
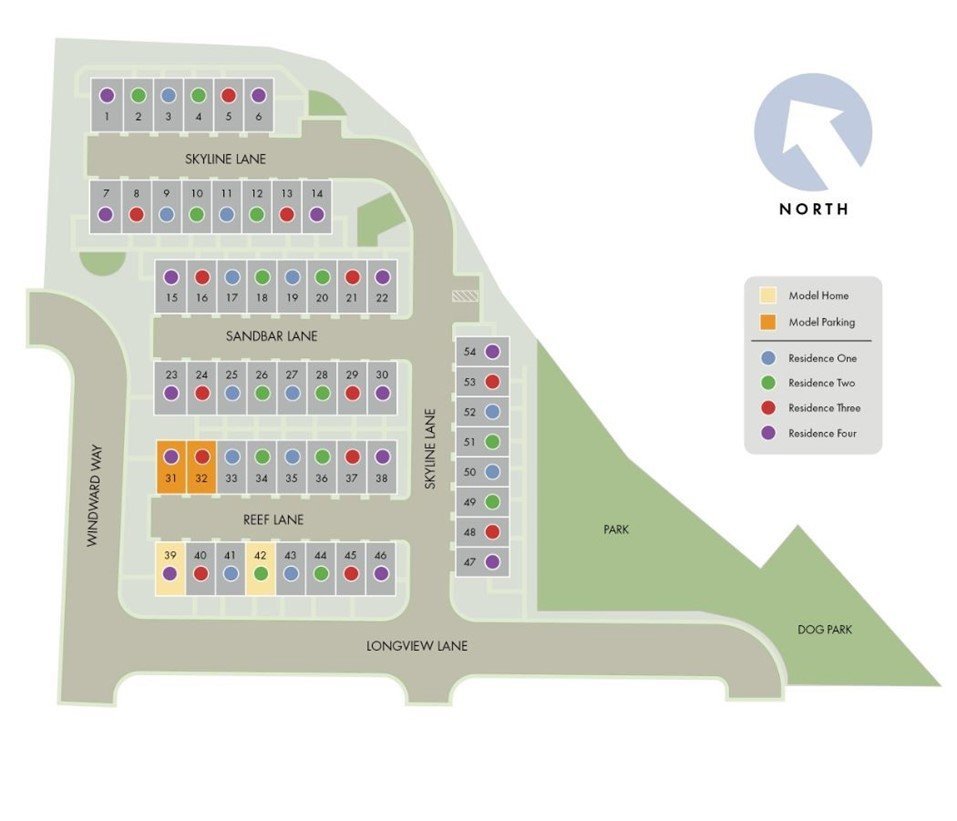


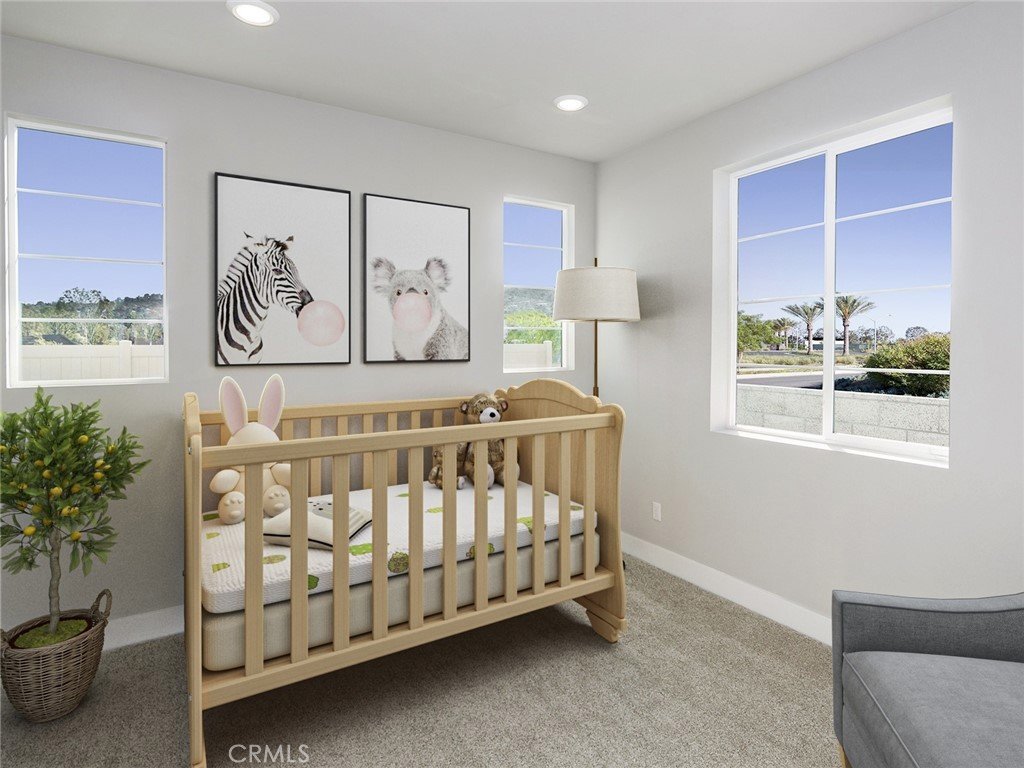


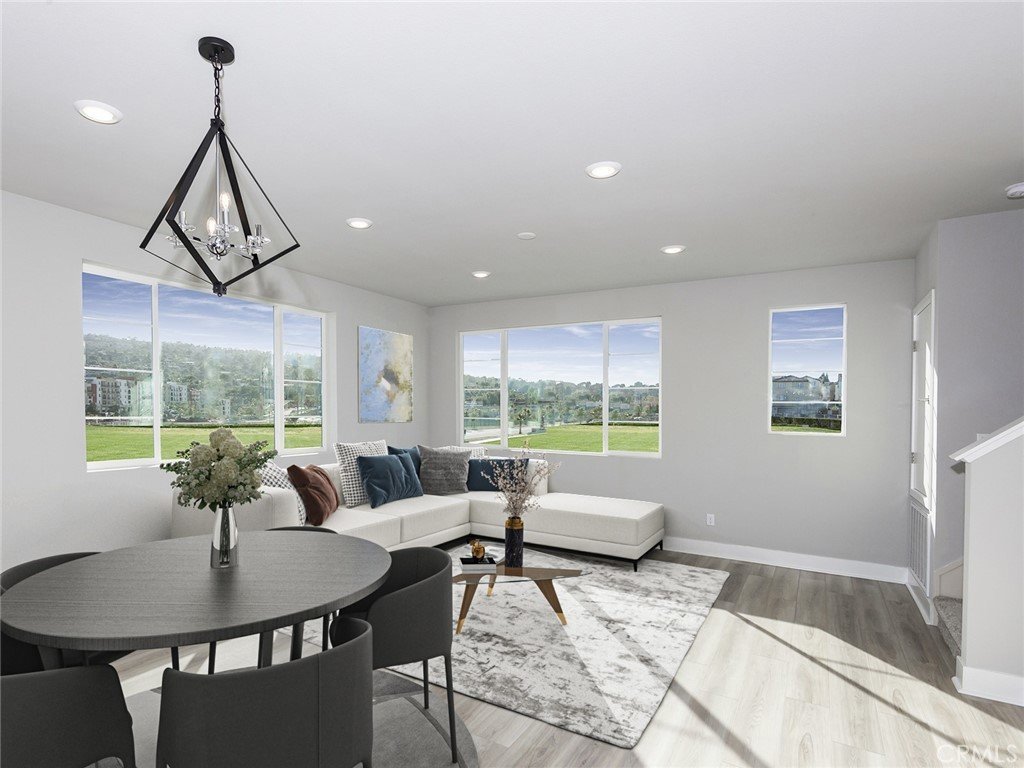

1469 Reef Lane, San Pedro, CA, US, 90732
1469 Reef Lane, San Pedro, CA, US, 90732Basics
- Date added: Added 7 days ago
- Category: Residential
- Type: Townhouse
- Status: Active
- Bedrooms: 4
- Bathrooms: 4
- Area: 1828 sq ft
- Lot size: 819, 819 sq ft
- Year built: 2026
- Property Condition: UnderConstruction
- View: Courtyard,Neighborhood
- Zoning: RES
- County: Los Angeles
- MLS ID: OC26034661
Description
-
Description:
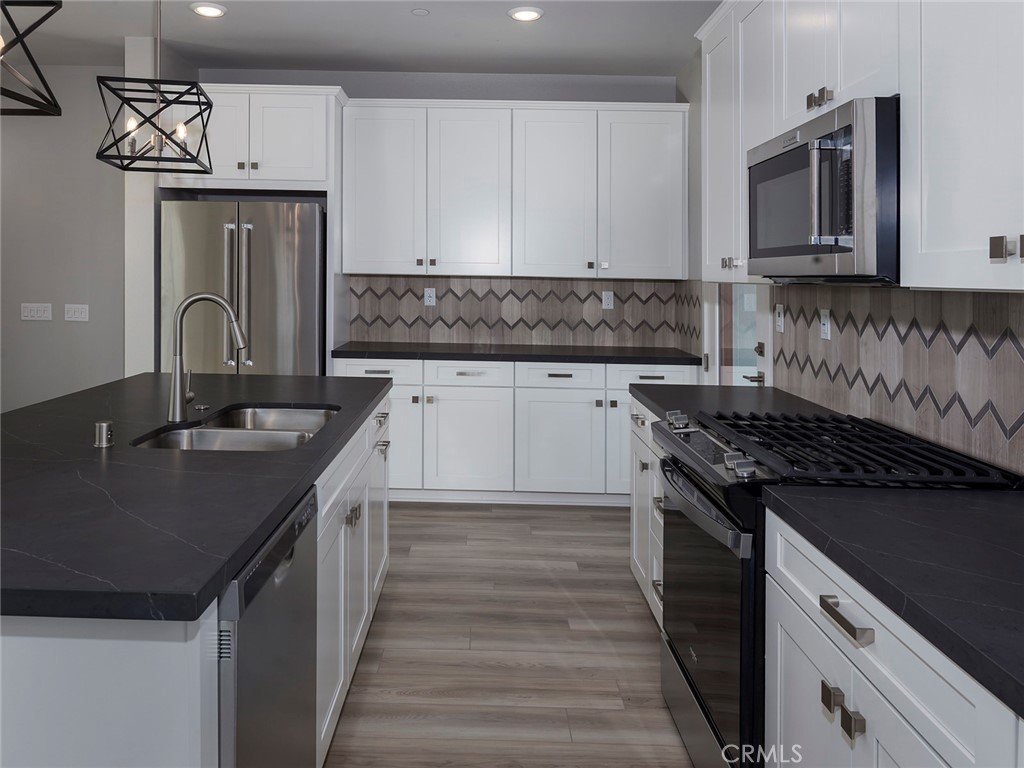
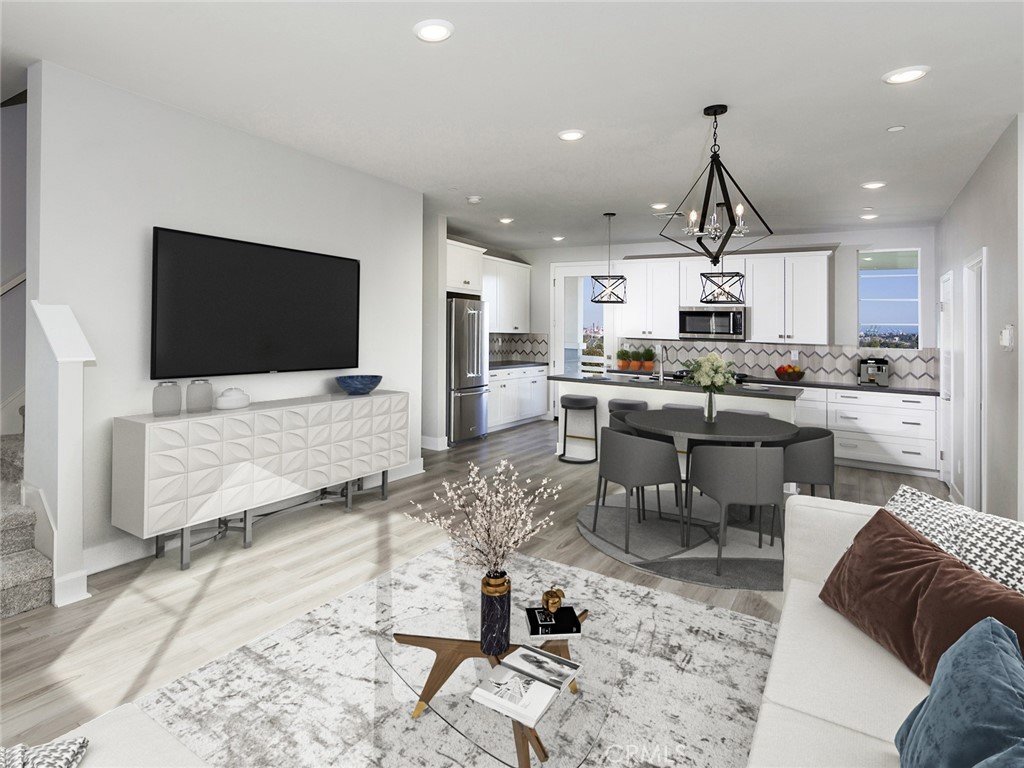
Brand new, energy-efficient home available NOW! This Residence 3 home features a private, entry-level suite and an open-concept living space with a designer-curated kitchen, walk-in pantry and large balcony. Three more bedrooms fill the top floor along with two full bathrooms and laundry closet. Introducing exceptional, coastal living at Cabrilla at Ponte Vista, now selling with designer-decorated model homes. Offering spacious townhomes with unique, open-concept floorplans in the gated Ponte Vista community complete with an array of resort-style amenities. We also build each home with innovative, energy-efficient features that lower your utility bills so that you can afford to do more living.* Each of our homes is built with innovative, energy-efficient features designed to help you enjoy more savings, better health, real comfort and peace of mind.
Show all description
Location
- Directions: I-110 S, Rt Pacific Coast Hwy, Lft S. Western Ave, Lft Skyline Ave
- Lot Size Acres: 0.0188 acres
Building Details
- Structure Type: House
- Water Source: Public
- Lot Features: TwoToFiveUnitsAcre
- Sewer: PublicSewer
- Common Walls: TwoCommonWallsOrMore
- Construction Materials: BlownInInsulation,Drywall,FiberCement,HardiplankType,SprayFoamInsulation,Stucco
- Garage Spaces: 2
- Levels: ThreeOrMore
- Builder Name: Meritage Homes
- Floor covering: Carpet, Tile, Vinyl
Amenities & Features
- Pool Features: Community, Association
- Parking Features: Concrete, DirectAccess, DoorSingle, Garage, GarageFacesRear
- Patio & Porch Features: Concrete,Covered,FrontPorch
- Spa Features: Community
- Parking Total: 2
- Roof: Asphalt,CommonRoof,Shingle
- Association Amenities: CallForRules,Clubhouse,FitnessCenter,FirePit,MeetingBanquetPartyRoom,OutdoorCookingArea,Barbecue,Pool,SpaHotTub,Security,CableTv
- Utilities: CableAvailable,ElectricityConnected,NaturalGasConnected,PhoneAvailable,SewerConnected
- Cooling: CentralAir,Dual,EnergyStarQualifiedEquipment,Gas,HighEfficiency,Zoned
- Door Features: SlidingDoors
- Electric: Volts220InGarage
- Fireplace Features: None
- Interior Features: Balcony, MultipleStaircases, OpenFloorplan, Pantry, StoneCounters, RecessedLighting, Unfurnished, BedroomOnMainLevel, WalkInClosets
- Laundry Features: WasherHookup,GasDryerHookup,Inside,UpperLevel
- Appliances: Dishwasher,EnergyStarQualifiedAppliances,EnergyStarQualifiedWaterHeater,GasCooktop,Disposal,GasOven,GasRange,HighEfficiencyWaterHeater,IceMaker,Microwave,Refrigerator,TanklessWaterHeater,VentedExhaustFan,WaterHeater,Dryer,Washer
Nearby Schools
- High School: Narbonne
- High School District: Los Angeles Unified
Expenses, Fees & Taxes
- Association Fee: $492
Agent info
- Agent name: Shawn Black
- Agent MLS: OCSHABLAC
- Agent email: shawn.black@meritagehomes.com
- Agent officephone: 951-241-8482
Miscellaneous
- Association Fee Frequency: Monthly
- List Office Name: Meritage Homes of California
- Listing Terms: Cash,Conventional,CalVetLoan,Exchange1031,FHA,PrivateFinancingAvailable,VaLoan
- Common Interest: PlannedDevelopment
- Community Features: Biking,Curbs,DogPark,Park,StormDrains,StreetLights,Sidewalks,Pool
- Inclusions: Appliances Included. Stainless steel KitchenAid.
- Attribution Contact: 949-444-3467
