











14713 Huston Street, Los Angeles, CA, US, 91403
14713 Huston Street, Los Angeles, CA, US, 91403Basics
- Date added: Added 3 months ago
- Category: Residential
- Type: SingleFamilyResidence
- Status: Active
- Bedrooms: 7
- Bathrooms: 6
- Area: 5150 sq ft
- Lot size: 10131, 10131 sq ft
- Year built: 2019
- View: Pool
- Zoning: LAR1
- County: Los Angeles
- MLS ID: 26857695
Description
-
Description:
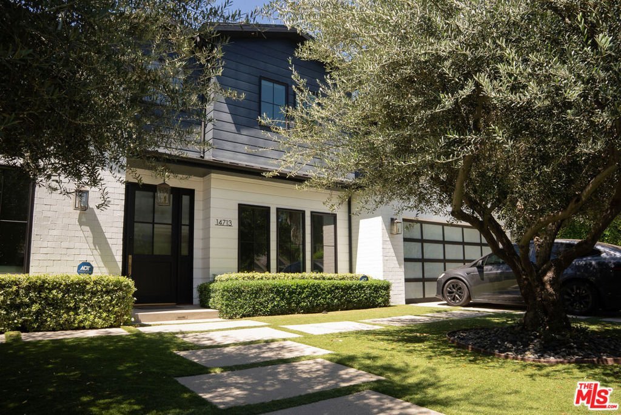
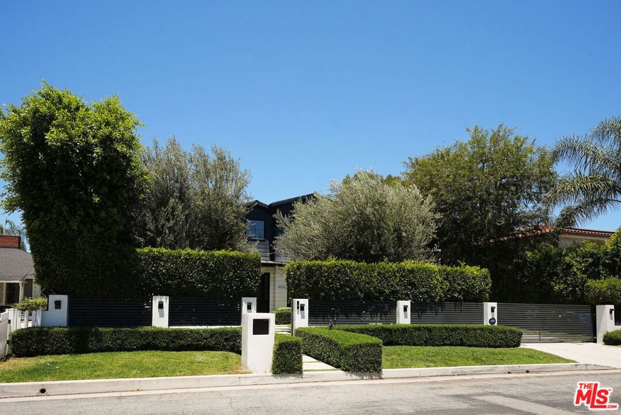
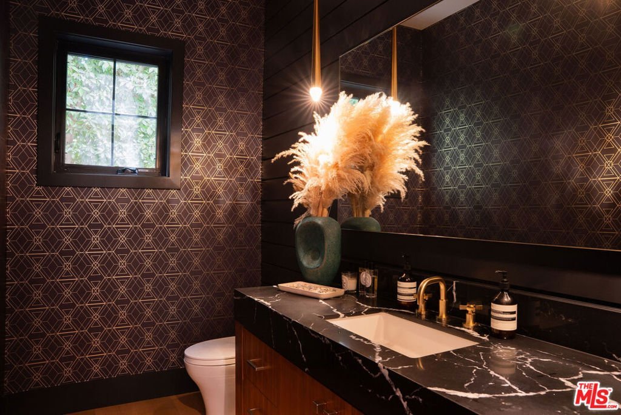
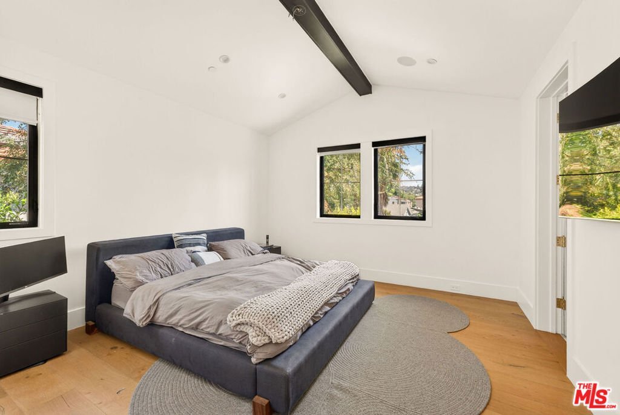
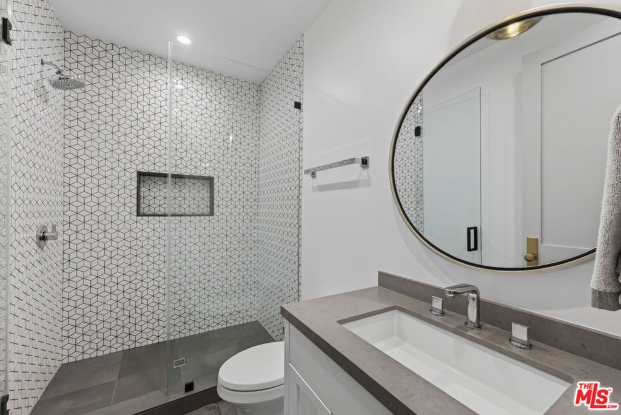
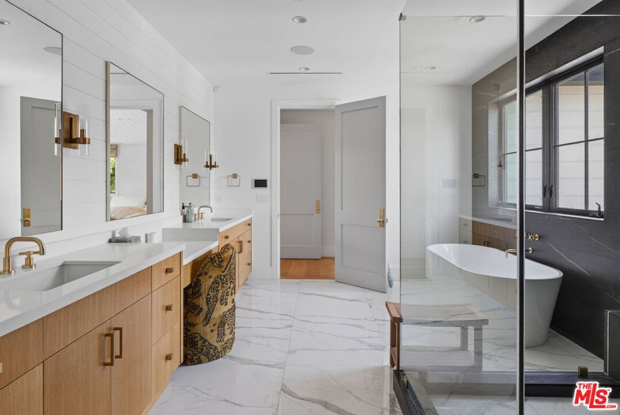
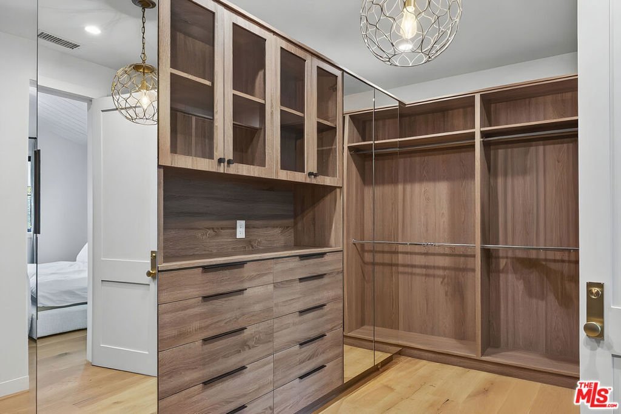
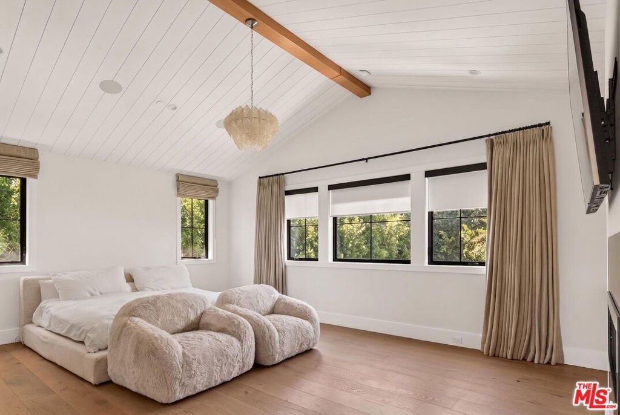
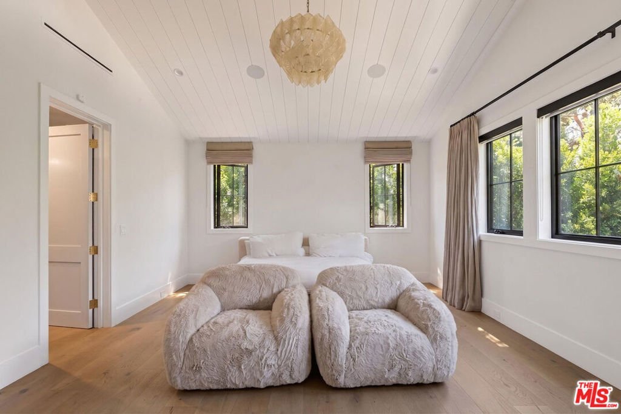
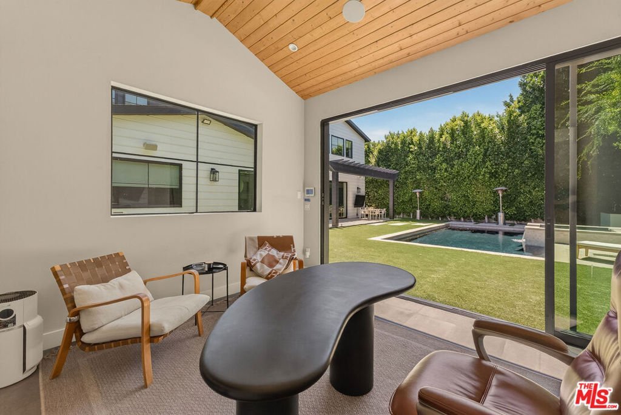
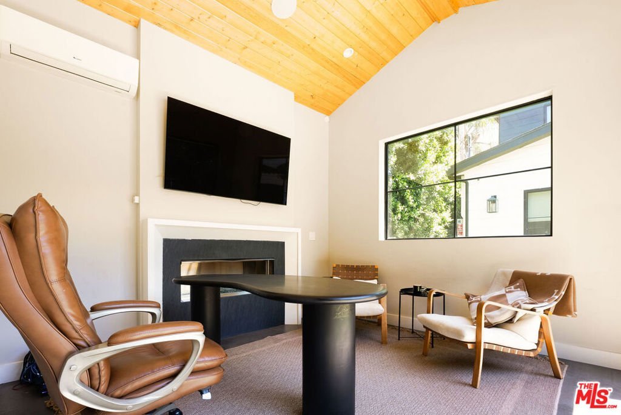
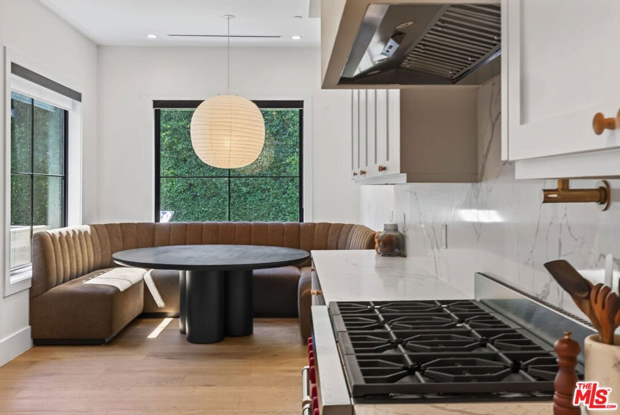
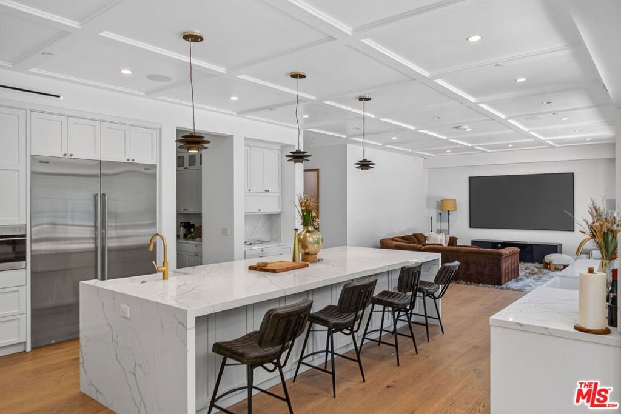
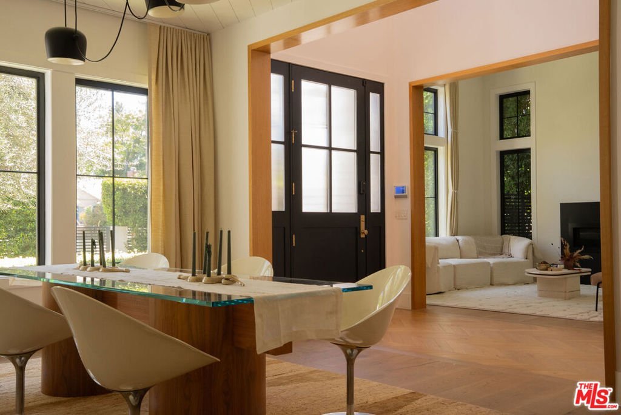
Contemporary farmhouse elegance meets effortless California living in this exceptional Sherman Oaks retreat. Set on an expansive 10,131-square-foot lot, this custom-built residence offers six bedrooms, five-and-a-half bathrooms in the main house, a detached guest house, and thoughtfully designed spaces that blur the line between indoor and outdoor living. Soaring ceilings, wide-plank European oak floors, designer finishes, and walls of glass create a bright, inviting atmosphere throughout. At the heart of the home, a stunning chef's kitchen anchors the open-concept living spaces before flowing seamlessly to a resort-style backyard complete with a heated pool and spa, outdoor kitchen, covered patio, and sprawling lawn. A private guest house provides exceptional flexibility for visitors, a home office, gym, or pool house, while the luxurious primary suite offers a true retreat with vaulted ceilings, fireplace, spa-inspired bath, and oversized walk-in closet. Control 4 system, owned solar with battery backup, EV charging, and premium amenities complete this remarkable offering. Ideally located moments from Ventura Boulevard's renowned restaurants, boutiques, parks, and convenient freeway access, this is modern California living at its finest.
Show all description
Location
- Directions: Kester to Huston
- Lot Size Acres: 0.2326 acres
Building Details
- Open Parking Spaces: 2
- Common Walls: NoCommonWalls
- Garage Spaces: 2
- Levels: Two
- Other Structures: GuestHouse
- Floor covering: Wood
Amenities & Features
- Pool Features: Heated, InGround, SaltWater
- Parking Features: DoorMulti, Garage, Gated
- Security Features: GatedCommunity
- Spa Features: InGround
- Parking Total: 4
- Cooling: CentralAir
- Fireplace Features: GuestAccommodations, LivingRoom
- Furnished: Unfurnished
- Heating: Central
- Interior Features: WalkInClosets
- Laundry Features: LaundryRoom
- Appliances: Dishwasher,Refrigerator,Dryer,Washer
Agent info
- Agent name: Jaclyn Naidoo
- Agent MLS: CLW-C120869
- Agent email: jackie90266@gmail.com
- Agent officephone: 310-724-7100
- Agent direct phone: 310-968-0419
Miscellaneous
- List Office Name: Rodeo Realty
- Community Features: Gated
