





1473 Reef Lane, San Pedro, CA, US, 90732
1473 Reef Lane, San Pedro, CA, US, 90732Basics
- Date added: Added 3 months ago
- Category: Residential
- Type: Townhouse
- Status: Active
- Bedrooms: 3
- Bathrooms: 4
- Area: 1828 sq ft
- Year built: 2025
- Property Condition: Turnkey
- View: Courtyard,Neighborhood
- County: Los Angeles
- MLS ID: AR26146686
Description
-
Description:
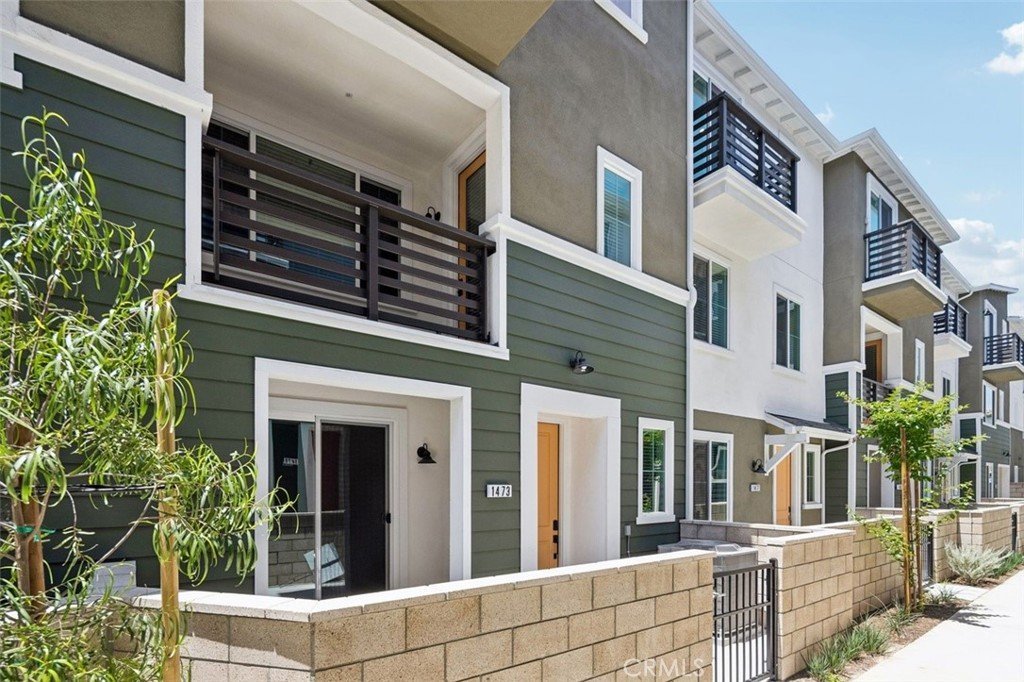
Now available — brand new, energy-efficient townhomes at Cabrilla at Ponte Vista! Discover coastal living made easy in this gated community, where scenic Ponte Vista trails are right outside your door and White Point Beach is just minutes away. Commuters will love the quick, easy access to the 110 Freeway.
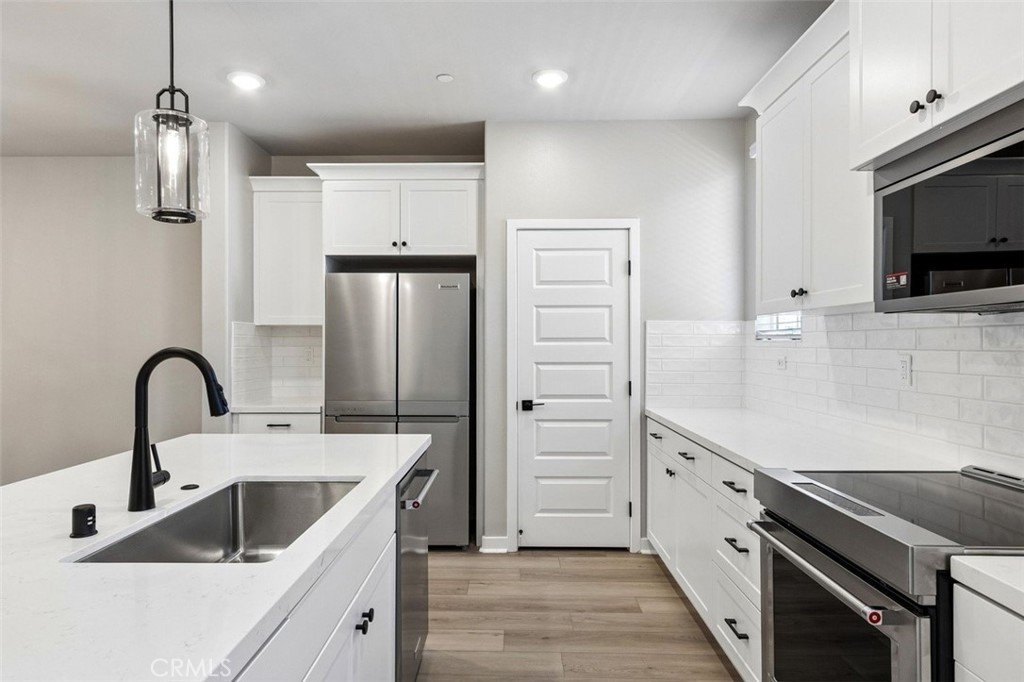
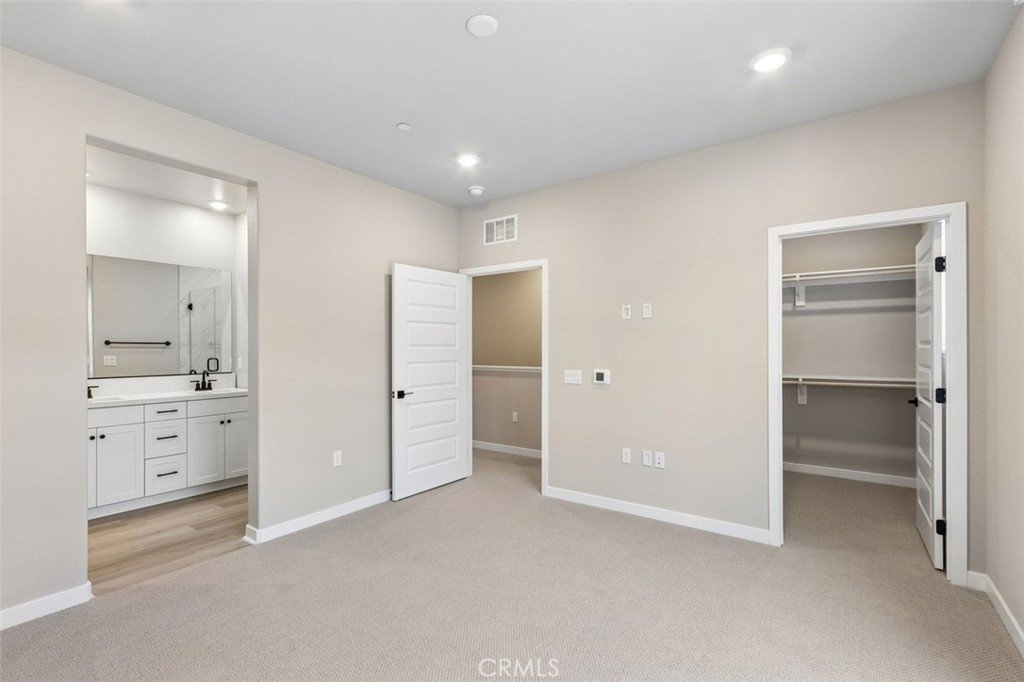
This home offers 3 bedrooms and 3 bathrooms across three thoughtfully designed levels. The entry level welcomes you with an open flex space — ideal as a play area or home office — complete with a sliding glass door leading to a front patio. On the second level, an open-concept living space showcases a designer-curated kitchen outfitted with brand new KitchenAid appliances, a convenient half bath, and a large balcony perfect for coastal breezes. The third level is home to all three bedrooms, two full bathrooms, and a laundry closet with a Whirlpool washer and dryer. Smart home features are woven throughout, adding convenience and modern connectivity to everyday living. Step outside and enjoy a walkable neighborhood built for connection and relaxation, with resort-style amenities including a sparkling pool and spa, community parks, and a fire pit with outdoor BBQ area — perfect for gathering with neighbors and friends. Experience energy-efficient features built to lower your utility bills, giving you more comfort, more savings, and more time to enjoy it all.
Show all description
Location
- Directions: Skyline Ln & Reef Ln
Building Details
Amenities & Features
- Pool Features: Community, InGround, Association
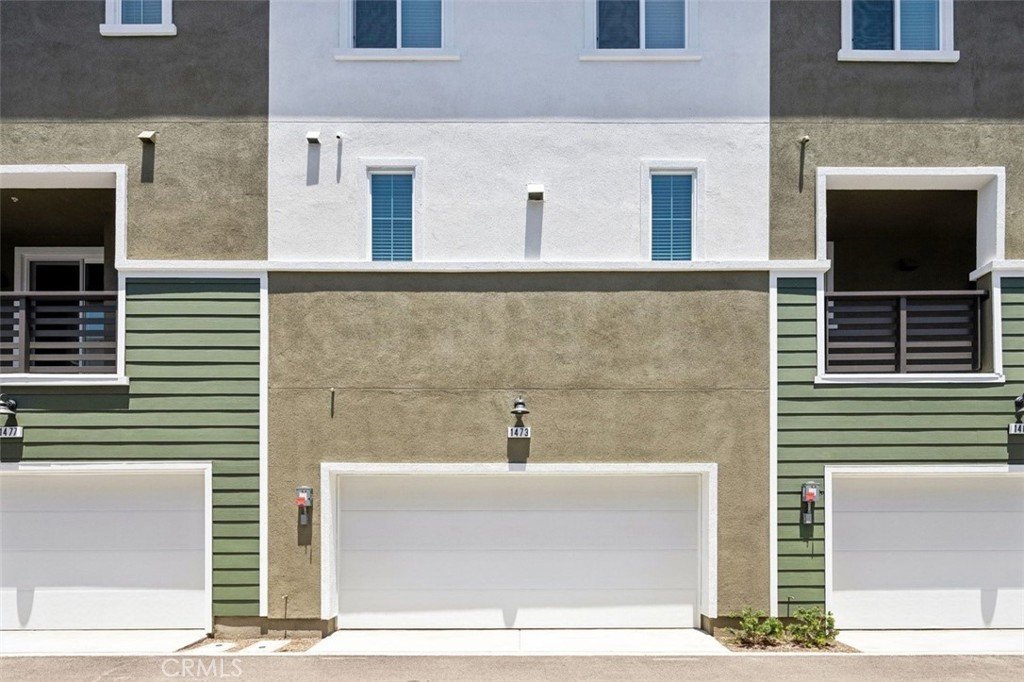
- Parking Features: DirectAccess, DoorSingle, Garage, OnStreet
- Security Features: CarbonMonoxideDetectors, FireDetectionSystem, FireRatedDrywall, FireSprinklerSystem, GatedCommunity, TwentyFourHourSecurity, SmokeDetectors
- Patio & Porch Features: Patio
- Spa Features: Community
- Parking Total: 2
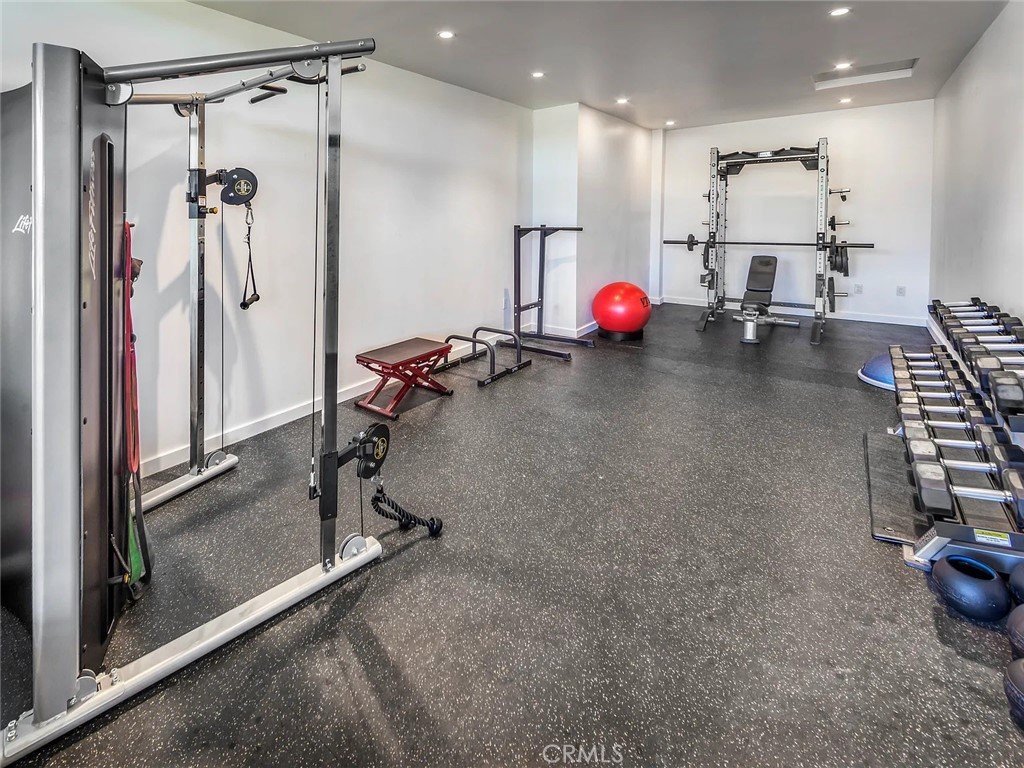
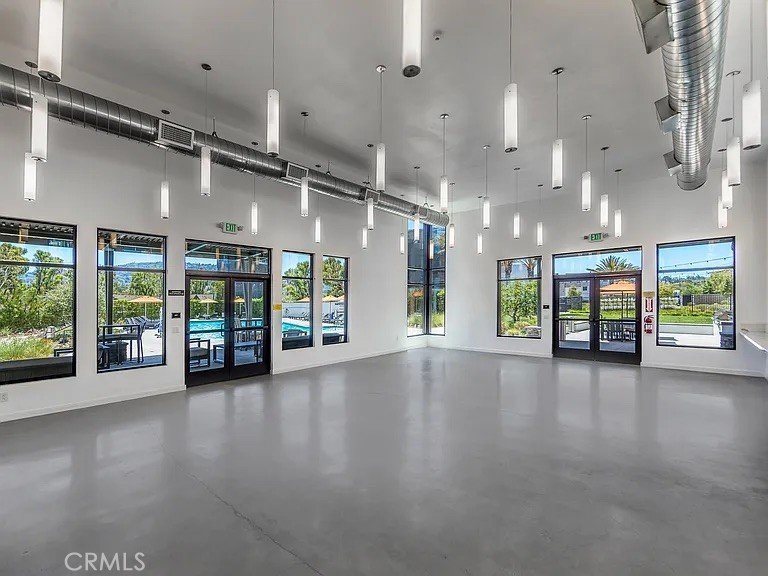
- Association Amenities: CallForRules,Clubhouse,DogPark,FitnessCenter,FirePit,MeetingBanquetPartyRoom,OutdoorCookingArea,PicnicArea,Pool,PetsAllowed,RecreationRoom,SpaHotTub,Trails
- Utilities: CableAvailable,ElectricityConnected,NaturalGasConnected,SewerConnected,WaterConnected
- Cooling: CentralAir,Electric,EnergyStarQualifiedEquipment,HighEfficiency
- Door Features: SlidingDoors
- Electric: Volts220InGarage,Standard
- Exterior Features: Lighting
- Fireplace Features: None
- Interior Features: Balcony, EatInKitchen, MultipleStaircases, OpenFloorplan, Pantry, QuartzCounters, RecessedLighting, Unfurnished, AllBedroomsUp, PrimarySuite, WalkInClosets
- Laundry Features: ElectricDryerHookup,Inside,LaundryCloset,UpperLevel
- Appliances: Dishwasher,EnergyStarQualifiedAppliances,EnergyStarQualifiedWaterHeater,ElectricCooktop,ElectricOven,ElectricRange,FreeStandingRange,Freezer,Disposal,HighEfficiencyWaterHeater,Microwave,Refrigerator,VentedExhaustFan,WaterToRefrigerator,WaterHeater,Dryer,Washer
Nearby Schools
- Middle Or Junior School: Sepulveda
- Elementary School: Taper
- High School: Narbonne
- High School District: Los Angeles Unified
Expenses, Fees & Taxes
- Association Fee: $504
Agent info
- Agent name: Robby Moon
- Agent MLS: AR40758
- Agent email: robby.moon@moonrealtyca.com
- Agent officephone: 626-787-1299
Miscellaneous
- Association Fee Frequency: Monthly
- List Office Name: Moon Realty
- Listing Terms: Cash,CashToNewLoan,Conventional,Exchange1031,FHA,PrivateFinancingAvailable,VaLoan
- Common Interest: PlannedDevelopment
- Community Features: DogPark,Park,StreetLights,Suburban,Sidewalks,Gated,Pool
- Inclusions: Stainless Steel KitchenAid and Whirpool washer/dryer appliances
- Attribution Contact: 626-688-9150
