
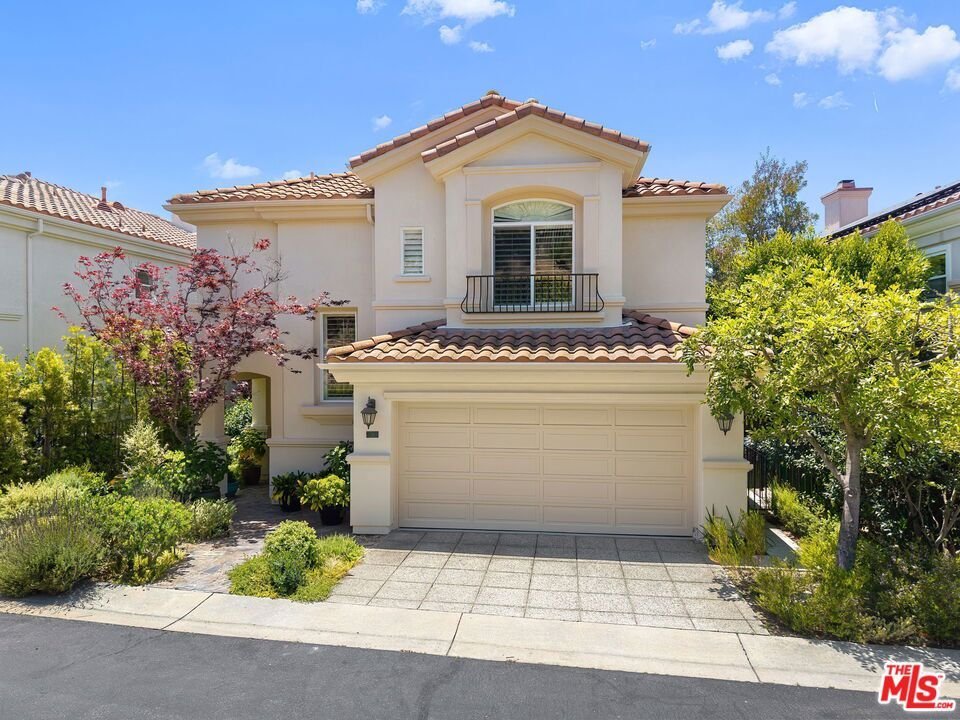
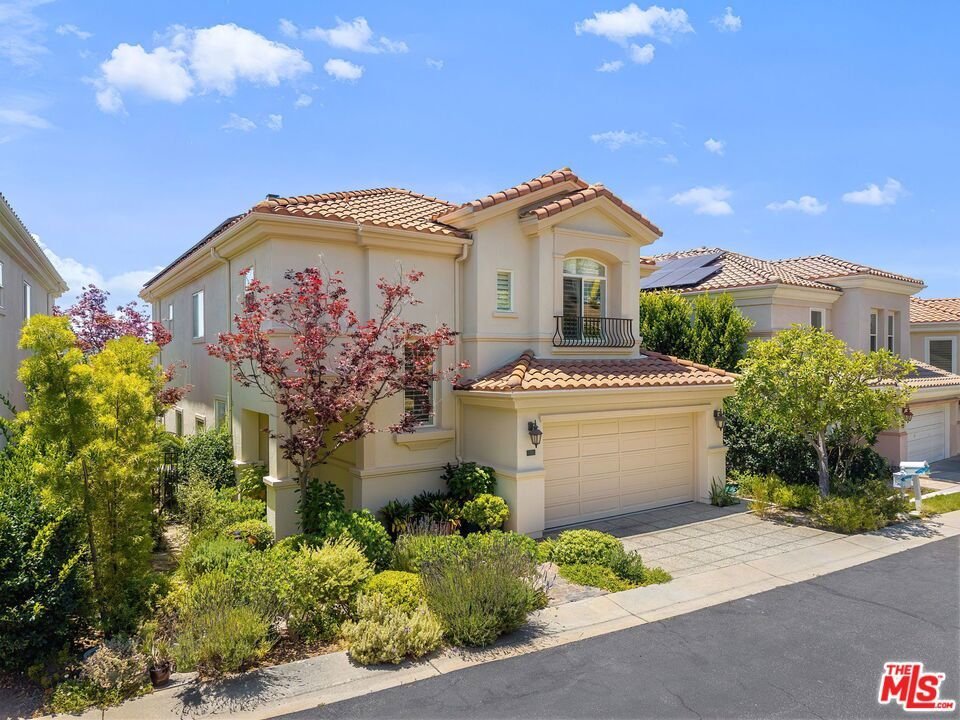











1474 Paseo De Oro, Pacific Palisades, CA, US, 90272
1474 Paseo De Oro, Pacific Palisades, CA, US, 90272Basics
- Date added: Added 1 month ago
- Category: Residential
- Type: SingleFamilyResidence
- Status: Active
- Bedrooms: 4
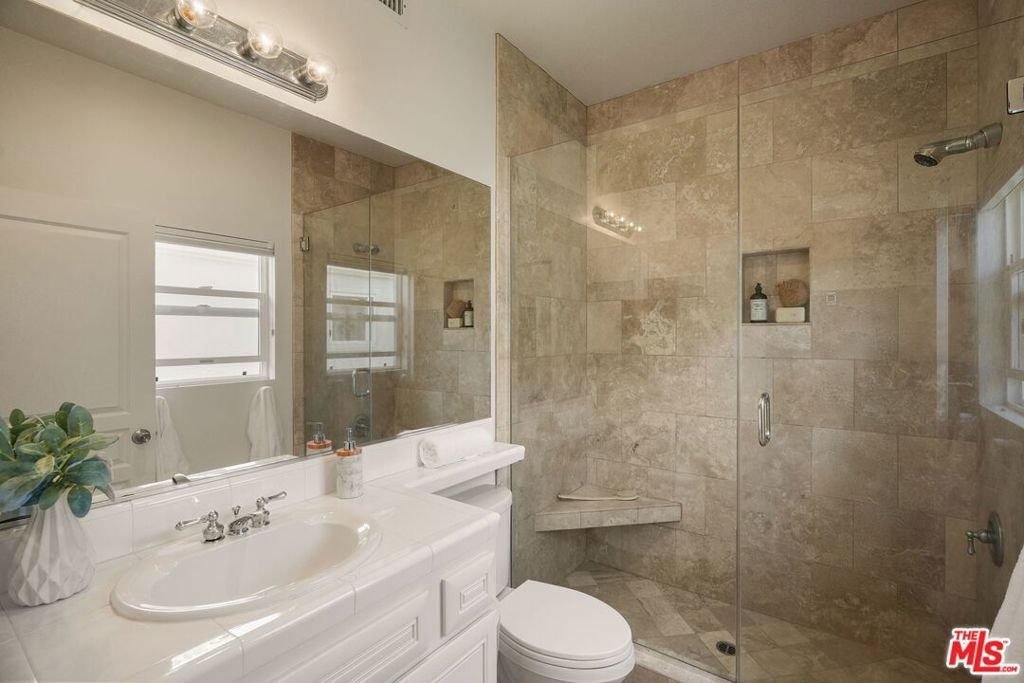
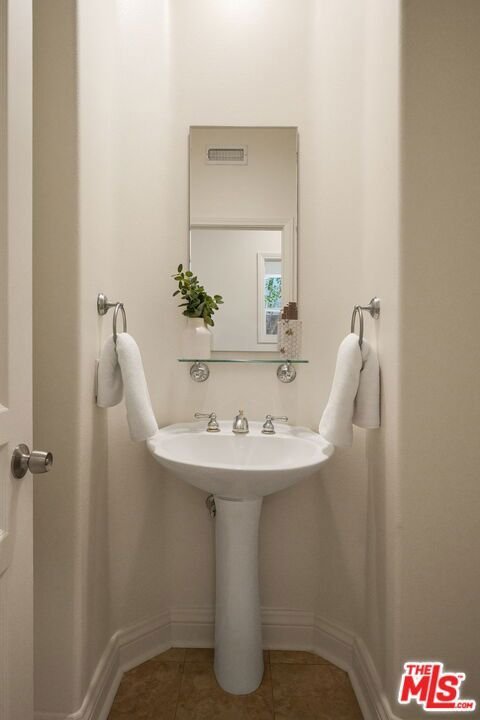
- Bathrooms: 4
- Area: 2952 sq ft
- Lot size: 90412, 90412 sq ft
- Year built: 1997
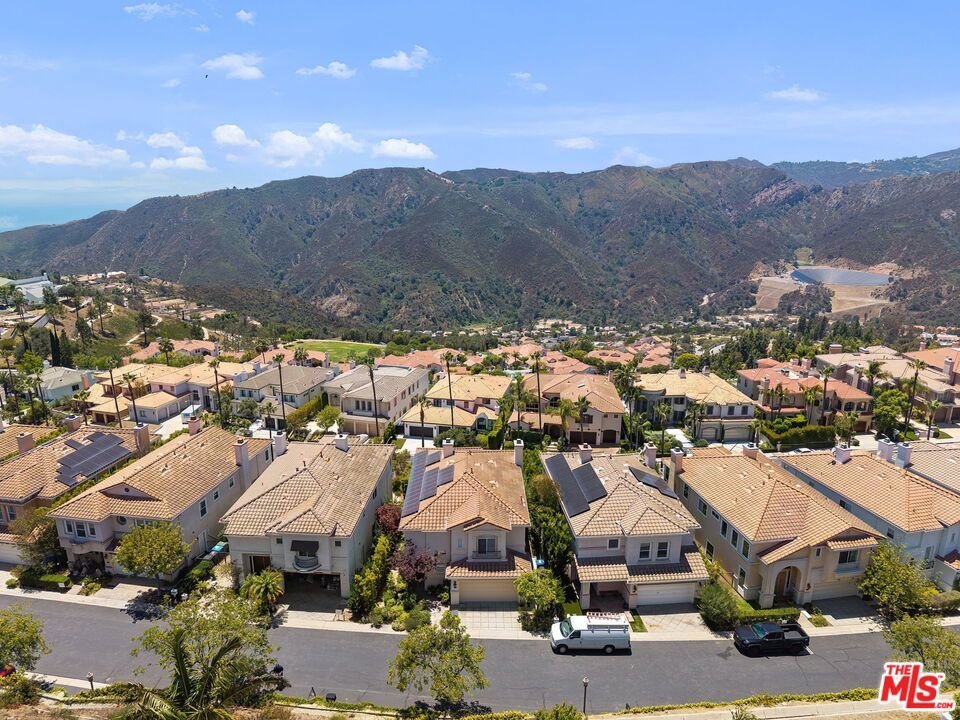
- View: Mountains,Ocean
- Zoning: LARD3
- County: Los Angeles
- MLS ID: 26848207
Description
-
Description:
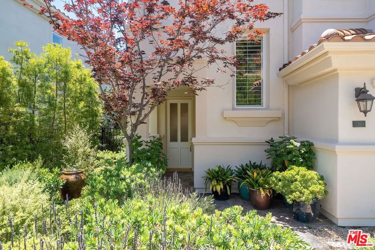
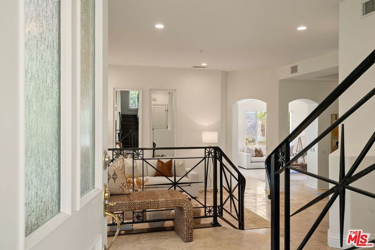
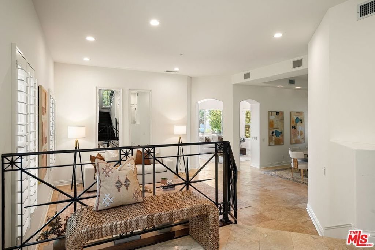
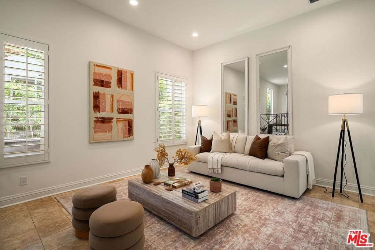
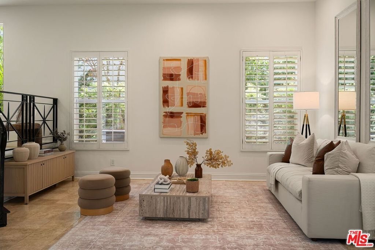
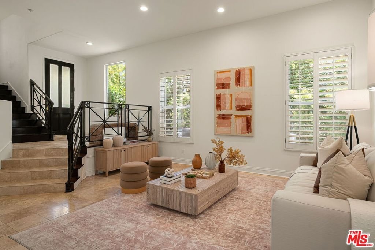
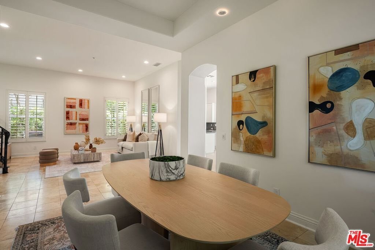
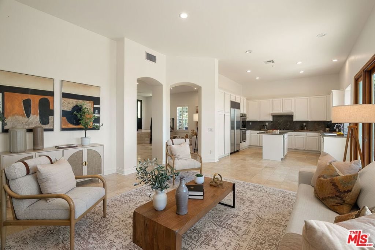
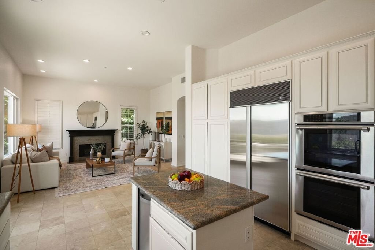
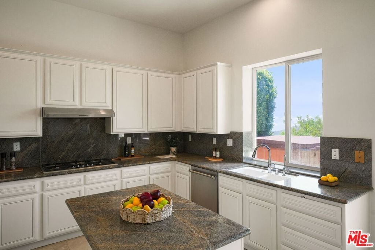
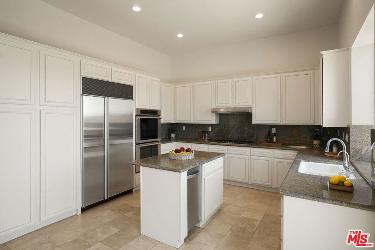
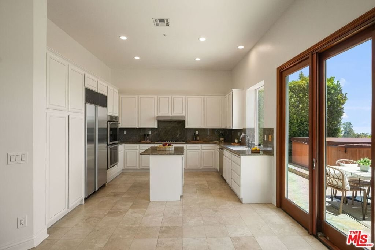
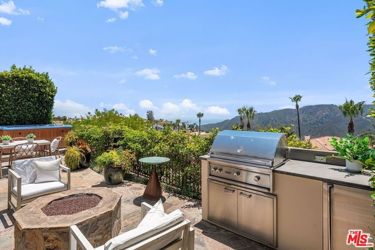
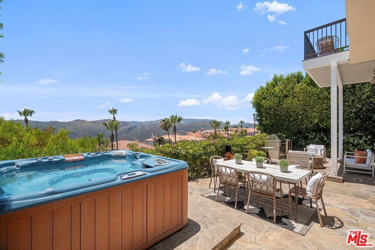
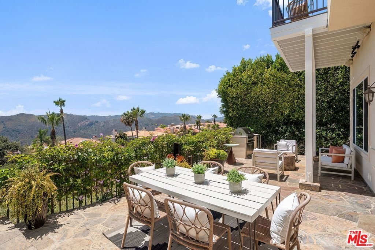
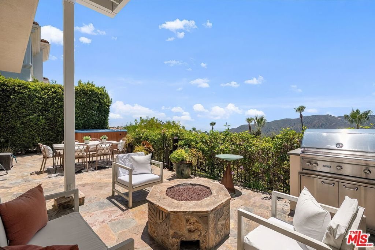
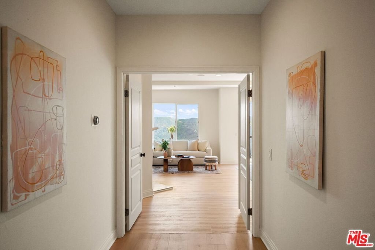
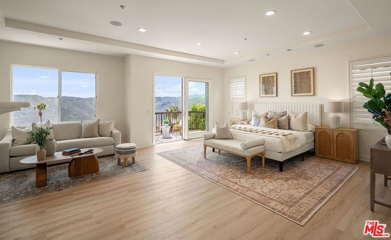
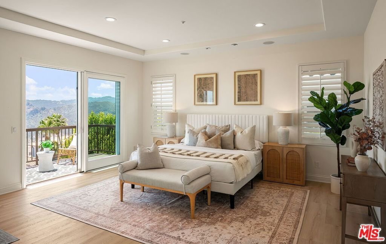
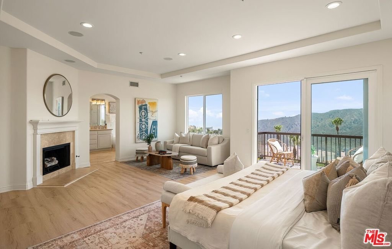
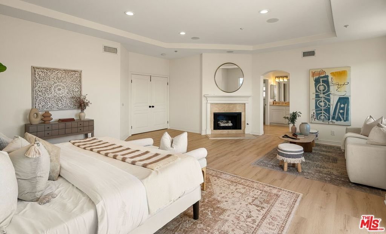
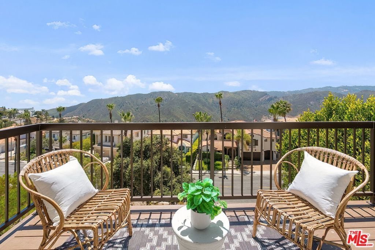
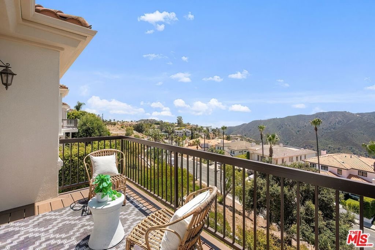
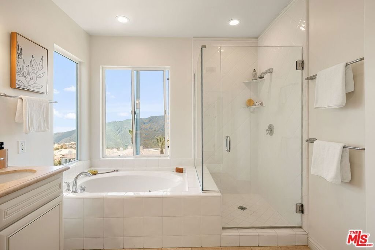
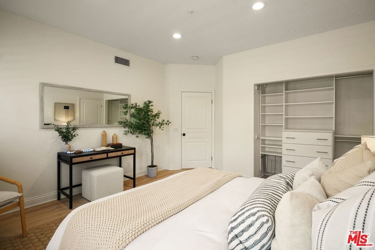
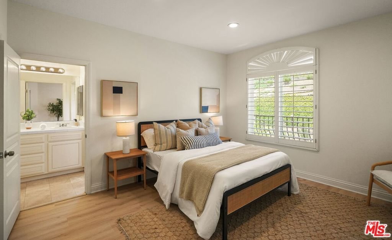
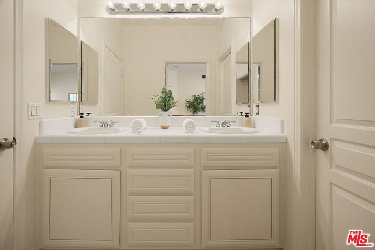
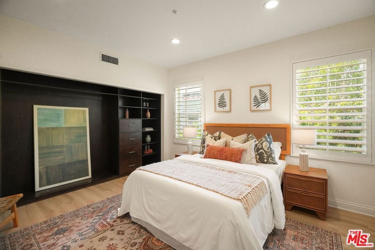
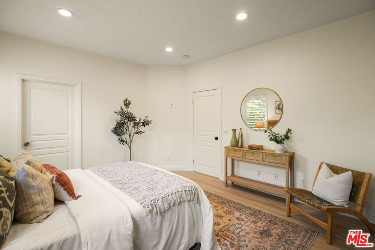
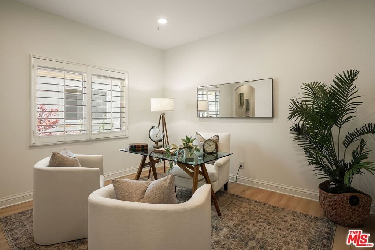
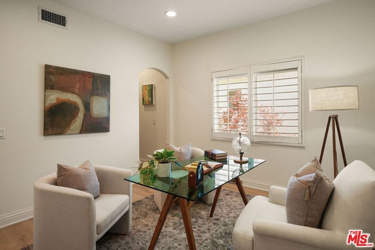
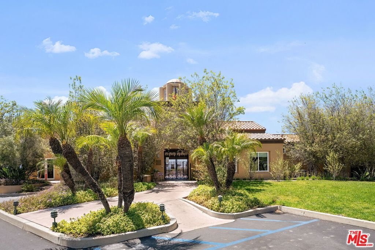
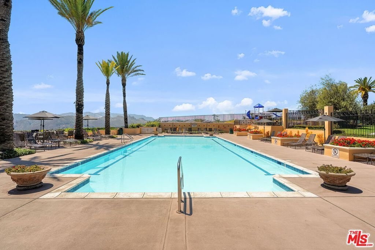
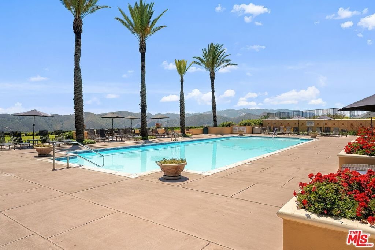
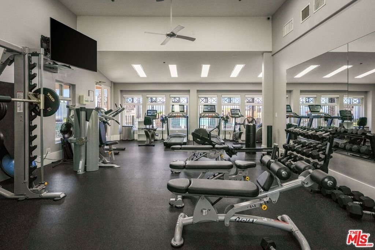
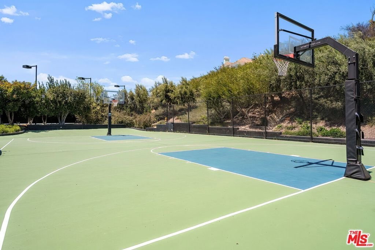
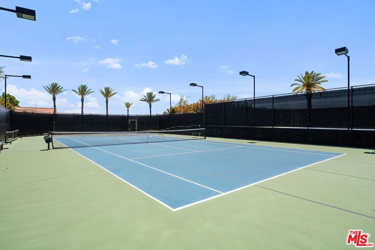
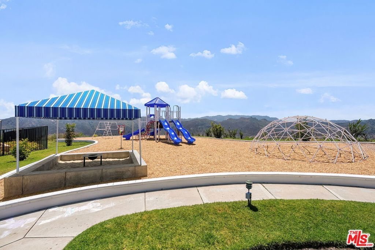
Nestled on a private gated street, this 4-bedroom, 4-bath residence offers the perfect blend of comfort and breathtaking natural beauty. A beautifully landscaped entry welcomes you into the home, where light-filled living spaces with high ceilings are thoughtfully designed for both everyday living and entertaining.The inviting living room flows seamlessly into the dining area, which leads to a spacious kitchen and family room with fireplace. Large windows and doors capture stunning mountain and ocean views while creating a seamless connection to the outdoor living spaces. Step outside to the stone patio featuring a built-in BBQ, relaxing hot tub, fire pit, dining area and serene surroundings, an ideal setting for entertaining guests or enjoying peaceful evenings overlooking the spectacular scenery. Upstairs, four generously sized bedrooms provide comfortable accommodations for family and guests. The luxurious and expansive primary suite serves as a private retreat, complete with sitting area, fireplace, walk-in closet, spa-inspired bath with separate tub and shower, and a private balcony showcasing sweeping mountain and ocean vistas. Offering privacy, beautiful landscaping, and an exceptional indoor-outdoor lifestyle, this home presents a rare opportunity to enjoy resort-style living in a tranquil setting with captivating views.Solar panels for savings. Enjoy the amenities of the nearby Summit Club with pool, spa, tennis courts, exercise room, basketball court and kids playground.
Show all description
Location
- Directions: N. of Sunset. Palisades Dr. to Chastain Parkway to Paseo De Oro
- Lot Size Acres: 2.0756 acres
Building Details
- Open Parking Spaces: 2
- Sewer: Other
- Common Walls: NoCommonWalls
- Construction Materials: Stucco
- Fencing: Privacy,WroughtIron
- Foundation Details: Slab
- Garage Spaces: 2
- Levels: Two
- Floor covering: Wood
Amenities & Features
- Pool Features: Heated, Association
- Parking Features: DoorMulti, DirectAccess, Garage, GarageDoorOpener
- Patio & Porch Features: Open,Patio
- Spa Features: AboveGround,Heated
- Parking Total: 4
- Association Amenities: Clubhouse,OtherCourts,Playground,Pool,RecreationRoom,TennisCourts,Water
- Window Features: PlantationShutters
- Cooling: CentralAir
- Door Features: SlidingDoors
- Fireplace Features: FamilyRoom, GasStarter
- Furnished: Unfurnished
- Heating: Central
- Interior Features: SeparateFormalDiningRoom, HighCeilings, OpenFloorplan, RecessedLighting, WalkInClosets
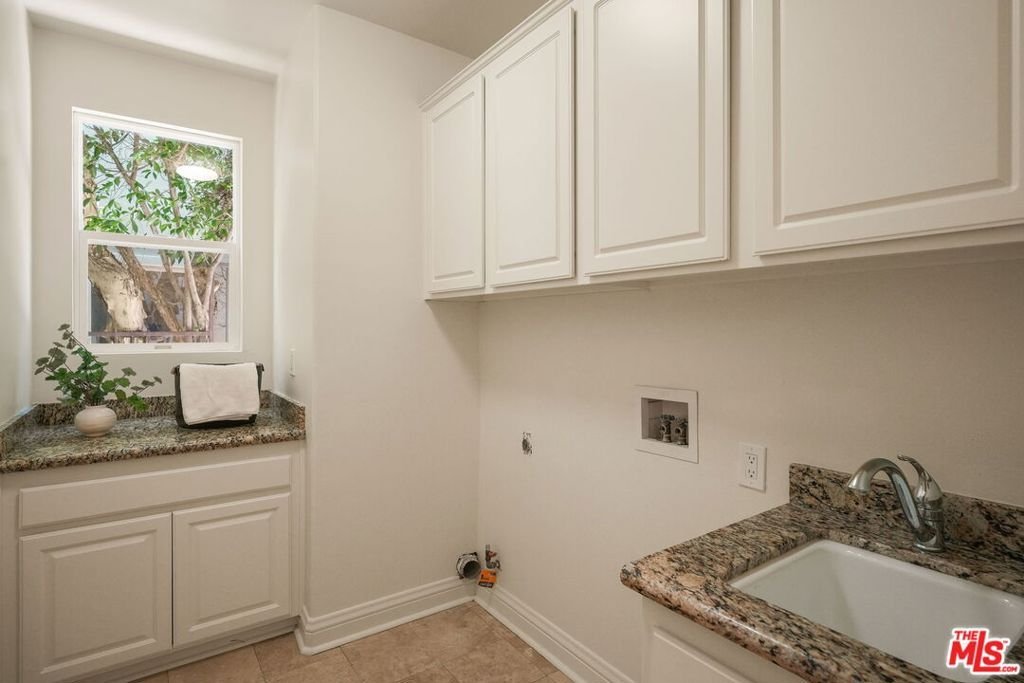
- Laundry Features: Inside,LaundryRoom
- Appliances: Barbecue,DoubleOven,Dishwasher,GasCooktop,Disposal,Refrigerator,RangeHood,TrashCompactor,VentedExhaustFan
Expenses, Fees & Taxes
- Association Fee: $805
Agent info
- Agent name: Barbara Marcus
- Agent MLS: CLW-L07192
- Agent email: barbaracmarcus@gmail.com
- Agent officephone: 310-207-7080
- Agent direct phone: 310-820-9319
Miscellaneous
- Association Fee Frequency: Monthly
- List Office Name: Berkshire Hathaway HomeServices California Properties
