














1476 Paseo De Oro, Pacific Palisades, CA, US, 90272
1476 Paseo De Oro, Pacific Palisades, CA, US, 90272Basics
- Date added: Added 3 days ago
- Category: Residential
- Type: Condominium
- Status: Active
- Bedrooms: 5
- Bathrooms: 4
- Area: 3183 sq ft
- Lot size: 90412, 90412 sq ft
- Year built: 1997
- Property Condition: UpdatedRemodeled
- View: Hills,Mountains,Ocean
- Subdivision Name: The Summit
- Zoning: LARD3
- County: Los Angeles
- MLS ID: 26992905
Description
-
Description:
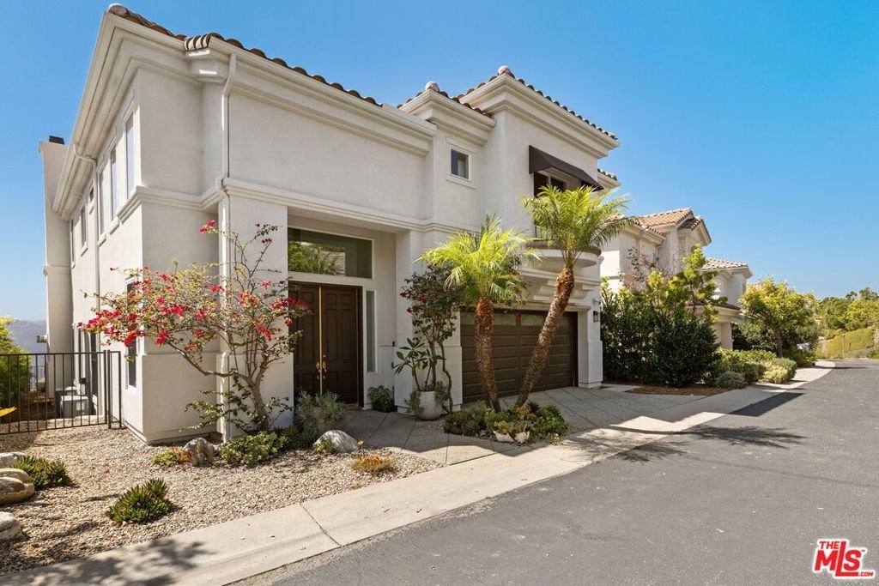
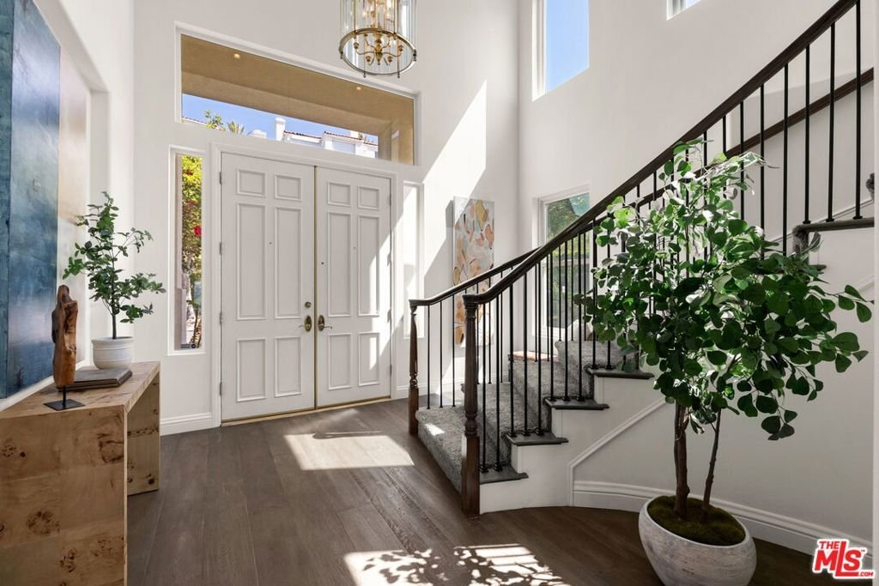
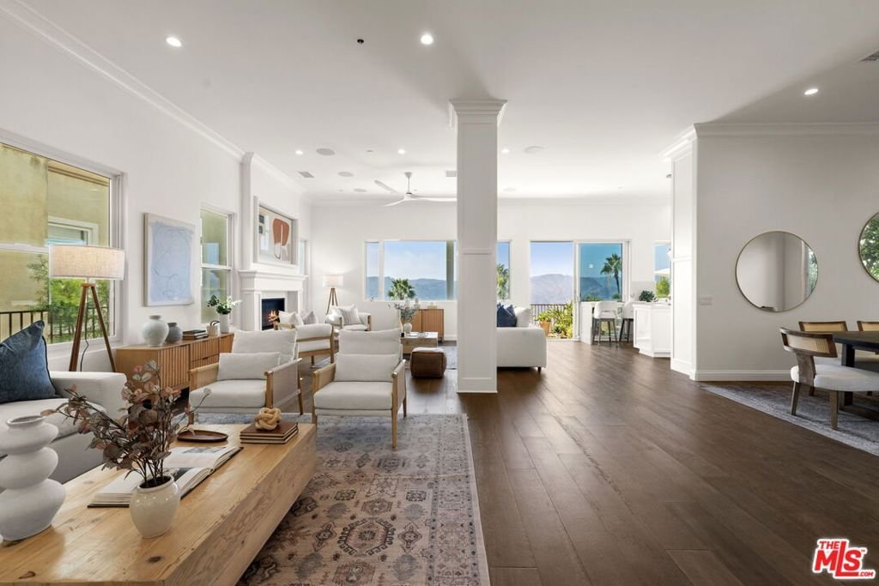
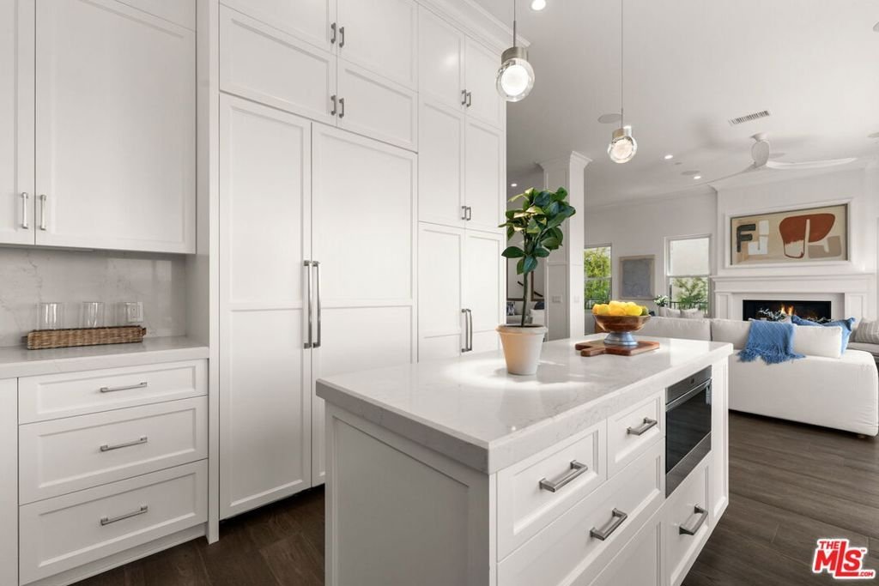
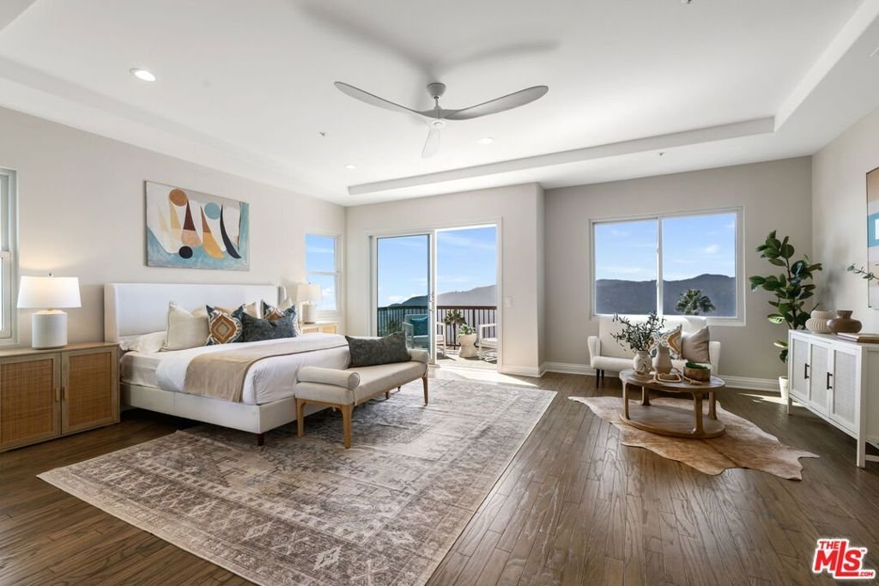
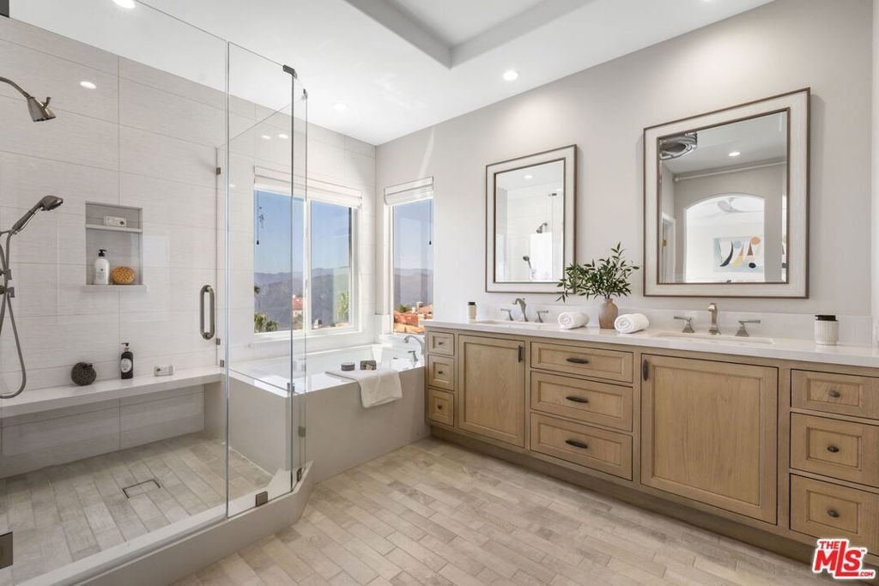
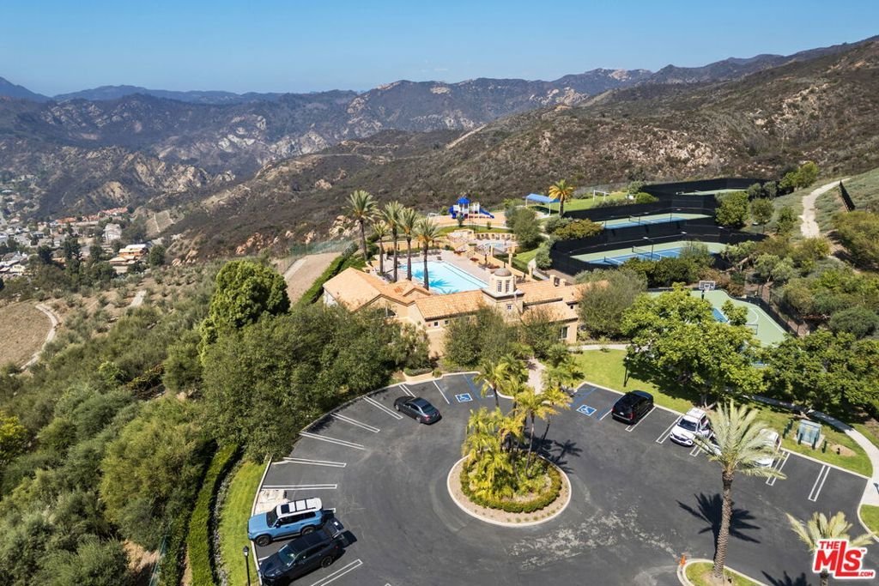
Set on a private, gated street within The Summit in the Pacific Palisades Highlands, this extensively renovated Contemporary Spanish residence offers a rare combination of privacy, refined design, and spectacular mountain and ocean views. From the moment you enter through double doors into the dramatic two-story foyer, a sweeping staircase and soaring ceilings set the tone for a home that has been thoughtfully reimagined for both everyday living and entertaining. At the heart of the home, the great room encompassing the kitchen and family room was opened and reconfigured to create an inviting, light-filled gathering space. Walls were thoughtfully removed and additional windows introduced to bring the outdoors in and capture the spectacular mountain and ocean vistas. Rich hardwood floors, wainscoting, crown moldings, and LED recessed lighting add warmth and architectural character throughout many of the living spaces. The custom chef's kitchen is as beautiful as it is functional, with abundant storage and premium Sub-Zero and Wolf appliances, while the beautifully renovated baths continue the home's sophisticated aesthetic. Upstairs, the spacious primary suite is a private retreat, with double doors, a fireplace, spa-like bath, and private balcony from which to enjoy the ever-changing views. Three additional generously sized bedrooms include a full suite, while two others share a spacious Jack-and-Jill bath with a double vanity. An upstairs laundry room, built-out walk-in closets, and ample storage add everyday convenience. A versatile downstairs bedroom offers the flexibility to serve as a guest room, office, or additional living space. The extensive renovation extends well beyond the finishes, including a new roof, updated plumbing, kitchen and baths, windows and doors, and a multi-zone HVAC system. Outside, the low-maintenance yard provides a peaceful setting for enjoying the surrounding natural beauty without the upkeep of a larger garden. Beyond the residence, The Summit offers a true resort-like lifestyle with a gym, pool and spa, basketball court, and multiple tennis and pickleball courts. With its private setting, thoughtfully reimagined interiors, exceptional views, and extensive renovation, this is a home designed to be both beautiful and wonderfully livable in one of the Pacific Palisades Highlands' most desirable communities.
Show all description
Location
- Directions: Palisades Drive to Chastain Parkway (The Summit) to gated street Paseo De Oro.
- Lot Size Acres: 2.0756 acres
Building Details
Amenities & Features
- Pool Features: Association, Community, Heated
- Parking Features: Concrete, DoorMulti, Garage, Guest
- Security Features: CarbonMonoxideDetectors, FireSprinklerSystem, GatedCommunity
- Patio & Porch Features: Stone
- Spa Features: Association,Community,Heated
- Parking Total: 0
- Window Features: DoublePaneWindows,Screens
- Cooling: CentralAir
- Door Features: DoubleDoorEntry,SlidingDoors
- Exterior Features: RainGutters
- Fireplace Features: FamilyRoom, Gas
- Furnished: Unfurnished
- Heating: Central,ForcedAir
- Interior Features: BreakfastBar, CeilingFans, CrownMolding, SeparateFormalDiningRoom, EatInKitchen, HighCeilings, TwoStoryCeilings, JackAndJillBath, WalkInClosets
- Laundry Features: LaundryRoom,UpperLevel
- Appliances: DoubleOven,Dishwasher,GasCooktop,Disposal,Microwave,Range,Refrigerator,RangeHood,VentedExhaustFan,Washer
Nearby Schools
- High School District: Los Angeles Unified
Expenses, Fees & Taxes
- Association Fee: $805
Agent info
- Agent name: Daniel M. Weiser
- Agent MLS: CLW-X77787
- Agent email: dan@danweiser.com
- Agent direct phone: 3107215899
Miscellaneous
- Association Fee Frequency: Monthly
- List Office Name: The Agency
- Community Features: Gated,Pool
