





148 Waverly, Alhambra, CA, US, 91801
148 Waverly, Alhambra, CA, US, 91801Basics
- Date added: Added 2 days ago
- Category: Residential
- Type: SingleFamilyResidence
- Status: Active
- Bedrooms: 3
- Bathrooms: 3
- Area: 1946 sq ft
- Lot size: 4672, 4672 sq ft
- Year built: 1960
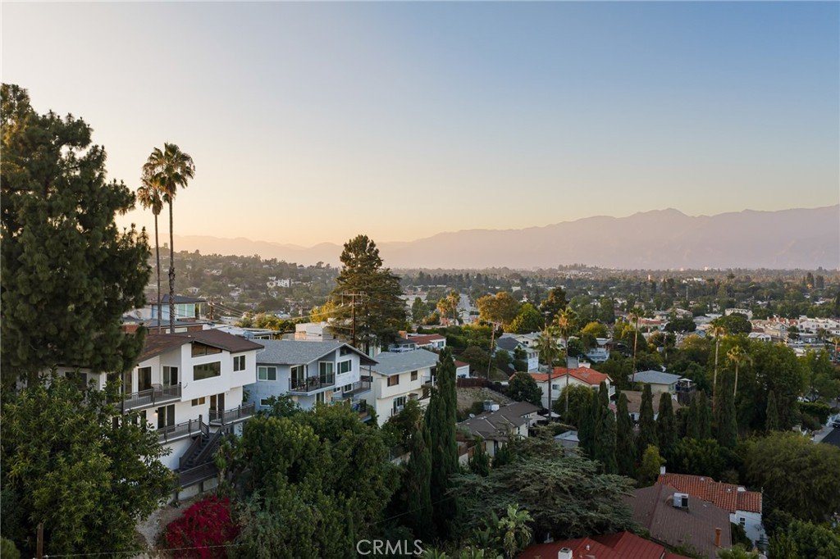
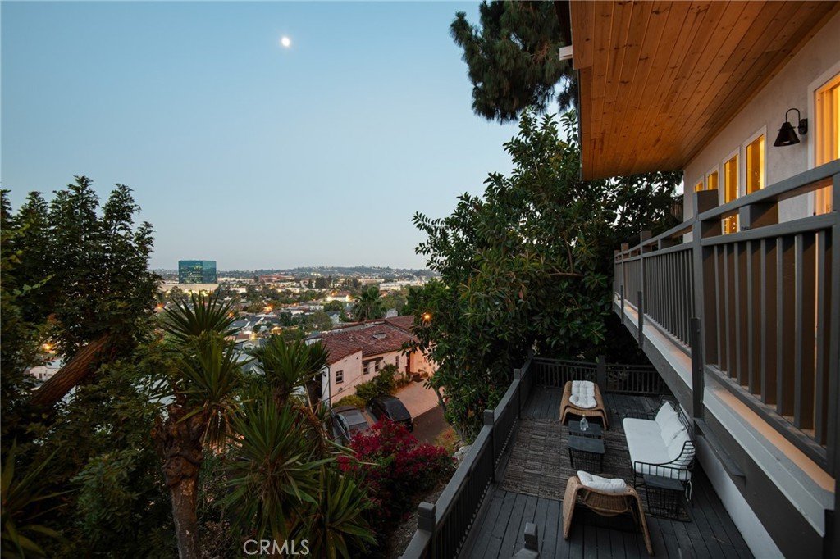
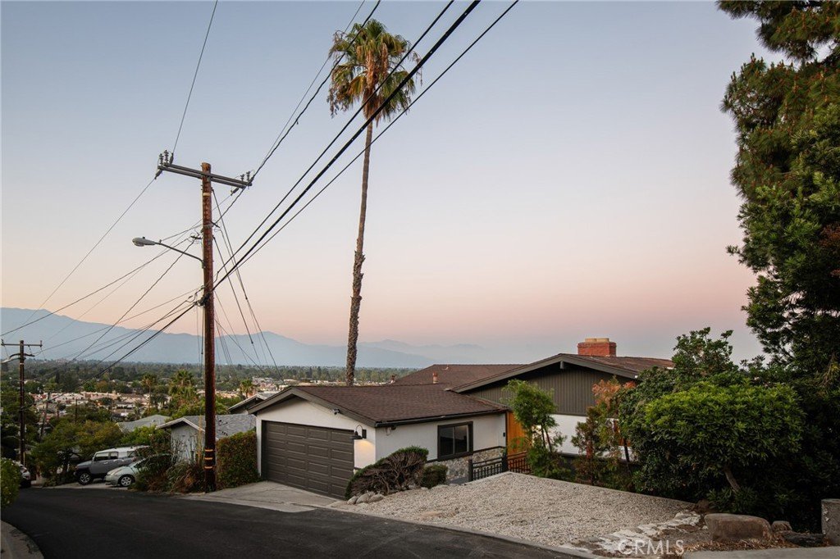
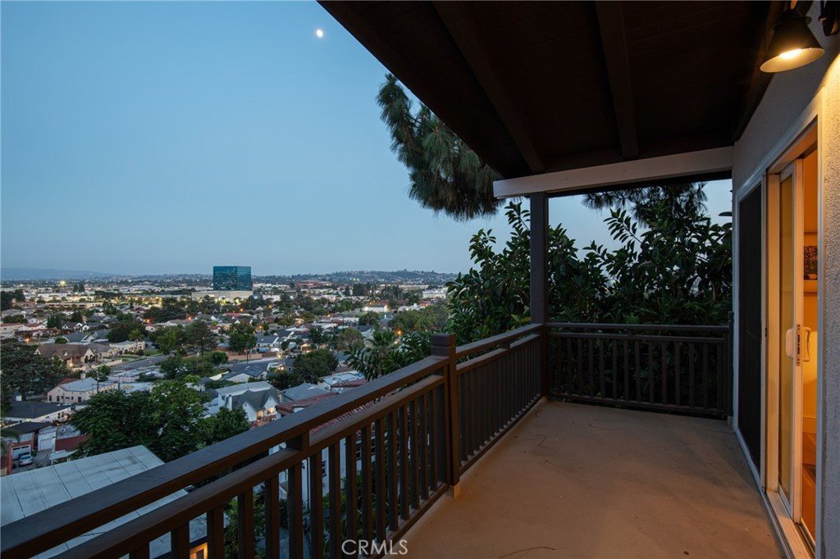
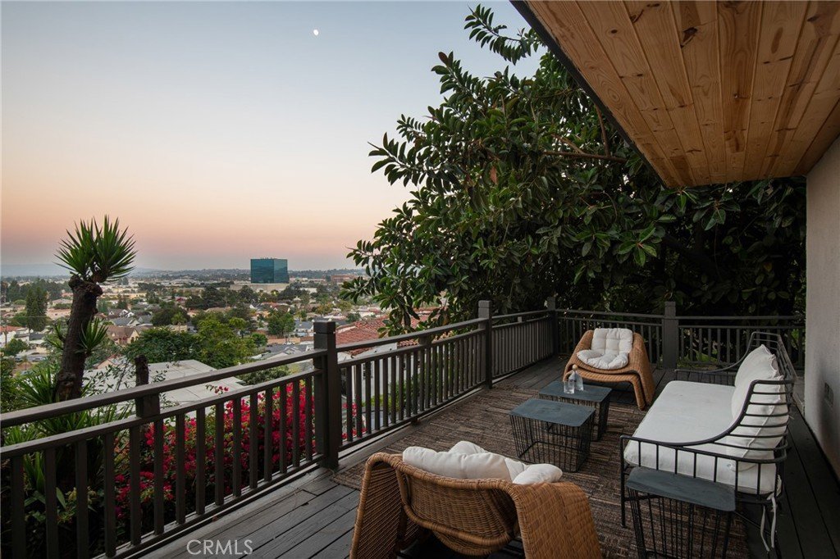
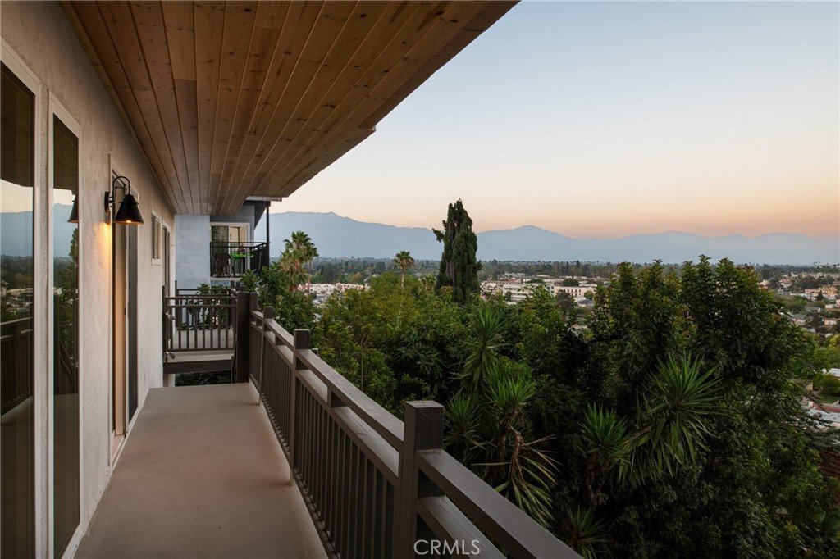
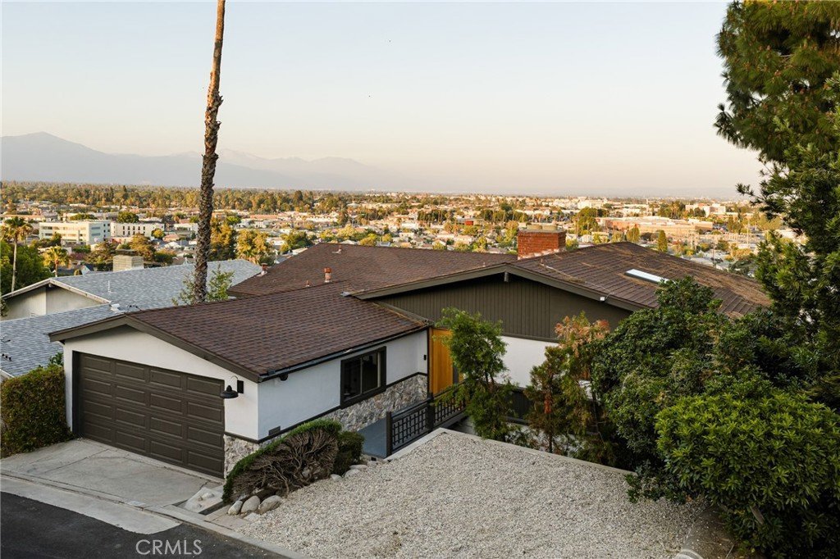
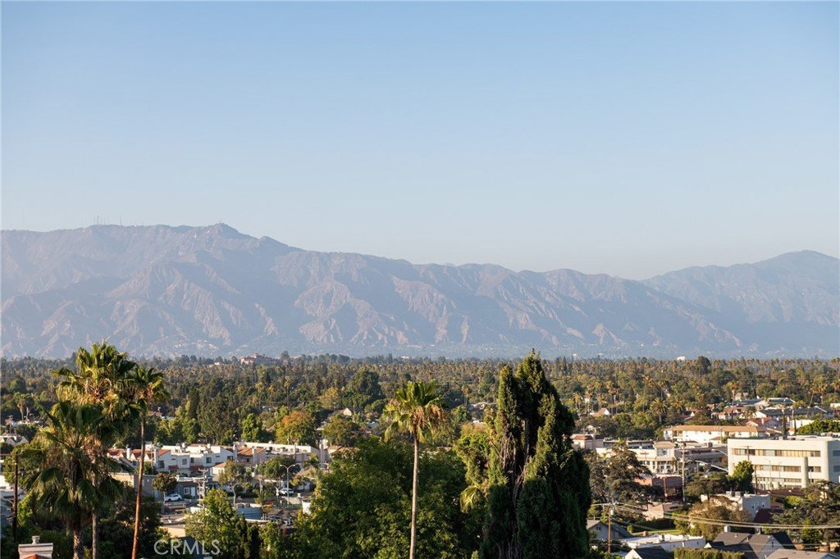
- View: CityLights,Hills,Mountains
- County: Los Angeles
- MLS ID: WS26147079
Description
-
Description:
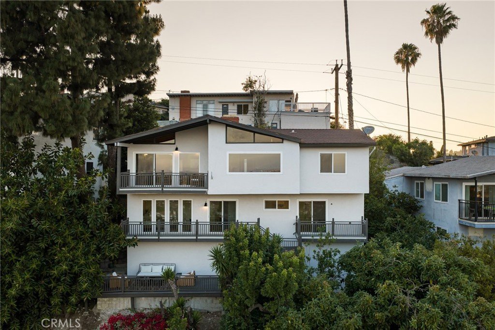
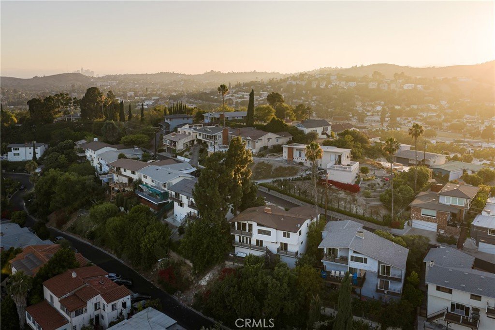
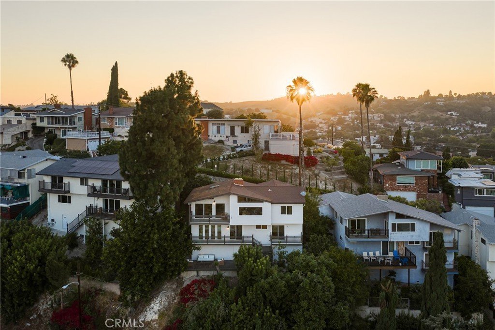
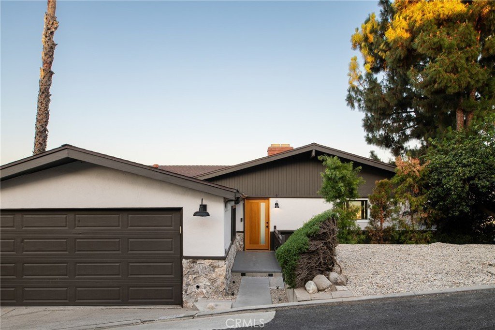
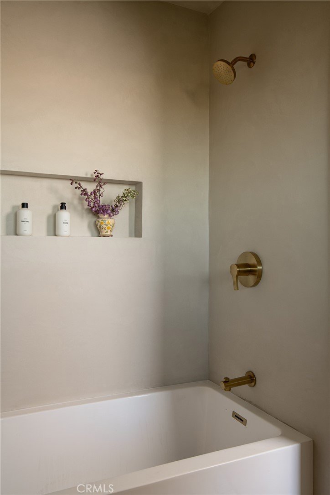
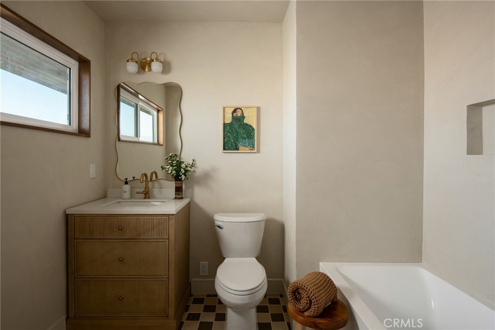
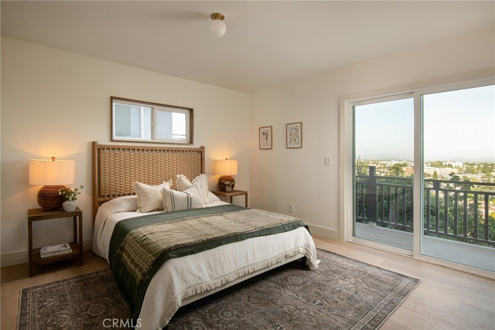
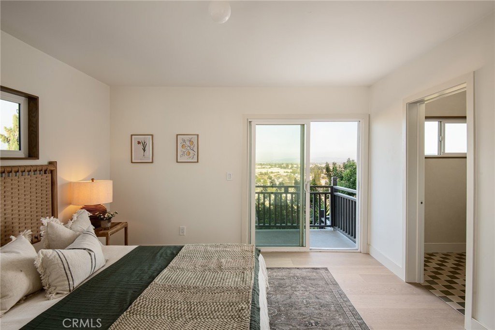
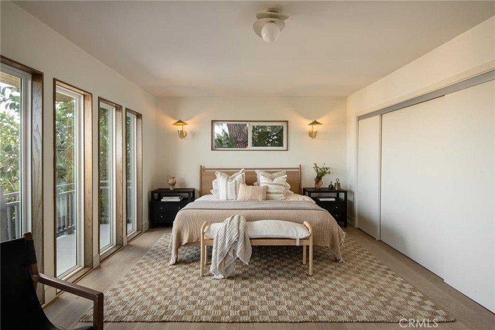
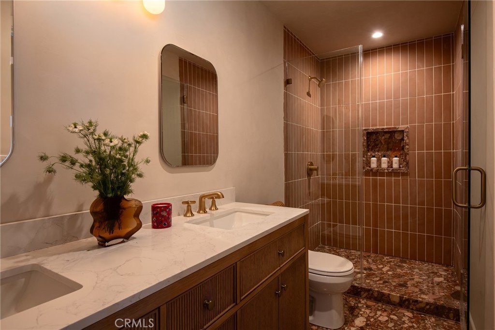
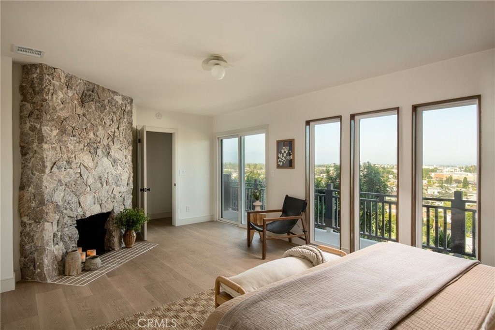
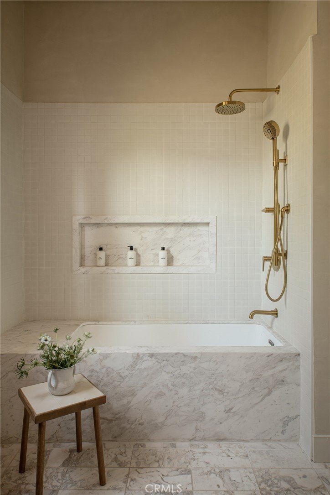
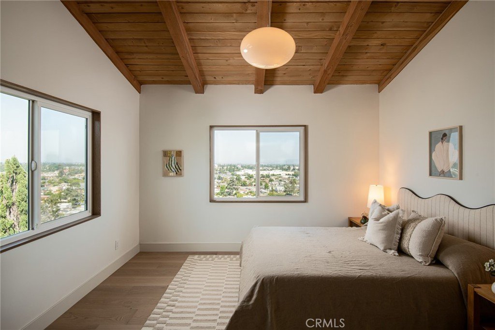
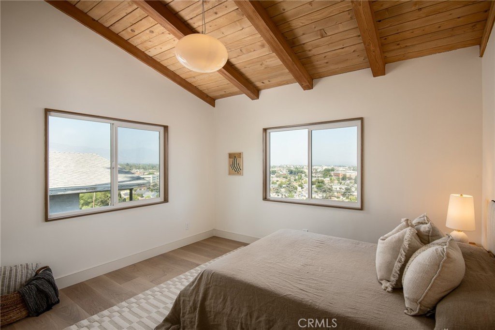
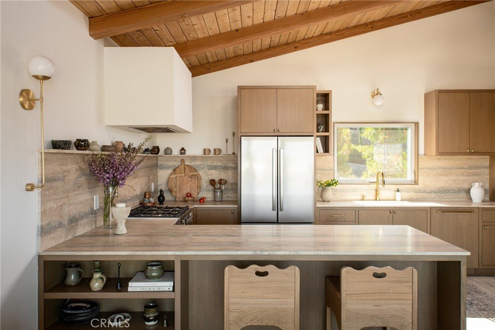
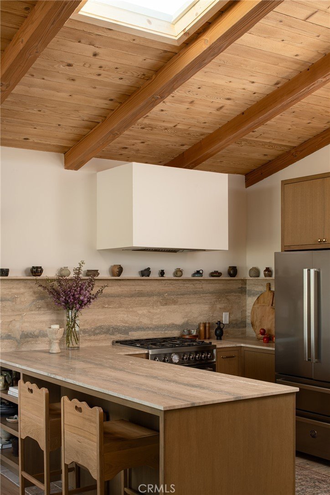
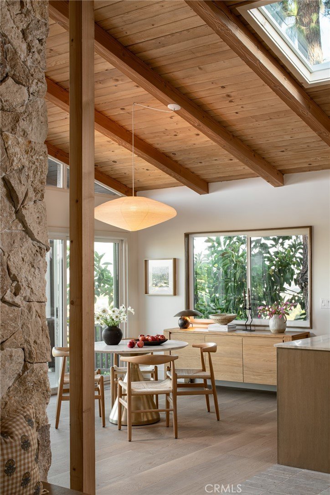
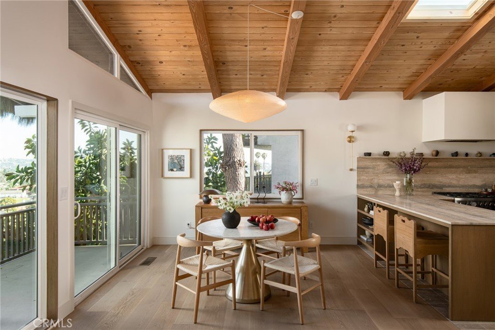
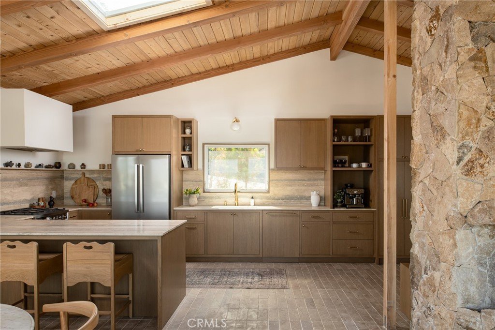
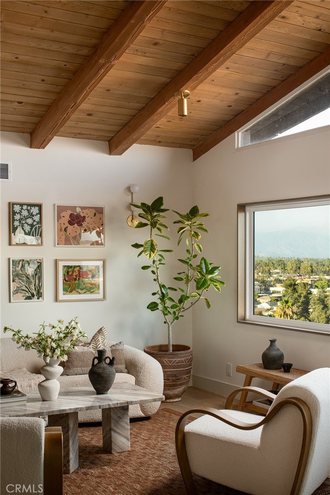
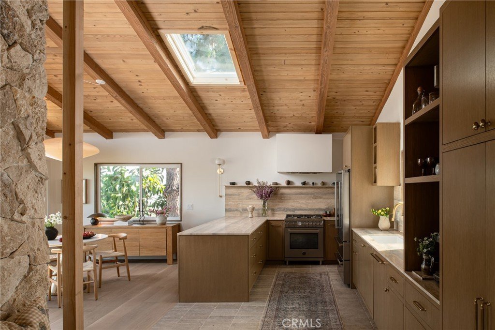
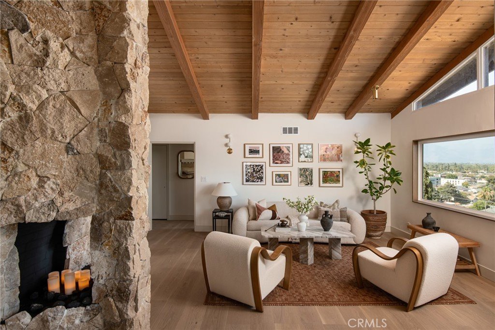
Perched on one of the highest points in the neighborhood, this fully renovated mid-century home offers panoramic, unobstructed city views from every level. Thoughtfully redesigned while preserving its original architectural character, the home blends timeless mid-century design with carefully curated modern finishes. The custom walnut kitchen is the heart of the home, featuring natural stone countertops and backsplash, premium Italian appliances, a handcrafted plaster range hood, and volcanic lava tile flooring. Throughout the home, vaulted tongue-and-groove wood ceilings with exposed beams create a warm architectural statement, complemented by wide-plank engineered white oak floors, marble bathrooms, and a curated mix of designer and vintage lighting. Designed for both everyday living and entertaining, the open-concept floor plan seamlessly connects the living room and kitchen around a striking fireplace wrapped in natural stone. Large windows frame the panoramic views, making them part of the everyday living experience.
The upper level features a private bedroom and full bathroom, while the second level offers two additional bedrooms and two beautifully finished bathrooms. On the lower level, a spacious view deck provides the perfect setting for outdoor dining, entertaining, or simply enjoying the city lights. A generous crawl space offers abundant storage.
Every renovation was completed with an emphasis on quality materials and craftsmanship, creating a home that feels both timeless and functional.
If you’ve been searching for a move-in-ready mid-century home with panoramic views and thoughtfully designed interiors, this is a rare opportunity not to be missed.
Show all description
Location
- Directions: can come from poplar blvd side or main st side
- Lot Size Acres: 0.1073 acres
Building Details
- Structure Type: House
- Water Source: Public
- Lot Features: ZeroToOneUnitAcre,Landscaped
- Sewer: PublicSewer
- Common Walls: NoCommonWalls
- Garage Spaces: 400
- Levels: ThreeOrMore
Amenities & Features
- Pool Features: None
- Parking Total: 400
- Cooling: CentralAir
- Fireplace Features: DiningRoom, LivingRoom, PrimaryBedroom
- Heating: Central
- Laundry Features: WasherHookup,Inside,Stacked
Nearby Schools
- High School District: Alhambra
Expenses, Fees & Taxes
- Association Fee: 0
Agent info
- Agent name: VI CHIU
- Agent MLS: WS79027
- Agent email: vitrichiu@gmail.com
- Agent officephone: 626-319-0318
- Agent direct phone: 626-319-0318
Miscellaneous
- List Office Name: Urban Dwell Investments
- Listing Terms: CashToNewLoan
- Common Interest: None
- Community Features: Foothills,StreetLights
- Attribution Contact: 626-319-0318
