






























14807 Otsego Street, Sherman Oaks, CA, US, 91403
14807 Otsego Street, Sherman Oaks, CA, US, 91403Basics
- Date added: Added 2 months ago
- Category: Residential
- Type: SingleFamilyResidence
- Status: Active
- Bedrooms: 5
- Bathrooms: 7
- Area: 4000 sq ft
- Lot size: 6753, 6753 sq ft
- Year built: 1992
- View: None
- Zoning: LAR1
- County: Los Angeles
- MLS ID: 26857571
Description
-
Description:
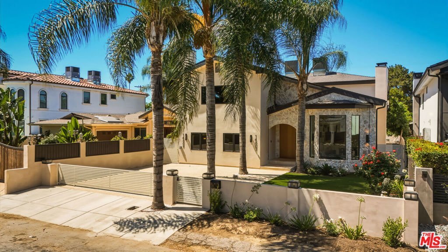
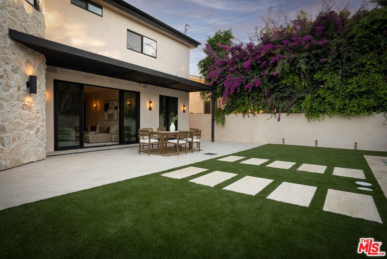
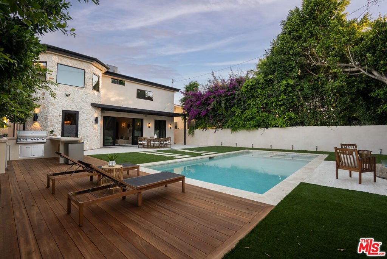

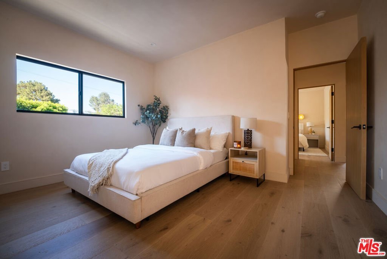
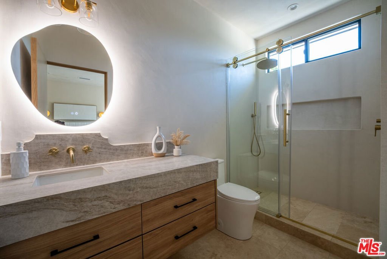
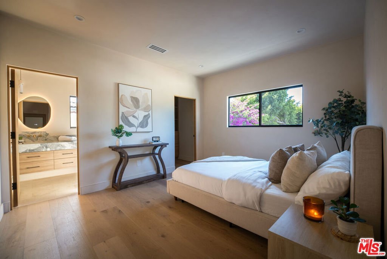
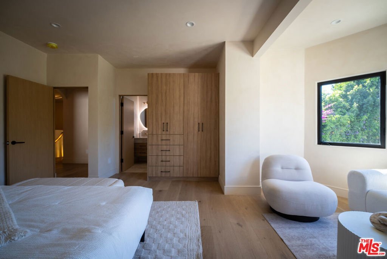
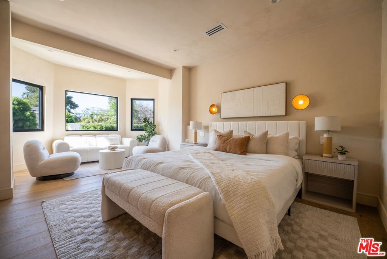
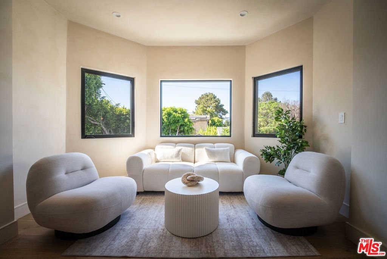
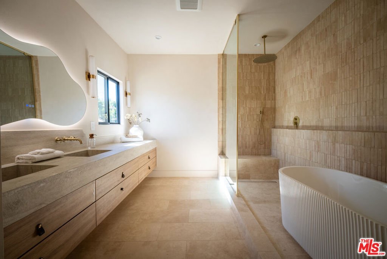
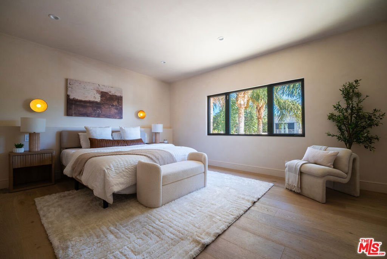
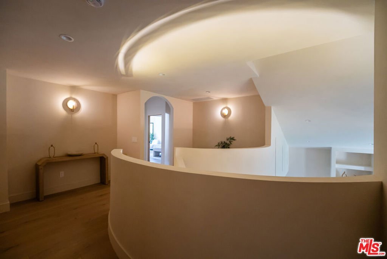
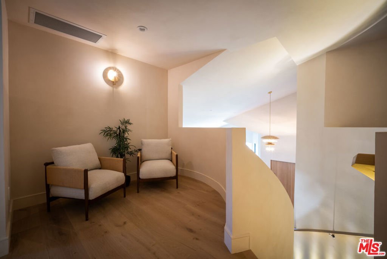
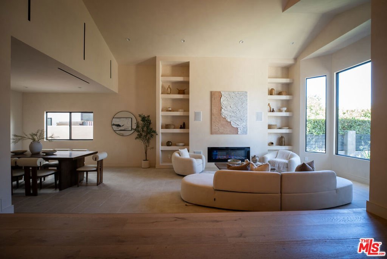
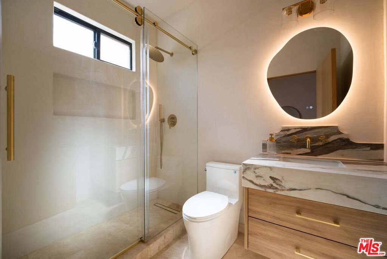
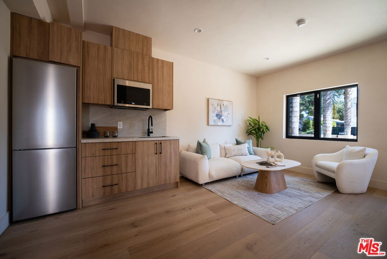
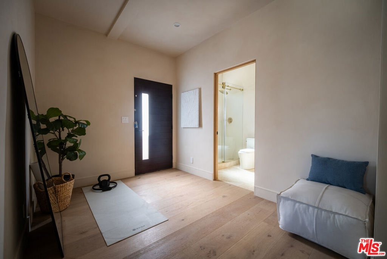
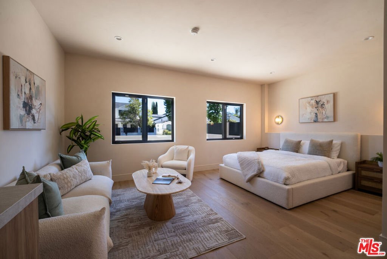
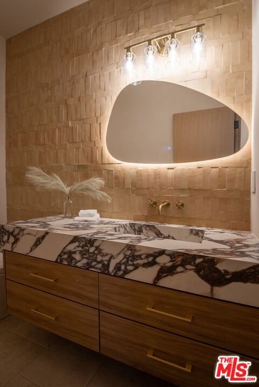
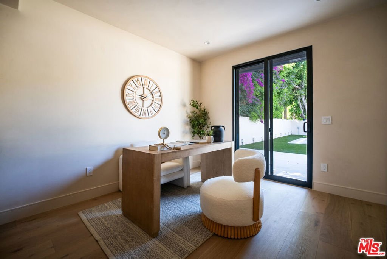
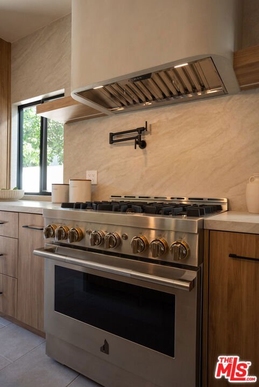
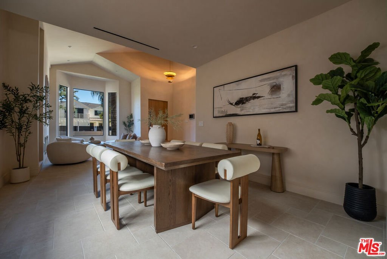
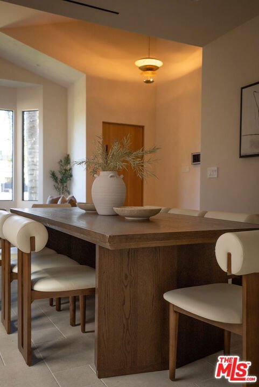
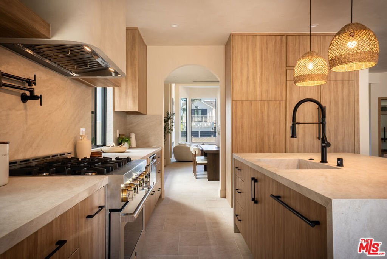
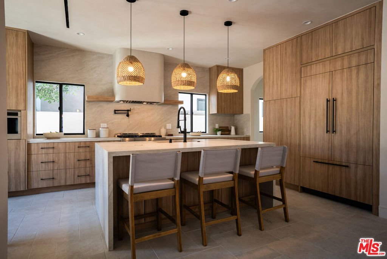
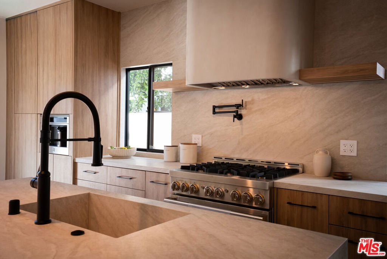
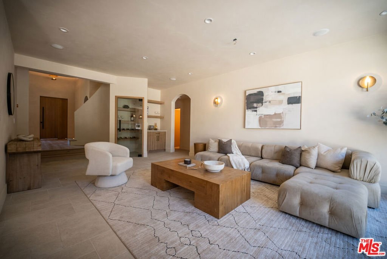
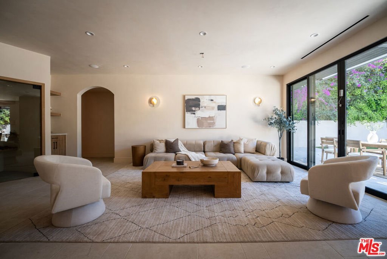
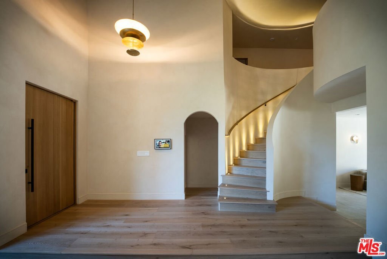
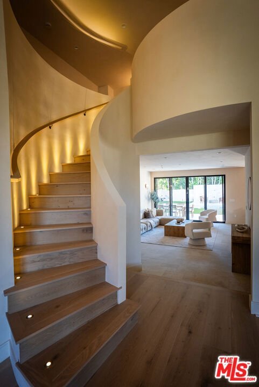
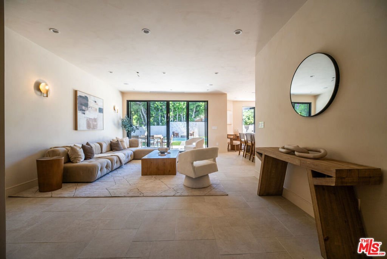
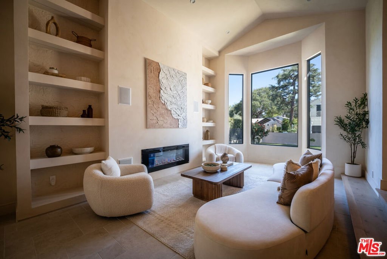
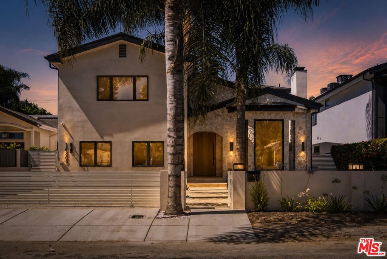
This completely reimagined Sherman Oaks residence has been rebuilt from the studs with exceptional attention to detail. Inspired by timeless Tuscan architecture and warm, luxurious design, this stunning home offers a sophisticated yet inviting atmosphere.Featuring 4 spacious bedrooms, 4.5 beautifully appointed bathrooms, and an attached 1-bedroom, 1-bath ADU, the home is thoughtfully designed for both comfortable living and effortless entertaining. Unique highlights include a dramatic sweeping staircase, expansive formal living and dining rooms, a cozy family room, and two luxurious primary suites.The versatile attached ADU offers endless possibilities, whether used as a home theater, gym, private guest suite, mother-in-law quarters, or a separate space for an older child. The private backyard is a true retreat, complete with a sparkling pool, built-in BBQ, fire pit, and multiple areas to relax or entertain.Additional features include a generously sized laundry and storage room, high-end finishes throughout, and thoughtfully designed spaces that combine beauty with everyday functionality.Ideally located in the heart of Sherman Oaks, just minutes from the 405 Freeway, premier shopping, popular restaurants, and everything the neighborhood has to offer, this exceptional turnkey home perfectly blends style, comfort, and convenience.
Show all description
Location
- Directions: South of Magnolia
- Lot Size Acres: 0.155 acres
Building Details
- Common Walls: NoCommonWalls
- Levels: MultiSplit
- Floor covering: Tile
Amenities & Features
- Pool Features: InGround
- Parking Features: Driveway
- Spa Features: InGround
- Parking Total: 2
- Cooling: CentralAir
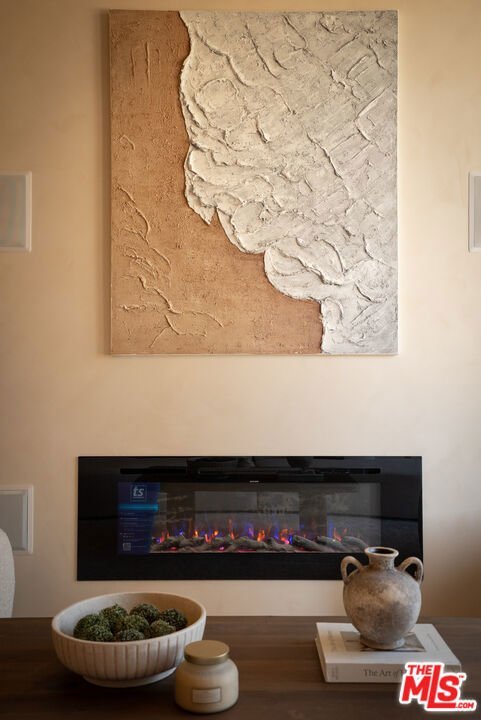
- Fireplace Features: LivingRoom
- Furnished: Unfurnished
- Heating: Central
- Interior Features: SeparateFormalDiningRoom, WalkInClosets
- Laundry Features: Inside,LaundryRoom
- Appliances: Dishwasher,Disposal,Microwave,Dryer
Agent info
- Agent name: Natalie Kraiem
- Agent MLS: CLW-C109586
- Agent email: natalie@nklrealestate.com
- Agent officephone: 818-989-2000
- Agent direct phone: 310-309-9299
Miscellaneous
- List Office Name: Equity Union
