















14808 Eastwood Avenue, Lawndale, CA, US, 90260
14808 Eastwood Avenue, Lawndale, CA, US, 90260Basics
- Date added: Added 3 months ago
- Category: Residential
- Type: SingleFamilyResidence
- Status: Active
- Bedrooms: 3
- Bathrooms: 4
- Total rooms: DOR Group
- Area: 1855 sq ft
- Lot size: 10805, 10805 sq ft
- Year built: 2026
- Property Condition: UpdatedRemodeled,Turnkey
- View: None
- County: Los Angeles
- MLS ID: SB26135676
Description
-
Description:
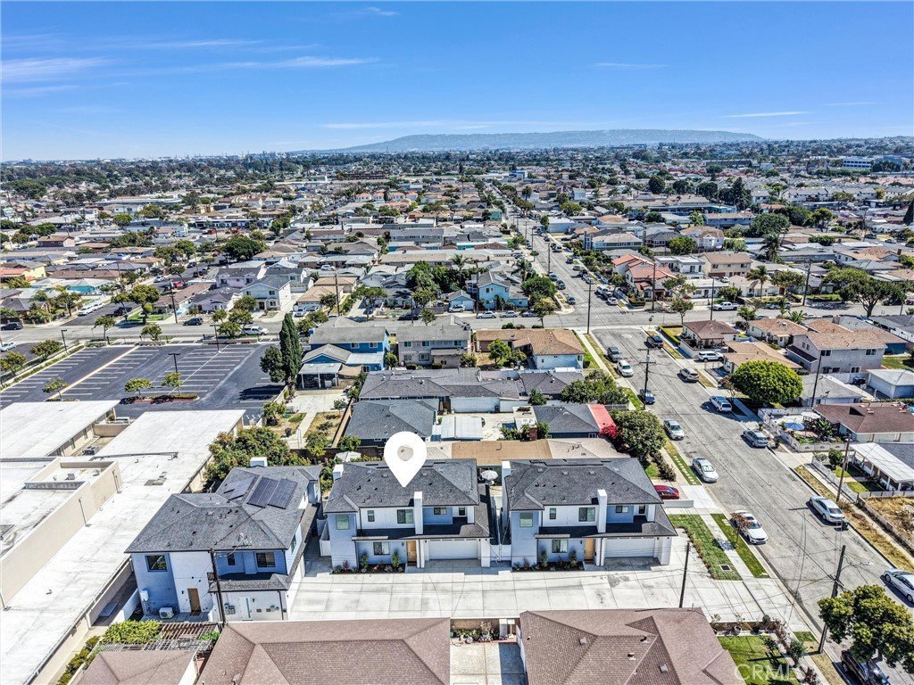
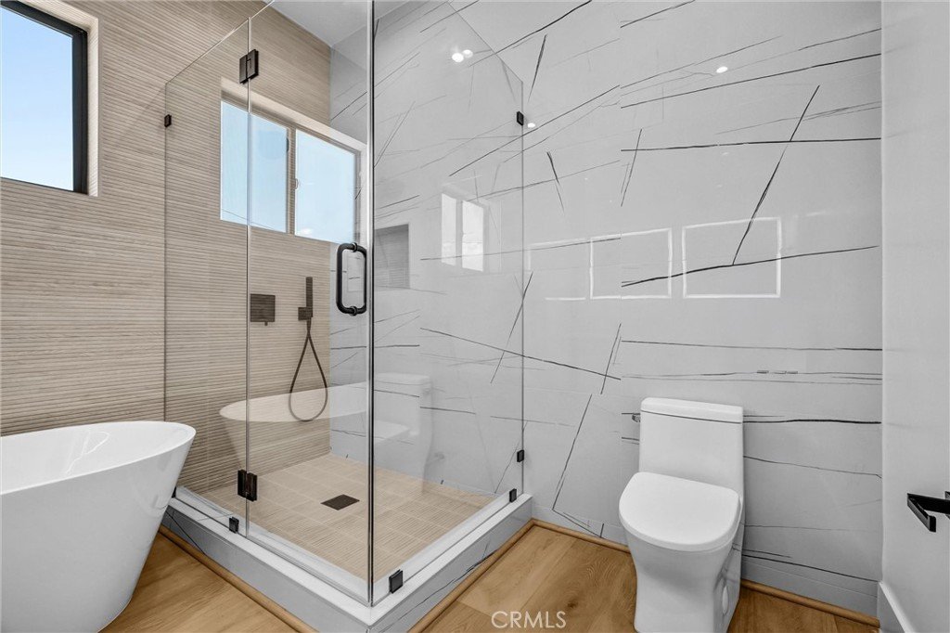
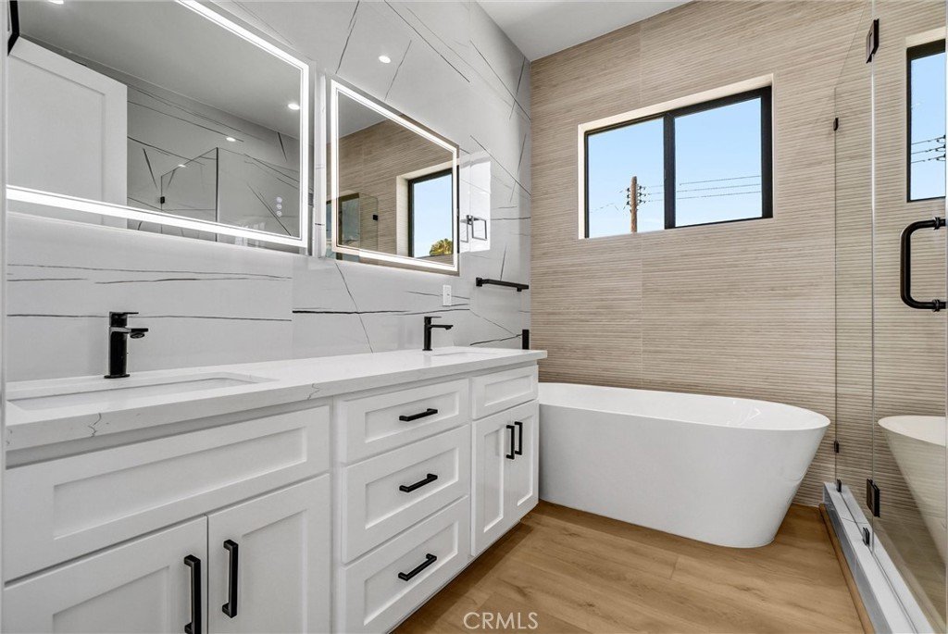
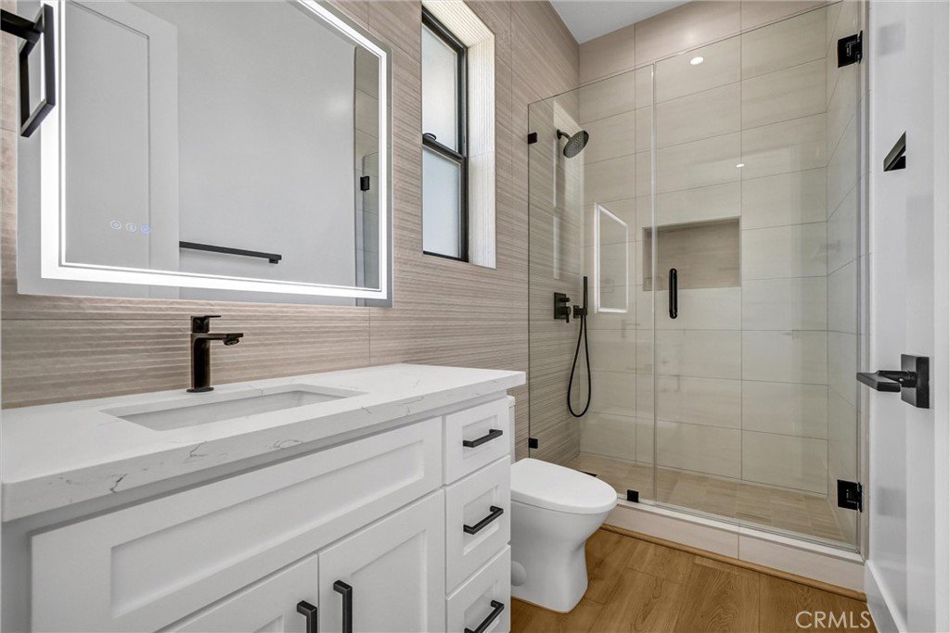
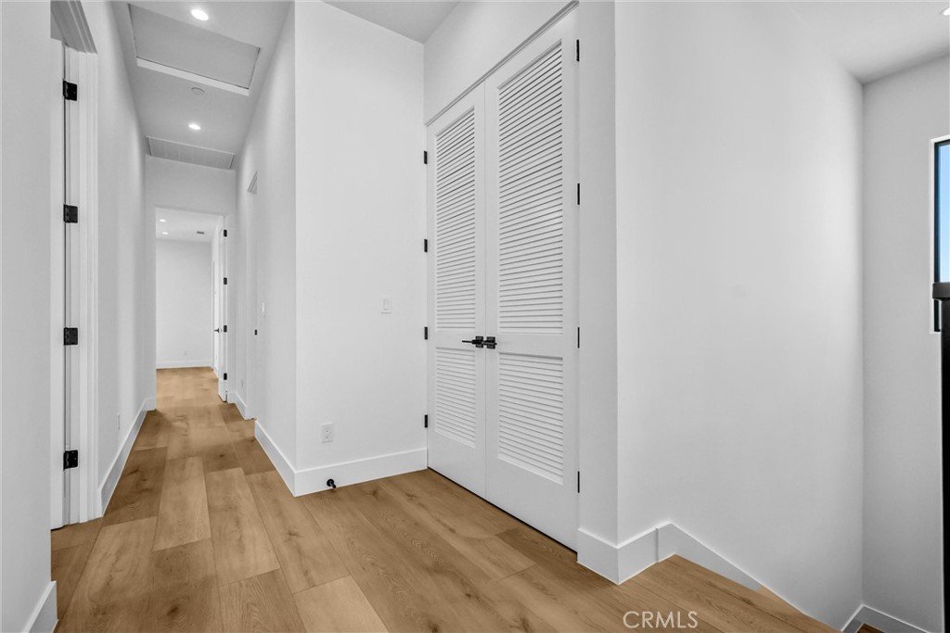
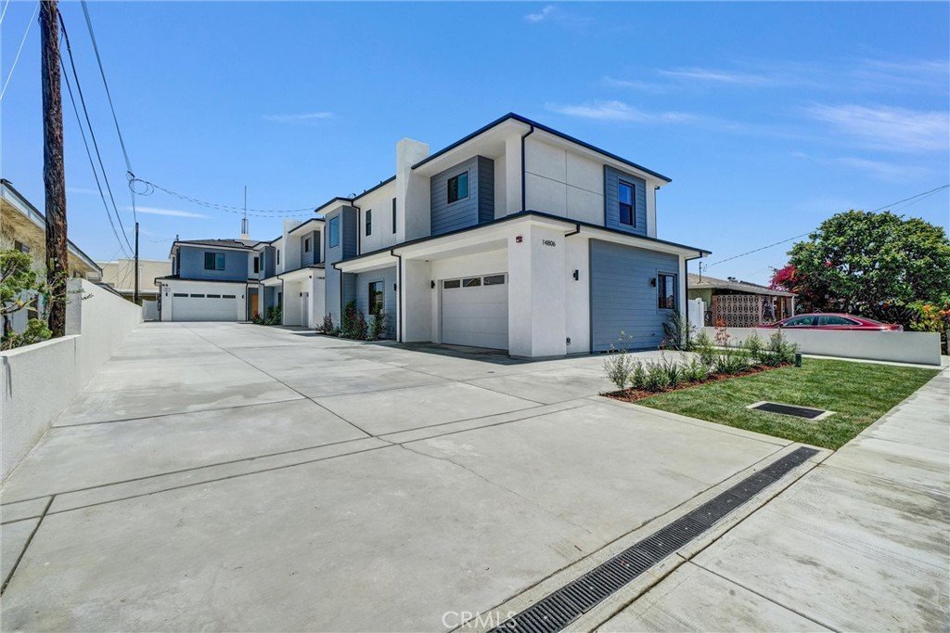
Welcome to 14808 Eastwood Avenue, a stunning newly constructed residence in the heart of Lawndale, completed in 2026. Offering 1,855 square feet of thoughtfully designed living space, this contemporary home features 3 spacious bedrooms and 3.5 beautifully appointed bathrooms, providing comfort, privacy, and flexibility for modern living.
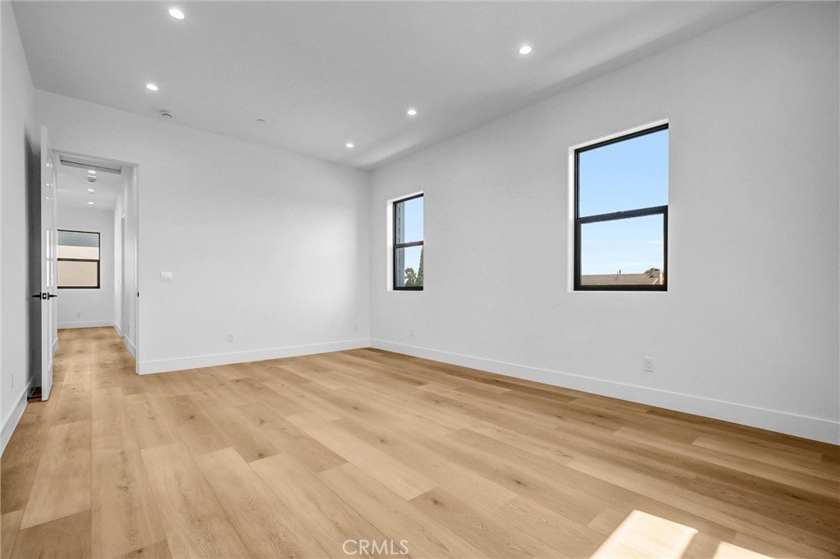
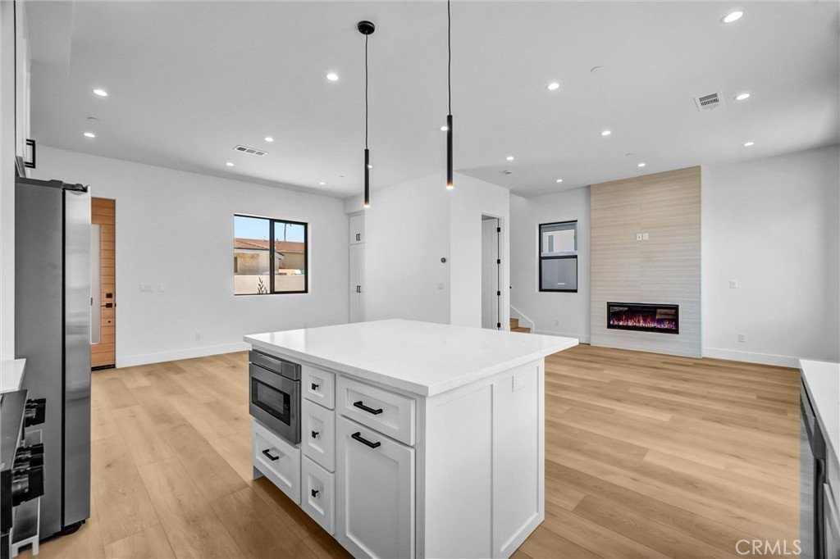
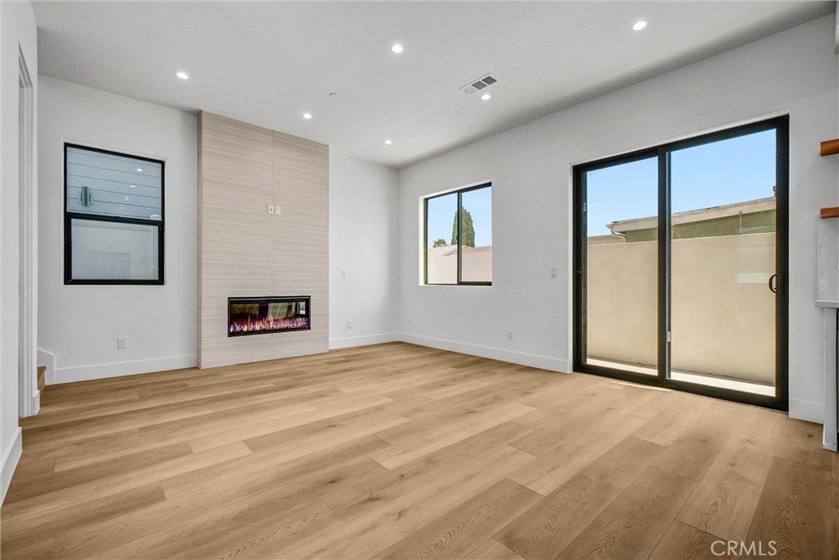
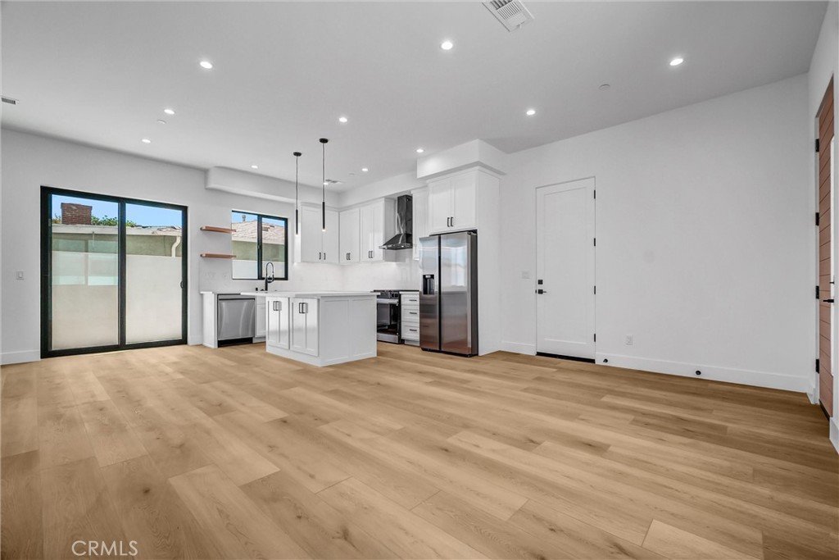
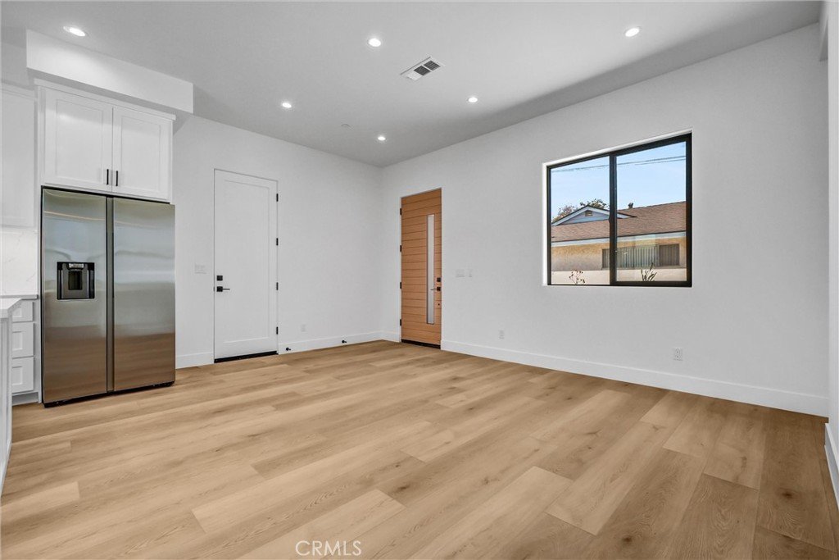
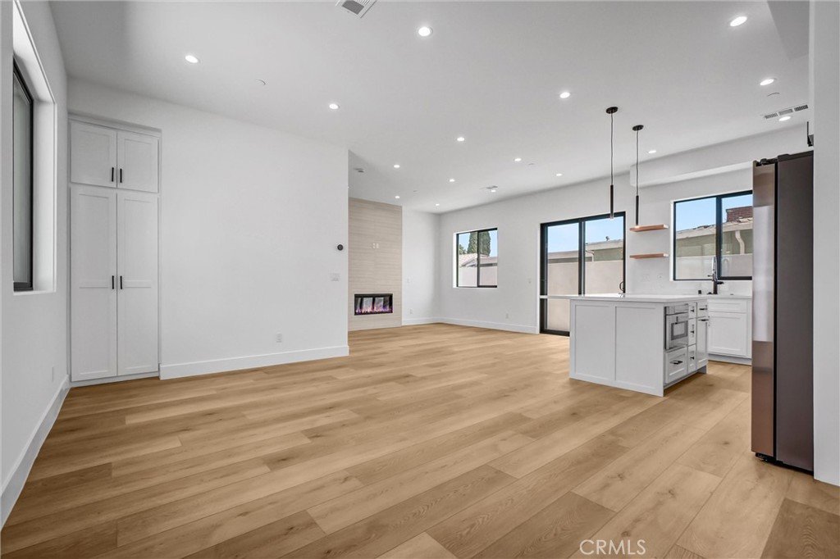
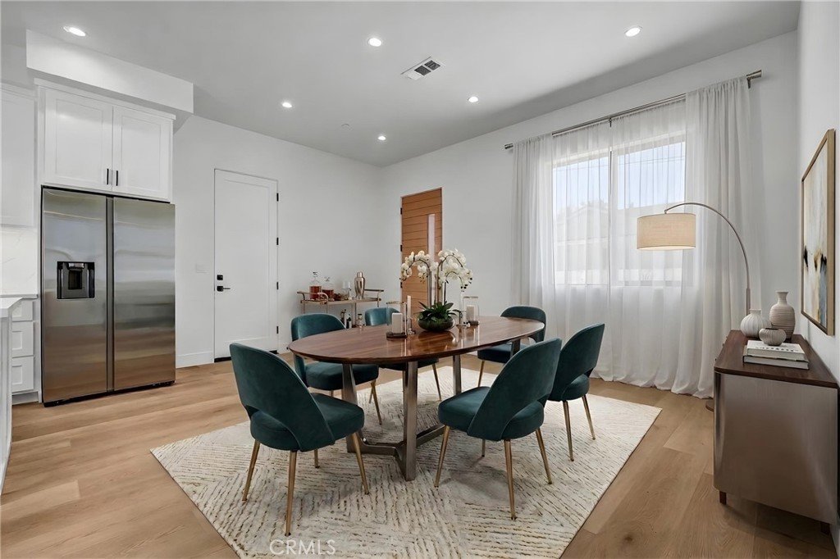
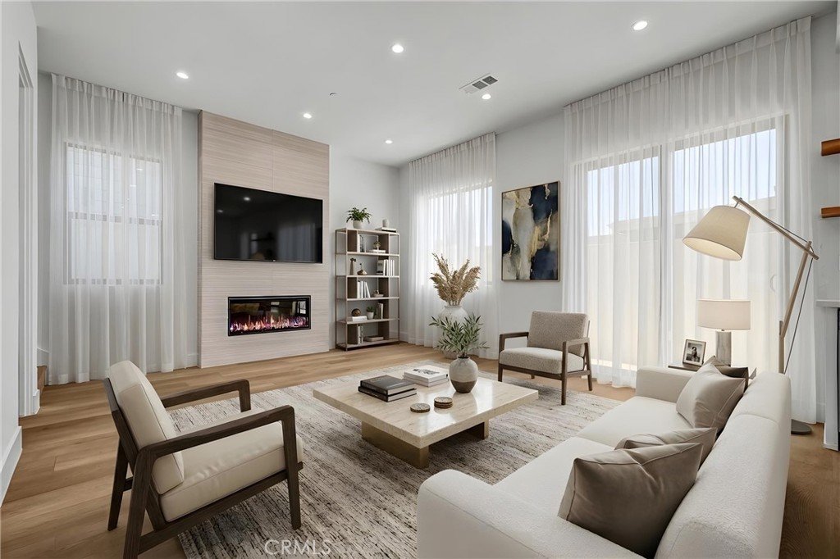
The open-concept floor plan is filled with natural light and enhanced by soaring ceilings, creating an inviting atmosphere throughout. The spacious living room serves as the heart of the home and features a beautiful fireplace, adding warmth and character while providing the perfect setting for relaxing evenings or entertaining guests. The seamless flow between the living, dining, and kitchen areas creates an ideal environment for both everyday living and entertaining.
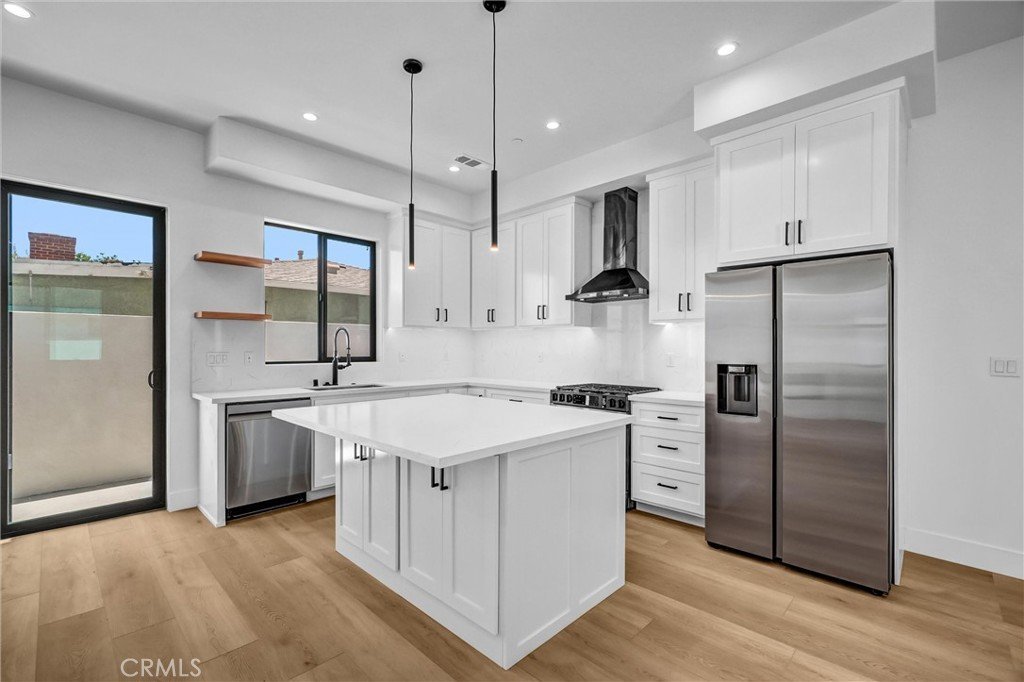
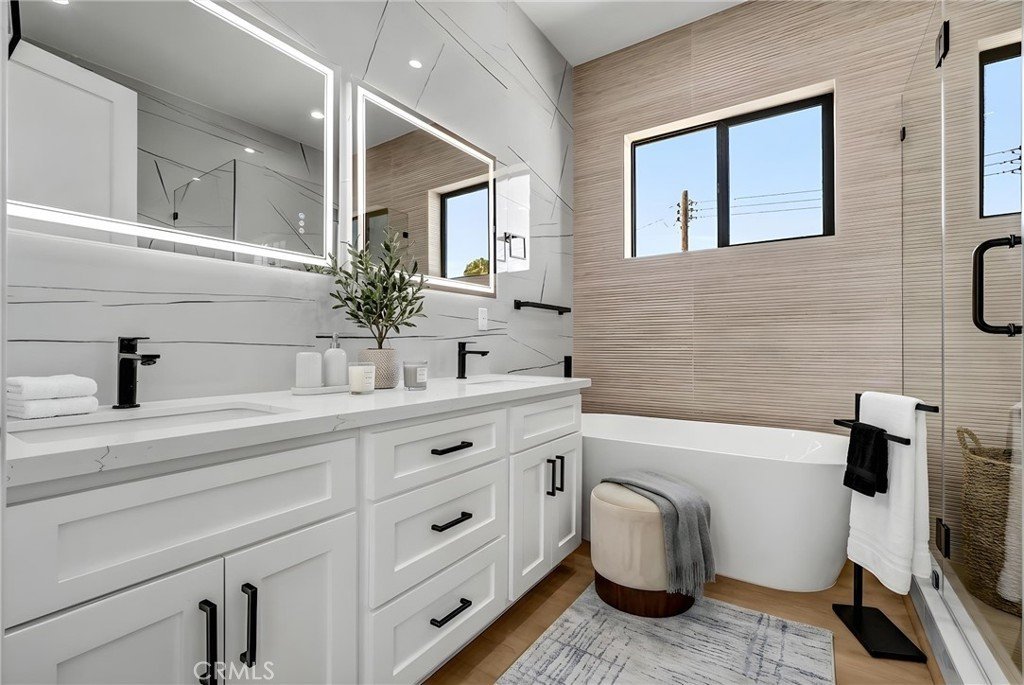
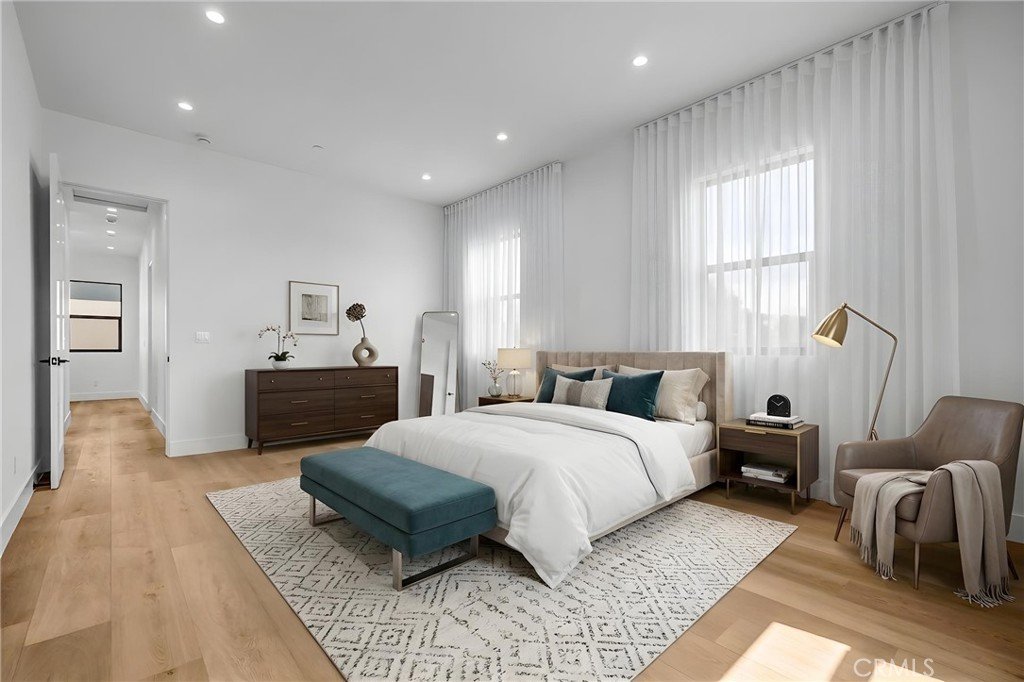
The gourmet kitchen showcases modern finishes, quality cabinetry, and ample workspace for cooking and gathering. Each bedroom is generously sized, including a luxurious primary suite with a spa-inspired bathroom and abundant closet space. With 3.5 bathrooms, the home offers comfort and convenience for family members and guests alike.
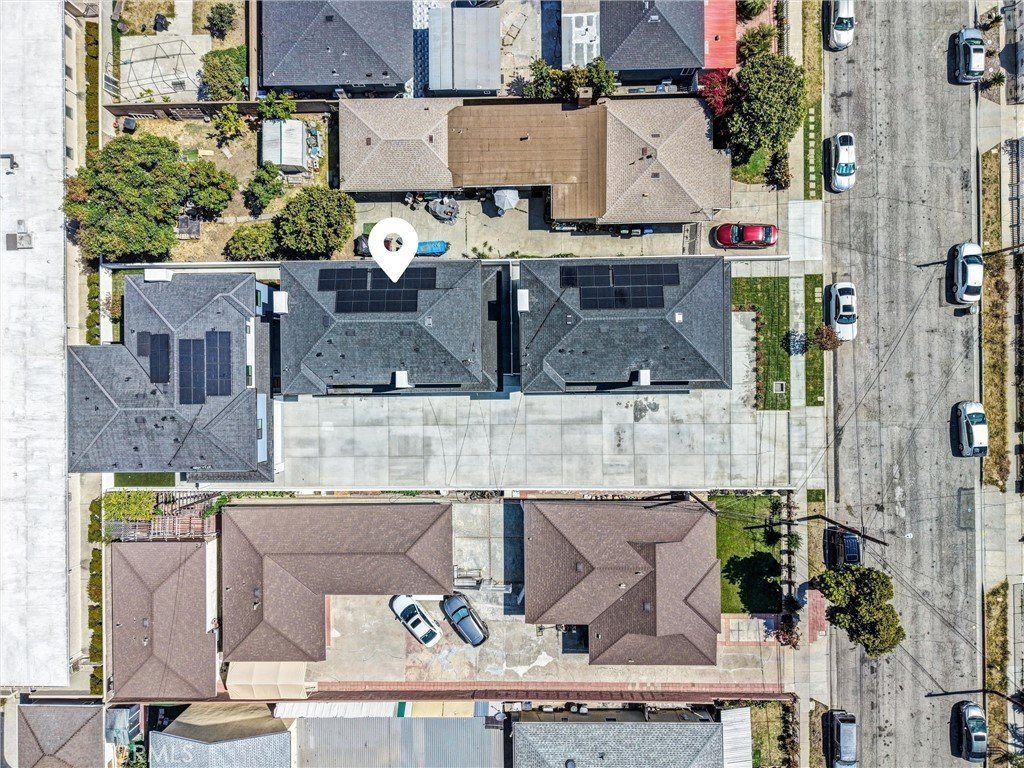
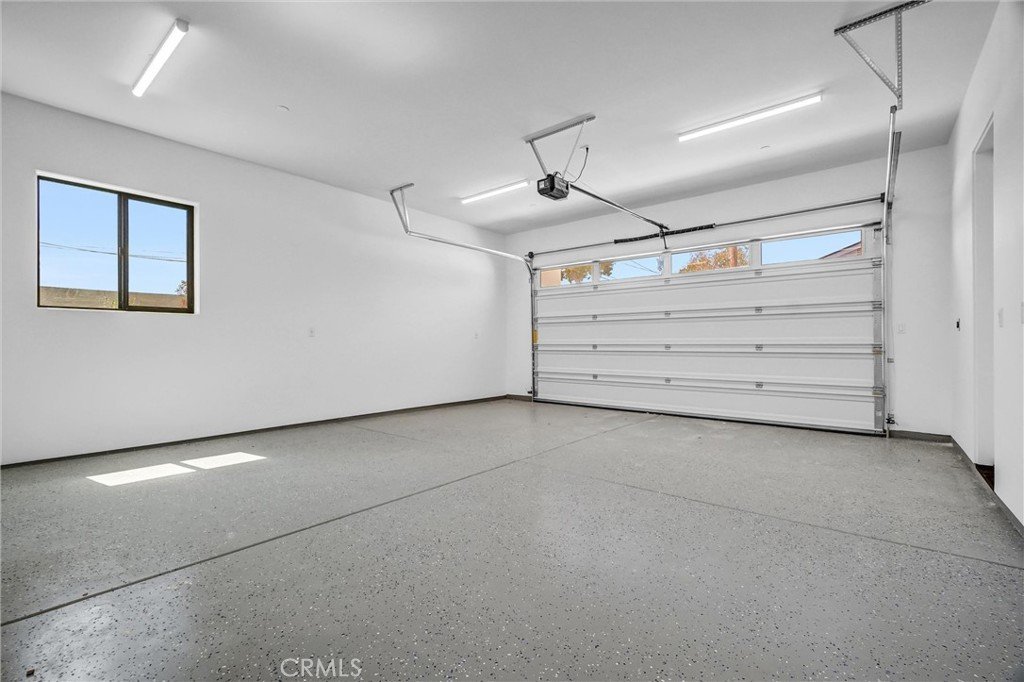
Built with today's lifestyle in mind, this energy-efficient home includes fully paid solar panels for long-term utility savings and sustainability. The attached 504-square-foot garage is EV charger ready, making it easy to accommodate electric vehicle ownership while providing ample space for parking and storage.
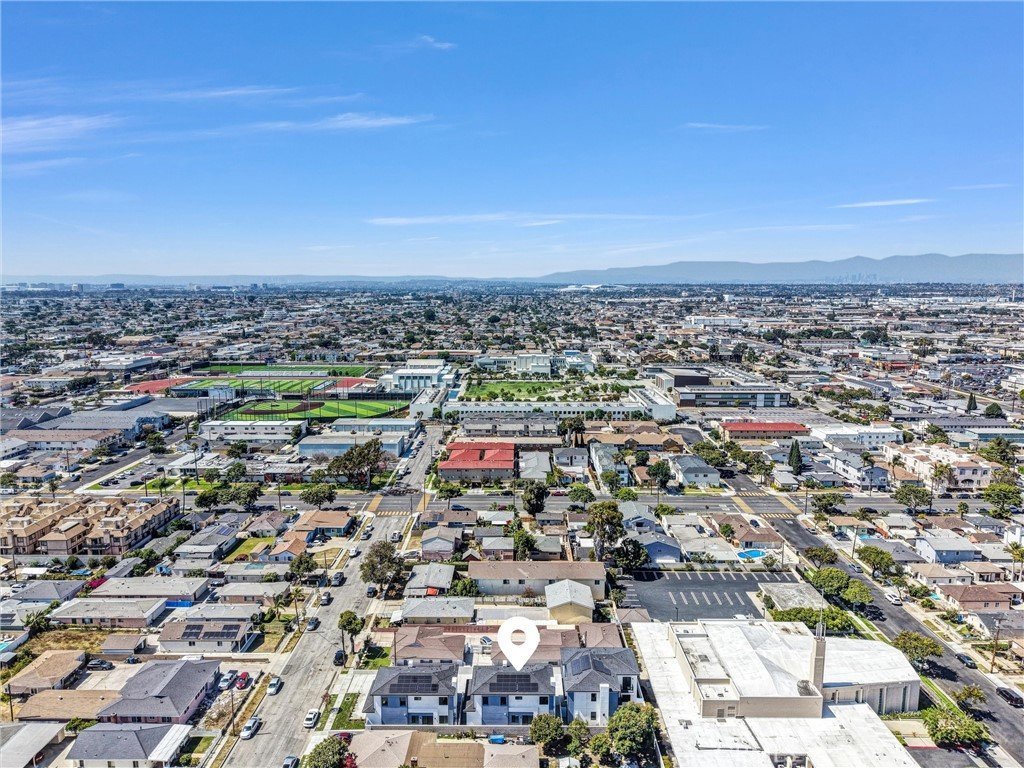
Ideally located near parks, shopping, dining, schools, and major transportation routes, this brand-new home offers an exceptional opportunity to enjoy modern South Bay living in a highly desirable Lawndale neighborhood.
Don't miss this rare opportunity to own a beautifully crafted new-construction home featuring premium finishes, fully paid solar, and EV-ready convenience in the heart of Lawndale.
Show all description
Location
- Directions: N on Hawthorne Blvd, E on 147th St, S on Eastwood Ave
- Lot Size Acres: 0.248 acres
Building Details
- Structure Type: House
- Water Source: Private
- Architectural Style: Contemporary,Modern
- Lot Features: TwoToFiveUnitsAcre
- Sewer: SewerTapPaid
- Common Walls: NoCommonWalls
- Construction Materials: Drywall,Stucco
- Fencing: Block,Vinyl
- Foundation Details: Slab
- Garage Spaces: 2
- Levels: Two
- Floor covering: Laminate, Tile, Wood
Amenities & Features
- Pool Features: None
- Parking Features: DoorSingle, Garage
- Security Features: CarbonMonoxideDetectors, FireSprinklerSystem, SmokeDetectors
- Spa Features: None
- Accessibility Features: AccessibleEntrance
- Parking Total: 2
- Roof: Composition,Shingle
- Association Amenities: MaintenanceFrontYard
- Utilities: ElectricityConnected,SewerConnected,WaterConnected
- Window Features: DoublePaneWindows,Screens
- Cooling: CentralAir
- Door Features: SlidingDoors
- Electric: Standard,Volts220
- Exterior Features: RainGutters
- Fireplace Features: LivingRoom
- Heating: Central
- Interior Features: OpenFloorplan, QuartzCounters, RecessedLighting, AllBedroomsUp, PrimarySuite, WalkInClosets
- Laundry Features: WasherHookup,ElectricDryerHookup,GasDryerHookup,Inside,LaundryRoom
- Appliances: Dishwasher,GasRange,Microwave,Refrigerator,RangeHood
Nearby Schools
- High School District: Lawndale
Expenses, Fees & Taxes
- Association Fee: $199
Agent info
- Agent name: Osmin Ruano
- Agent MLS: SBRUANOSM
- Agent email: osminhomes@yahoo.com
- Agent officephone: 310-937-5700
Miscellaneous
- Association Fee Frequency: Monthly
- List Office Name: Estate Properties
- Listing Terms: Submit
- Common Interest: PlannedDevelopment
- Community Features: StreetLights,Suburban,Sidewalks
- Attribution Contact: 310-251-0323
