
14816 Drummond Street, Pacific Palisades, CA, US, 90272
14816 Drummond Street, Pacific Palisades, CA, US, 90272Basics
- Date added: Added 2 months ago
- Category: Residential
- Type: SingleFamilyResidence
- Status: Active
- Bedrooms: 4
- Bathrooms: 4
- Area: 2343 sq ft
- Lot size: 5303, 5303 sq ft
- Year built: 2026
- View: CityLights,Mountains
- Zoning: LAR1
- County: Los Angeles
- MLS ID: 26842837
Description
-
Description:
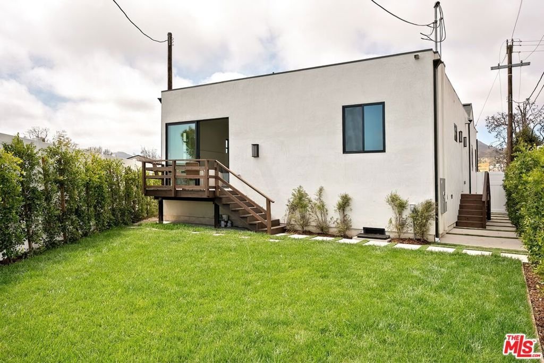
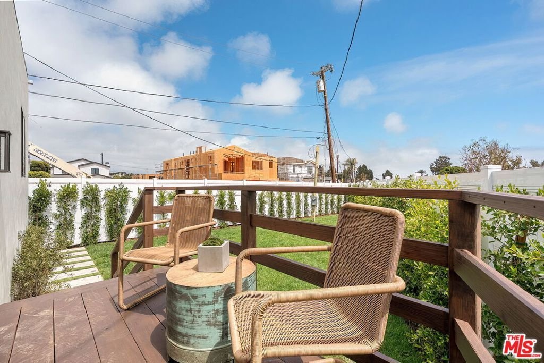
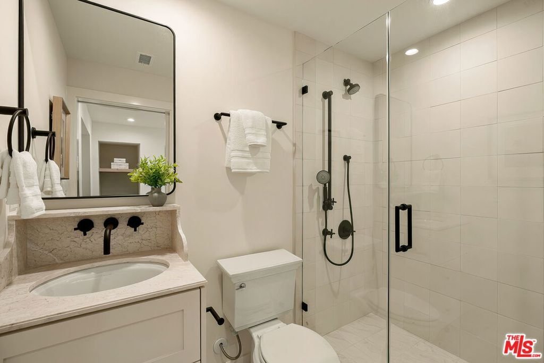
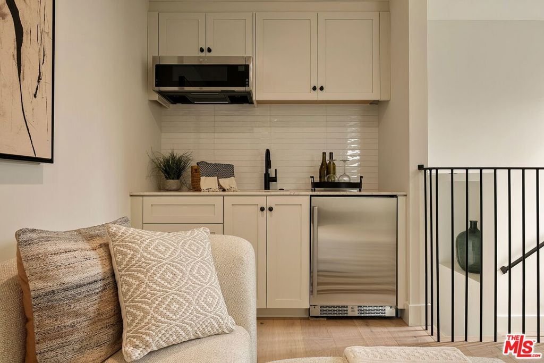
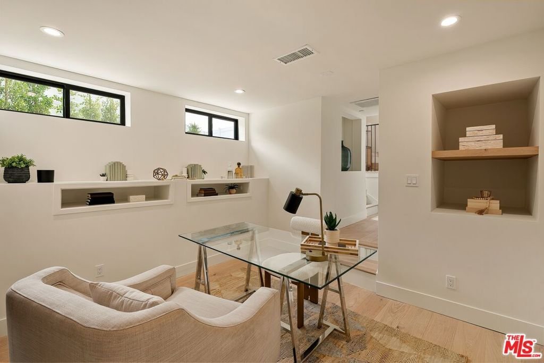
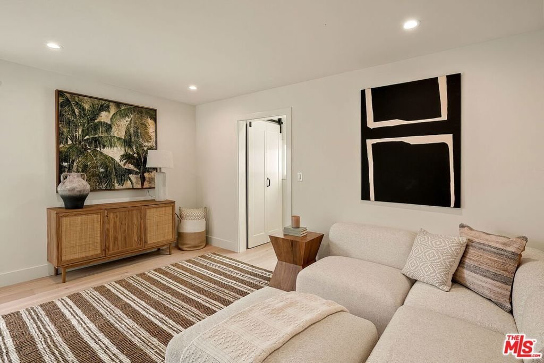
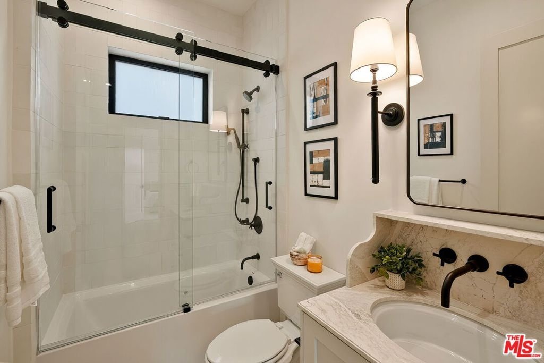
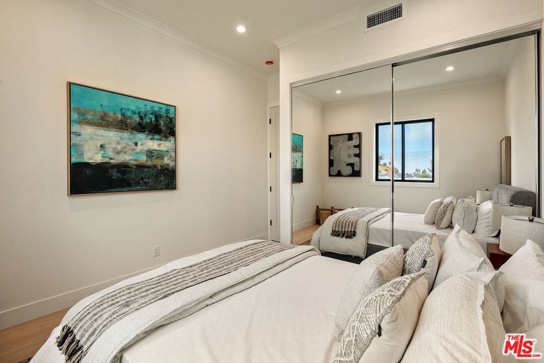
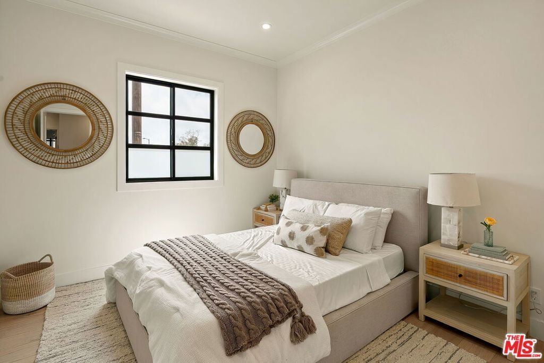
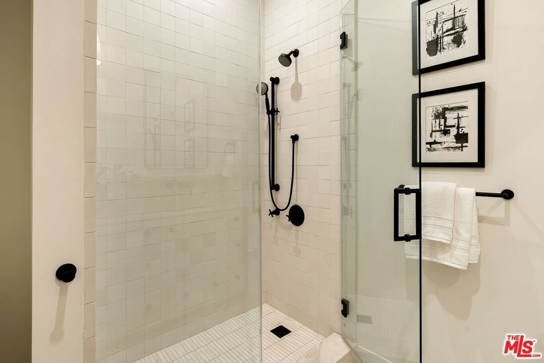
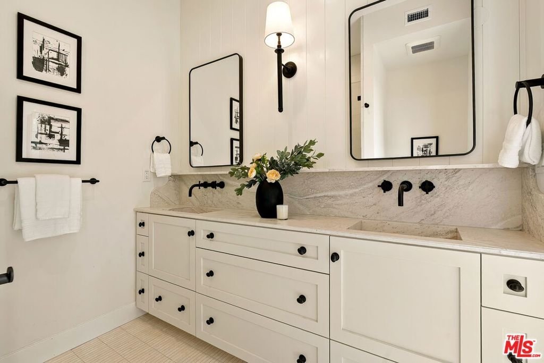
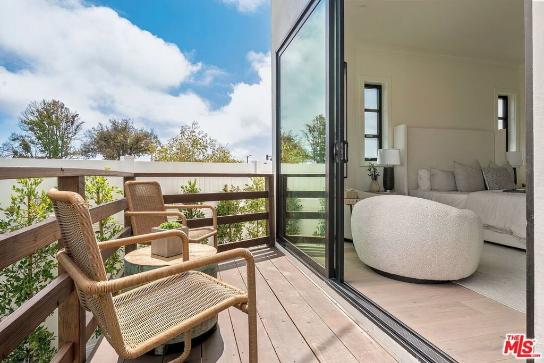
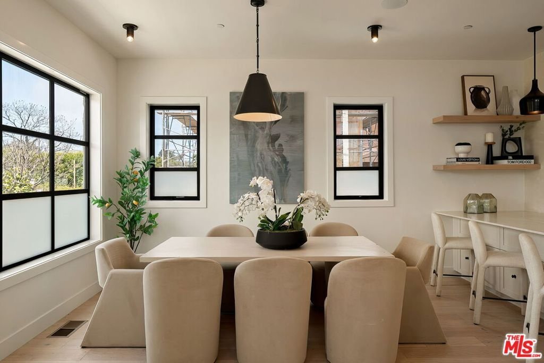
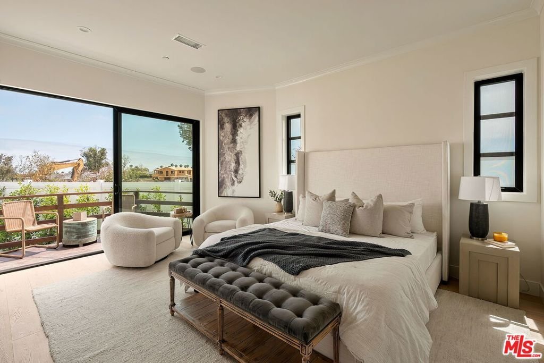
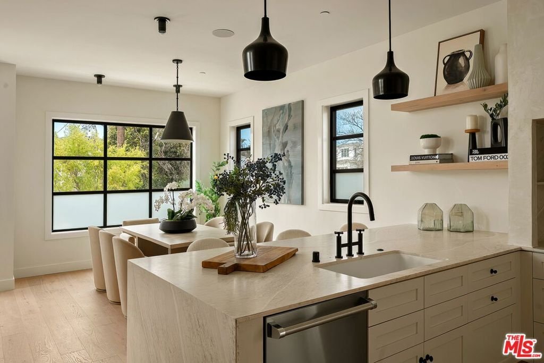
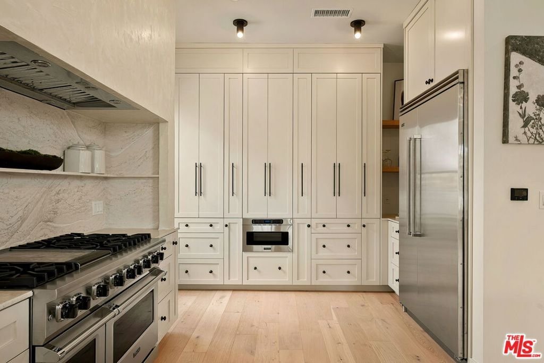
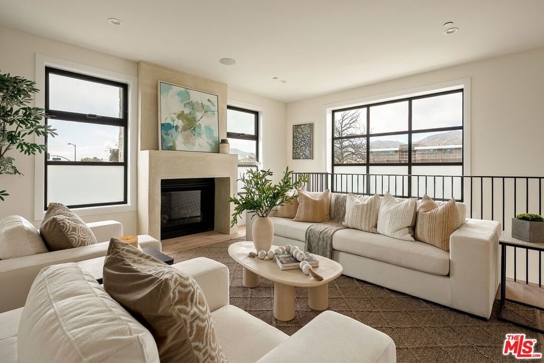
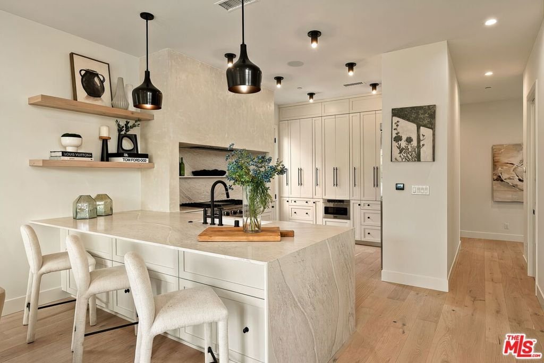
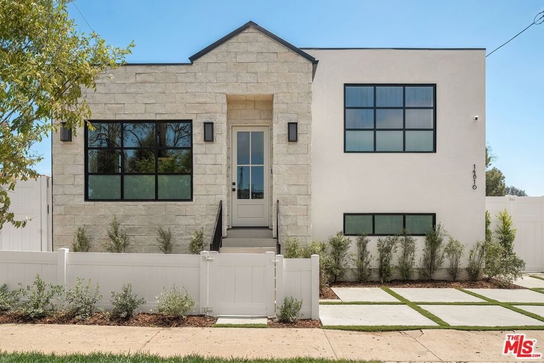
A fresh expression of coastal California living, this brand new construction home offers the opportunity to own in Pacific Palisades' coveted Alphabet Streets, just moments from Palisades Village. Combining timeless design, exceptional craftsmanship, and today's most sought-after amenities, the turnkey home delivers effortless comfort and style in one of the Westside's most cherished neighborhoods. Warm, wide-plank wood floors, soaring ceilings, sculptural designer lighting, and expansive windows create a bright and inviting atmosphere throughout the approximately 2,343-square-foot interiors. Designed for both entertaining and everyday living, the open-concept layout flows seamlessly from the raised living room anchored by a cozy gas fireplace to the sunlit dining area and stunning gourmet kitchen. Here, Cambria natural quartz countertops, custom cabinetry with generous pantry storage, a dedicated coffee bar, and premium Viking appliances, including a double-oven range, create a space as beautiful as it is functional. The home's thoughtful layout balances connection and privacy, with the primary suite and two secondary bedrooms positioned on the main level. Opening to a private deck overlooking the backyard, the serene primary retreat features a walk-in closet and a spa-inspired bath with dual vanities and a glass-enclosed shower. Downstairs, a substantial flex space with direct access to the outdoors offers remarkable adaptability. Complete with a wet bar, walk-in closet, and full bath, the space can easily function as a media room, guest quarters, home office, gym, or creative studio, allowing the home to evolve alongside your lifestyle. Outside, the sunny backyard is surrounded by new hedging and privacy fencing. The deck and natural grass lawn provide an inviting backdrop for al fresco dining, weekend gatherings, or quiet afternoons enjoying the Southern California sunshine. Built for peace of mind for years to come, the home is equipped with all-new systems and appliances, integrated surround sound, smart thermostats, a tankless water heater, solar panels, abundant storage throughout, and gated driveway parking for two vehicles. Enjoy a new home that places you at the center of a community thoughtfully rebuilding while honoring the character that has long made Pacific Palisades so beloved. The anticipated reopening of Palisades Village this August will welcome back many neighborhood favorites along with exciting newcomers, like Nancy Silverton's Spacca Tutto. Plans are also underway to revitalize the nearby Recreation Center with upgraded athletic facilities and enhanced community-focused amenities. Just minutes from the beach, this is an exciting opportunity to enjoy the best of Pacific Palisades today while becoming part of its next generation.
Show all description
Location
- Directions: See Google Maps.
- Lot Size Acres: 0.1217 acres
Building Details
Amenities & Features
- Pool Features: None
- Parking Features: Driveway, ElectricGate
- Patio & Porch Features: Deck
- Spa Features: None
- Parking Total: 2
- Window Features: DoublePaneWindows
- Cooling: CentralAir
- Door Features: SlidingDoors
- Fireplace Features: LivingRoom
- Furnished: Unfurnished
- Heating: Central,Fireplaces
- Interior Features: WetBar, BreakfastBar, DryBar, SeparateFormalDiningRoom, HighCeilings, OpenFloorplan, RecessedLighting, WalkInClosets
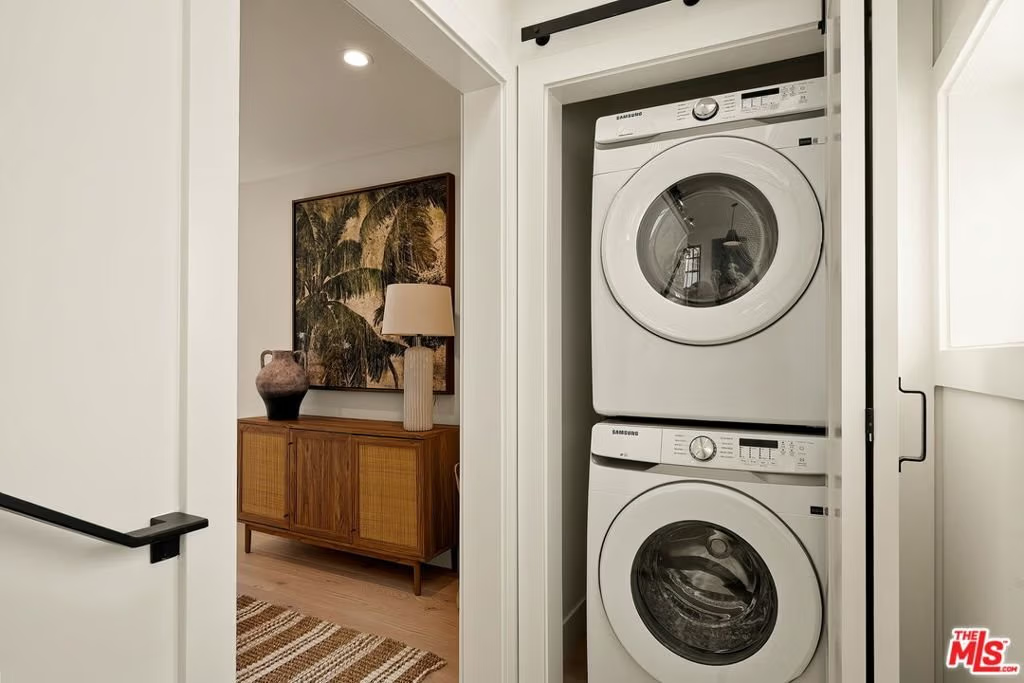
- Laundry Features: Stacked
- Appliances: BuiltIn,DoubleOven,Dishwasher,Disposal,Microwave,Range,Refrigerator,RangeHood,Dryer,Washer
Agent info
- Agent name: F. Ron Smith
- Agent MLS: CLW-S53711
- Agent email: team@smithandberg.com
- Agent officephone: 310-500-3931
- Agent direct phone: 310-500-3931
Miscellaneous
- List Office Name: Compass
