


























1483 N Avenue 57, Los Angeles, CA, US, 90042
1483 N Avenue 57, Los Angeles, CA, US, 90042Basics
- Date added: Added 3 months ago
- Category: Residential
- Type: SingleFamilyResidence
- Status: Active
- Bedrooms: 3
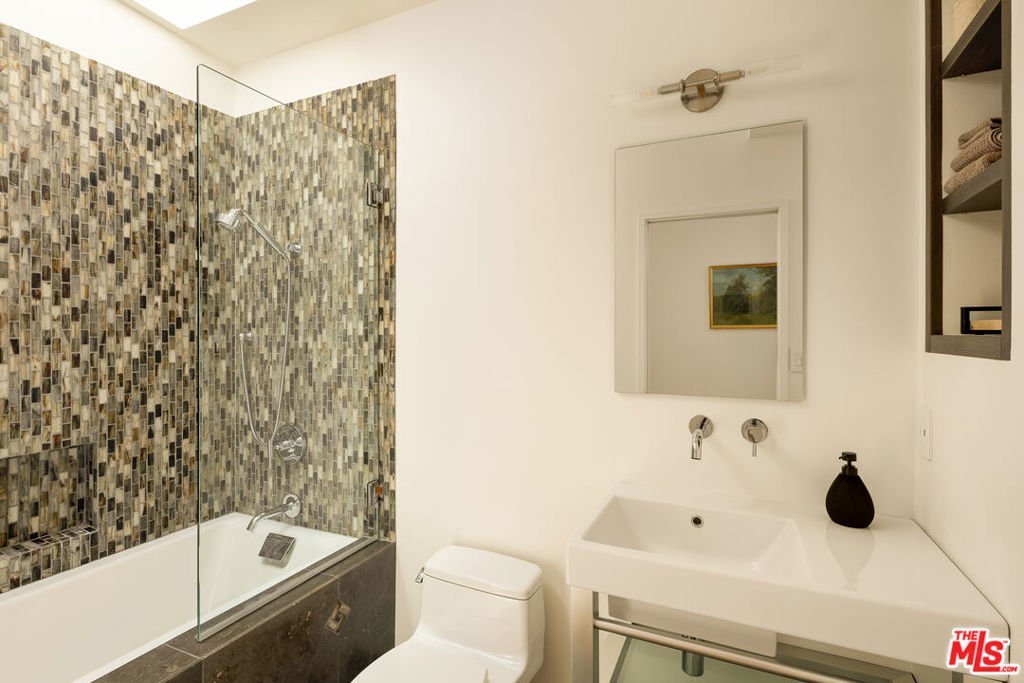
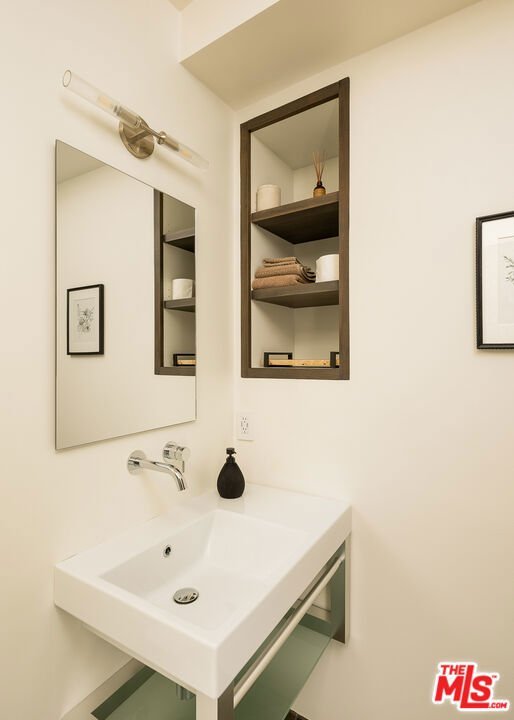
- Bathrooms: 2
- Area: 2052 sq ft
- Lot size: 11473, 11473 sq ft
- Year built: 1953
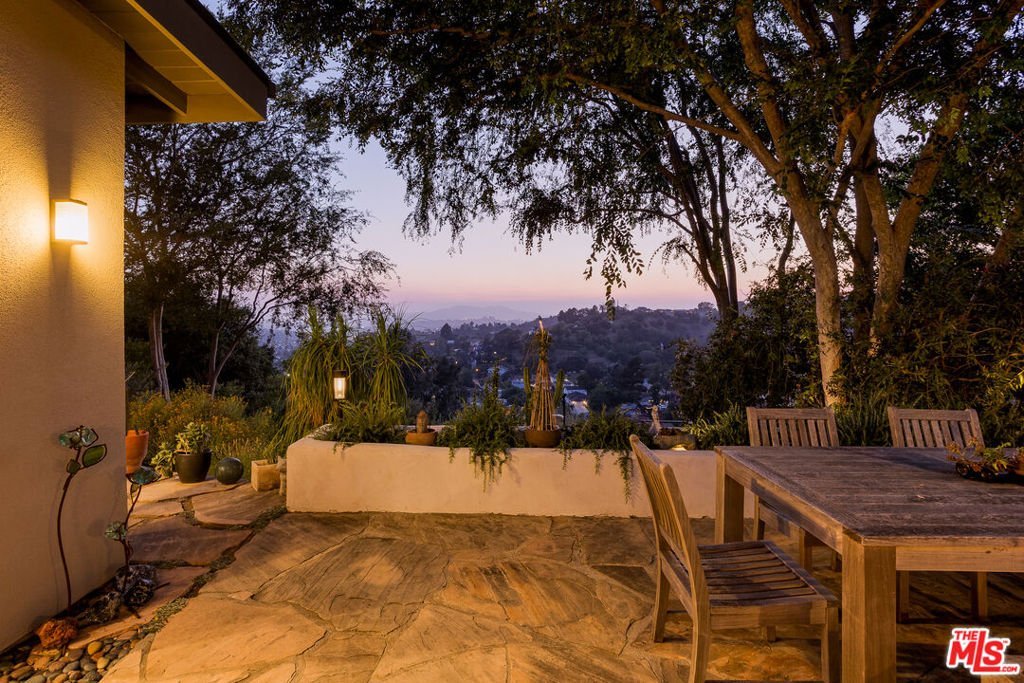
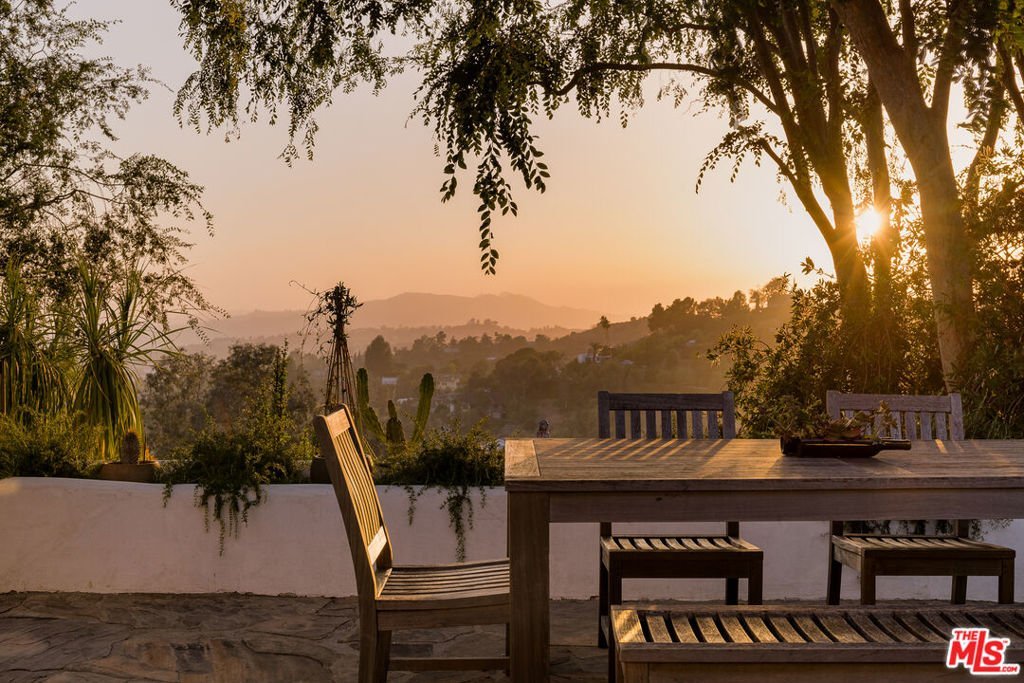
- View: Canal,Hills,Mountains
- Zoning: LAR1
- County: Los Angeles
- MLS ID: 26836243
Description
-
Description:
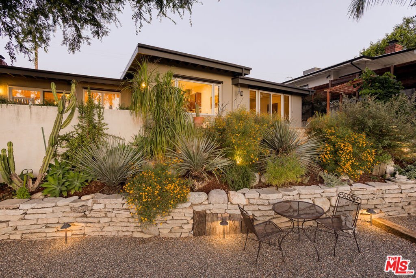
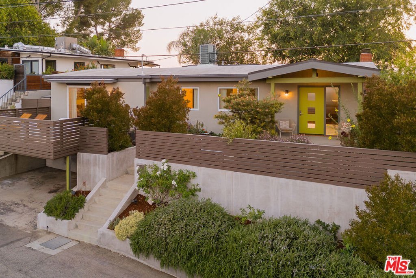
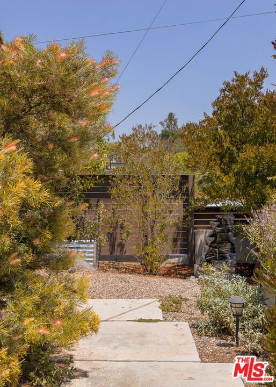
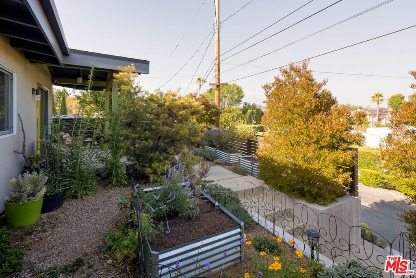
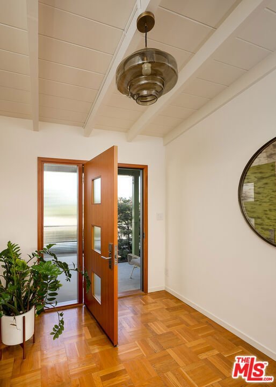
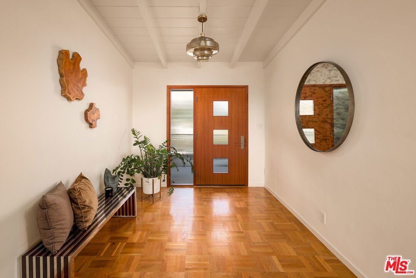
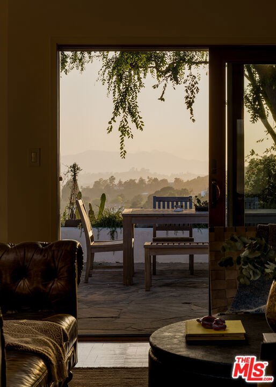
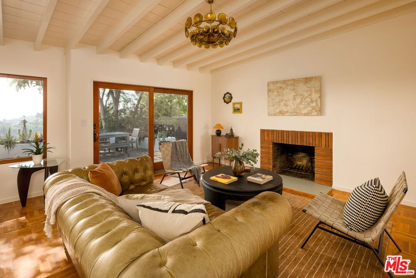
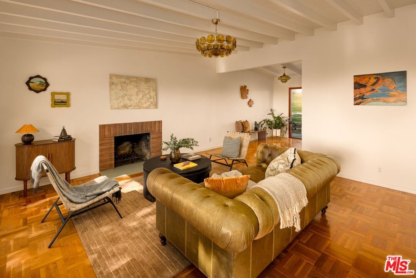
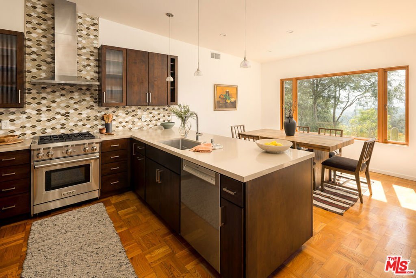
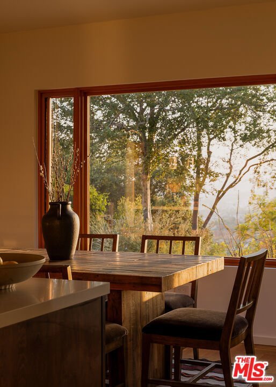
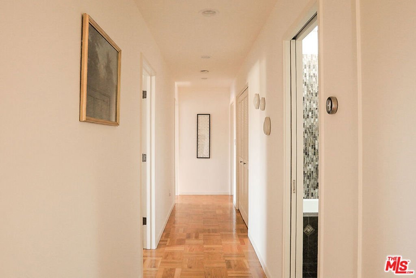
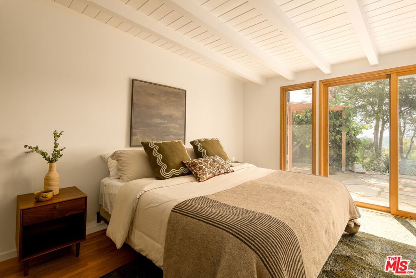
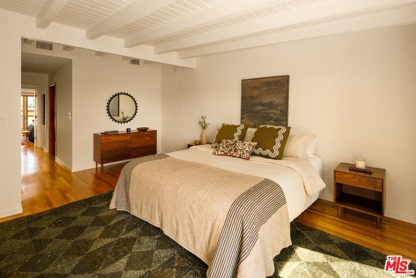
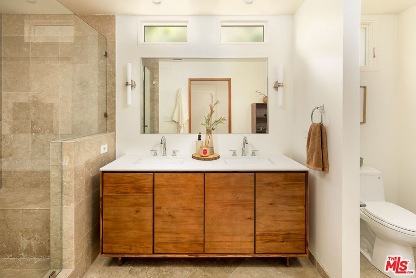
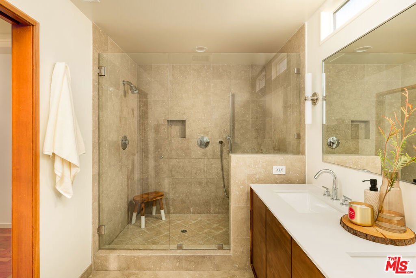
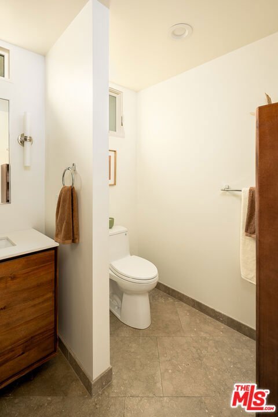
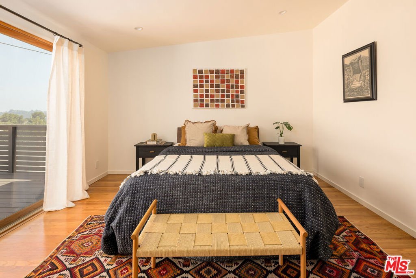
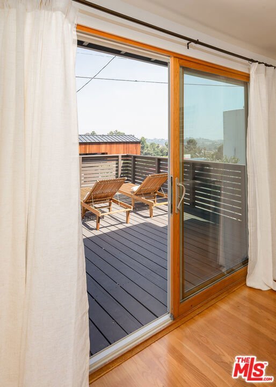
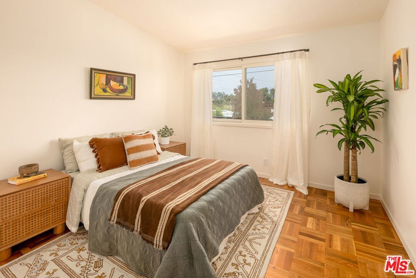
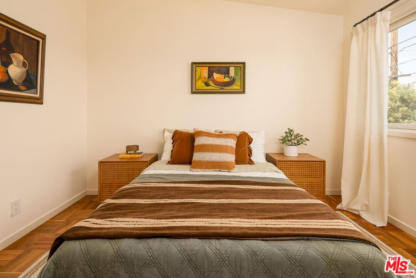
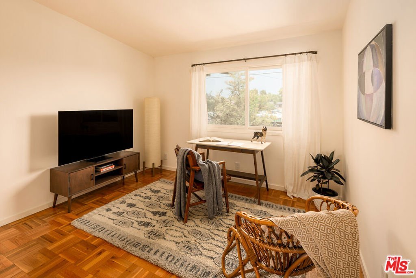
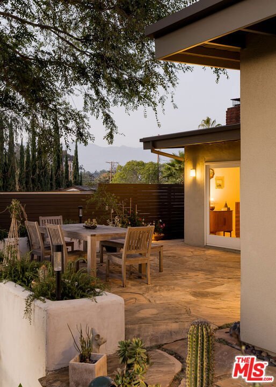
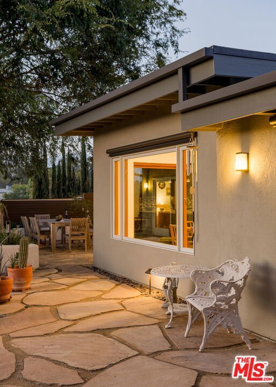
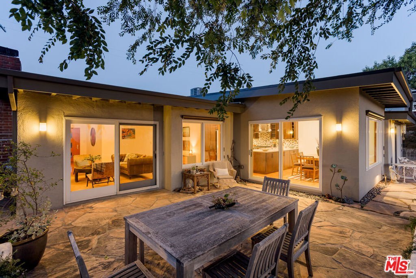
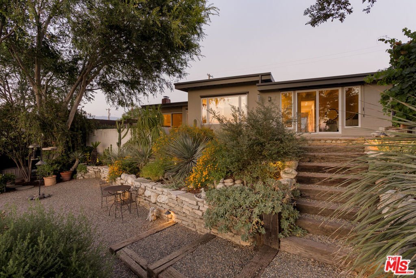
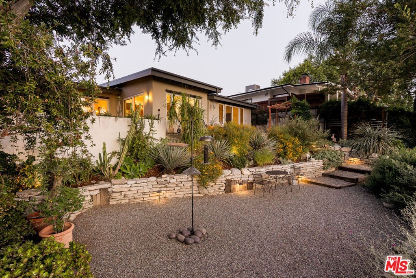
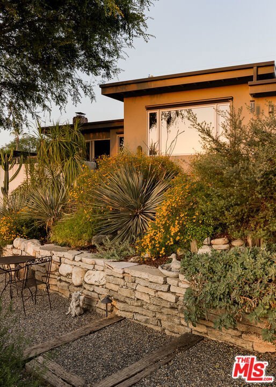
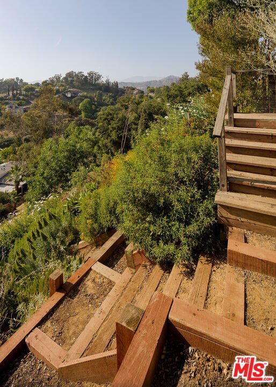
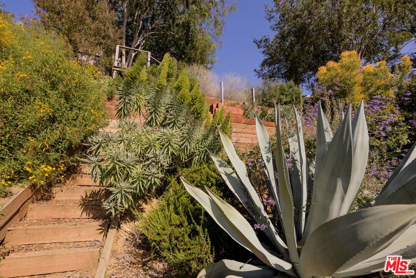
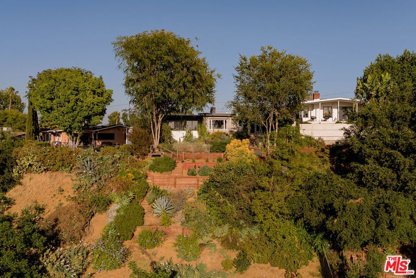
1483 N Avenue 57 wakes up with the sun. East-facing light fills the rooms every morning, the kind that makes you want to linger a bit longer, before LA hustle begins. By evening, the sky does its thing, and you're watching the sunset in all its coral-ly glory from your yard. Over 2,050 square feet of mid-century spaciousness, airy, and well-proportioned. 3 bedrooms, 1 3/4 bathrooms plus an office or romper room for the kitties all in an effortless, breezy, single-story layout. Honey parquet floors throughout the spacious living room, kitchen and dining room, all with views of the rolling hills and mountains beyond. This home is all about that indoor-outdoor flow. Outside is quite a delight, the actual star of the show more than 11,500 feet of pollinator paradise. California natives, mix with the Aussies and South African plantings, alive with bees, butterflies and humming birds flitting about giddy with sustenance. Dinner alfresco is a real show for the senses. Hillside living with the rarity of flat, patio and terraced spaces. Highland Park is the neighborhood, and this home is the sweet spot within it. Storied, and well-loved. Some homes are well-located. Some are well-built. This one is both. Come and get it!
Show all description
Location
- Directions: Google Maps
- Lot Size Acres: 0.2634 acres
Building Details
- Architectural Style: MidCenturyModern
- Lot Features: Landscaped
- Sewer: SewerTapPaid
- Common Walls: NoCommonWalls
- Levels: One
- Floor covering: Wood
Amenities & Features
- Pool Features: None
- Parking Features: Carport, OnStreet
- Patio & Porch Features: Open,Patio,Stone
- Spa Features: None
- Parking Total: 2
- Cooling: CentralAir
- Fireplace Features: Decorative, LivingRoom
- Furnished: Unfurnished
- Heating: Central
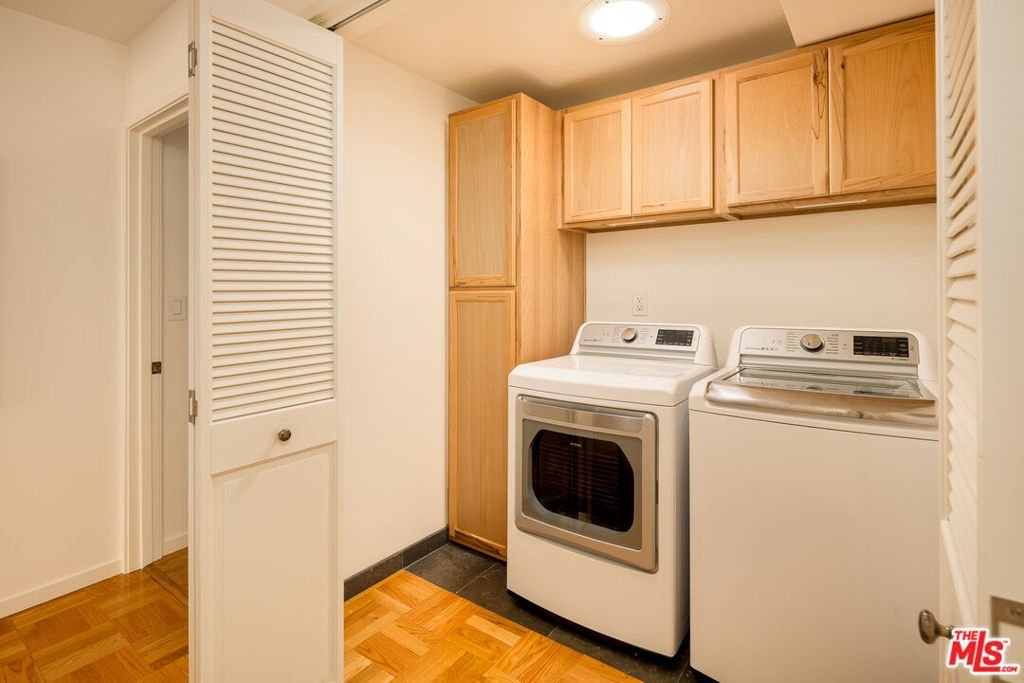
- Laundry Features: Inside
- Appliances: Dishwasher,Refrigerator,Dryer,Washer
Agent info
- Agent name: Deirdre Salomone
- Agent MLS: CLW-X51738
- Agent email: Deirdre@L34group.com
- Agent officephone: 619-663-8680
- Agent direct phone: 323-788-1674
Miscellaneous
- List Office Name: Real Broker
