










1486 Paseo De Oro, Pacific Palisades, CA, US, 90272
1486 Paseo De Oro, Pacific Palisades, CA, US, 90272Basics
- Date added: Added 3 months ago
- Category: Residential
- Type: Condominium
- Status: Active
- Bedrooms: 4
- Bathrooms: 4
- Area: 2952 sq ft
- Lot size: 90412, 90412 sq ft
- Year built: 1997
- Property Condition: Turnkey
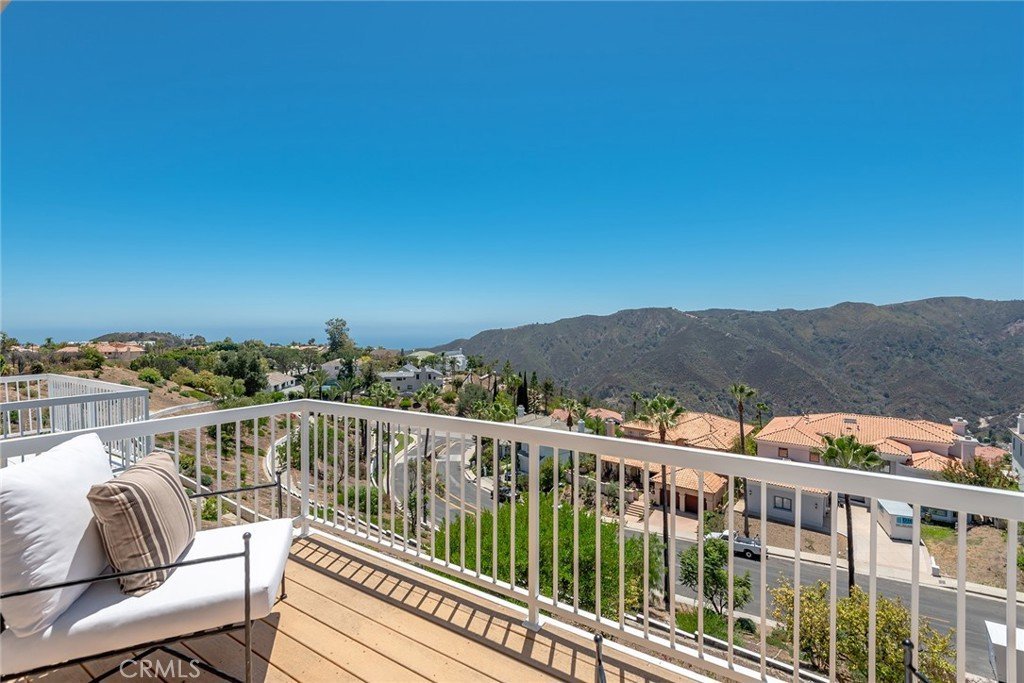
- View: Coastline,Canyon,Mountains,Ocean,Panoramic,Reservoir
- County: Los Angeles
- MLS ID: SR26151027
Description
-
Description:
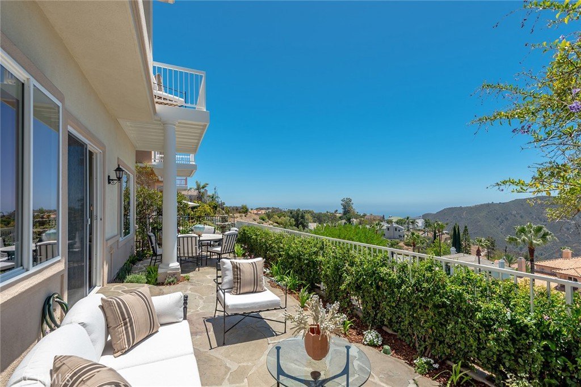
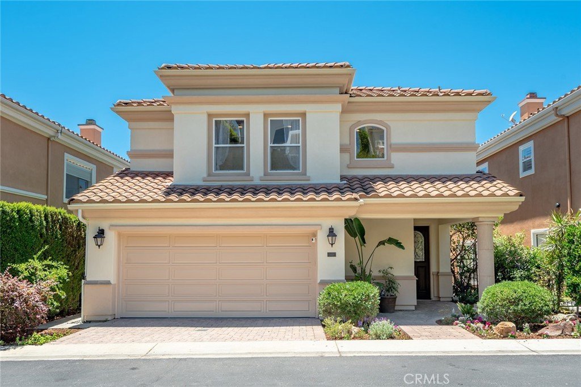
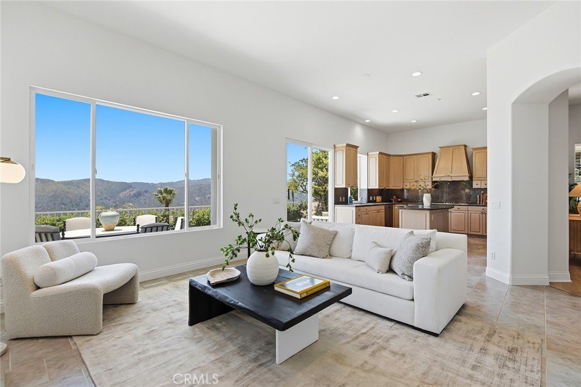
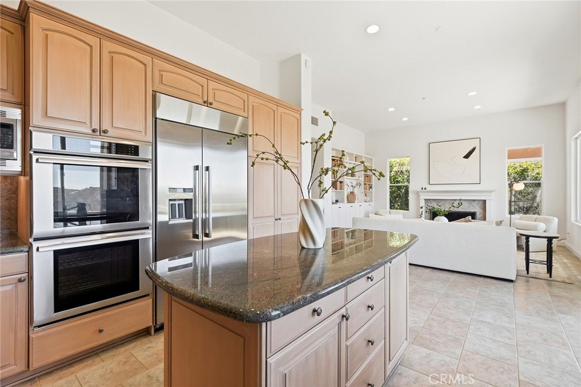
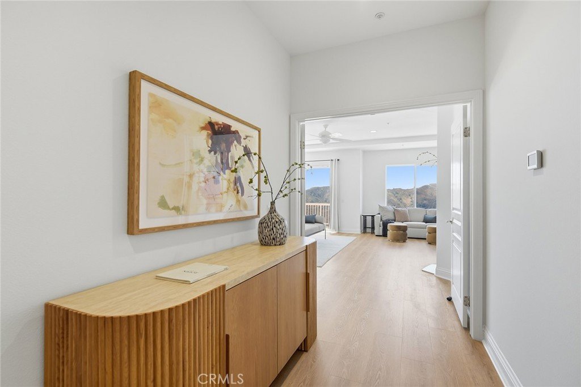
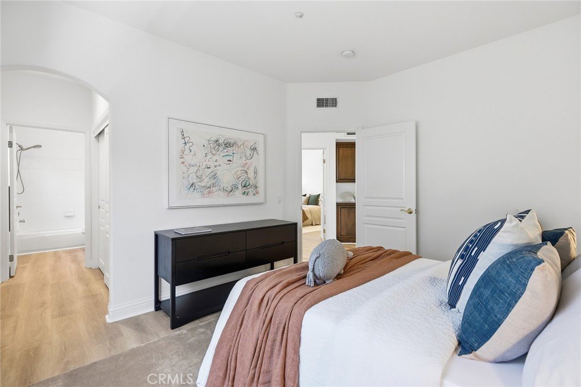
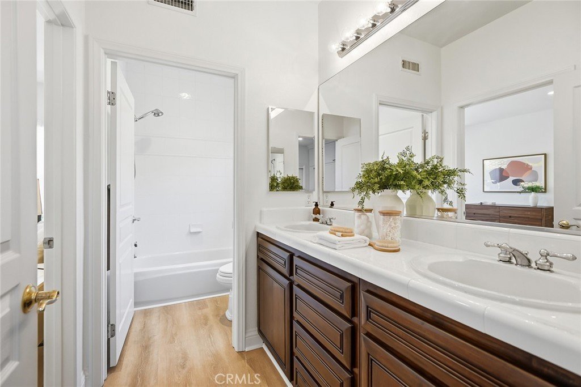
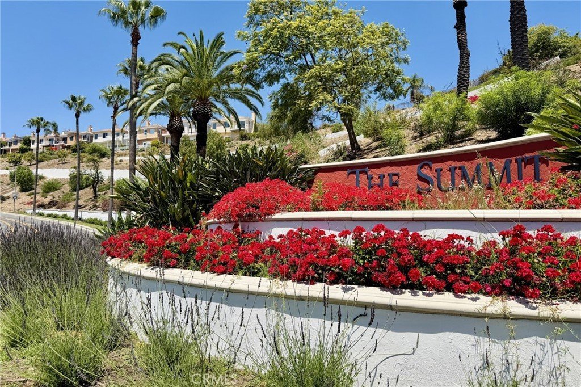
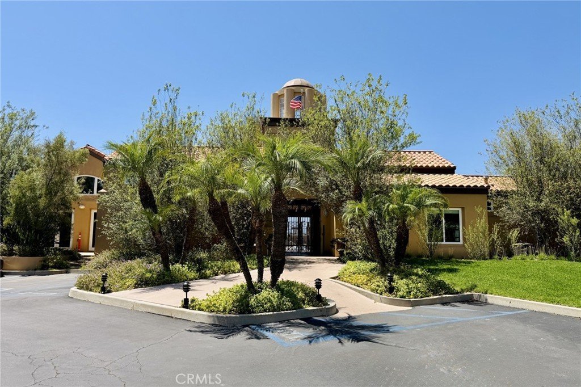
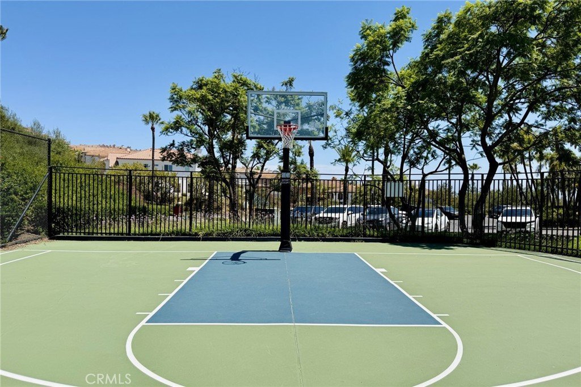
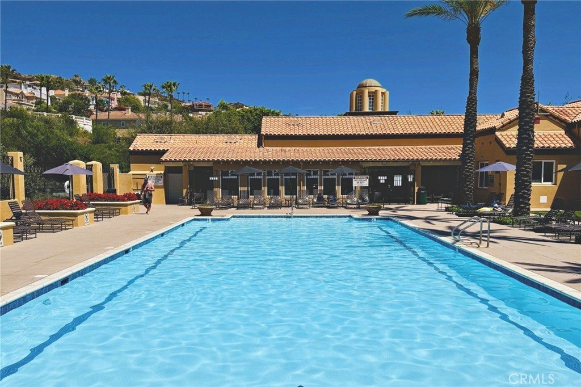
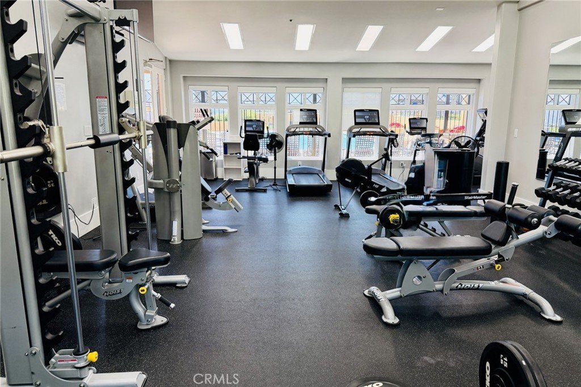
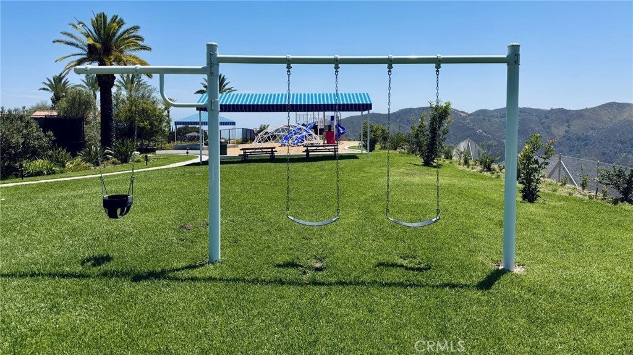
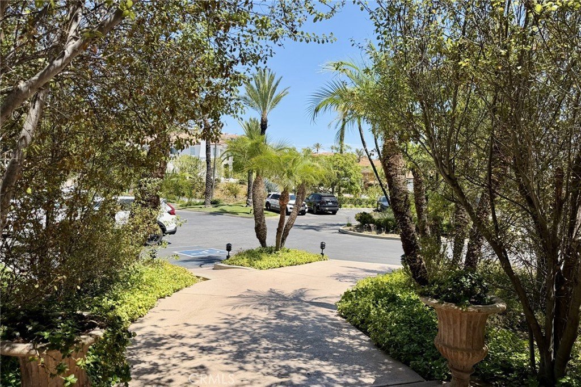
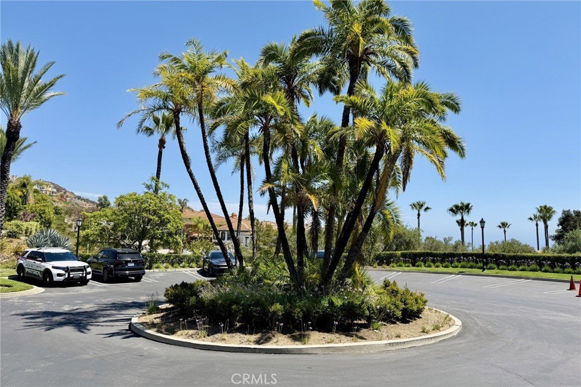
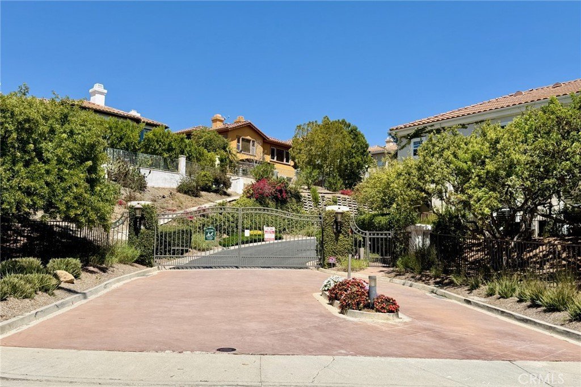
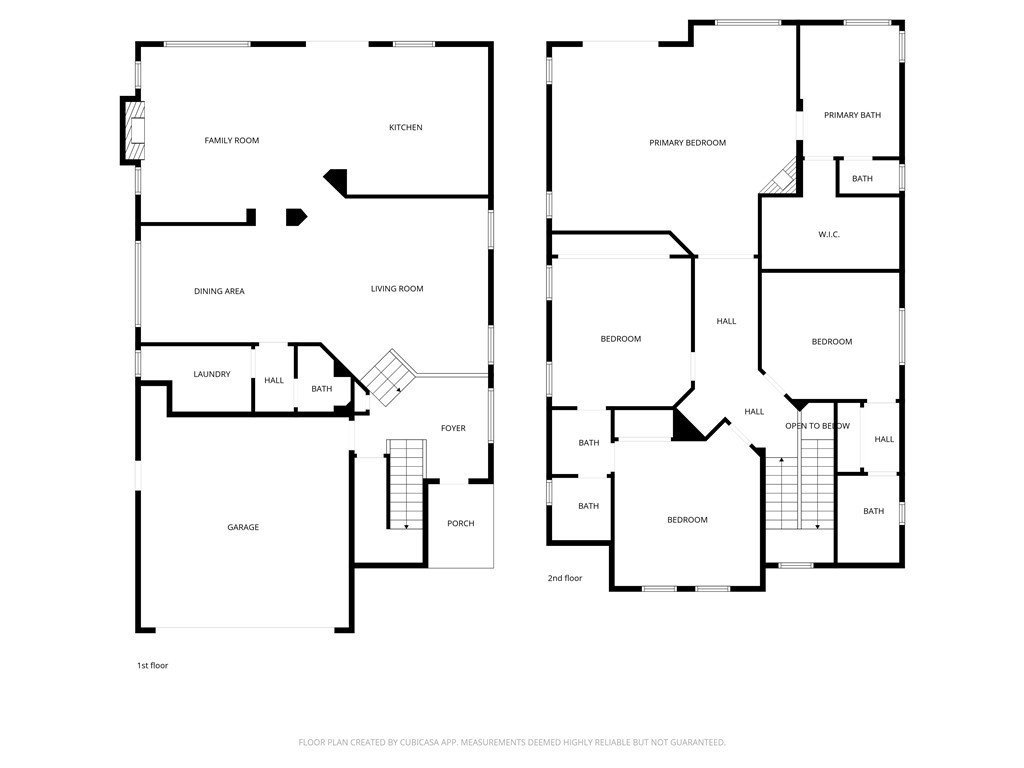
Perched on top of Palisades Highlands, this two story within the prestigious Summit Club offers privacy, 180 degrees views, and a thoughtfully designed floor plan with an abundance of natural light. Positioned mid-way on a private gated street, the only traffic is typically residents — creating a peaceful setting ideal for children at play and true neighborhood living. Paseo De Oro is widely regarded as one of the premier interior streets in the community with additional guest parking and double gated. Adding to its appeal, the property offers Ocean & mountain views, further enhancing its coastal lifestyle feel. Surrounded by pride of ownership this four-bedroom, four bathroom residence offers timeless character. The home features a generous open layout highlighted by soaring ceiling in the living room & downstairs creating an airy and welcoming first impression. Once inside catch panoramic views from the den, kitchen and living room. The cozy den features custom built-ins, beautiful fireplace and expansive windows. Large sliding doors from the Kitchen & Den bring in the fresh ocean & mountain air and allow easy access to the patio. Enjoy your morning coffee on the covered patio or spend the evening watching the sun set with friends over the mountain range. Upstairs, the primary suite is a true sanctuary with its own private balcony, romantic fireplace, seating area and a spa-inspired bath with jetted tub, dual vanities, and a large walk-in closet with custom built-ins. Step out to the balcony for panoramic ocean views & refreshing ocean breezes. Two spacious bedrooms share a Jack/Jill baths, the 4th bedroom features a private en-suite bath. Additional features include large interior laundry room with sink, 2 car attached garage with epoxy flooring, new wide plank wood like flooring, dual HVAC systems and whole house water filtration system. Enjoy resort style living in the Summit Club featuring State of the art Gym, heated pool & spa, tennis, pickle ball and basketball Courts as well as a community event room that can be reserved for large parties or meetings. In addition to the Club take a walk to the Pacific park where residents enjoy a new playground, picnic areas a softball field and off leash dog park.
Show all description
Location
- Directions: Chastain Pkwy right to Gate for the Paseo De Oro
- Lot Size Acres: 2.0756 acres
Building Details
- Structure Type: House
- Water Source: Public
- Architectural Style: Modern
- Open Parking Spaces: 2
- Sewer: Unknown
- Common Walls: NoCommonWalls
- Garage Spaces: 2
- Levels: Two
- Floor covering: Laminate
Amenities & Features
- Pool Features: Community, Heated, Association
- Parking Features: DoorSingle, GarageFacesFront, Garage, SideBySide
- Security Features: SecurityGate, GatedCommunity
- Patio & Porch Features: RearPorch,Covered,Open,Patio,Stone
- Spa Features: Community,Heated,InGround
- Parking Total: 4
- Association Amenities: Clubhouse,SportCourt,DogPark,FitnessCenter,MaintenanceGrounds,JoggingPath,MeetingRoom,PicnicArea,PaddleTennis,Playground,Pickleball,Pool,RecreationRoom,SpaHotTub,TennisCourts,Trails
- Cooling: CentralAir,Dual
- Fireplace Features: FamilyRoom, PrimaryBedroom
- Heating: Central
- Interior Features: BreakfastBar, BuiltInFeatures, Balcony, GraniteCounters, HighCeilings, OpenFloorplan, RecessedLighting, AllBedroomsUp, EntranceFoyer, JackAndJillBath, WalkInClosets
- Laundry Features: Inside,LaundryRoom
- Appliances: DoubleOven,Dishwasher,Refrigerator
Nearby Schools
- High School: Palisades Charter
- High School District: Los Angeles Unified
Expenses, Fees & Taxes
- Association Fee: $805
Agent info
- Agent name: Marly Tempel
- Agent MLS: F207016625
- Agent email: marlytemp@yahoo.com
- Agent officephone: 818-986-7300
- Agent direct phone: 8182853229
Miscellaneous
- Association Fee Frequency: Monthly
- List Office Name: Rodeo Realty
- Listing Terms: Cash,Conventional,Contract
- Common Interest: Condominium
- Community Features: Biking,DogPark,Mountainous,PreservePublicLand,Ravine,Gated,Pool
- Attribution Contact: 818-470-0432
