



1486 Wembley Road, San Marino, CA, US, 91108
1486 Wembley Road, San Marino, CA, US, 91108Basics
- Date added: Added 6 months ago
- Category: Residential
- Type: SingleFamilyResidence
- Status: Active
- Bedrooms: 4
- Bathrooms: 5
- Area: 4267 sq ft
- Lot size: 14185, 14185 sq ft
- Year built: 2016
- View: None
- County: Los Angeles
- MLS ID: WS26060799
Description
-
Description:
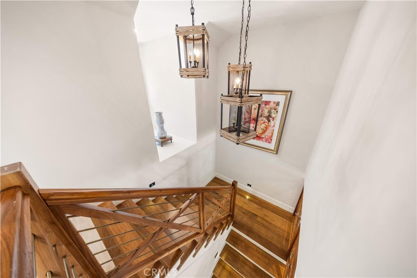
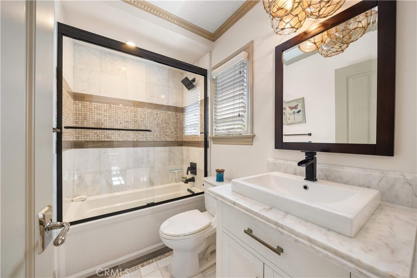
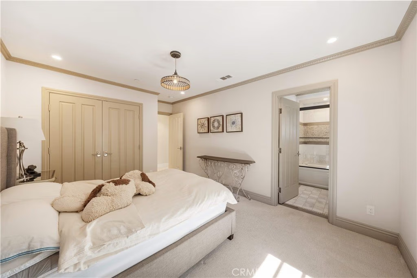
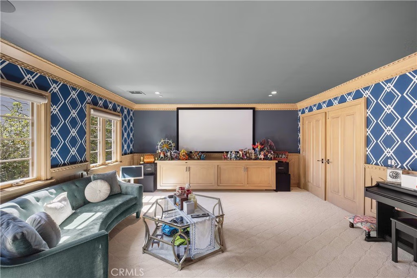
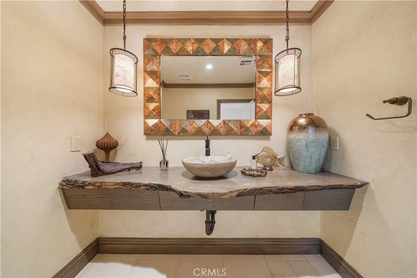
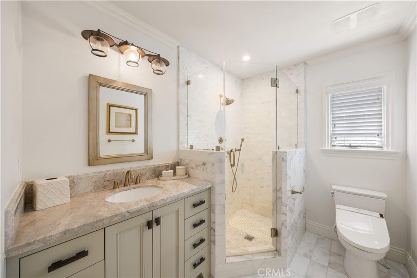
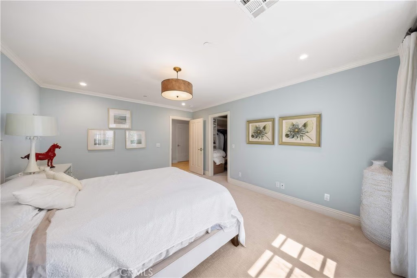
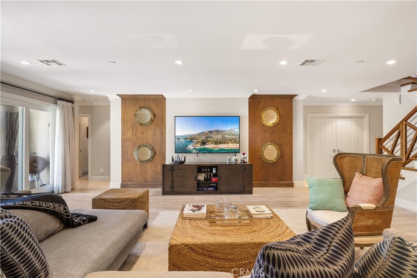
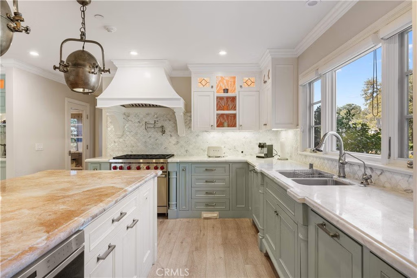
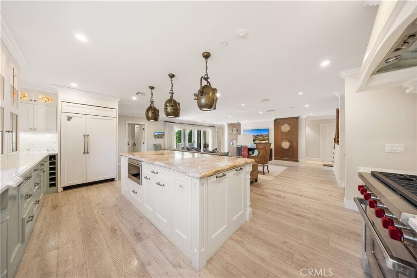
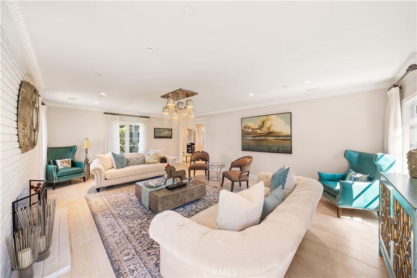
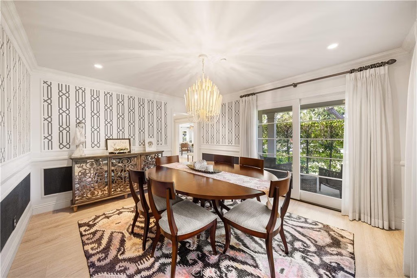
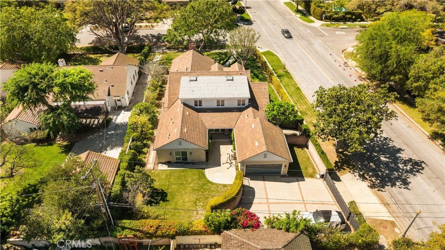
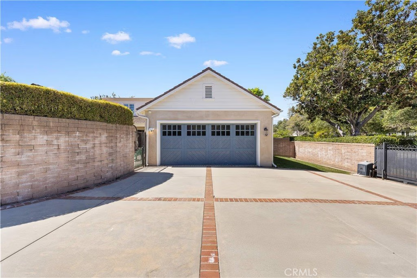
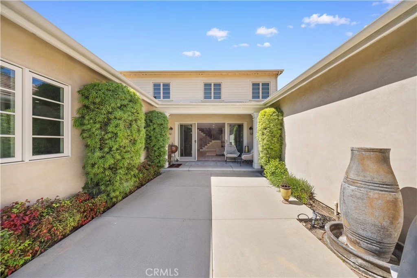
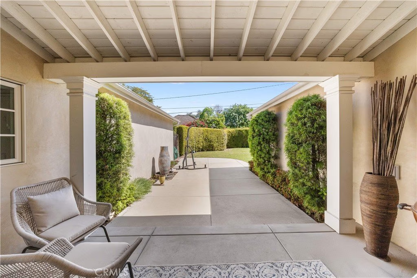
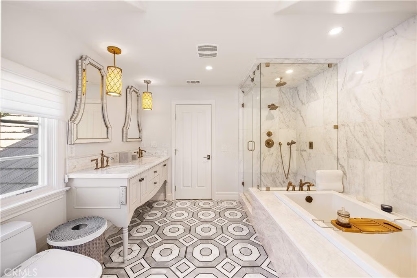
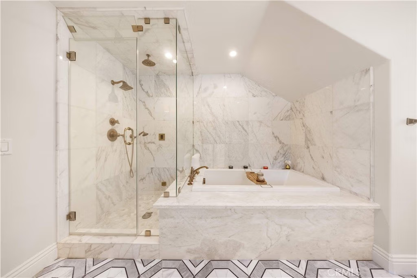
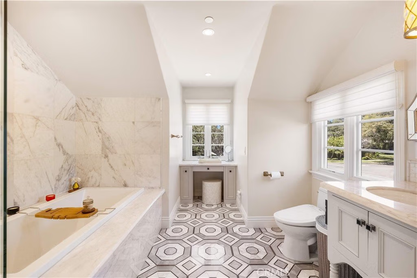
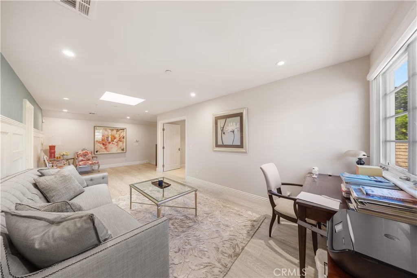
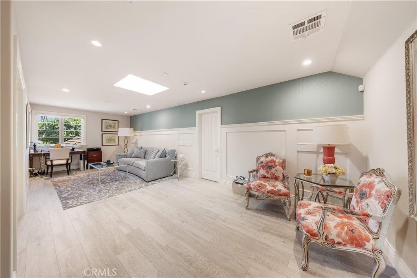
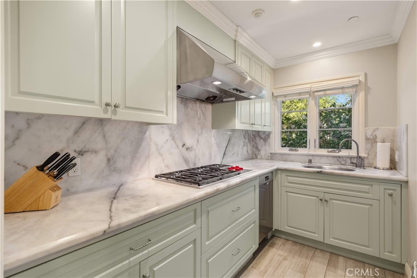
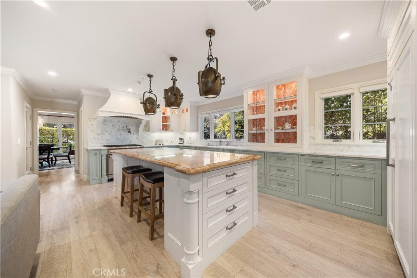
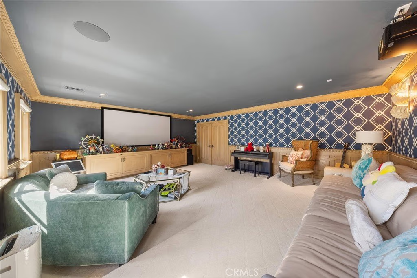
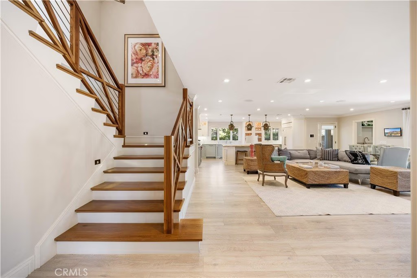
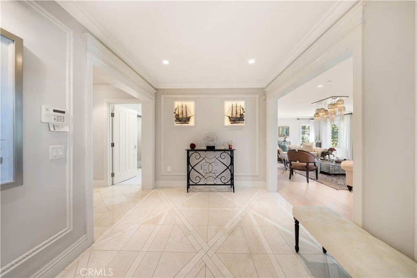
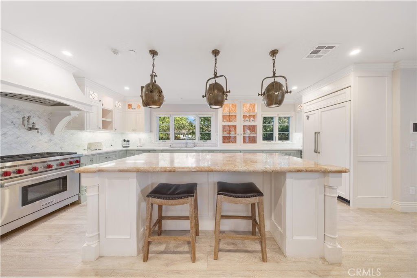
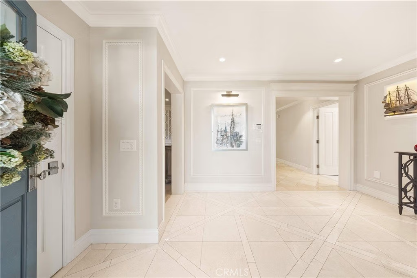
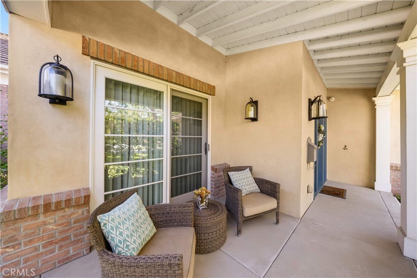
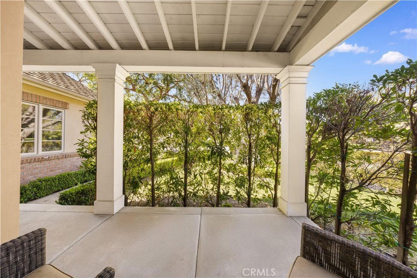
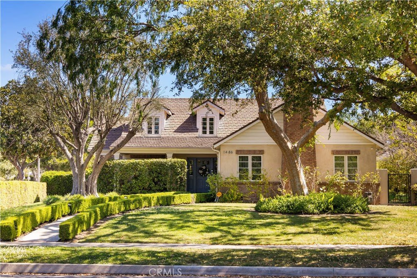
Elegant San Marino estate ideally located near the prestigious Lacy park, this beautifully home rebuilt 2016 custom two-story ranch home offers 4 bedrooms, 4.5 bathrooms, and approximately 4,288 sq.ft. of refined living space on a generous 14,180 sq. ft. lot. Designed in timeless Cape Cod/South Hampton style, the home features a bright and open floor plan with spacious living, dining, and family rooms, perfect for both everyday living and entertaining. The gourmet kitchen showcases custom cabinetry and designer finishes, while elegant lighting, soft neutral tones, and a blend of natural wood and stone elements create a warm yet sophisticated ambiance throughout. Additional highlights include a private home theater, beautifully appointed bathrooms, and professionally landscaped grounds with expansive outdoor space. Located in a quiet and prestigious neighborhood close to top-rated schools and local amenities, this exceptional residence offers the perfect balance of luxury, comfort, and convenience.
Show all description
Location
- Directions: Cross Streets: Monterey Rd and Huntington dr
- Lot Size Acres: 0.3256 acres
Building Details
Amenities & Features
- Pool Features: None
- Parking Features: DirectAccess, Garage
- Security Features: Prewired, SecuritySystem, CarbonMonoxideDetectors, FireDetectionSystem, FireSprinklerSystem, SecurityGate, SmokeDetectors
- Parking Total: 2
- Cooling: CentralAir
- Exterior Features: RainGutters
- Fireplace Features: LivingRoom
- Heating: Central
- Interior Features: WetBar, BreakfastArea, EatInKitchen, Pantry, StoneCounters, BedroomOnMainLevel, DressingArea, Loft, MainLevelPrimary, WalkInPantry, WalkInClosets
- Laundry Features: Inside,LaundryRoom
- Appliances: BuiltInRange,Dishwasher,Disposal,Microwave,Refrigerator
Nearby Schools
- High School District: San Marino Unified
Expenses, Fees & Taxes
- Association Fee: 0
Agent info
- Agent name: RAN SUN
- Agent MLS: WS84092
- Agent email: crystal6172815@gmail.com
- Agent officephone: 626-888-9808
Miscellaneous
- List Office Name: Pinnacle Real Estate Group
- Listing Terms: Cash,Exchange1031,Submit
- Common Interest: None
- Community Features: Suburban
- Attribution Contact: 626-617-2815
