



















14860 Nordhoff Street, Panorama City, CA, US, 91402
14860 Nordhoff Street, Panorama City, CA, US, 91402Basics
- Date added: Added 6 months ago
- Category: Residential
- Type: SingleFamilyResidence
- Status: Active
- Bedrooms: 3
- Bathrooms: 3
- Area: 1613 sq ft
- Lot size: 1102, 1102 sq ft
- Year built: 2017
- View: Mountains
- Zoning: LARA
- County: Los Angeles
- MLS ID: BB26011470
Description
-
Description:
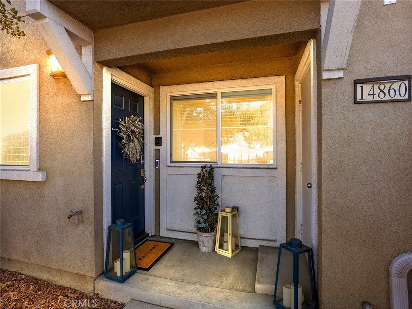
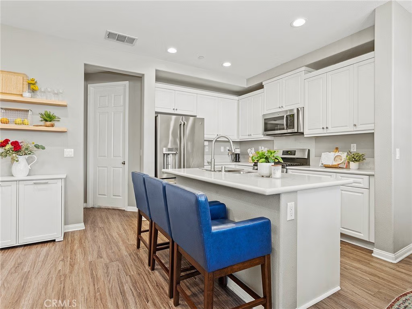
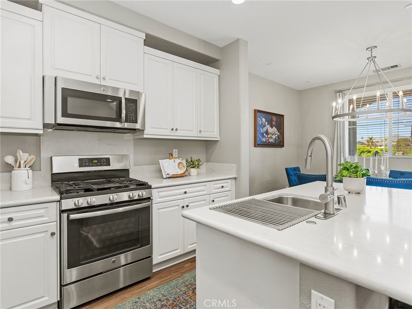
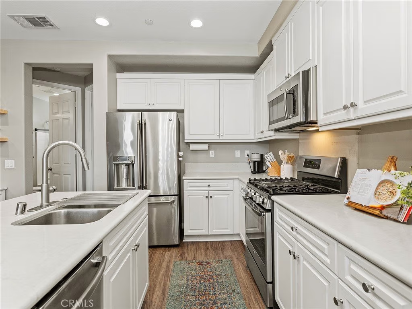
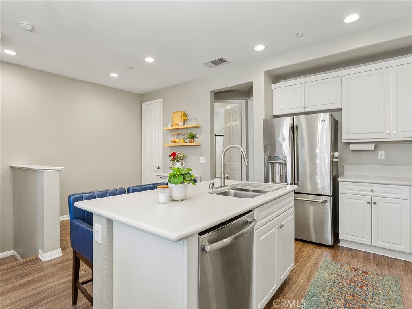
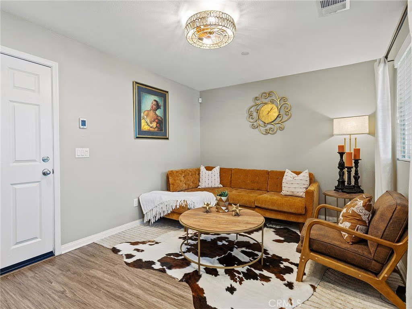
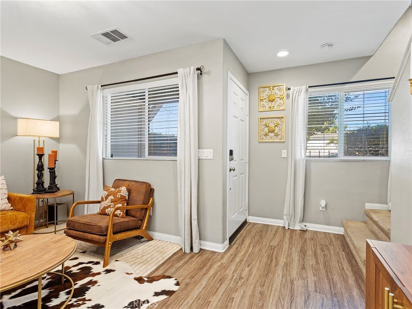
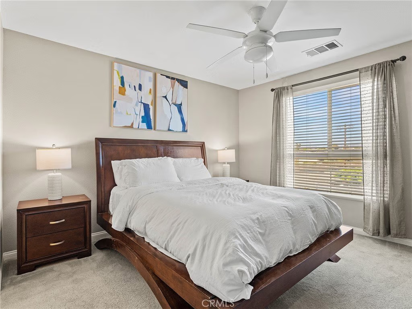
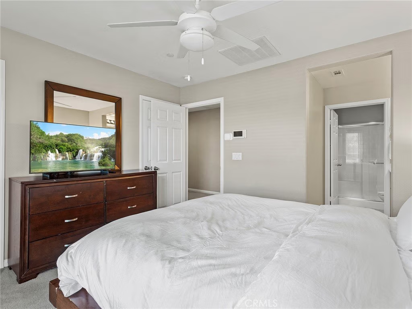
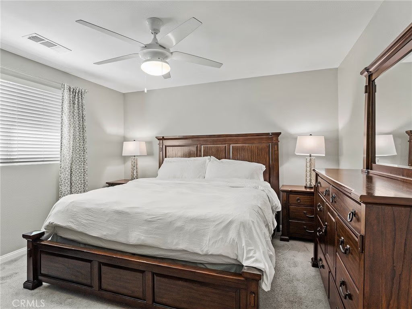
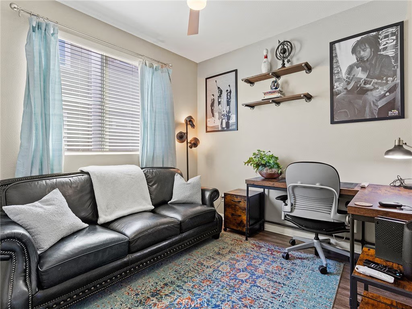
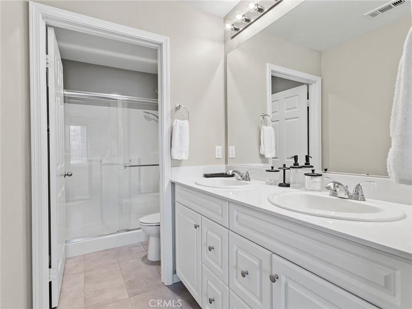
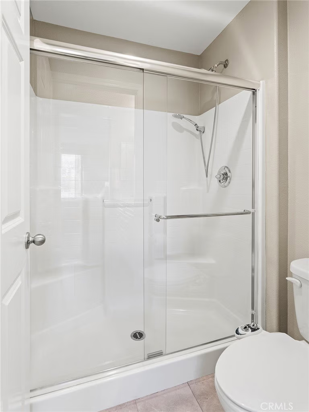
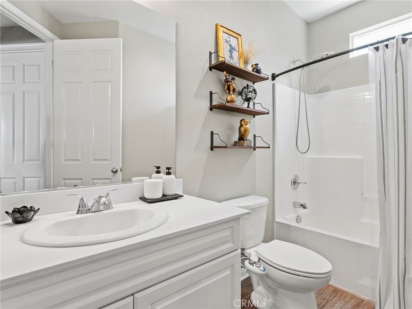
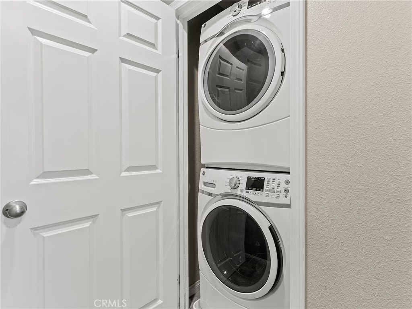
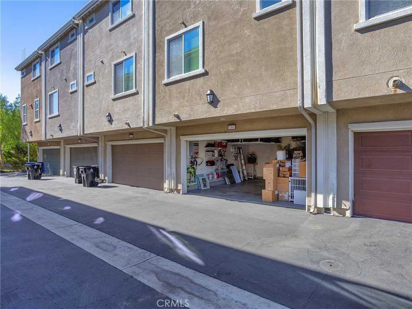
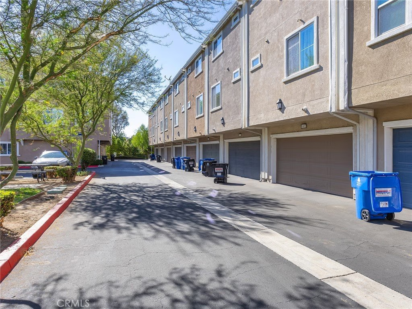
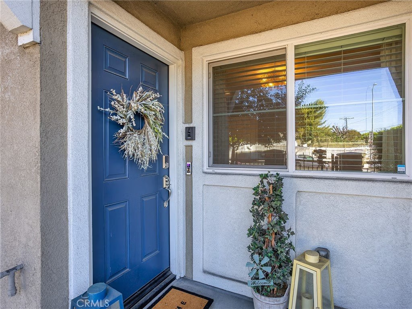
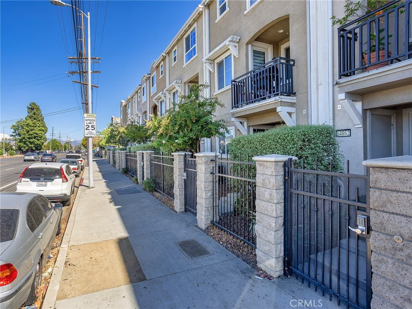
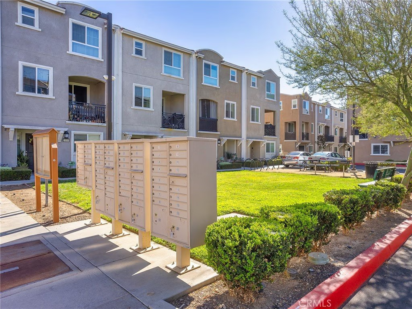
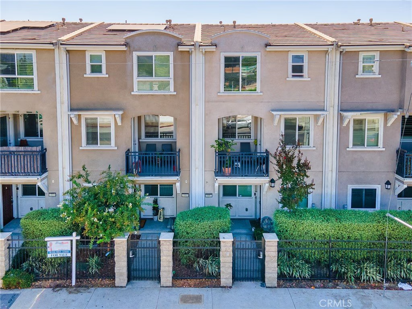
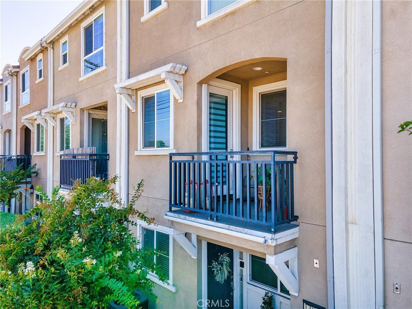
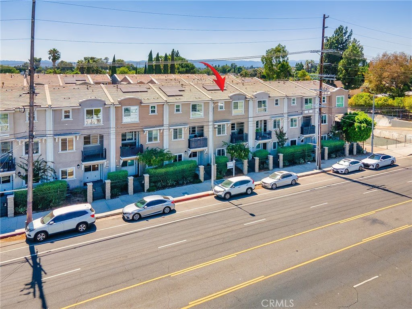
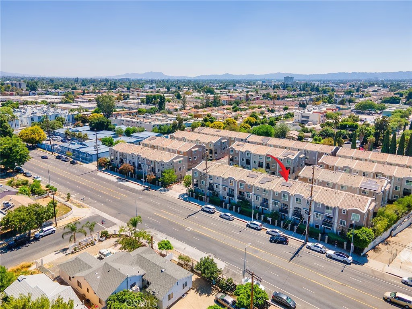
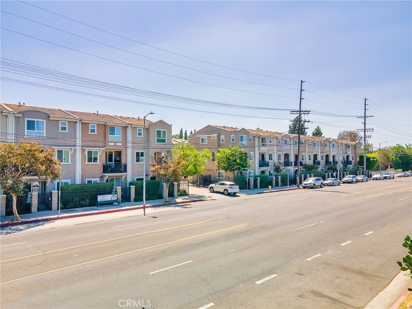
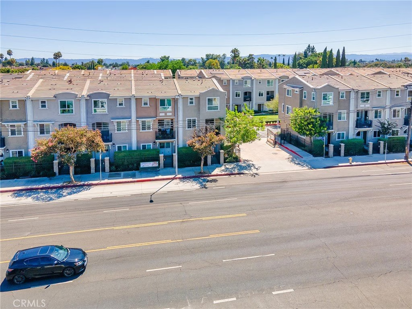
Welcome to this beautifully maintained tri-level single-family home nestled in a desirable gated community. Built just 8 years ago and offering 1,613 square feet of thoughtfully designed living space, this 3-bedroom, 3-bathroom residence blends comfort, style, and efficiency, including fully paid-off solar panels! Step through the gated front porch into a formal entry that sets the tone for the rest of the home. The first level features an attached 2-car garage that opens into a versatile flex room, perfect as a home office, gym, or guest retreat. Upstairs on the second level, you'll find an inviting open-concept layout that seamlessly connects the formal dining room, spacious living area, and a chef-inspired kitchen. The kitchen is a true showstopper, complete with a large center island, sleek white cabinetry, quartz countertops, stainless steel appliances, and recessed lighting. A charming outdoor patio is just off the living space, ideal for morning coffee or evening relaxation. The third level is home to two main bedrooms, each offering walk-in closets and en-suite bathrooms with quartz countertops and walk-in showers. A dream primary suite awaits, and the layout smartly separates the bedrooms with convenient utility and laundry closets. Throughout the home, you'll find wood-toned laminate flooring in the living areas, tile in the bathrooms, and cozy carpet in the bedrooms, stairs, and hallway. Wired for surround sound, this home enhances your lifestyle with an upgraded audio experience throughout. Enjoy year-round comfort with central heating and air, and take full advantage of the gated community's amenities, including a private park, BBQ area, and a playground tucked at the rear of the neighborhood. Don't miss this rare opportunity to own a modern, energy-efficient home with exceptional features and flexible living space! This home qualifies for financing that allows an eligible buyer to purchase it with as little as 1% of the price coming from their own funds by using an approved down payment assistance program.
Show all description
Location
- Directions: Willis / Rayen
- Lot Size Acres: 0.0253 acres
Building Details
- Structure Type: House
- Water Source: Public
- Lot Features: FrontYard
- Sewer: PublicSewer
- Common Walls: TwoCommonWallsOrMore,NoOneAbove,NoOneBelow
- Garage Spaces: 2
- Levels: ThreeOrMore
Amenities & Features
- Pool Features: None
- Parking Features: DirectAccess, Garage, GarageDoorOpener, Gated
- Patio & Porch Features: Patio
- Parking Total: 2
- Association Amenities: Other
- Cooling: CentralAir
- Fireplace Features: None
- Heating: Central
- Interior Features: SeparateFormalDiningRoom
- Laundry Features: Inside
Nearby Schools
- High School District: Los Angeles Unified
Expenses, Fees & Taxes
- Association Fee: $109
Agent info
- Agent name: Bradley Korb
- Agent MLS: B35102
- Agent email: brad@bradkorb.com
- Agent officephone: 818-953-5300
Miscellaneous
- Association Fee Frequency: Monthly
- List Office Name: Brad Korb Real Estate Group
- Listing Terms: CashToNewLoan
- Common Interest: None
- Community Features: Curbs,StreetLights,Sidewalks
- Attribution Contact: brad@bradkorb.com
