






14905 Simonds Street, San Fernando, CA, US, 91345
14905 Simonds Street, San Fernando, CA, US, 91345Basics
- Date added: Added 4 days ago
- Category: Residential
- Type: SingleFamilyResidence
- Status: Active
- Bedrooms: 4
- Bathrooms: 3
- Area: 2820 sq ft
- Lot size: 5222, 5222 sq ft
- Year built: 1977
- Property Condition: AdditionsAlterations,RepairsCosmetic,UpdatedRemodeled
- View: None
- Zoning: LAR1
- County: Los Angeles
- MLS ID: SR26154131
Description
-
Description:
OPEN HOUSES - FRIDAY 11AM-1:30PM SATURDAY 12PM-3PM SUNDAY 2PM-5PM
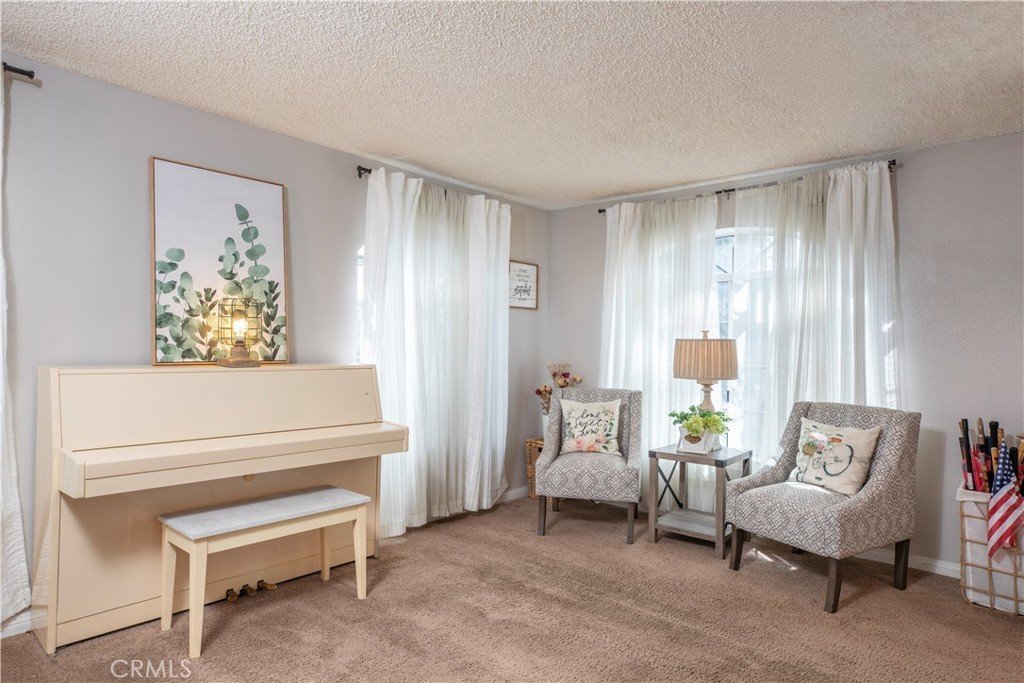
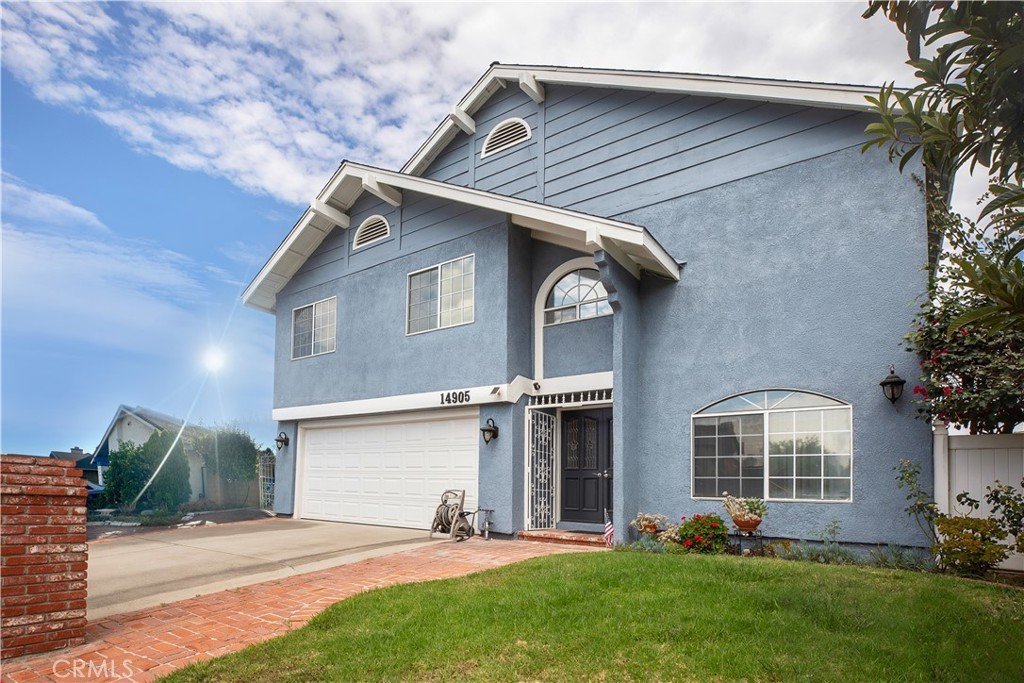
Located on a Cul-de-Sac in the Desirable Indian Hills Estates Neighborhood of Mission Hills, this Two-Story Home Offers Approximately 2,820 sqft with a versatile floor plan.
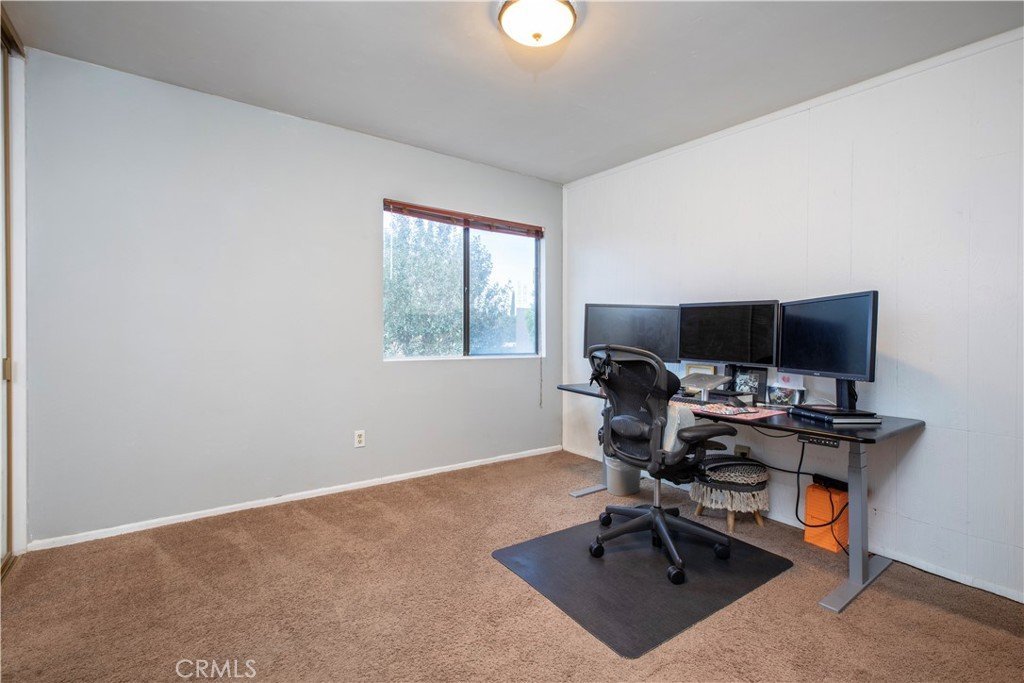
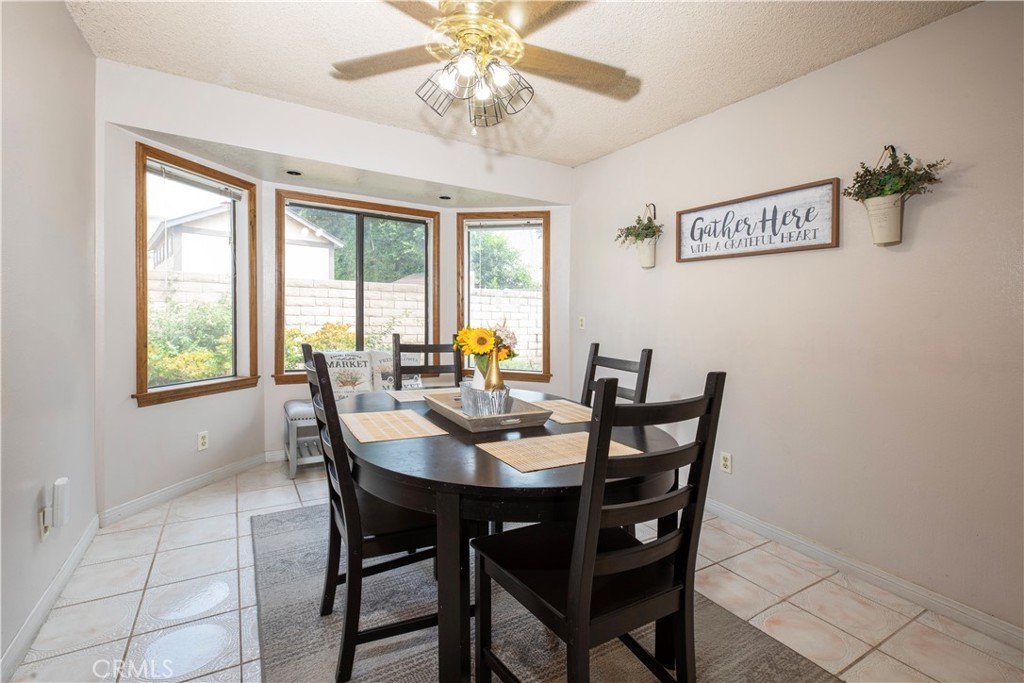
The Home Features 4 Bedrooms, 3 Bathrooms, Including a Downstairs Bedroom and Bath with Some Upgrades—Ideal for Guests, Multigenerational Living. The Layout Includes Formal Living Room, Vaulted Ceiling in a Spacious Family Room and a Wet Bar Area, a Skylight in the Bonus Room that can be Used as a Home Office or Playroom and Dinning Room with Bay Window.
The Kitchen Offers Pull-outs, a Walk-in Pantry, and there is an Abundance of Storage Throughout the Home. Upstairs, the Primary Suite Includes Two Closets and a Huge En-suite Bath with Dual Sinks, a Separate Tub, and a Walk-in Shower. Additional Features Include an Upstairs Laundry Room, Full Bathroom, Mirrored Closet Doors, and Double-Pane Windows in Selected Rooms. Pull-Down Attic Stairs.
The Backyard Provides a Comfortable Outdoor Space with a Retractable Awning for Shade and Fruit Trees. Conveniently Located Near Providence Holy Cross Medical Center, Shopping, Restaurants, Public Transportation, and Major Freeways.
Show all description
Location
- Directions: East of Sepulveda , South of Rinaldi on Indian Hills Community, South on Bartee Ave to Simonds, at end of cul-de-sac
- Lot Size Acres: 0.1199 acres
Building Details
- Structure Type: House
- Water Source: Public
- Architectural Style: Traditional
- Lot Features: CulDeSac,FrontYard,SprinklersInRear,SprinklersInFront,Lawn,Level,NearPark,NearPublicTransit,RectangularLot,SprinklersTimer,SprinklerSystem,Yard
- Open Parking Spaces: 2
- Sewer: PublicSewer
- Common Walls: NoCommonWalls
- Construction Materials: Brick,Block,Drywall,Glass,Concrete,Stucco
- Fencing: Block
- Foundation Details: Slab
- Garage Spaces: 2
- Levels: Two
- Floor covering: Carpet, Laminate, Tile, Vinyl
Amenities & Features
- Pool Features: None
- Parking Features: Driveway, GarageFacesFront, Garage
- Security Features: CarbonMonoxideDetectors, SmokeDetectors, SecurityLights
- Patio & Porch Features: Concrete,Patio
- Spa Features: None
- Accessibility Features: SafeEmergencyEgressFromHome,GrabBars
- Parking Total: 4
- Utilities: CableConnected,ElectricityConnected,NaturalGasConnected,PhoneConnected,SewerConnected,WaterConnected,OverheadUtilities
- Window Features: BayWindows,DoublePaneWindows,Screens,Skylights
- Cooling: CentralAir,Dual
- Door Features: DoubleDoorEntry,MirroredClosetDoors,SlidingDoors
- Electric: ElectricityOnProperty
- Exterior Features: Awnings, Lighting
- Fireplace Features: BonusRoom
- Heating: Central,Fireplaces,NaturalGas
- Interior Features: WetBar, BuiltInFeatures, CeilingFans, CofferedCeilings, SeparateFormalDiningRoom, HighCeilings, Pantry, PullDownAtticStairs, RecessedLighting, TileCounters, WiredForData, WoodProductWalls, MainLevelPrimary, MultiplePrimarySuites, PrimarySuite, WalkInPantry, WalkInClosets
- Laundry Features: GasDryerHookup,LaundryRoom,UpperLevel
- Appliances: Dishwasher,Disposal,GasRange,GasWaterHeater,Microwave,WaterSoftener,VentedExhaustFan,WaterToRefrigerator
Nearby Schools
- High School District: Los Angeles Unified
Expenses, Fees & Taxes
- Association Fee: 0
Agent info
- Agent name: Regina Skarzinski
- Agent MLS: F207051360
- Agent email: reginas@rodeore.com
- Agent officephone: 818-349-9997
- Agent direct phone: 818-772-1562
Miscellaneous
- List Office Name: Rodeo Realty
- Listing Terms: CashToNewLoan
- Common Interest: None
- Community Features: Curbs,StormDrains,StreetLights,Sidewalks,Park
- Direction Faces: South
- Exclusions: Sellers personal property, cameras and staging items including DRAPES.
- Virtual Tour URL Branded: www.14905Simonds.com
- Attribution Contact: 818-772-1562
