







14919 Dickens Street 105, Sherman Oaks, CA, US, 91403
14919 Dickens Street 105, Sherman Oaks, CA, US, 91403Basics
- Date added: Added 6 months ago
- Category: Residential
- Type: Townhouse
- Status: Active
- Bedrooms: 3
- Bathrooms: 3
- Area: 2138 sq ft
- Lot size: 11356, 11356 sq ft
- Year built: 1991
- Property Condition: RepairsCosmetic
- View: Neighborhood
- County: Los Angeles
- MLS ID: SR26014394
Description
-
Description:
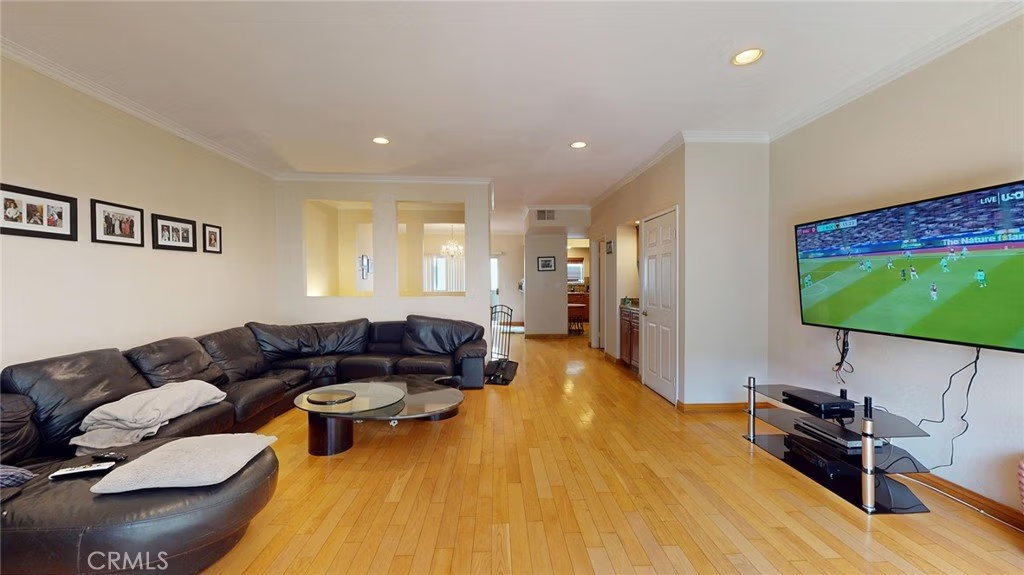
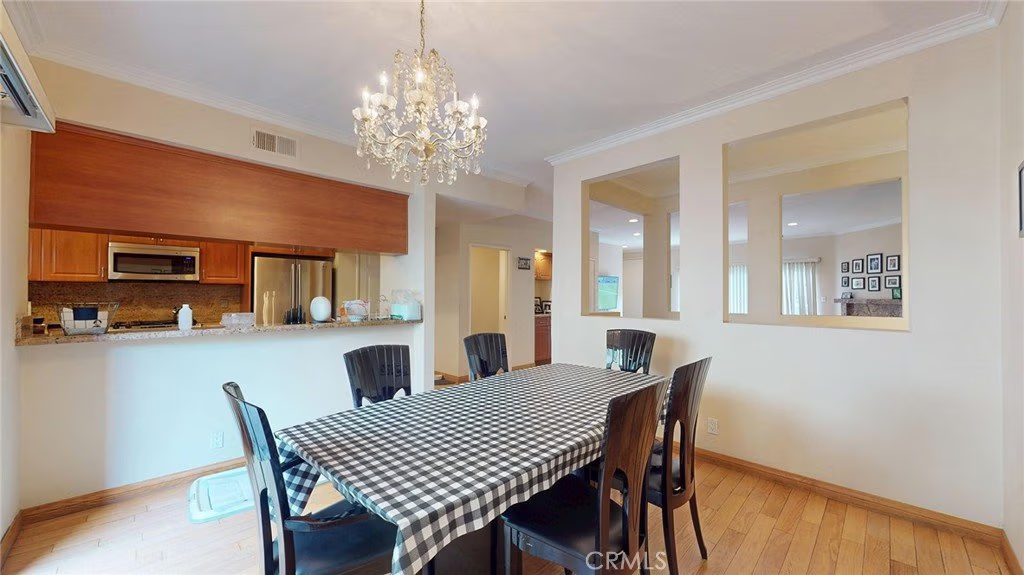
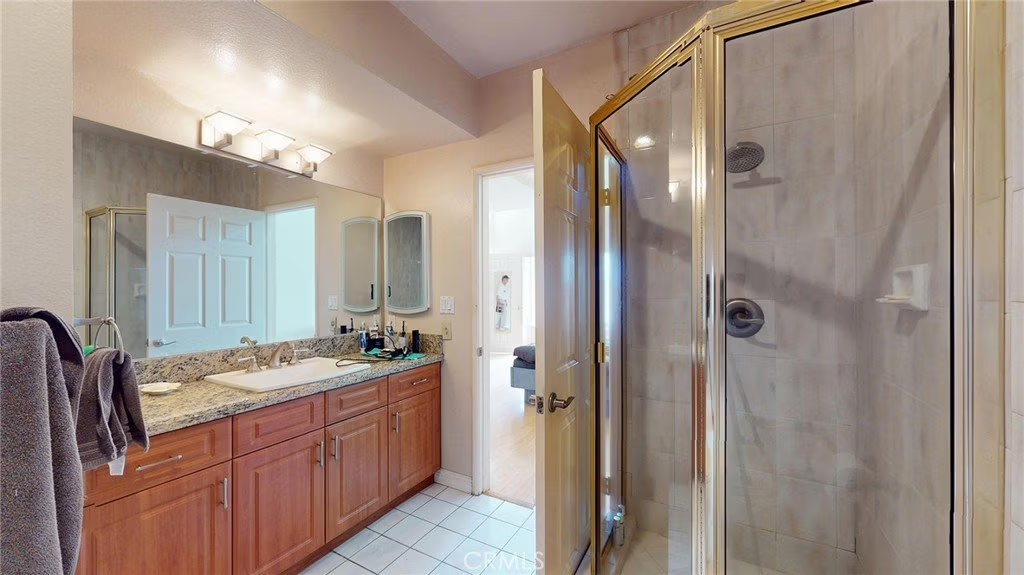
Spacious townhouse offers both style and convenience. Featuring three bedrooms, three bathrooms, a loft, two balconies, and a rooftop patio, this 2,138-square-foot home is thoughtfully designed for modern living. Soaring high ceilings and bright interiors provide an open, airy feel—offering plenty of natural light without the harsh glare. The kitchen includes a generous pantry and opens into a spacious dining area with a breakfast bar. Stone countertops in the kitchen match the same type of décor in the bathrooms. Enjoy walk-in closets throughout, along with in-unit laundry conveniently located near the bedrooms. Hardwood floors and matching staircase run throughout the home, adding warmth and sophistication. A gas fireplace and recessed lighting enhance the cozy ambiance of the living room. Additional features include a private two-car garage and guest parking spots in the building. Located in a highly desirable area of Sherman Oaks, south of Ventura Boulevard and within walking distance to trendy restaurants and shops,
Show all description
Location
- Directions: South of Ventura Blvd., West of Van Nuys Blvd.
- Lot Size Acres: 0.2607 acres
Building Details
Amenities & Features
- Pool Features: None
- Parking Features: DirectAccess, Garage, GarageDoorOpener, Gated, Private, Tandem
- Security Features: SecuritySystem, CarbonMonoxideDetectors, SecurityGate, GatedCommunity, KeyCardEntry, SmokeDetectors
- Patio & Porch Features: Rooftop
- Spa Features: None
- Parking Total: 2
- Association Amenities: Insurance,Management,PetRestrictions,Trash
- Utilities: ElectricityConnected,SewerConnected,WaterConnected
- Cooling: CentralAir
- Fireplace Features: LivingRoom
- Heating: Central
- Interior Features: BreakfastBar, Balcony, SeparateFormalDiningRoom, GraniteCounters, HighCeilings, AllBedroomsUp, WalkInClosets
- Laundry Features: WasherHookup,Inside,UpperLevel
- Appliances: BuiltInRange,Dishwasher,Disposal,GasRange,WaterHeater,Dryer,Washer
Nearby Schools
- High School District: Los Angeles Unified
Expenses, Fees & Taxes
- Association Fee: $495
Agent info
- Agent name: Rita Stark
- Agent MLS: F207014049
- Agent email: ritas001@gmail.com
- Agent officephone: 818-933-3100
- Agent direct phone: 818-933-3121
Miscellaneous
- Association Fee Frequency: Monthly
- List Office Name: Pinnacle Estate Properties, Inc.
- Listing Terms: Cash,CashToNewLoan,Conventional
- Common Interest: Condominium
- Community Features: Curbs,StreetLights,Sidewalks,Gated
- Attribution Contact: 818-730-0405
