








1492 Paseo De Oro, Los Angeles, CA, US, 90272
1492 Paseo De Oro, Los Angeles, CA, US, 90272Basics
- Date added: Added 2 weeks ago
- Category: Residential
- Type: SingleFamilyResidence
- Status: Active
- Bedrooms: 4
- Bathrooms: 4
- Area: 2952 sq ft
- Lot size: 90203, 90203 sq ft
- Year built: 1997
- View: Canyon,Mountains,Ocean,Reservoir
- Zoning: LARD3
- County: Los Angeles
- MLS ID: 26874017
Description
-
Description:
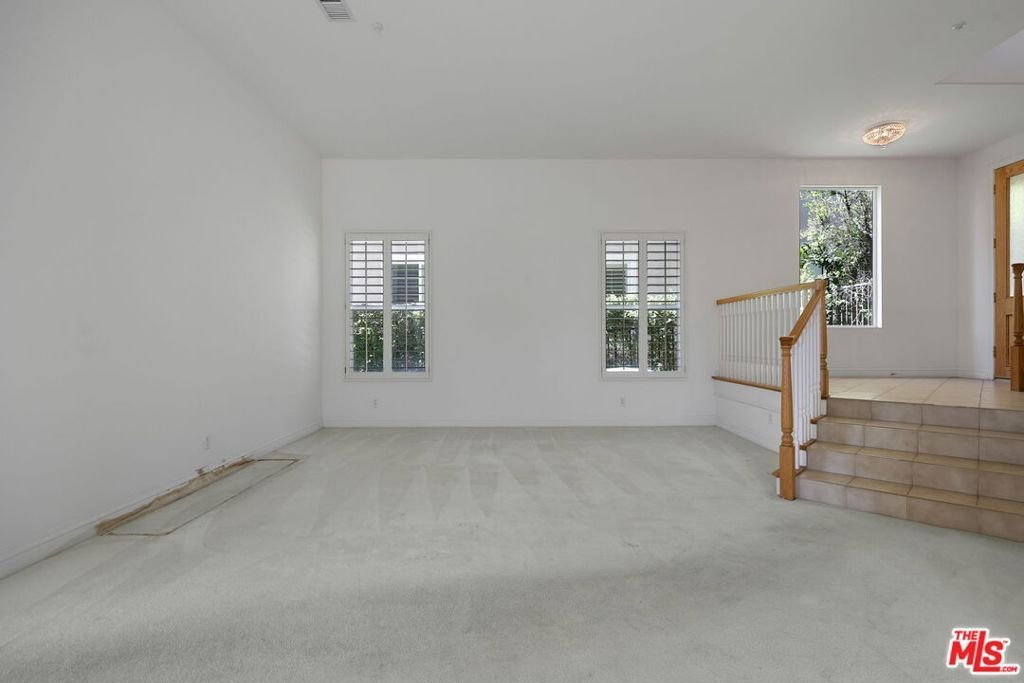
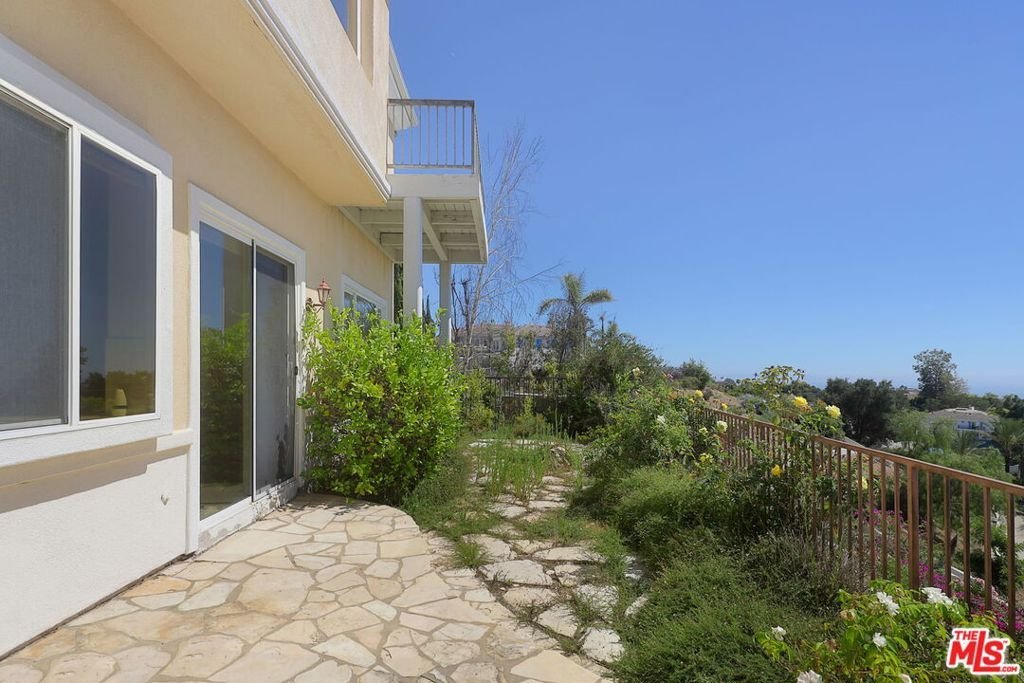
Located on a private, gated street in the Palisades Highlands, 1492 Paseo De Oro is a beautifully situated four-bedroom, four-bathroom home offering approximately 2,952 square feet with expansive mountain, canyon, ocean, and sunset views. The light-filled main level features a spacious living and dining room with high ceilings. An open kitchen and family room with a fireplace is designed to take full advantage of the home's spectacular setting. Sliding doors open to an outdoor patio overlooking the surrounding hills, creating a seamless connection between indoor and outdoor living. A powder room and separate laundry room complete the first floor. Upstairs, the spacious primary suite features a fireplace, private balcony, and beautiful views. Three additional bedrooms complete the upper level. Ownership includes access to the Summit Club, a private multi-acre community facility featuring a pool and spa, fitness center, tennis and pickleball courts, sport court, playground, and meeting and event spaces. Ideally situated near the hiking and mountain biking trails of Topanga State Park and just minutes from the coast, this is a wonderful opportunity to enjoy the privacy, views, recreation, and lifestyle of the Palisades Highlands. This is a Trust Sale, no court confirmation required.
Show all description
Location
- Directions: Palisades Drive to Chastain Pkwy, Right on Paseo De Oro
- Lot Size Acres: 2.0708 acres
Building Details
- Common Walls: NoCommonWalls
- Levels: Two
Amenities & Features
- Pool Features: Community, Association
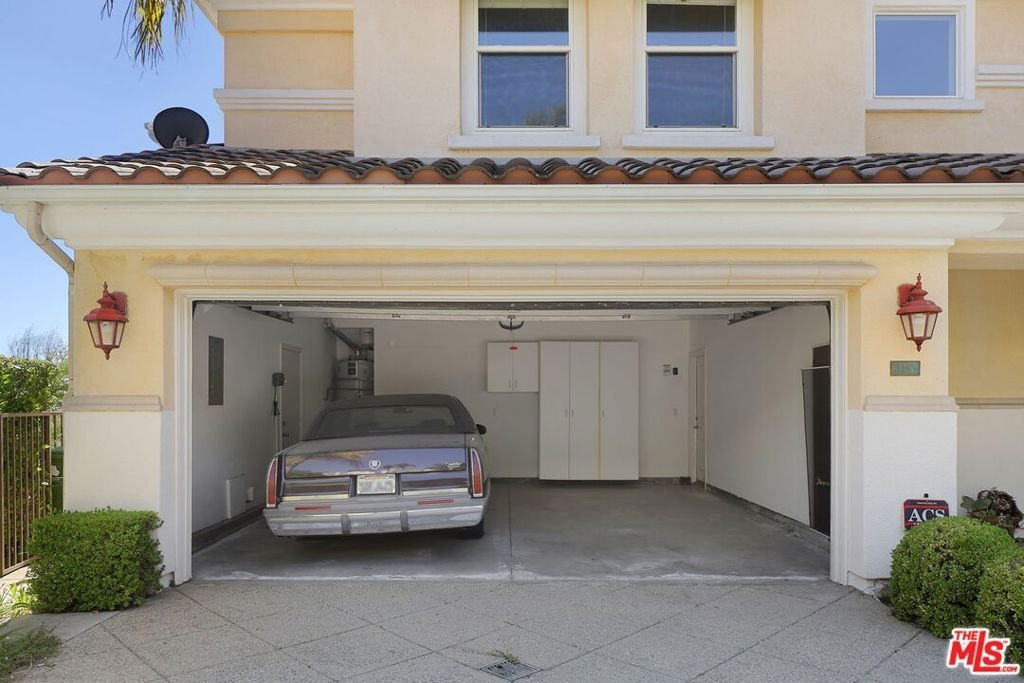
- Parking Features: DoorMulti, DirectAccess, Garage
- Spa Features: Community
- Parking Total: 2
- Association Amenities: Clubhouse,ControlledAccess,SportCourt,PicnicArea,Playground,Pool,SpaHotTub,TennisCourts
- Fireplace Features: FamilyRoom
- Furnished: Unfurnished
- Laundry Features: LaundryRoom
Expenses, Fees & Taxes
- Association Fee: $805
Agent info
- Agent name: Nancy Sanborn
- Agent MLS: CLW-X04810
- Agent email: info@sanbornteam.com
- Agent officephone: 310-777-7800
- Agent direct phone: 310-777-2858
Miscellaneous
- Association Fee Frequency: Monthly
- List Office Name: Berkshire Hathaway HomeServices California Properties
- Community Features: Pool
