









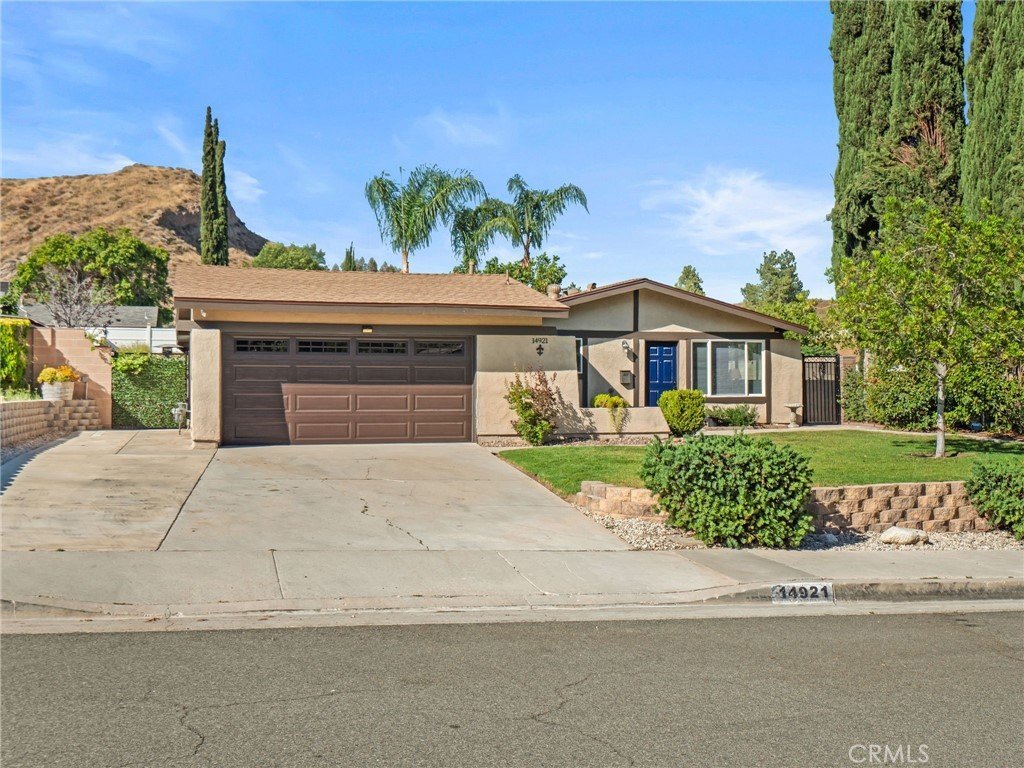
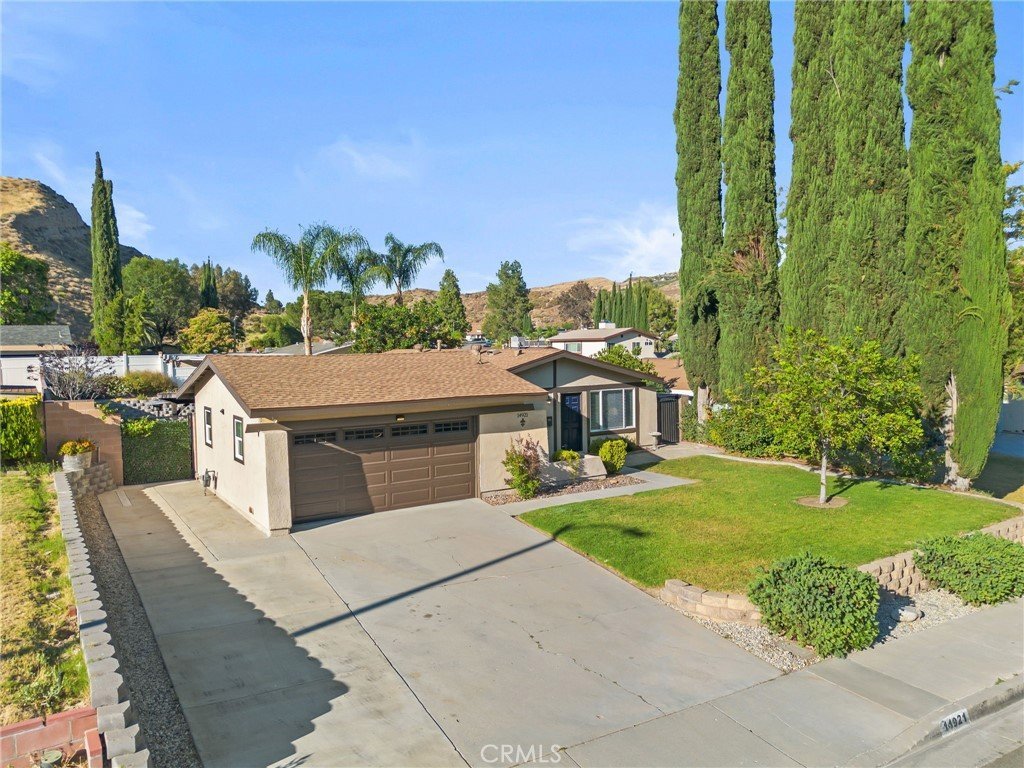

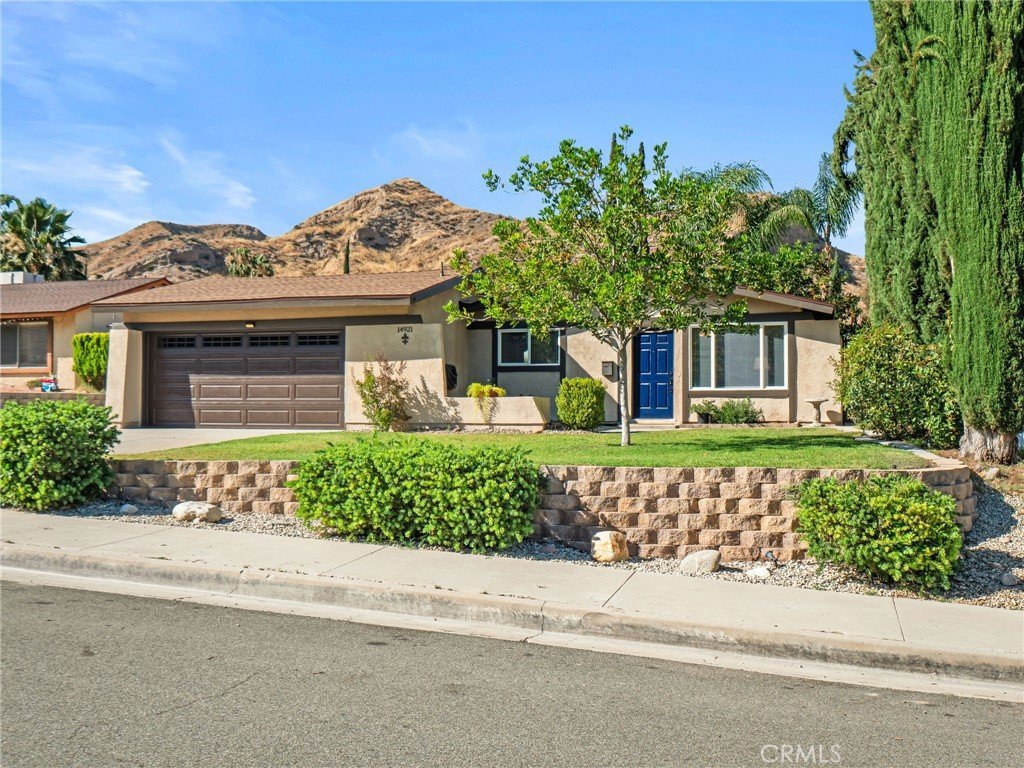
14921 Daffodil Avenue, Canyon Country, CA, US, 91387
14921 Daffodil Avenue, Canyon Country, CA, US, 91387Basics
- Date added: Added 3 months ago
- Category: Residential
- Type: SingleFamilyResidence
- Status: Active
- Bedrooms: 3
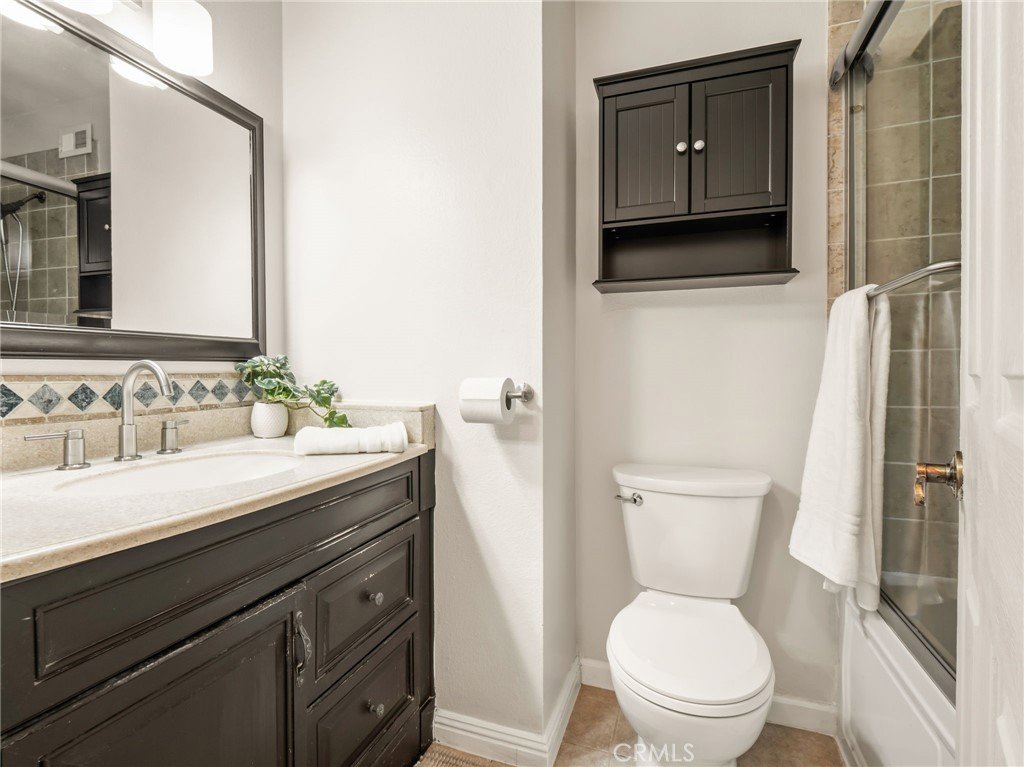
- Bathrooms: 2
- Area: 1043 sq ft
- Lot size: 7252, 7252 sq ft
- Year built: 1970
- View: Mountains,Neighborhood
- Subdivision Name: Timberlane (TBLN)
- County: Los Angeles
- MLS ID: SR26137928
Description
-
Description:
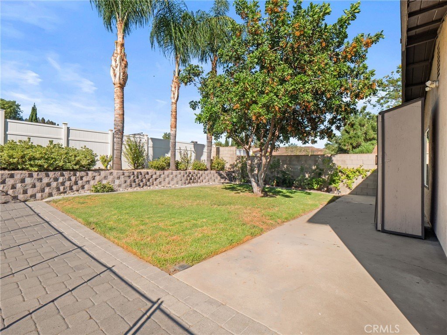
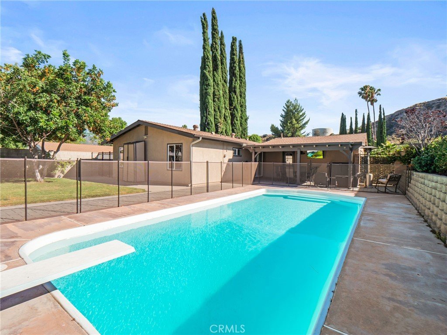
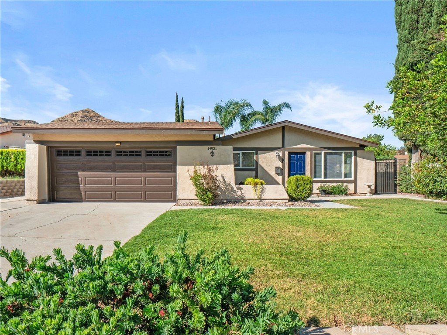
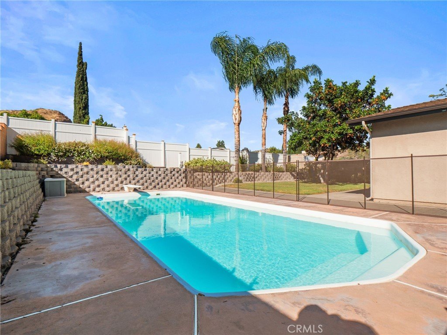
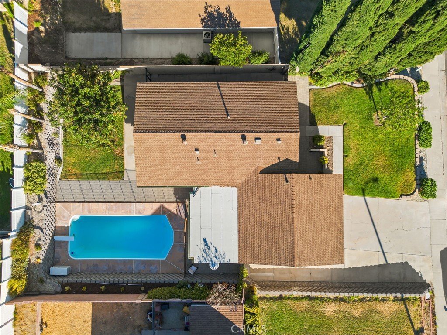
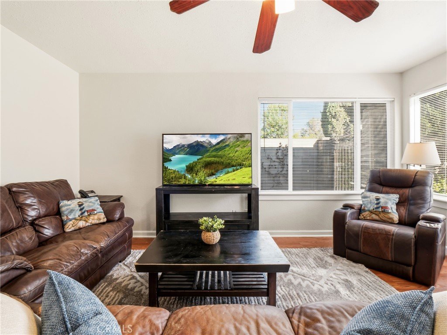
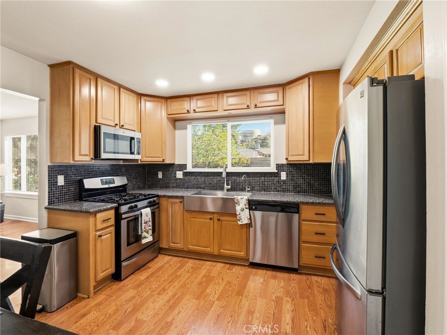
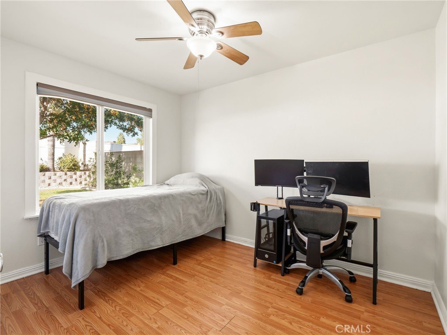
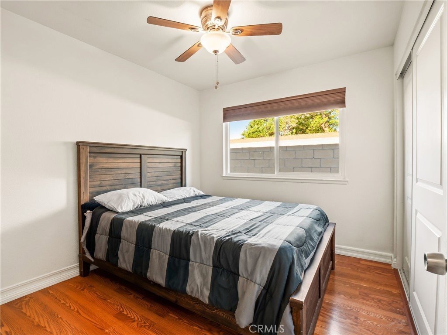
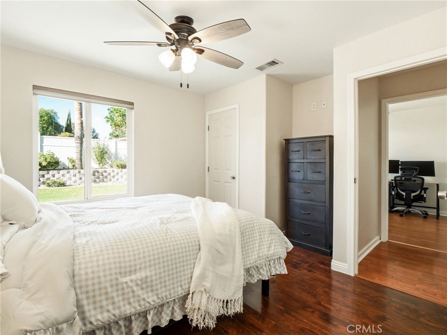
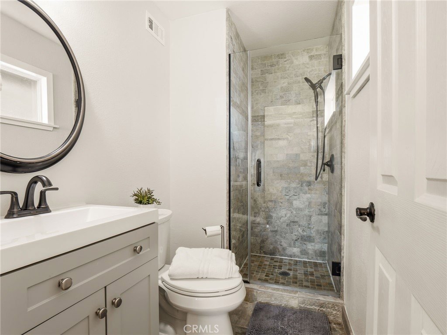
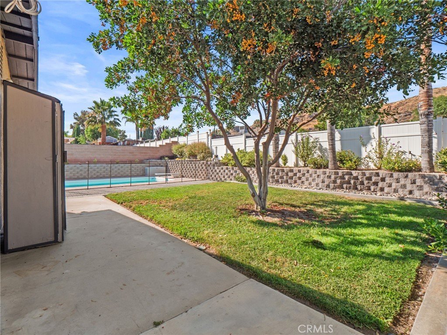
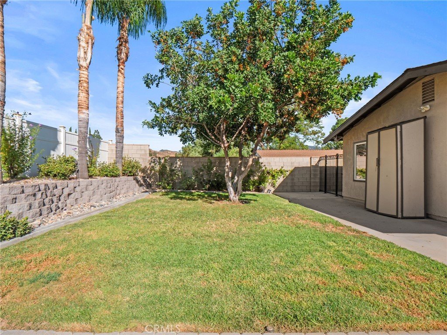
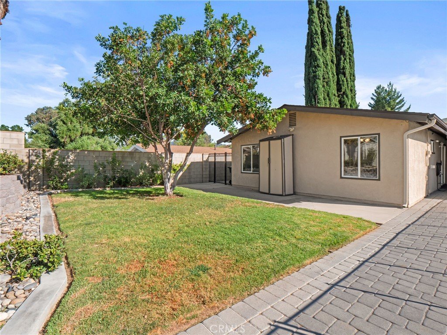
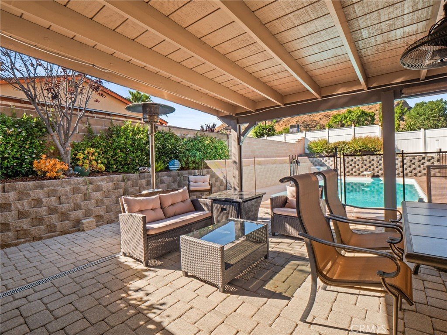
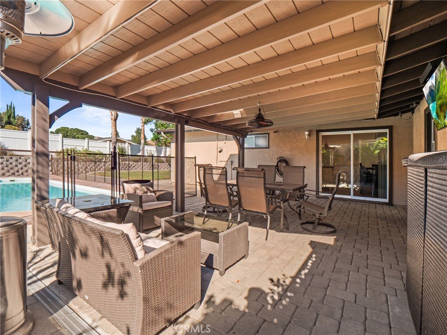
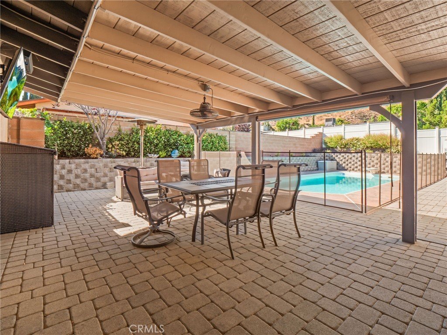
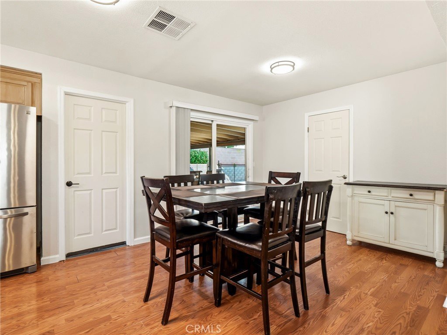
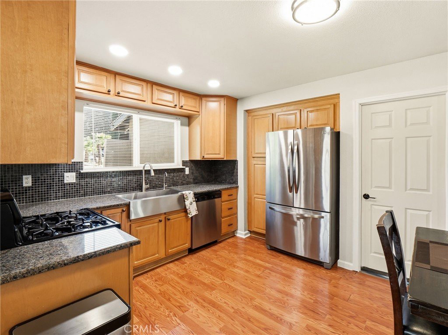
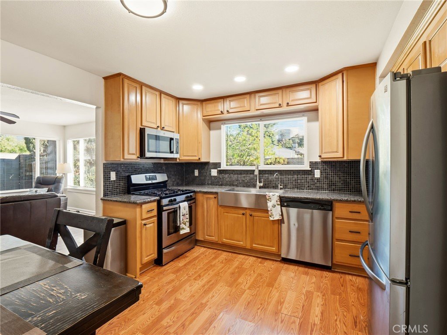
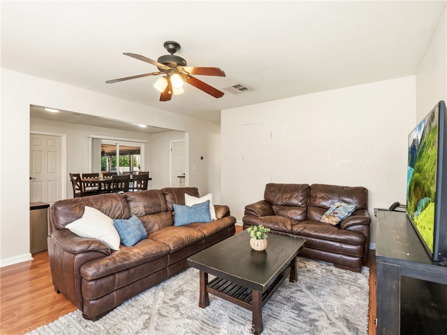
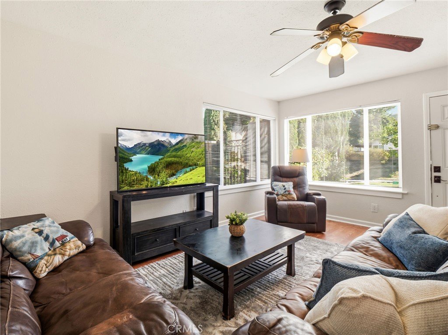
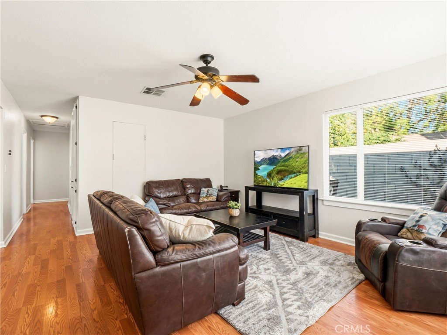
Welcome to 14921 Daffodil Avenue, a well-laid-out single-story detached pool home with RV/Boat parking in Canyon Country offering comfort, function, and easy indoor-outdoor living. Set on a generous 7,252 sq. ft. lot, this 3-bedroom, 2-bath home delivers a smart use of space with approximately 1,043 sq. ft. and an open flow between the kitchen, dining area, and living room. Consistent wood flooring runs throughout the home, creating a clean and cohesive feel from room to room. The kitchen opens directly to the main living and dining spaces and features stainless steel appliances, making everyday living and entertaining feel connected and effortless. The primary bedroom includes a small walk-in closet, while the additional bedrooms offer flexible space for guests, work, hobbies, or storage.The backyard is where this property really expands its lifestyle value. A fully covered patio creates a true outdoor extension of the home, ideal for shaded dining, weekend gatherings, or relaxing by the pool. With a pool, grassy yard space, and room to enjoy the outdoors, the backyard offers a strong mix of utility and enjoyment. Beyond the visible features, the home also offers meaningful system improvements that add practical peace of mind, including a new roof completed in December 2025 with warranty, a prior copper repipe, retrofit windows, and central A/C. Additional highlights include a 2-car garage with laundry area and potential RV/boat parking or extra vehicle storage, subject to buyer verification. With its open-concept layout, usable lot size, covered outdoor living, pool, grass area, potential extra parking flexibility, and important system improvements already in place, this Canyon Country home offers a compelling blend of comfort, function, and value.
Show all description
Location
- Directions: From Soledad Canyon Road, turn up Shadow Pines Blvd, Left onto Grandifloras, Left onto Abelia, Right onto Wisteria Valley, Left onto Daffodil and property on the right.
- Lot Size Acres: 0.1665 acres
Building Details
- Structure Type: House
- Water Source: Public
- Lot Features: BackYard,Garden,SprinklerSystem,SlopedUp,Yard
- Sewer: PublicSewer
- Common Walls: NoCommonWalls
- Garage Spaces: 2
- Levels: One
Amenities & Features
- Pool Features: Fiberglass, InGround, Private
- Parking Features: DoorMulti, Driveway, Garage, GarageDoorOpener
- Parking Total: 2
- Cooling: CentralAir
- Fireplace Features: None
- Heating: Central
- Interior Features: OpenFloorplan, AllBedroomsDown, MainLevelPrimary
- Laundry Features: InGarage
- Appliances: Dishwasher,GasOven,GasRange,WaterHeater
Nearby Schools
- Middle Or Junior School: Sierra Vista
- High School: Canyon
- High School District: William S. Hart Union
Expenses, Fees & Taxes
- Association Fee: 0
Agent info
- Agent name: Todd Hopkins
- Agent MLS: SR207063789
- Agent email: toddmichaelhopkins@gmail.com
- Agent officephone: 661-702-4900
- Agent direct phone: 661-212-4834
Miscellaneous
- List Office Name: RE/MAX Gateway
- Listing Terms: CashToNewLoan,Conventional
- Common Interest: None
- Community Features: Curbs,Gutters,Mountainous,Park,StormDrains,StreetLights,Suburban,Sidewalks
- Attribution Contact: 661-212-4834
