









15 Knollview, Pomona, CA, US, 91766
15 Knollview, Pomona, CA, US, 91766Basics
- Date added: Added 3 months ago
- Category: Residential
- Type: SingleFamilyResidence
- Status: Active
- Bedrooms: 4
- Bathrooms: 3
- Area: 1938 sq ft
- Lot size: 4997, 4997 sq ft
- Year built: 1979
- Property Condition: Turnkey
- View: Neighborhood,TreesWoods
- County: Los Angeles
- MLS ID: SW26102161
Description
-
Description:
Back on the Market! Motivated seller — bring your best offer! This is the lowest-priced pool home in Phillips Ranch, and it may be the best value in the community right now.
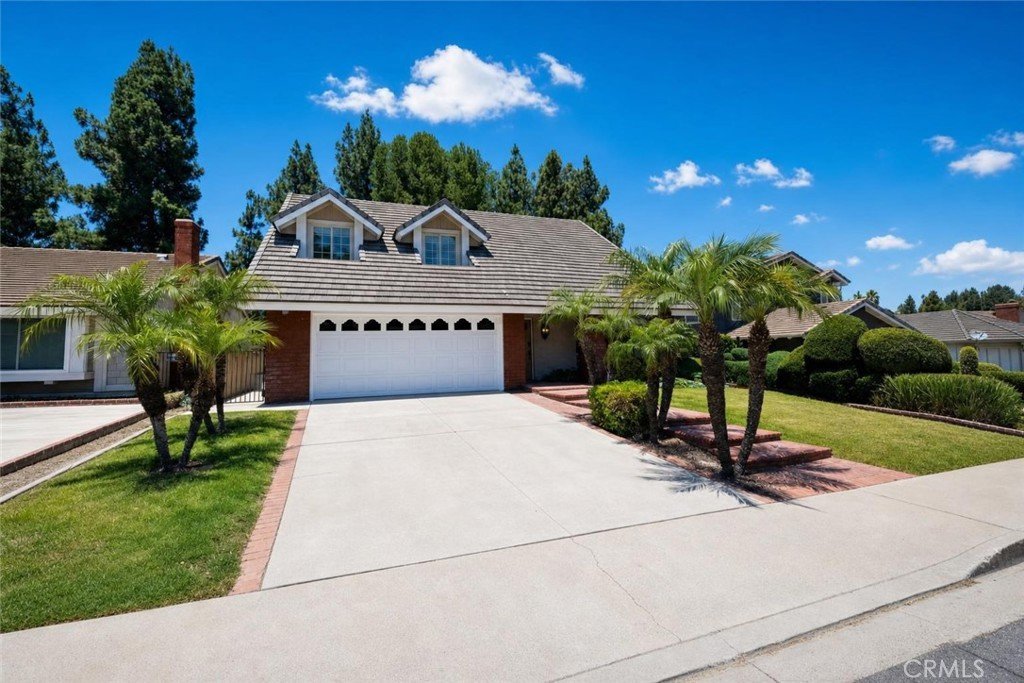
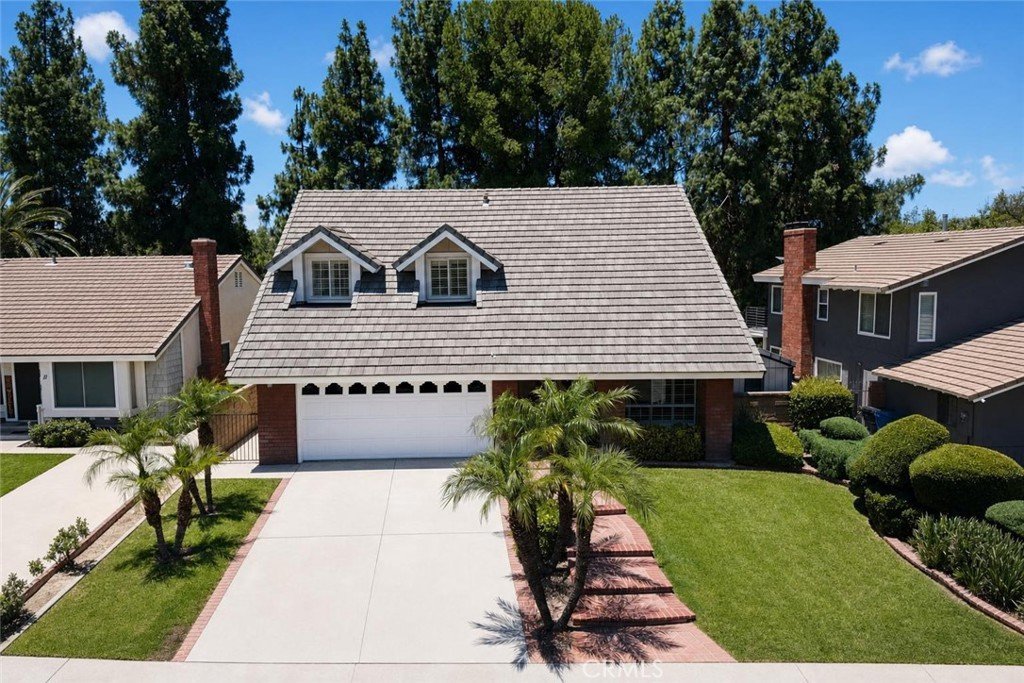
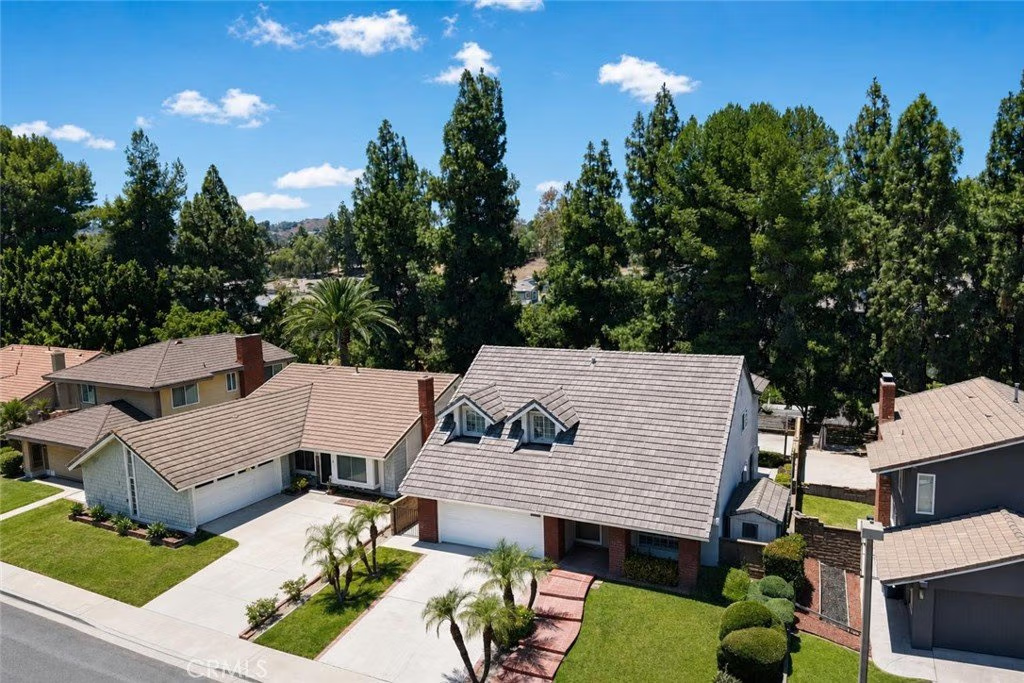
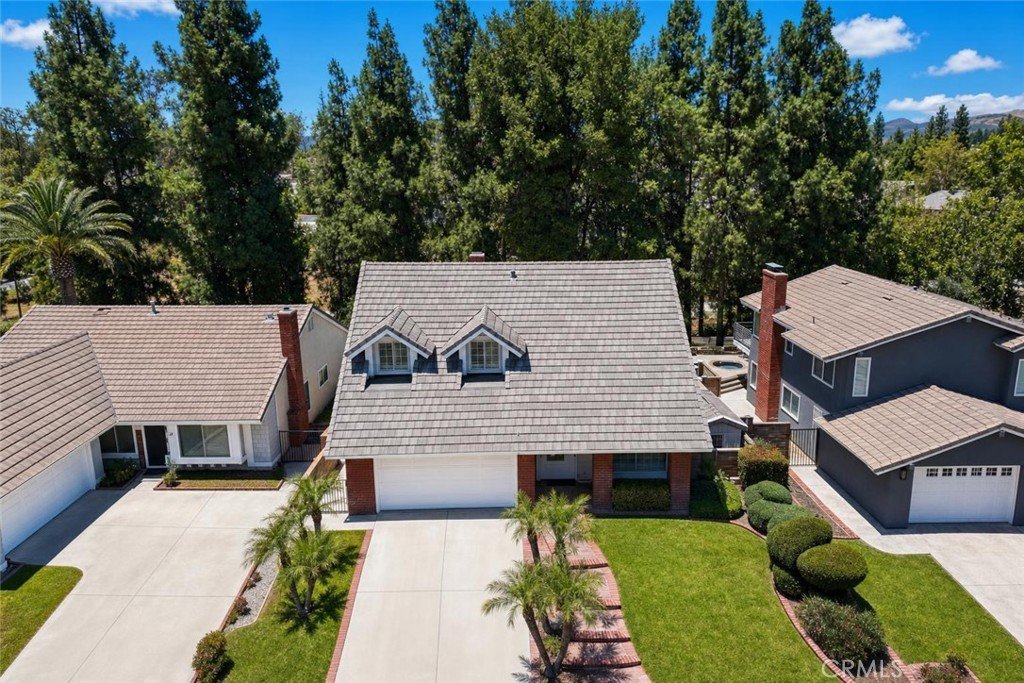
Tucked into the tree-lined streets of this coveted neighborhood, 15 Knollview Dr welcomes you with fresh exterior paint, manicured landscaping, and warm curb appeal that reflects the pride of ownership Phillips Ranch is known for.
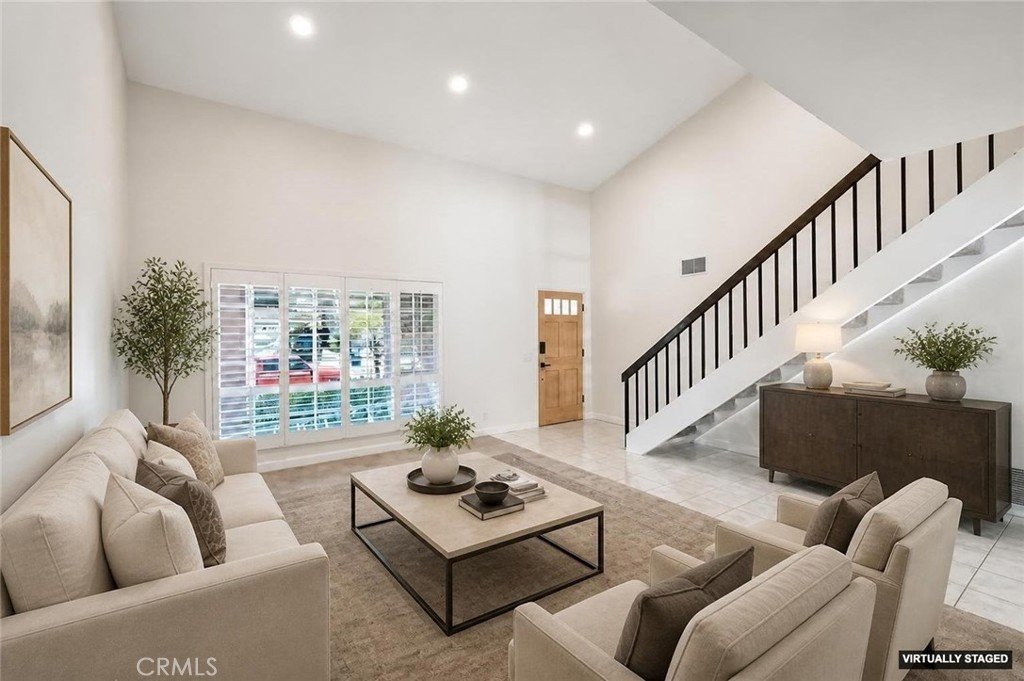
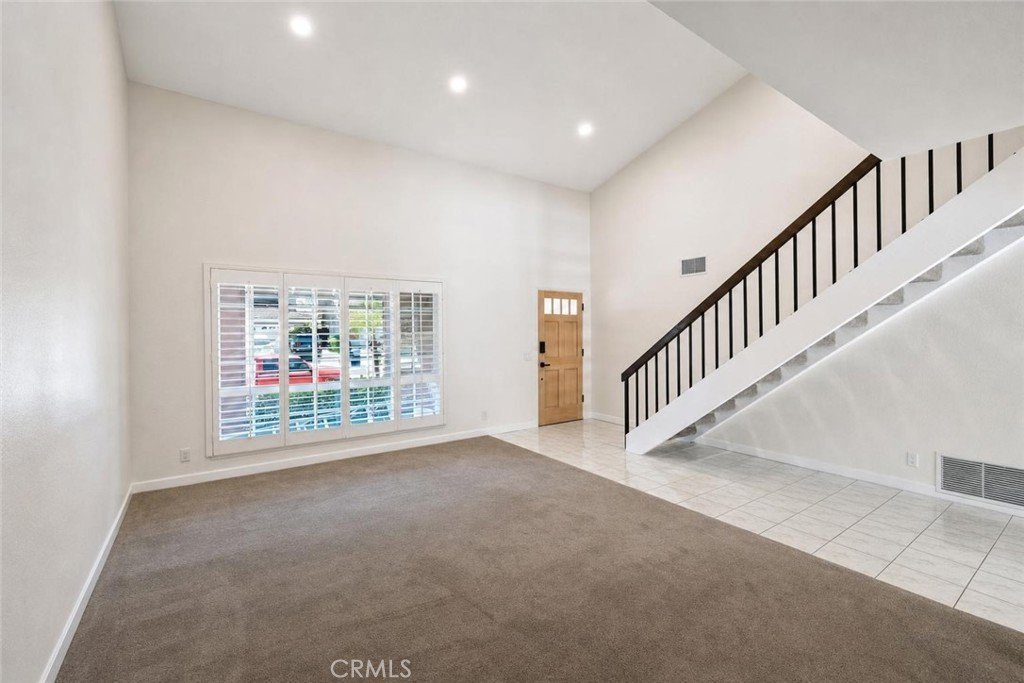
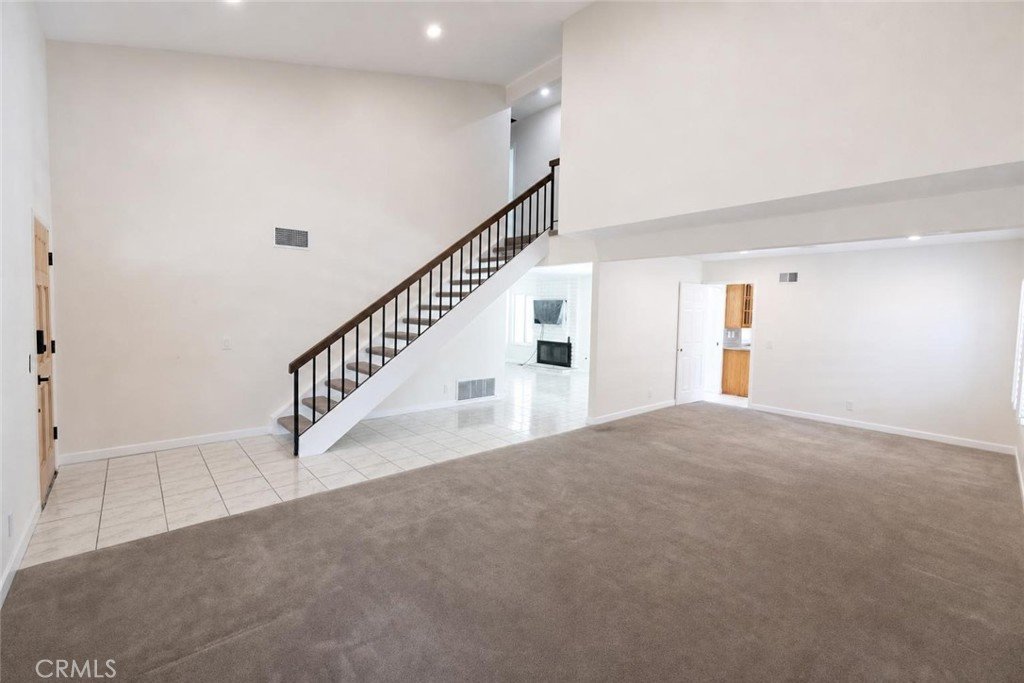
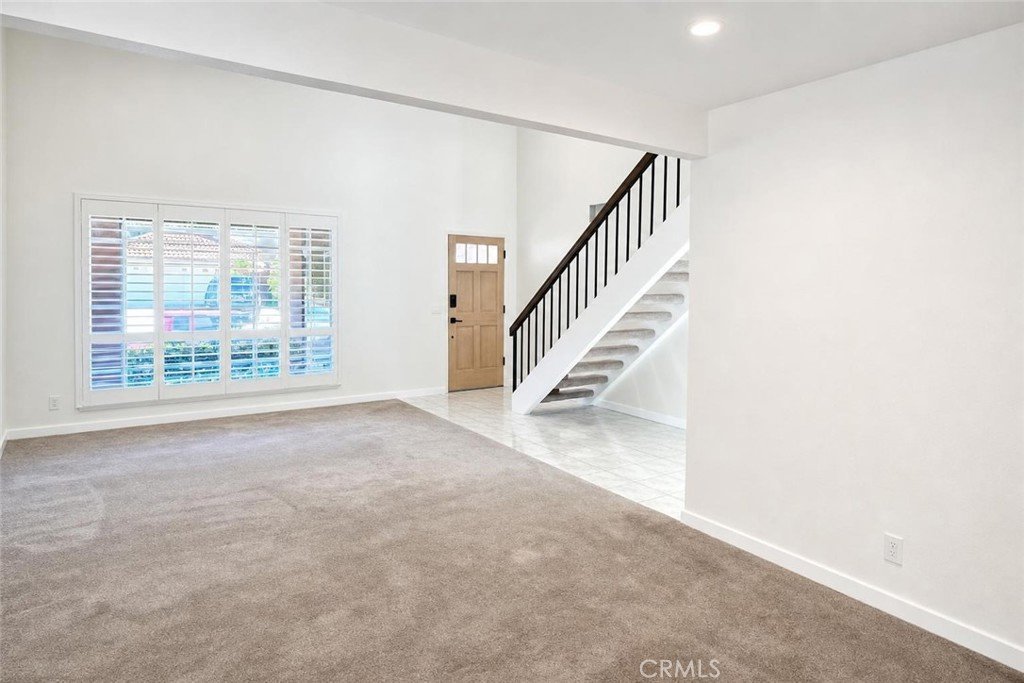
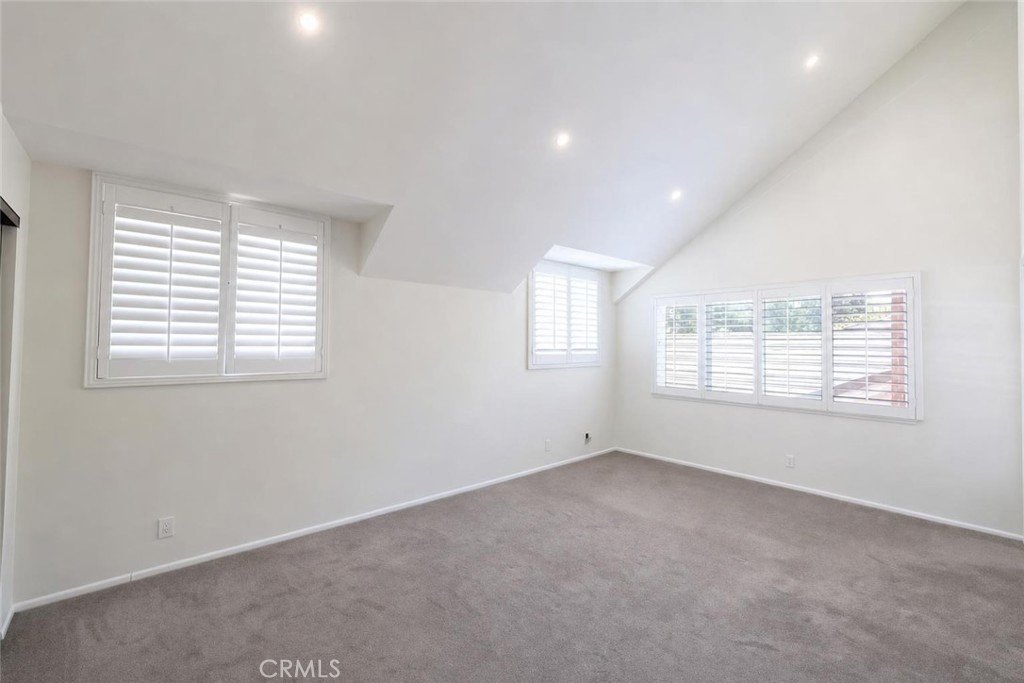
Step inside and feel the difference. Soaring vaulted ceilings rise above you, bathed in natural light and anchored by new recessed lighting that carries a warm, modern glow throughout. The formal living room flows effortlessly into the family room, where a classic brick fireplace sets the mood, wired-in ceiling speakers set the soundtrack, and sliding glass doors frame the backyard view you'll fall in love with on the spot.
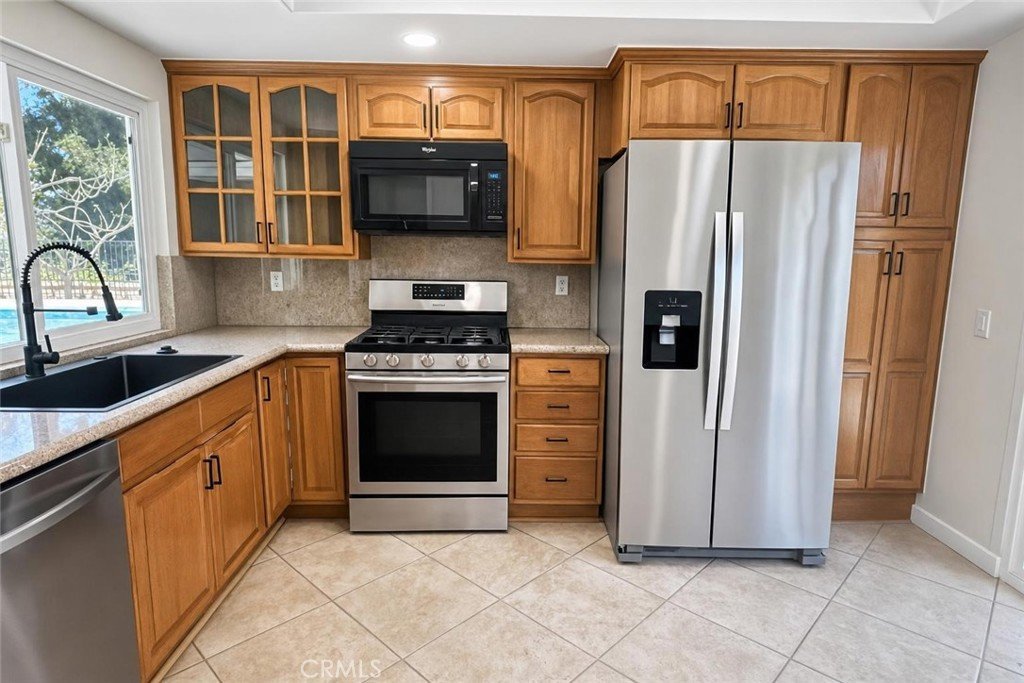
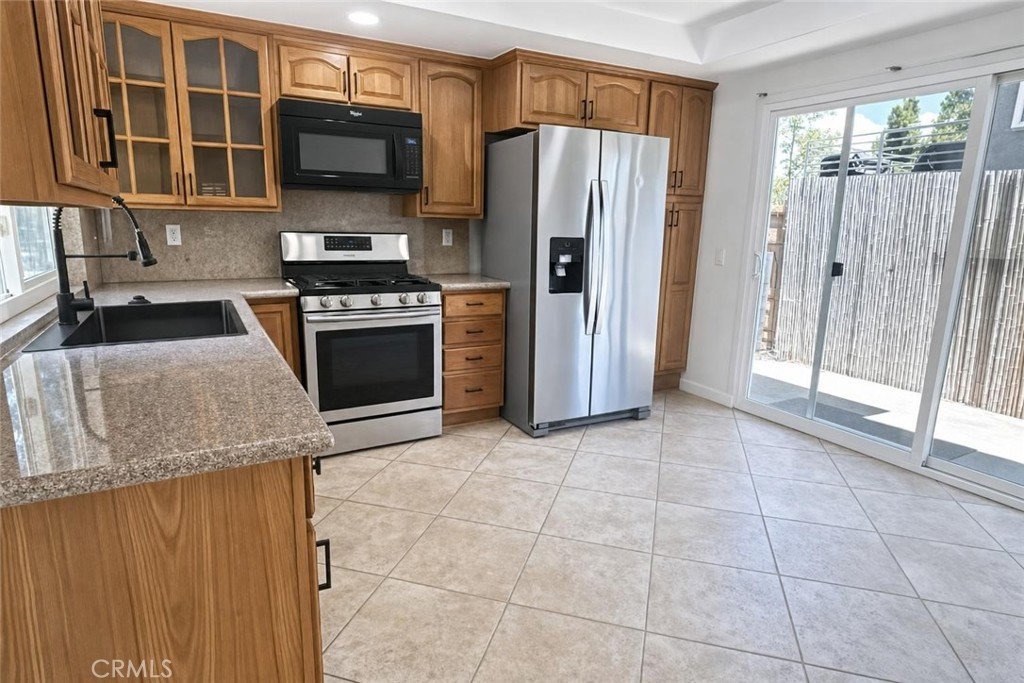
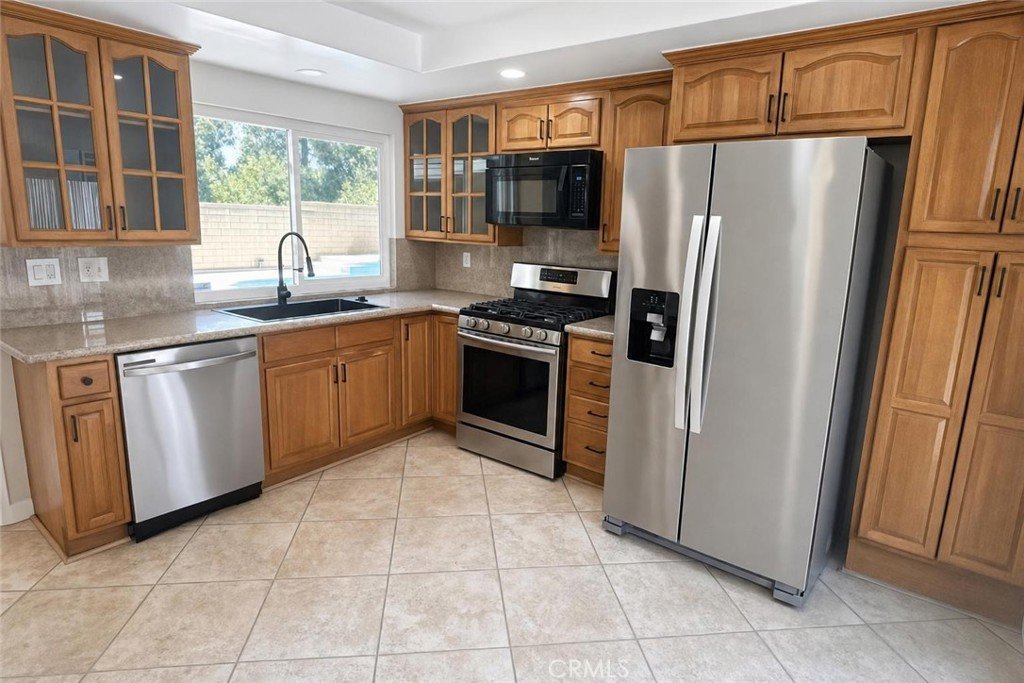
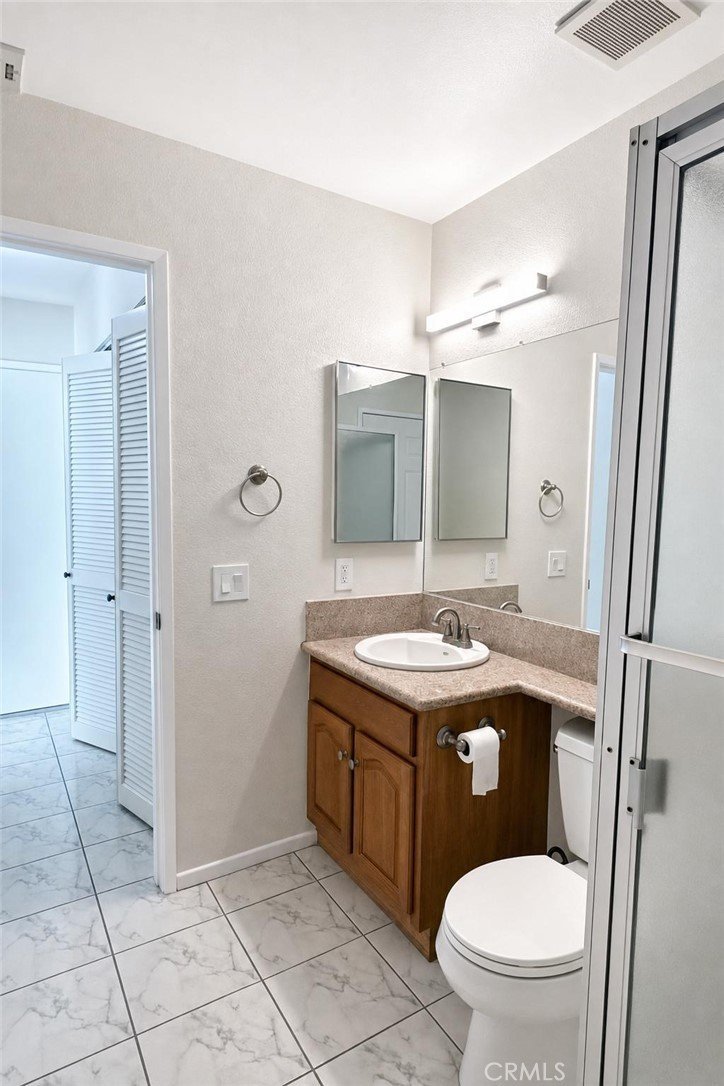
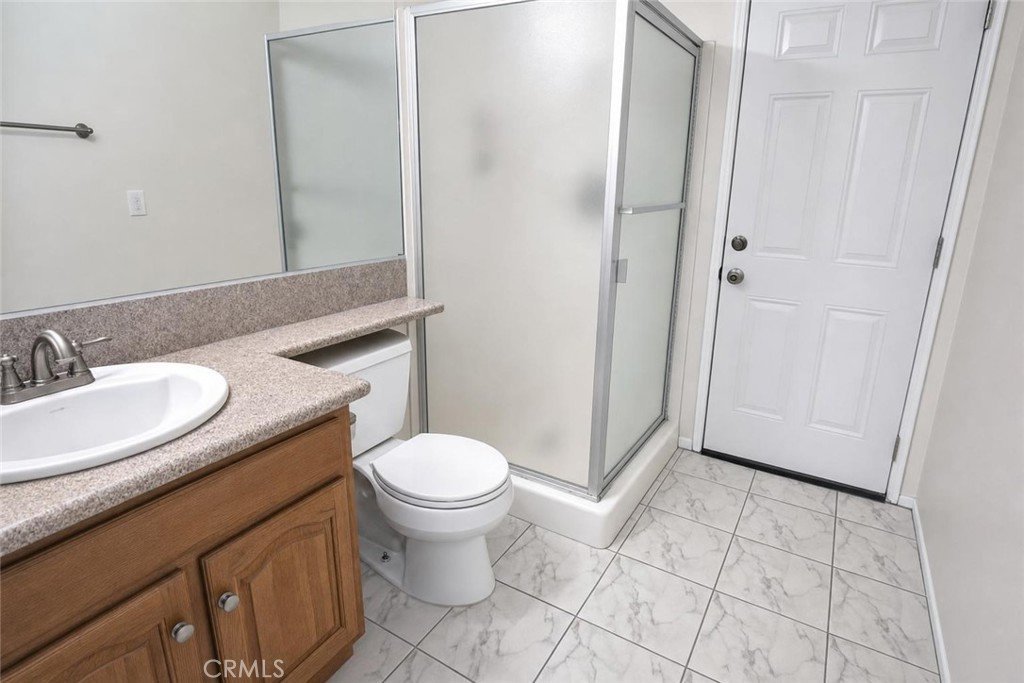
The kitchen is functional and charming — warm wood cabinetry with glass-front uppers, rich granite countertops, a deep farmhouse-style sink with matte black hardware, stainless steel appliances including a gas range, dishwasher, and refrigerator, all crowned by a tray ceiling with recessed lighting. A second slider opens to the side yard, making indoor-outdoor living an everyday luxury. A full downstairs bathroom with direct pool access makes entertaining effortless, and a dedicated laundry closet keeps everything tucked neatly away.
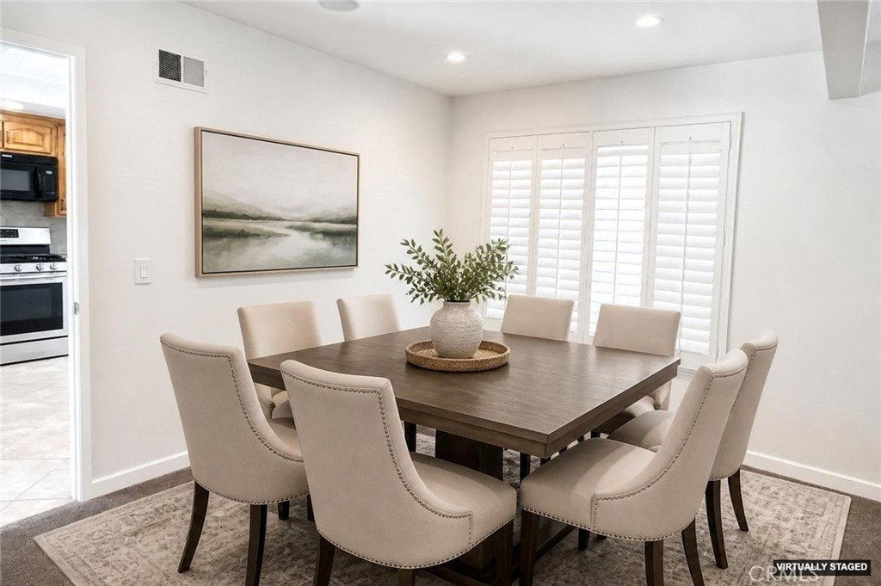
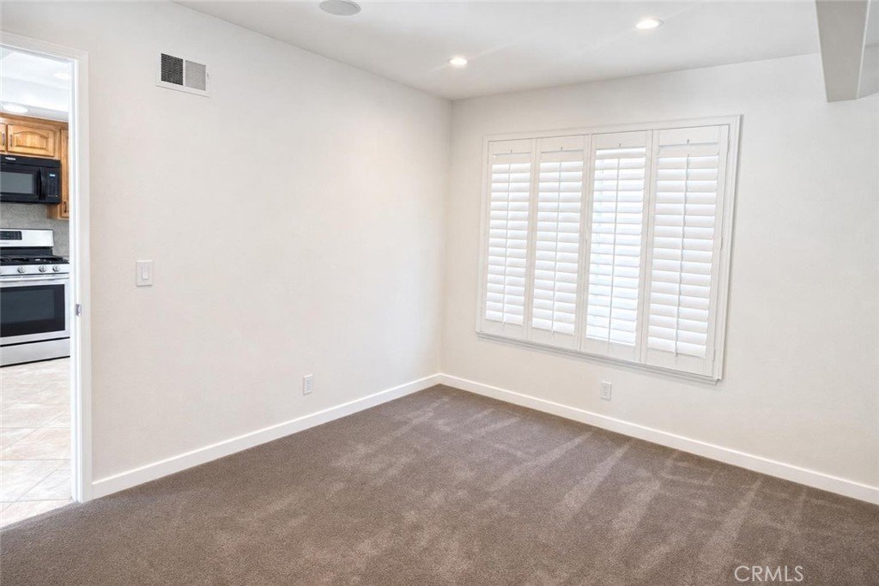
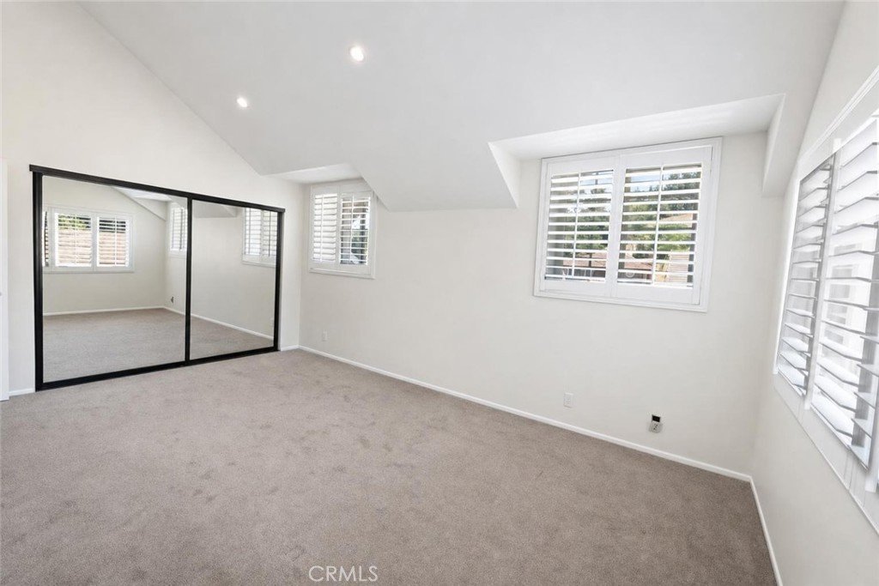
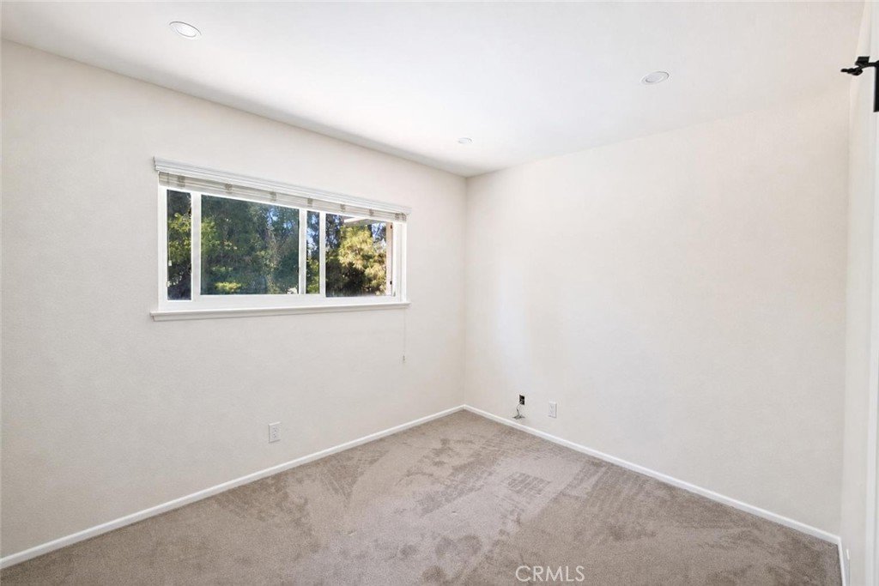
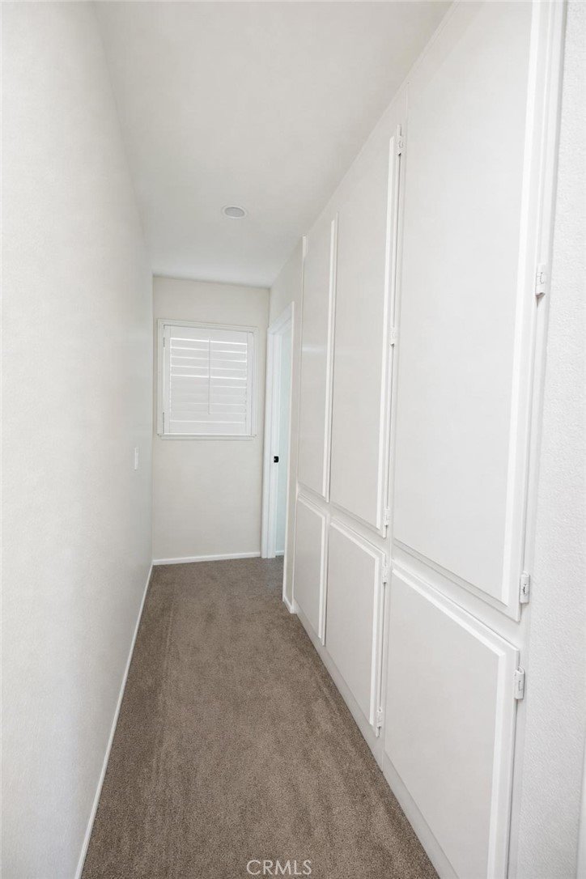
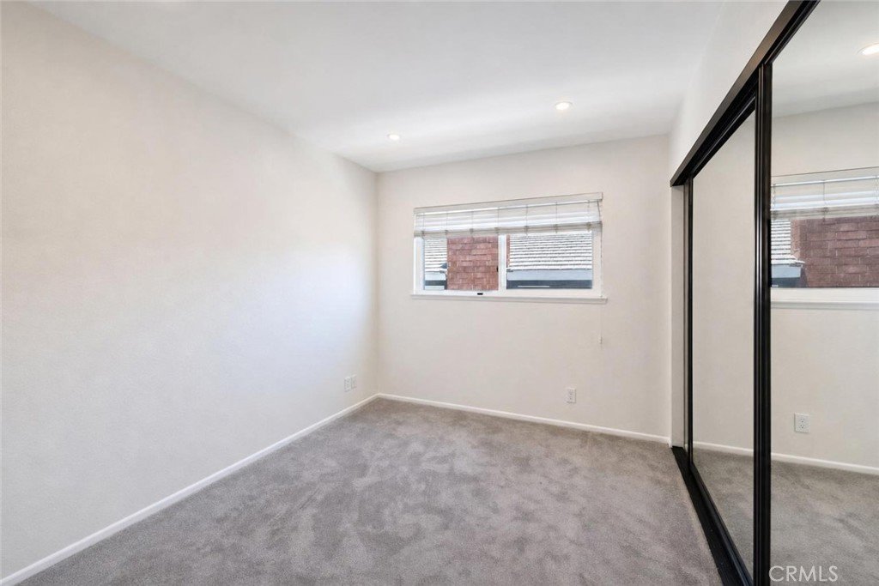
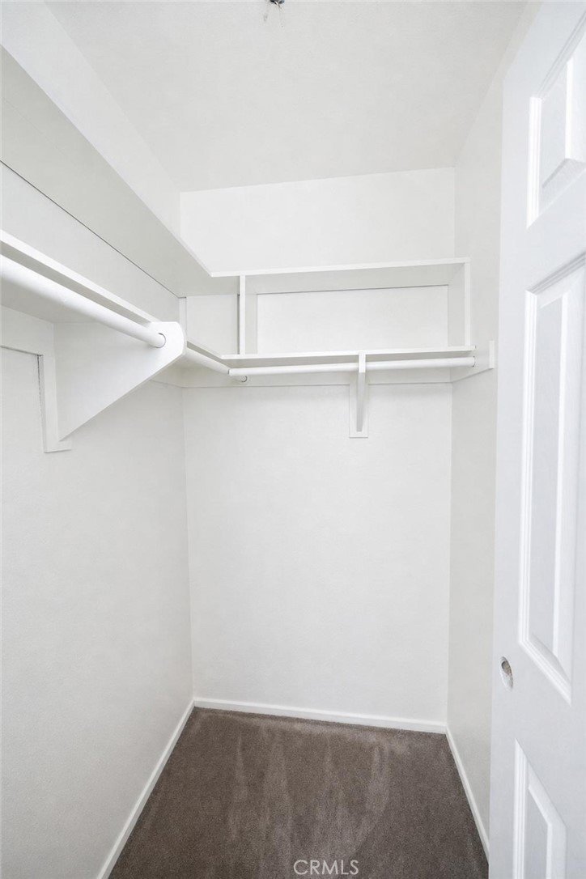
Upstairs, four spacious bedrooms offer room to spread out and work from your home office. The primary suite is a true escape with an en-suite bath featuring dual vanity, dual mirrors, and designer matte black hardware. A secondary bedroom offers a walk-in closet, while mirrored sliding doors and plantation shutters lend a polished, sophisticated feel.
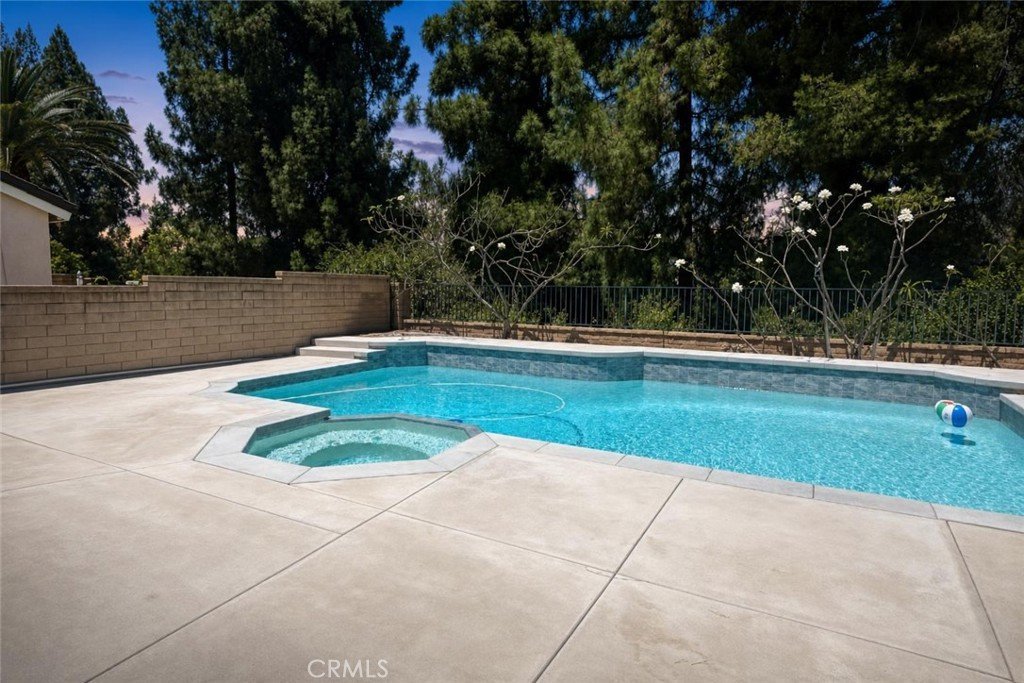
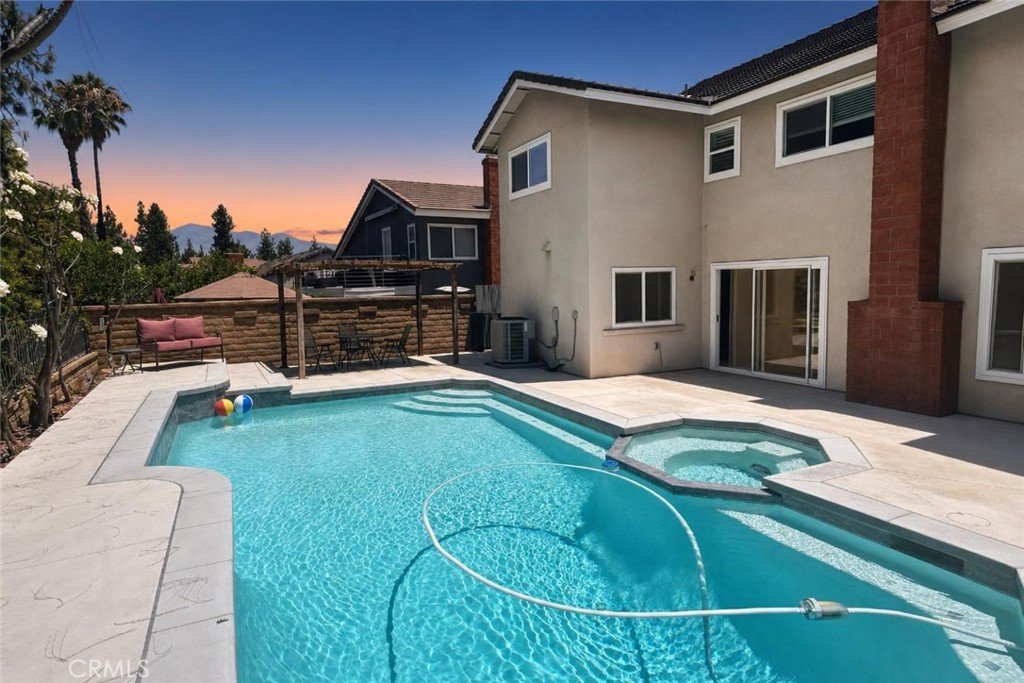
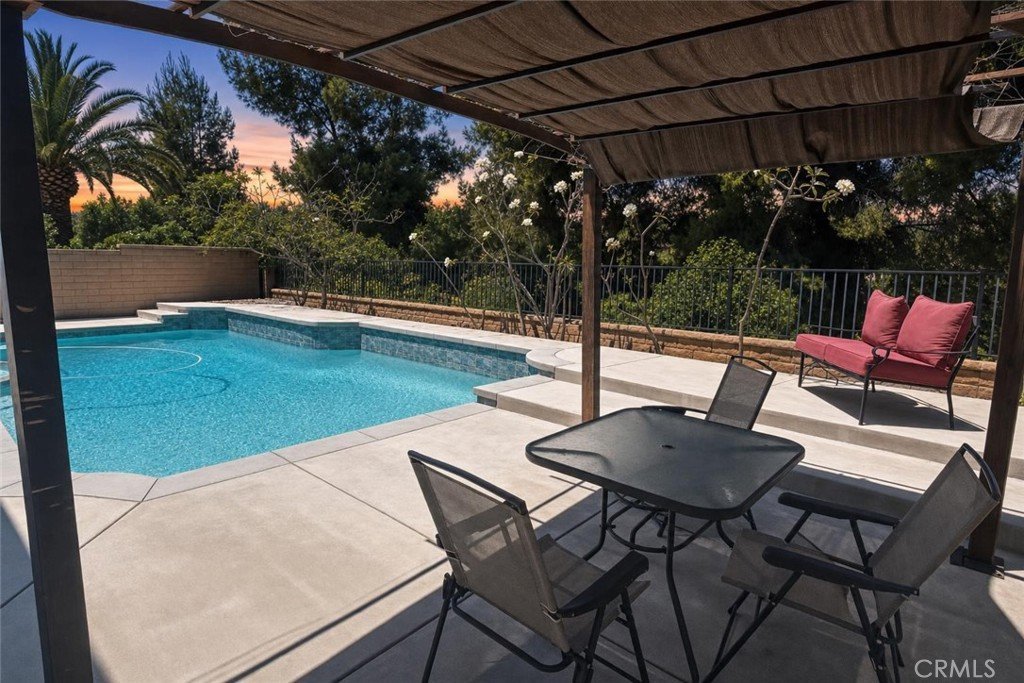
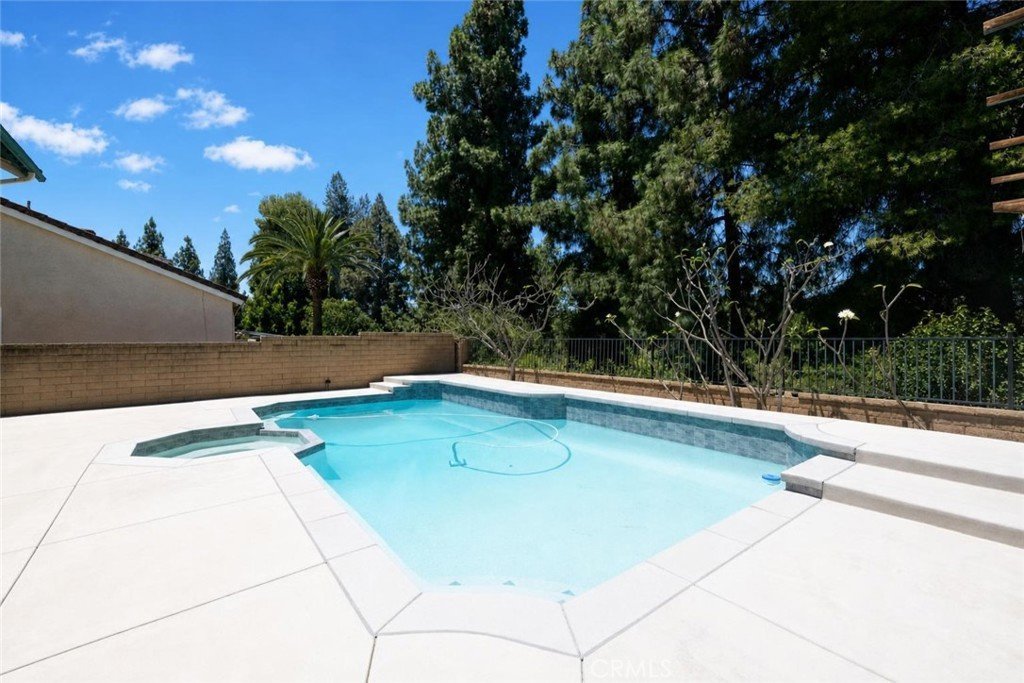
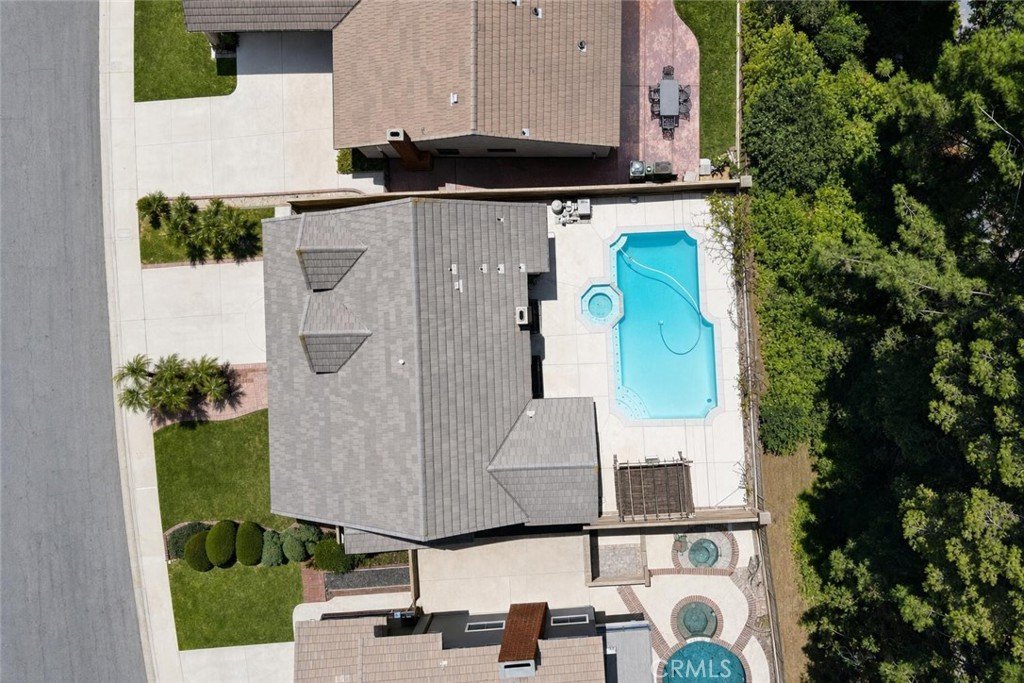
And then there's the backyard — the reason you'll make an offer. A recently remodeled heated pool and spa glisten under the Southern California sun. Yes, heated — so the fun doesn't stop when the seasons change. A generous concrete patio, pergola-covered dining area, and lush backdrop of mature trees create a private resort right outside your door. This is where memories are made.
A 2-car attached garage and freshly painted interior complete the picture. Phillips Ranch is one of the most sought-after pockets in the Pomona area — tree-canopied streets, scenic trails, parks, shopping, dining, and easy access to the 57 and 71 freeways.
The lowest-priced pool home in Phillips Ranch. A motivated seller. An exceptional value. Schedule your showing!
Show all description
Location
- Directions: PHILLIPS RANCH
- Lot Size Acres: 0.1147 acres
Building Details
- Structure Type: House
- Water Source: Public
- Architectural Style: Traditional
- Lot Features: BackYard,FrontYard,Landscaped,NearPark,Walkstreet,Yard
- Sewer: PublicSewer
- Common Walls: NoCommonWalls
- Construction Materials: Drywall,Stucco
- Fencing: Block,WroughtIron
- Foundation Details: Slab
- Garage Spaces: 2
- Levels: Two
- Floor covering: Carpet, Tile
Amenities & Features
- Pool Features: Heated, InGround, Private
- Parking Features: DoorSingle, GarageFacesFront, Garage, GarageDoorOpener
- Security Features: SmokeDetectors
- Patio & Porch Features: Concrete
- Spa Features: Heated,InGround,Private
- Parking Total: 2
- Roof: Tile
- Utilities: ElectricityConnected,NaturalGasConnected,SewerConnected,WaterConnected
- Cooling: CentralAir
- Door Features: MirroredClosetDoors,SlidingDoors
- Electric: Standard
- Exterior Features: Lighting
- Fireplace Features: FamilyRoom
- Heating: Central
- Interior Features: GraniteCounters, HighCeilings, RecessedLighting, TwoStoryCeilings, WiredForSound, AllBedroomsUp, WalkInClosets
- Laundry Features: GasDryerHookup,Inside,LaundryCloset
- Appliances: Dishwasher,Disposal,GasOven,GasRange,GasWaterHeater,Refrigerator
Nearby Schools
- High School District: Pomona Unified
Expenses, Fees & Taxes
- Association Fee: 0
Agent info
- Agent name: Georgina Casillas
- Agent MLS: TCASIGEO
- Agent email: gina@beyondreg.com
- Agent officephone: 951-698-2323
- Agent direct phone: 951-334-9582
Miscellaneous
- List Office Name: Coldwell Banker Assoc.Brkr-Mur
- Listing Terms: Conventional,FHA,GovernmentLoan,Submit,VaLoan
- Common Interest: None
- Community Features: Biking,Curbs,DogPark,Gutters,StormDrains,StreetLights,Suburban,Sidewalks,Park
- Attribution Contact: 951-334-9582
