
















15 Reef Street, Marina Del Rey, CA, US, 90292
15 Reef Street, Marina Del Rey, CA, US, 90292Basics
- Date added: Added 7 months ago
- Category: Residential
- Type: SingleFamilyResidence
- Status: Active
- Bedrooms: 5
- Bathrooms: 6
- Area: 5029 sq ft
- Lot size: 3149, 3149 sq ft
- Year built: 1989
- Property Condition: UpdatedRemodeled
- View: Ocean
- Zoning: LAR3
- County: Los Angeles
- MLS ID: 26649145
Description
-
Description:
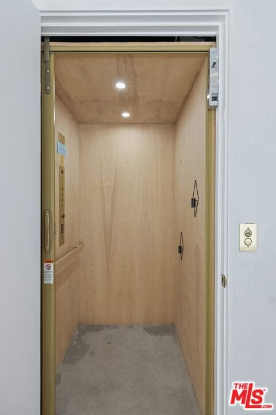
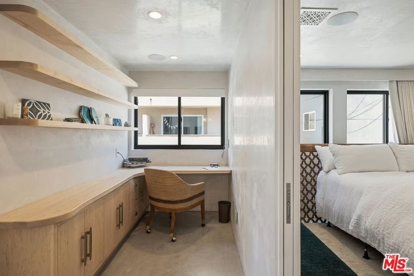
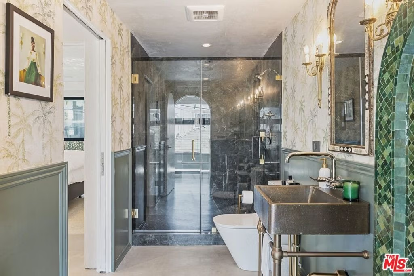
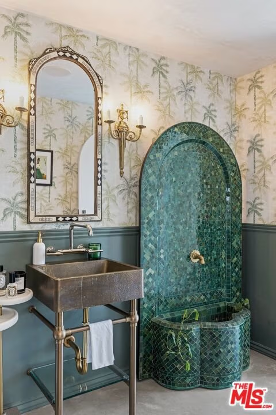
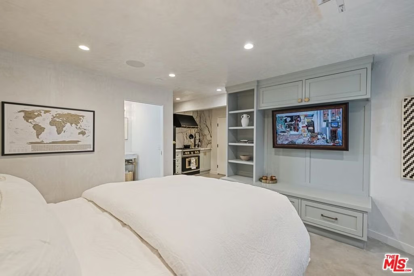
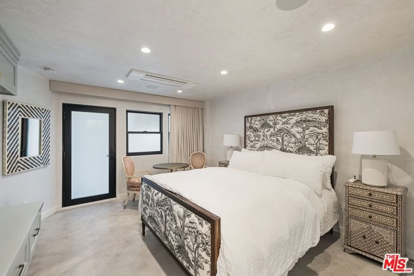
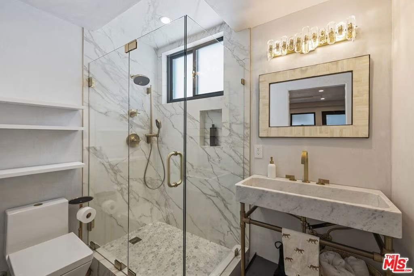
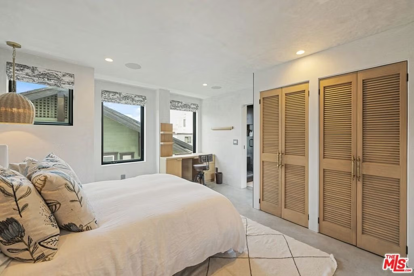
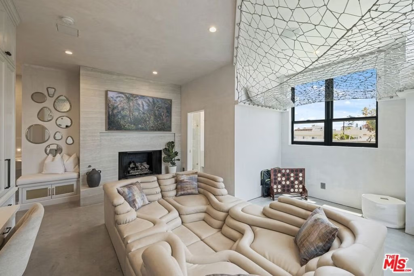
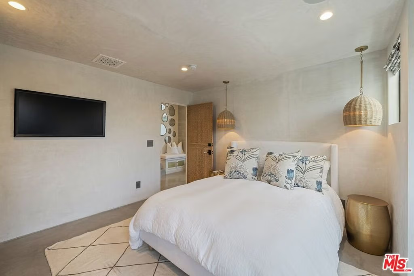
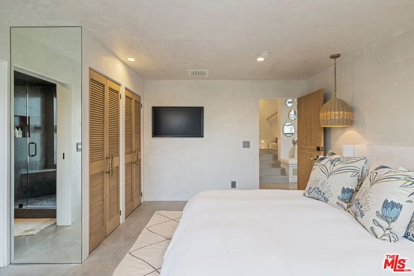
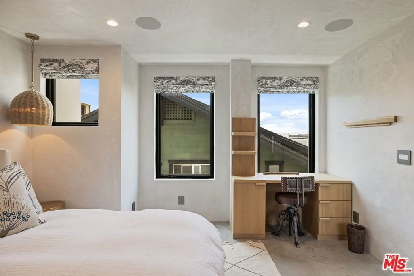
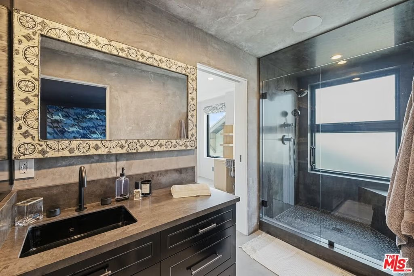
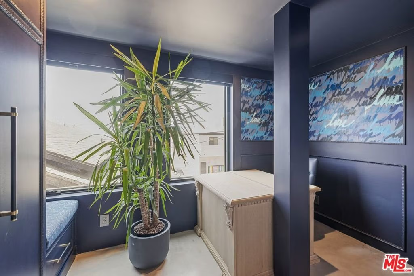
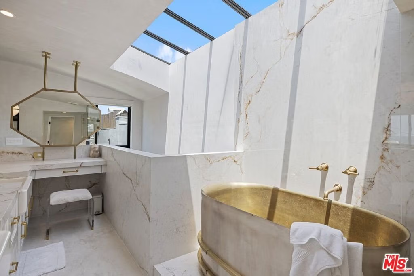
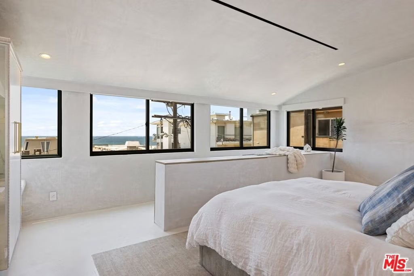
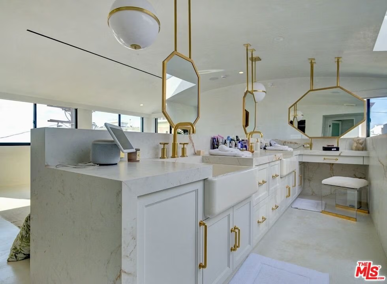
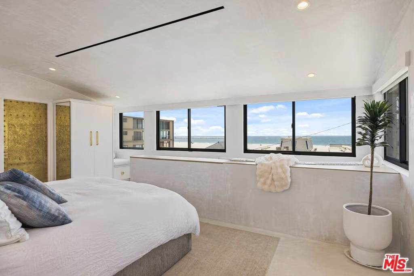
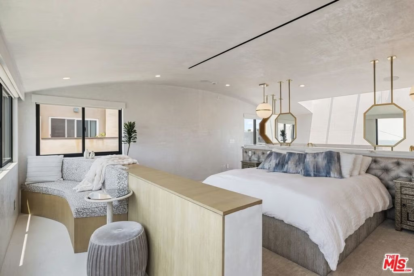
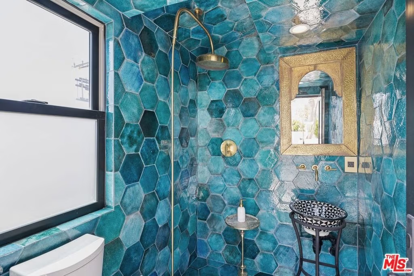
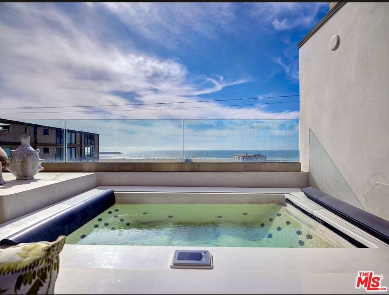
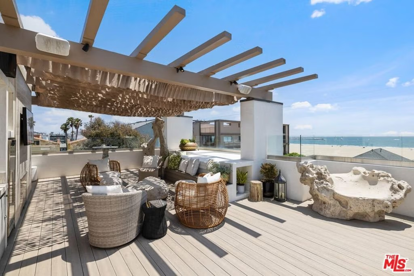
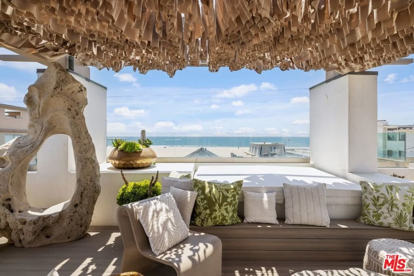
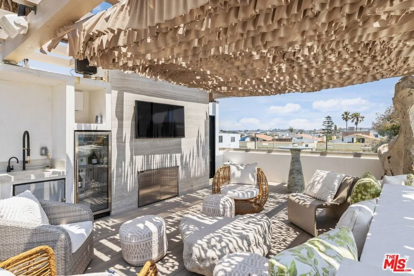
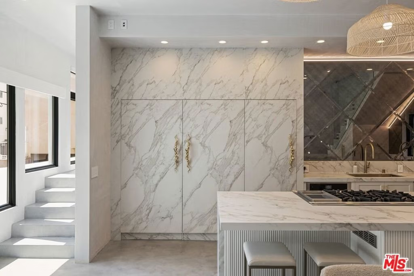
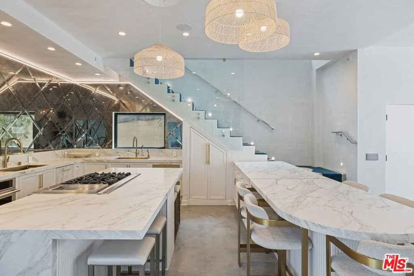
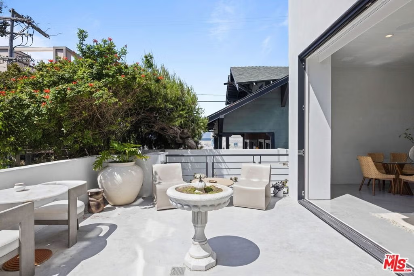
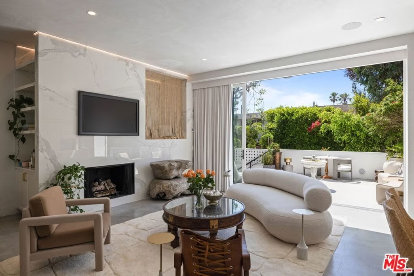
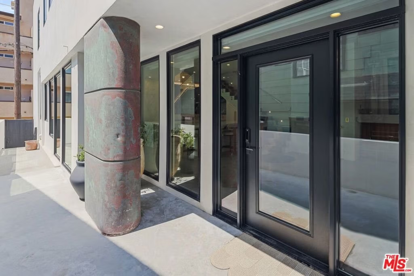
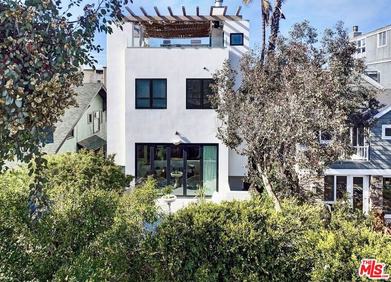
Coastal Luxury Meets Tulum Tranquility. Welcome to the Marina Peninsula's most refined offering. A custom-designed beachside sanctuary newly remodeled in Summer 2024. This exquisite residence blends warmth, sophistication, and wellness effortlessly. An expansive permitted addition features a private elevator servicing all four levels, soaring ceilings, and over 1,300 additional square feet of outdoor space, including a stunning 1,000-square-foot rooftop deck complete with a spa and fireplace. Enjoy the 300-square-foot main-level lounge framed by oversized sliding glass walls, creating a seamless transition between indoor and outdoor living.The heart of the home boasts luminous, open-concept living spaces with rich natural wood accents and curated textures, anchored by a chef's dream kitchen featuring custom cabinetry and integrated appliances. Spa-like bathrooms provide a daily retreat, while the primary suite impresses with barrel-vaulted ceilings and breathtaking ocean views.The separate guest suite on the lower level includes a kitchenette, bathroom, and closetideal for visitors seeking privacy. Additional highlights include a rare subterranean 4-car garage. With unparalleled access to both the beach and marina, this property is a turnkey coastal escape that redefines luxury living. Appraiser measures 5,029 sqft
Show all description
Location
- Directions: West of Pacific ave
- Lot Size Acres: 0.0723 acres
Building Details
- Architectural Style: Contemporary
- Open Parking Spaces: 1
- Sewer: SewerTapPaid
- Common Walls: NoCommonWalls
- Construction Materials: Stucco
- Fencing: Wood
- Foundation Details: Slab
- Garage Spaces: 4
- Levels: ThreeOrMore
Amenities & Features
- Pool Features: None
- Security Features: GatedCommunity
- Patio & Porch Features: Rooftop
- Spa Features: None
- Parking Total: 5
- Roof: Elastomeric
- Window Features: Blinds,Drapes,Screens
- Fireplace Features: Den, GasStarter, LivingRoom
- Furnished: FurnishedOrUnfurnished
- Heating: ForcedAir
- Interior Features: BreakfastBar, Elevator
- Laundry Features: Inside
- Appliances: DoubleOven,GasOven,Oven
Agent info
- Agent name: Ty Bergman
- Agent MLS: CLW-X77378
- Agent email: Ty@bergmanproperties.com
- Agent officephone: 424-600-7620
- Agent direct phone: 310-386-2757
Miscellaneous
- List Office Name: Equity Union
- Community Features: Gated
- Direction Faces: South
