







1501 New York Drive, Altadena, CA, US, 91001
1501 New York Drive, Altadena, CA, US, 91001Basics
- Date added: Added 7 days ago
- Category: Residential
- Type: SingleFamilyResidence
- Status: Active
- Bedrooms: 3
- Bathrooms: 3
- Area: 2122 sq ft
- Lot size: 8010, 8010 sq ft
- Year built: 1926
- Property Condition: UpdatedRemodeled
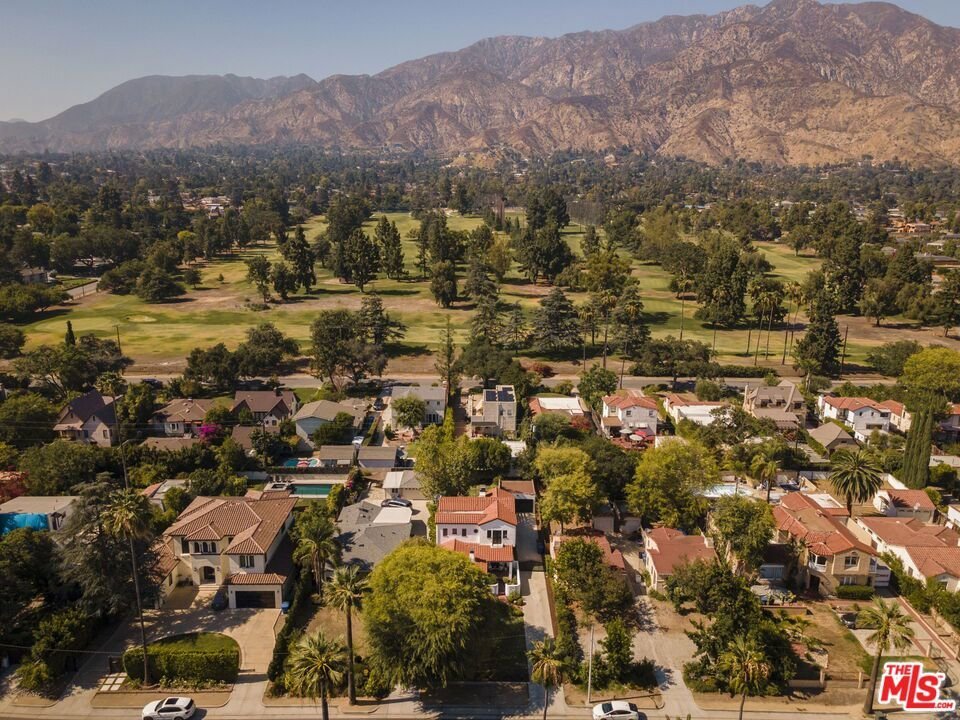
- View: Mountains
- Zoning: LCR175
- County: Los Angeles
- MLS ID: 26865827
Description
-
Description:
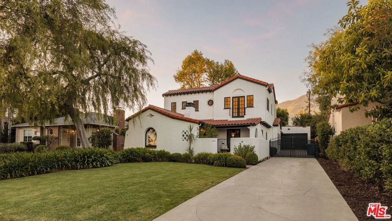
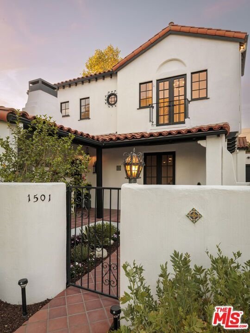
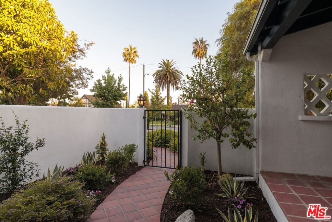
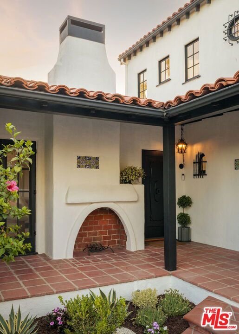
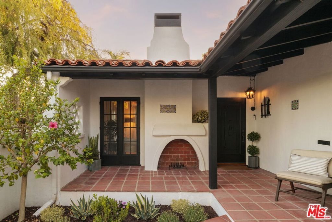
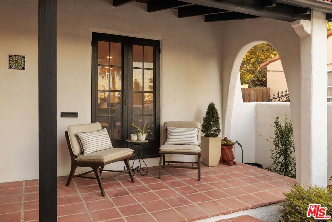
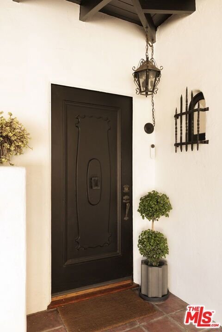
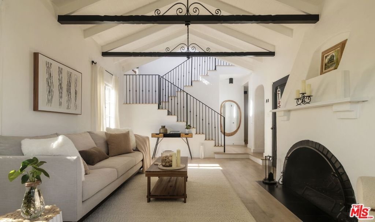
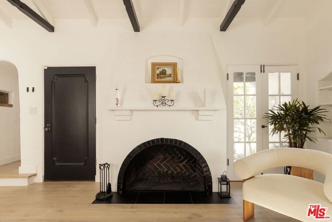
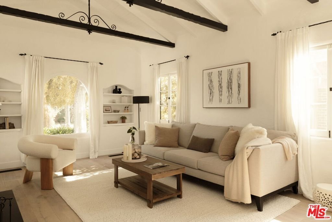
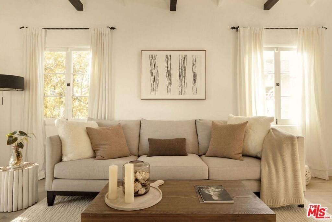
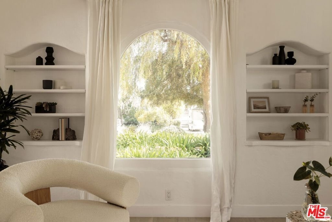
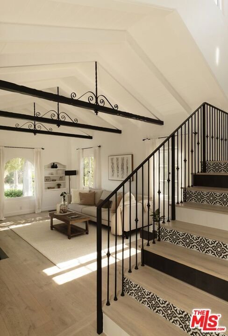
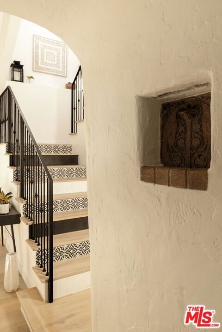
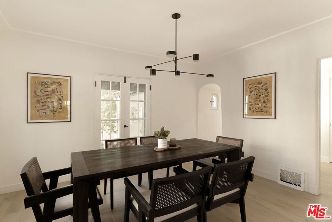
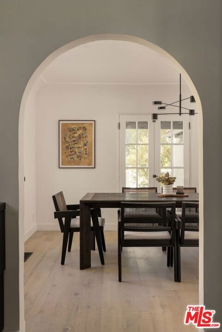
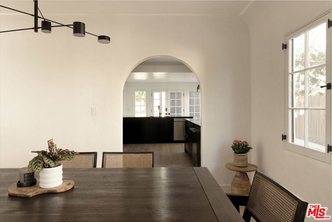
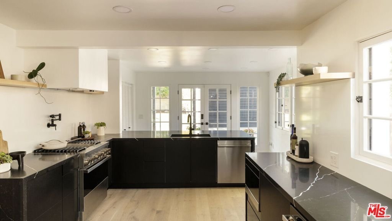
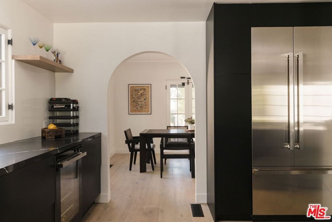
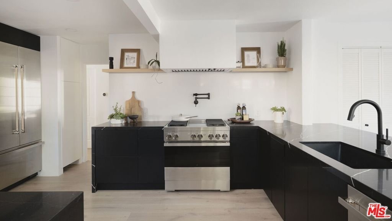
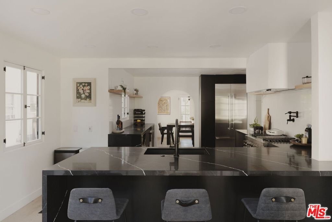
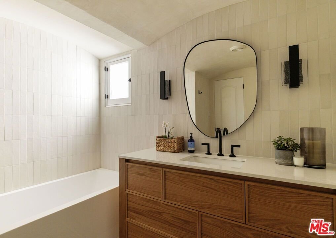
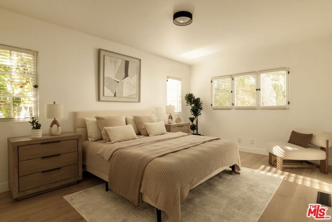
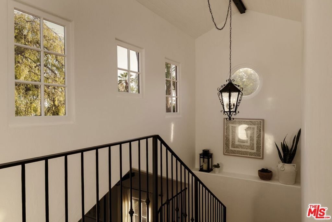
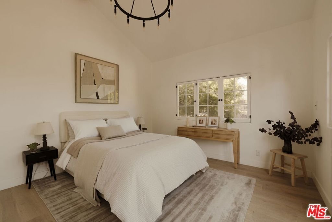
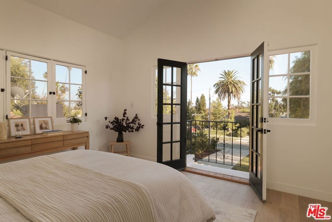
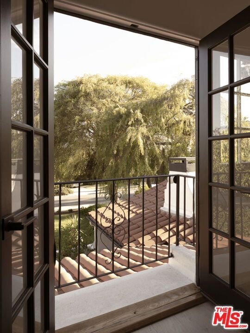
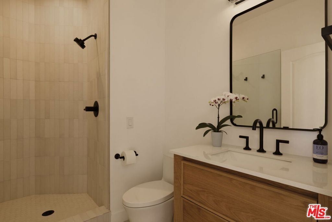
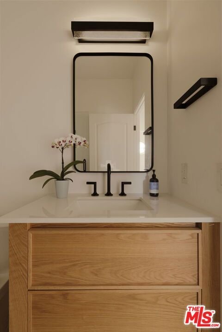
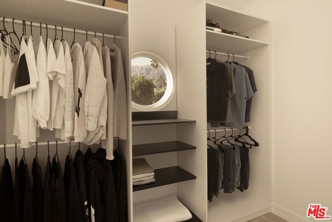
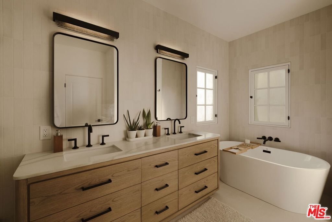
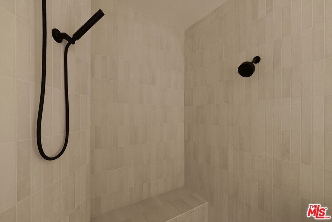

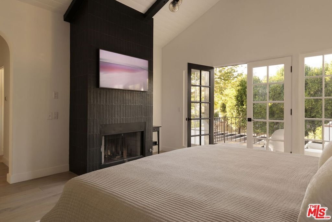
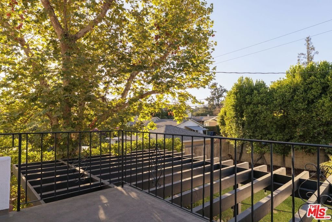
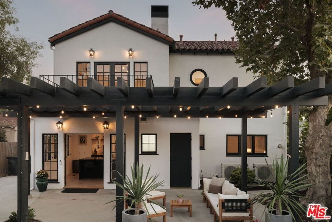
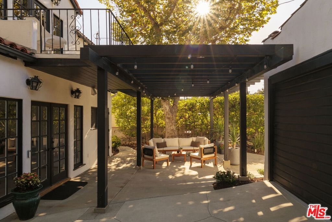
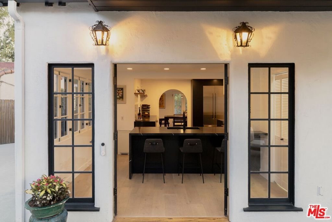
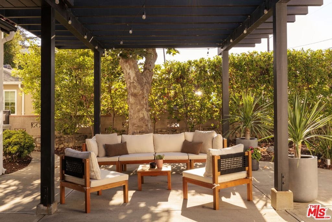
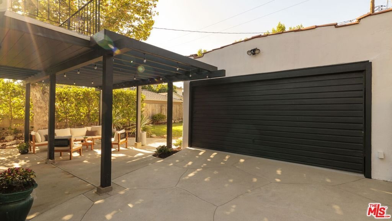
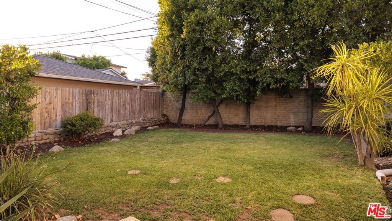
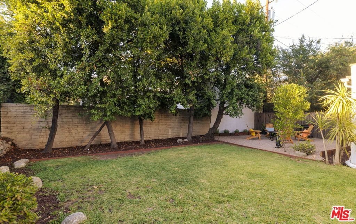
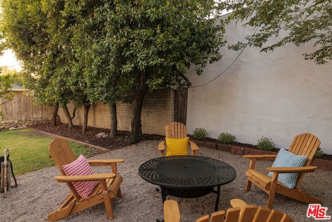
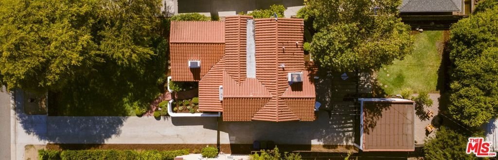
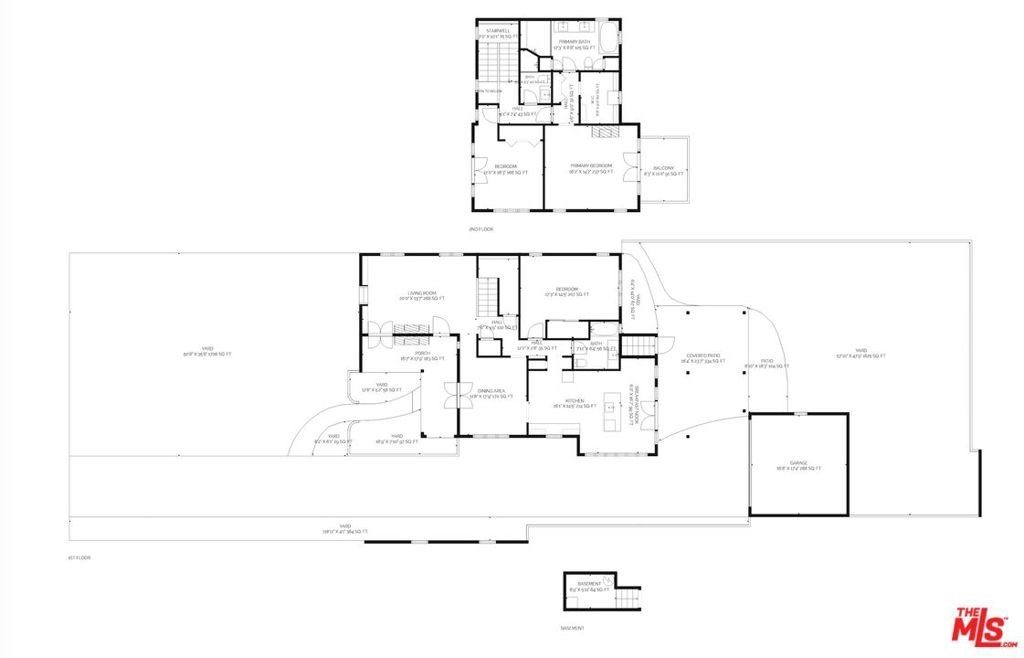
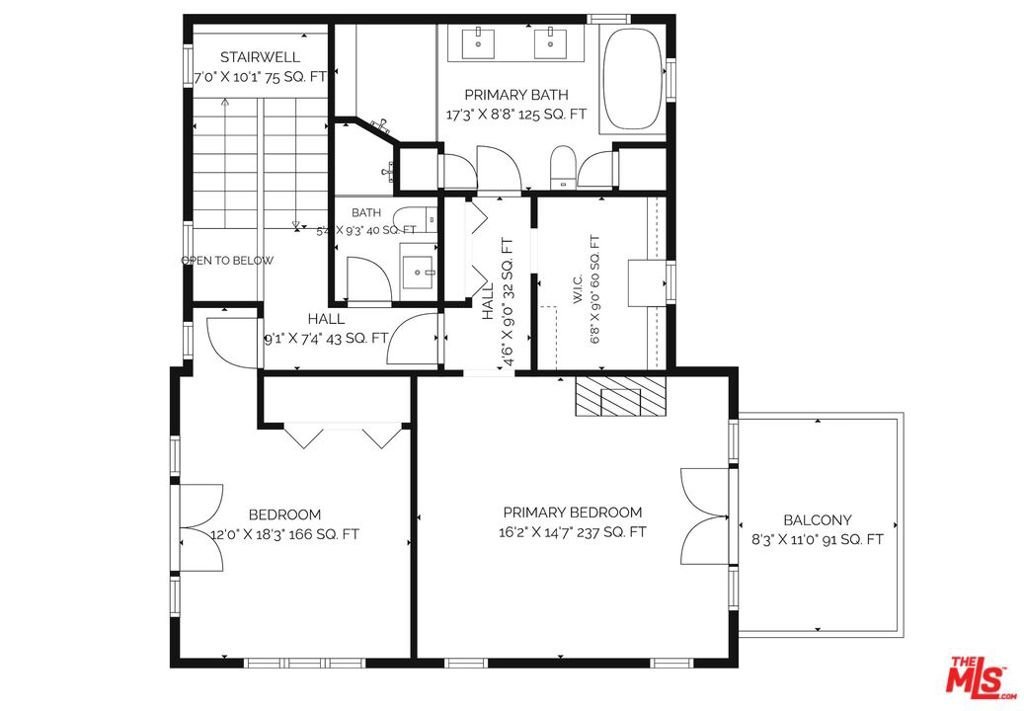
Experience timeless elegance in this stunning, completely updated Spanish residence where classic architectural charm meets sophisticated modern luxury. Set back from New York Drive with a large front yard, a tile walkway leads to a gated courtyard with a covered porch and beautiful flowers. Offering 3 spacious bedrooms and 3 beautifully remodeled bathrooms, this home features a highly desirable floor plan, with one bedroom and bathroom on the first floor, and two spacious bedrooms upstairs. Enter into a living room with tall, beamed ceilings, and double doors leading out to the courtyard, perfect for dining al-fresco. A short hallway adorned with a Batchelder peacock-tile water-fountain leads into the the formal dining room. The dining room flows into a completely remodeled kitchen, featuring a generously sized breakfast bar and a premium suite of JennAir stainless-steel appliances, including a refrigerator, dishwasher, built-in microwave, range, pot-filler, and beverage refrigerator. Arched doorways, intricate wrought-iron accents, and wide-plank hardwood floors further elevate the sophisticated design. Upstairs, you'll find two additional bedrooms, including the luxurious primary suite. The primary suite is a true sanctuary, featuring a fireplace, two closets including a walk-in, balcony overlooking the backyard, mountain views, and a spa-inspired en-suite bath with dual vanities, a soaking tub, and a separate glass-enclosed shower. The second bedroom includes a charming Juliette balcony and tons of natural light. Two new HVAC systems, updated electrical, a laundry closet, multiple linen closets, a huge storage closet underneath the stairs, automatic sprinkler and drip irrigation systems, and countless thoughtful upgrades throughout. The backyard is meticulously landscaped and perfect for entertaining, and features a pergola, grassy area, and an additional sitting area behind the garage. The finished detached two-car garage includes built-in cabinetry and an automatic garage door opener. An extra-wide driveway provides additional parking. With mountain views, exceptional craftsmanship and luxurious upgrades at every turn, this extraordinary Spanish home offers an unparalleled lifestyle.
Show all description
Location
- Directions: East of Hill Ave.
- Lot Size Acres: 0.1839 acres
Building Details
Amenities & Features
- Pool Features: None
- Parking Features: DoorMulti, Driveway, Garage
- Security Features: GatedCommunity
- Spa Features: None
- Parking Total: 6
- Cooling: CentralAir
- Fireplace Features: Decorative, LivingRoom, Outside
- Furnished: Furnished
- Heating: Central
- Interior Features: WalkInClosets
- Laundry Features: LaundryCloset
- Appliances: Dishwasher,Microwave,Refrigerator,VentedExhaustFan,Dryer,Washer
Agent info
- Agent name: Antranik 'Andy' Hairabedian
- Agent MLS: CLW-C115521
- Agent email: andy.hairabedian@ciresocal.com
- Agent officephone: 310-893-8300
- Agent direct phone: 626-318-0907
Miscellaneous
- List Office Name: Christie's International Real Estate SoCal
- Community Features: Gated
