
 For Sale
Open Sun 2 to 4 PM
For Sale
Open Sun 2 to 4 PM $995,000
15011 Kingsdale
Lawndale, CA 90260
- 3 beds
- 3 baths
- 2,177 sq ft
- 2,501 sq ft lot
- Built 1990
Listed by: Compass · 310-782-5446
About this home
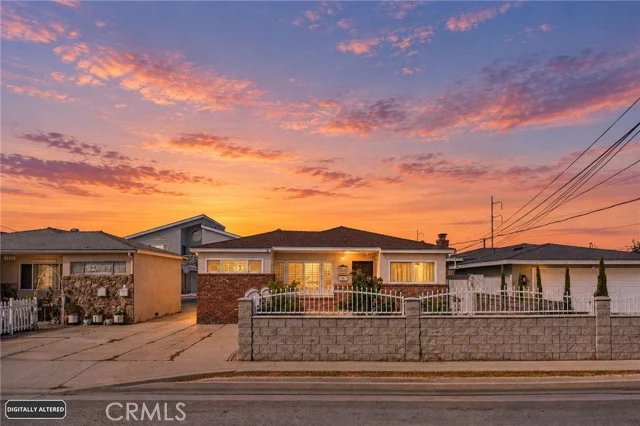
Welcome to 15011 Kingsdale Avenue, where sophisticated design meets effortless functionality. From the moment you step inside, the open-concept first floor draws you in, anchored by a stunning gas-burning fireplace that serves as a true centerpiece for the expansive living area. Large windows and doors frame the space, creating a seamless connection to the backyard and flooding the home with natural light.
The heart of this home is undoubtedly the kitchen, a space meticulously designed for those who love to host. It features a large peninsula and a central island with a built-in cooktop, complemented by updated stainless steel appliances, including a dedicated wine fridge. With a walk-in pantry and extensive cabinetry, storage is never an issue. The adjacent dining room is perfectly positioned for everything from casual morning coffee to formal evening gatherings.
Retreat upstairs to find a thoughtfully planned layout featuring three well-appointed bedrooms and two full bathrooms. The primary bedroom features tall vaulted ceilings, tons of natural light, and a private balcony. The en-suite bathroom feature a jacuzzi tub, walk-in shower, dedicated water closet and dual vanities. In addition to the three bedrooms, this home features versatile flex space that offers endless possibilities—whether you envision a media room, a creative studio, or an expansive home office. The laundry room is also on the second floors ready for gas and electric appliances.
Beyond the ideal floor-plan and overall comfort of the home, this property is equipped Legrand light switches and outlets (a feature usually seen on high end luxury homes), a 5-ton HVAC system with Nest thermostat, an oversized two-car garage and fully paid-off solar panels, offering significant energy efficiency. This is a home that balances polished style with the practical features today's buyers demand. Centrally located to major freeways, schools, parks, shopping, and only 3.5 miles to the beach!
Home details
Interior
- Bedrooms
- 3
- Full bathrooms
- 2
- Partial bathrooms
- 1
- Living area
- 2,177 sq ft
- Levels
- Two
- Flooring
- Tile, Carpet, Wood
- Appliances
- Disposal, Microwave, Built-In Range, Gas Water Heater, Gas Range, Gas Oven, Dishwasher
- Interior features
- Balcony, Quartz Counters, High Ceilings, Pantry, Recessed Lighting, Storage
- Laundry
- Laundry Closet, Gas & Electric Dryer Hookup, Upper Level, Washer Hookup
- Fireplace
- Gas, Living Room
- Cooling
- Central Air
- Heating
- Central
Exterior & lot
- Lot size
- 2,501 sq ft (0.06 acres)
- Lot features
- Sprinklers Drip System
- View
- Neighborhood
- Pool
- None
- Garage spaces
- 2
- Parking
- Garage, Garage Faces Front, Driveway
- Common walls
- No Common Walls
- Security
- Carbon Monoxide Detector(s), Smoke Detector(s)
Property & community
- Property type
- Single Family Residence
- Year built
- 1990
- Community
- Gutters, Curbs, Street Lights, Storm Drains, Sidewalks
- High school
- Lawndale
- School district
- Lawndale
- County
- Los Angeles
- MLS #
- SB26121961
- Listed
- Jun 18, 2026
Location
Listed by: Compass · 310-782-5446
Based on information from the California Regional Multiple Listing Service, Inc. Information is deemed reliable but not guaranteed. All data, including measurements and calculations of area, should be independently reviewed and verified for accuracy. Properties may or may not be listed by the office or agent presenting this information.
Listing data last updated Oct 11, 2026 3:30 am.
Explore South Bay homes
More homes in Lawndale
For Sale
Open Sun 2 to 4 PM 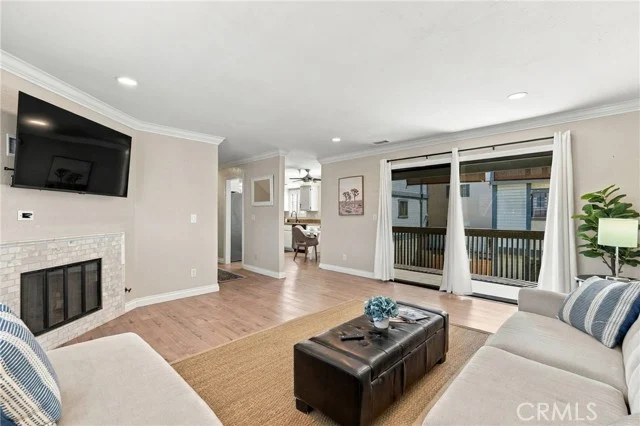 For Sale
Open Sun 1 to 4 PM
For Sale
Open Sun 1 to 4 PM $695,000
3 bd 3 ba 1,531 sq ft
14927 Condon Avenue #9Lawndale, CA 90260
Listed by Vista Sotheby’s International Realty
 For Sale
Open Sun 12 to 4 PM
For Sale
Open Sun 12 to 4 PM Based on information from the California Regional Multiple Listing Service, Inc. Information is deemed reliable but not guaranteed. All data, including measurements and calculations of area, should be independently reviewed and verified for accuracy. Properties may or may not be listed by the office or agent presenting this information.