
























1502 Paseo La Cresta, Palos Verdes Estates, CA, US, 90274
1502 Paseo La Cresta, Palos Verdes Estates, CA, US, 90274Basics
- Date added: Added 3 months ago
- Category: Residential
- Type: SingleFamilyResidence
- Status: Active
- Bedrooms: 6
- Bathrooms: 6
- Area: 7556 sq ft
- Lot size: 31236, 31236 sq ft
- Year built: 2000
- View: ParkGreenbelt,Ocean,Panoramic
- Zoning: PVR1YY
- County: Los Angeles
- MLS ID: 26842283
Description
-
Description:
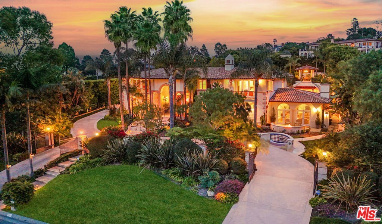
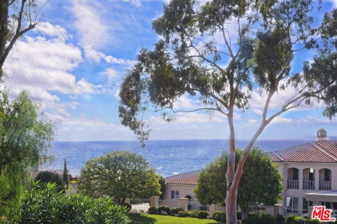
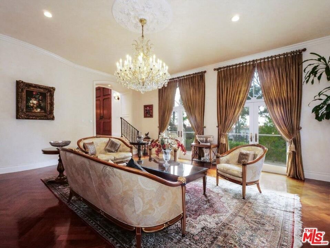
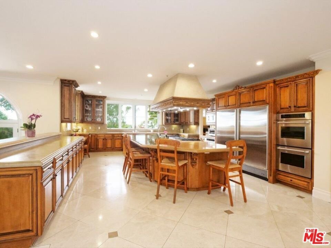
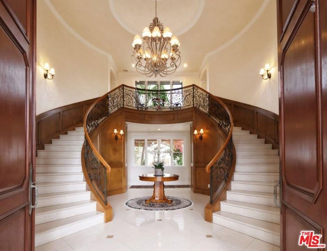
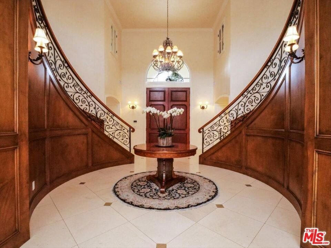
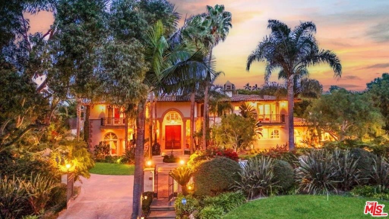
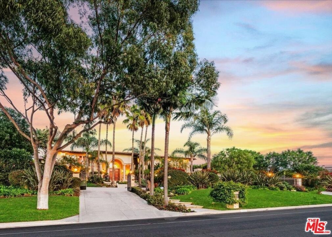
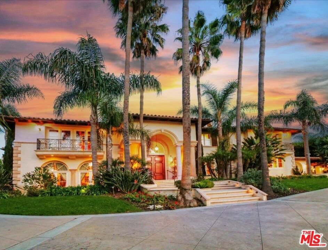
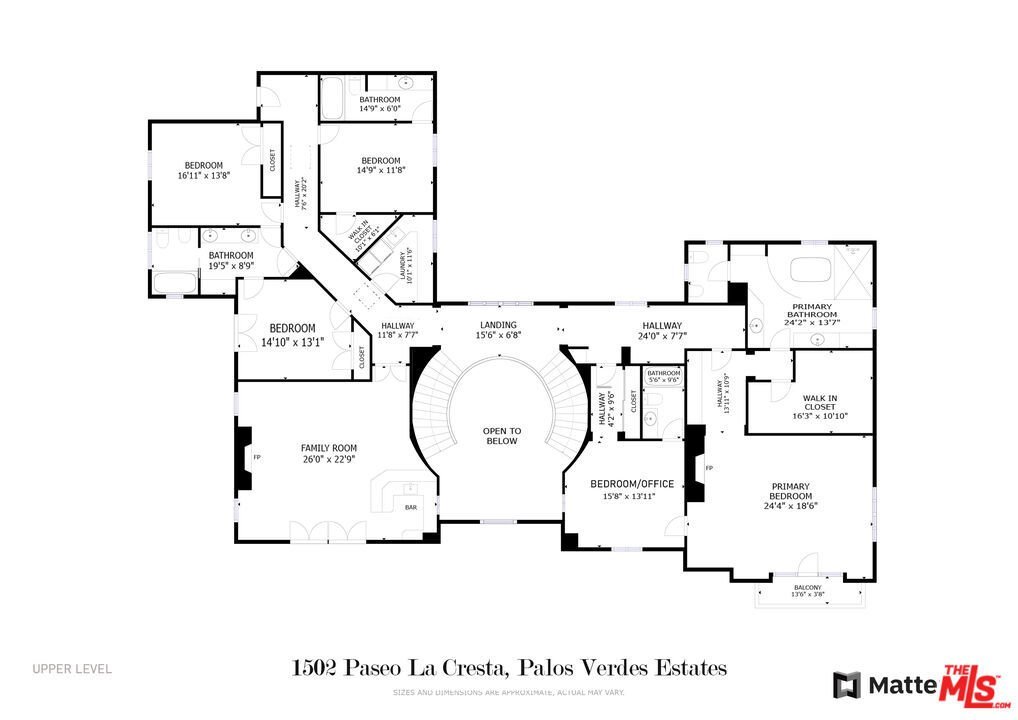
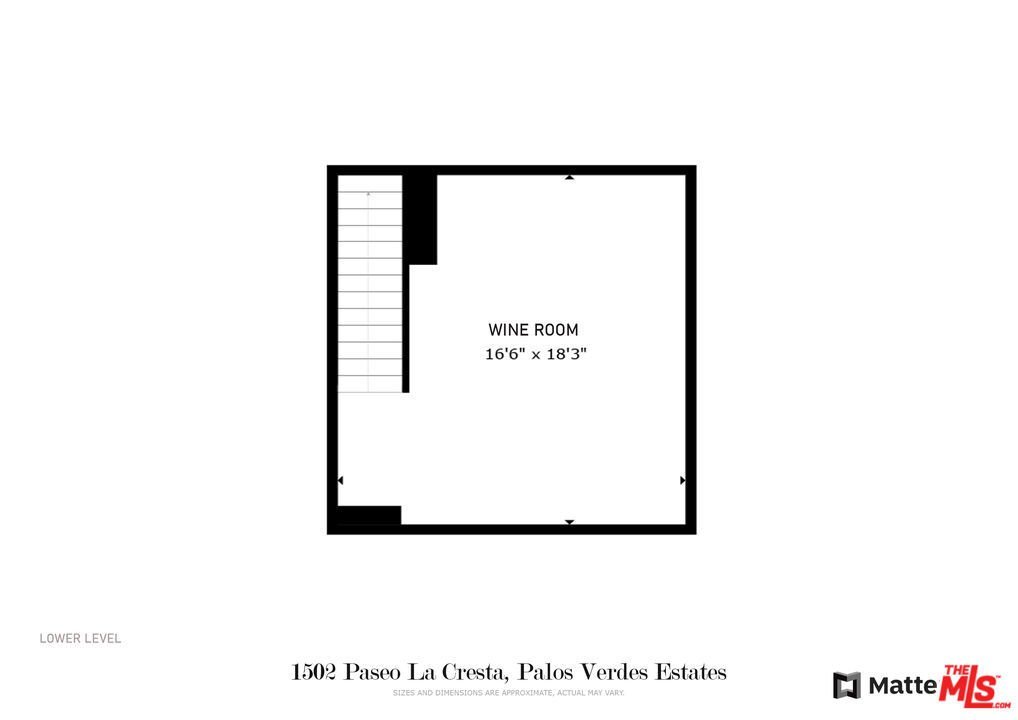
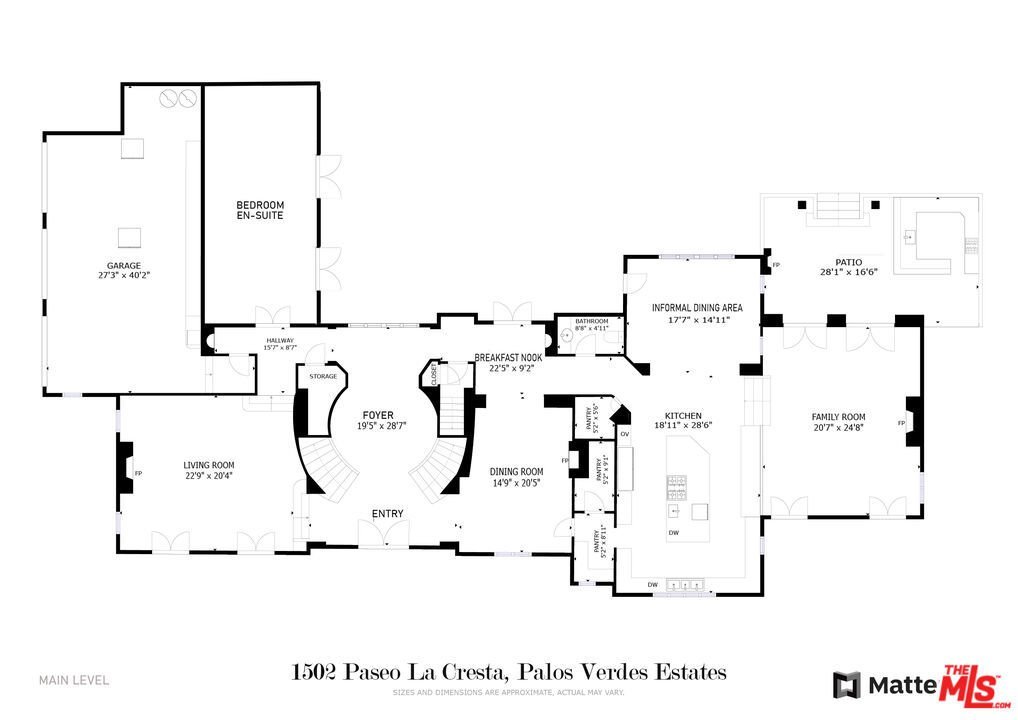
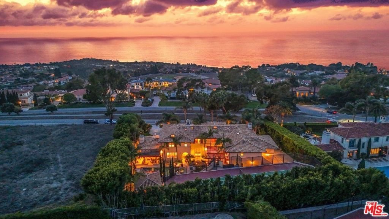
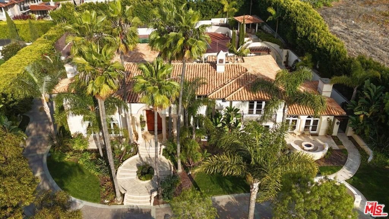
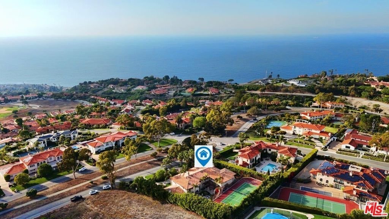
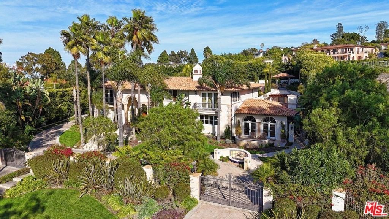
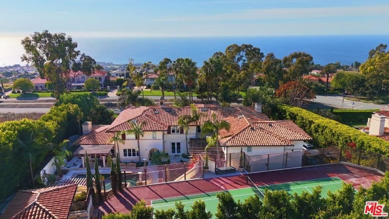
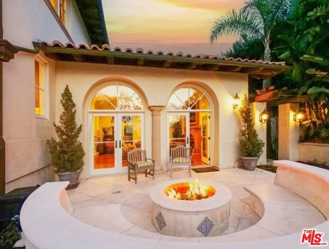
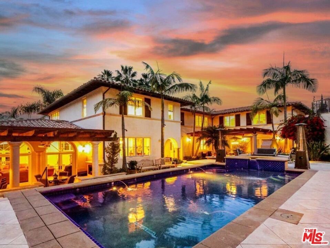
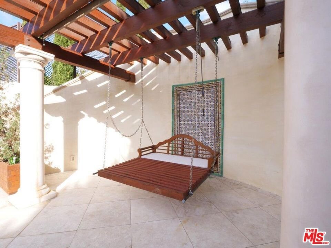
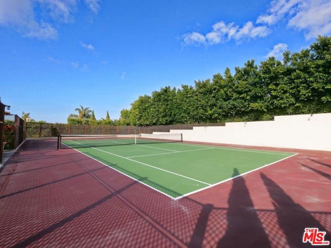
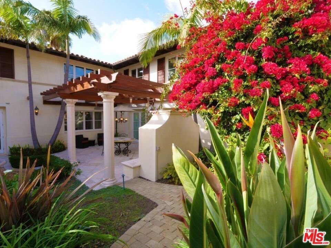
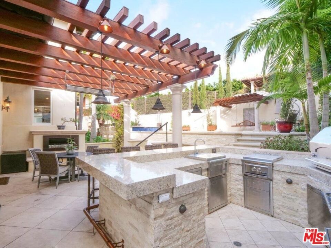
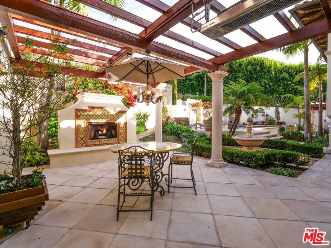
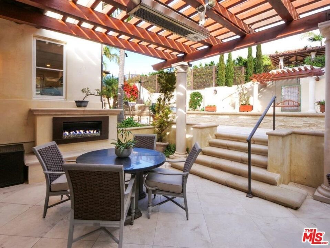
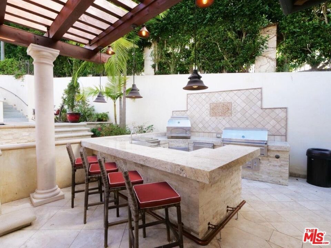
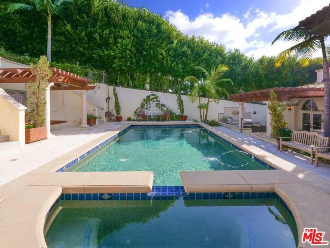
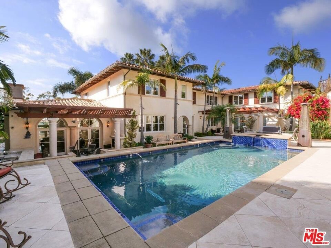
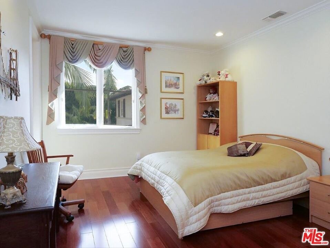
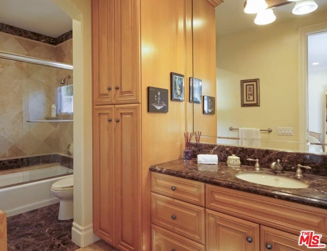
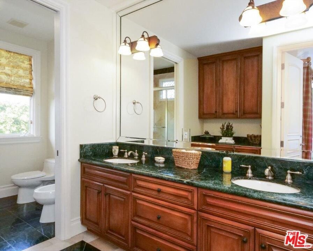
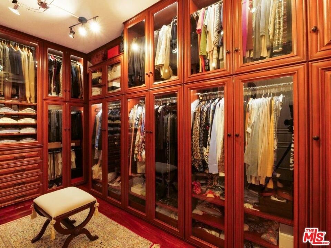
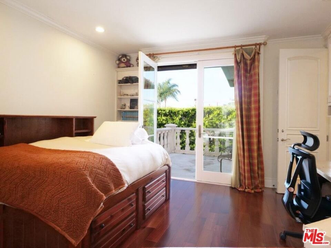
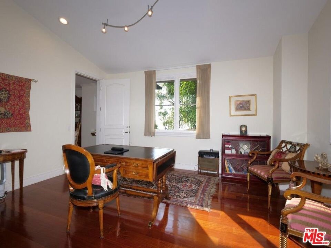
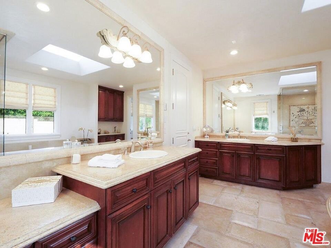
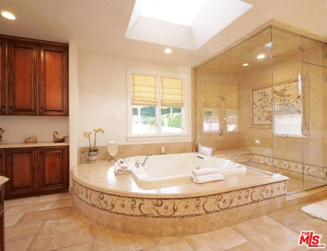
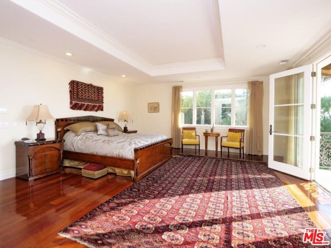
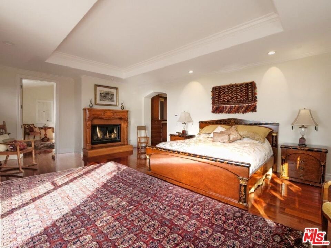
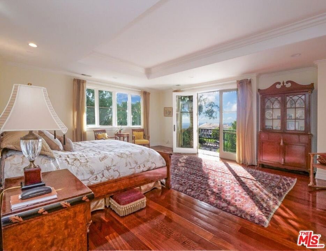
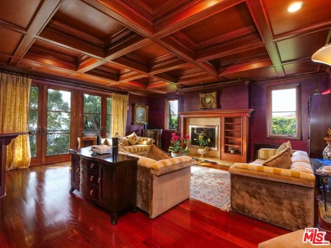
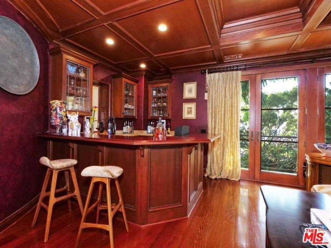
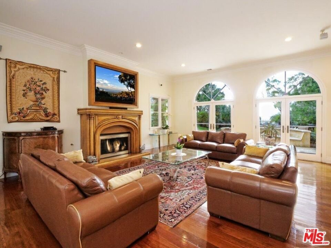
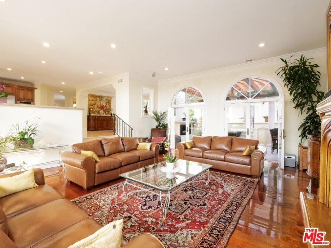
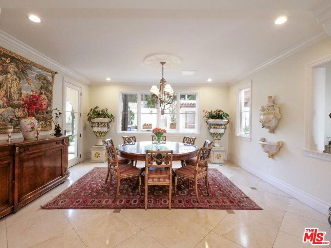
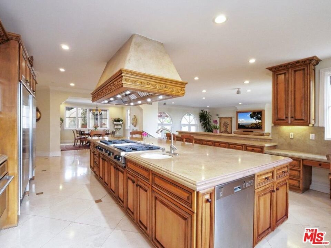
In Montemalaga's most prestigious enclave, where true wealth is measured by elegance & enduring quality, this ocean-view tennis estate stands as a testament to timeless grandeur. Behind private gates, a sweeping drive leads to a supreme masterpiece. Step into the grand foyer - framed by a double spiral staircase and domed skylight - sets the tone for a home built with precision and artistry. The formal living room, with its luxuriant wood floors, soaring windows framing the Pacific, and an ornately carved fireplace, exudes refinement. A formal dining room, anchored by a cozy fireplace, showcases thick moldings, stone flooring & built-in cabinetry -designed to entertain with grace. The kitchen is a chef's sanctuary, centered around a commanding island and include a casual dining area. Every element, from the oversized Sub-Zero refrigerator to the Viking range and trio of Thermador ovens, speaks to a commitment to excellence. A sunlit breakfast room opens to the backyard, while the adjacent family room offers seamless access to a fire pit lounge and an outdoor BBQ and bar. A main floor guest suite ensures visitors experience both hospitality and seclusion. ON THE UPPER LEVEL, the primary suite is an opulent sanctuary, boasting breathtaking ocean views, a grand fireplace, private balcony, a Hollywood-inspired closet, and an adjoining office/bedroom suite. The spa-like bath features a deep soaking tub & steam sauna shower. Additional bedrooms, each impeccably appointed, provide comfort without ostentation. For the true connoisseur of leisure, the estate offers an entertainment room with a wet bar, coffered ceiling & a concealed drop-down screen, all framed by sweeping ocean vistas. A wine room, adorned with rich wood cabinets, paneling and a pool table, offers the perfect setting to savor the finest vintages. Outdoors, resort-like amenities abound: a saltwater pool & spa, multiple lounge areas, fireplace, heat lamps & fountain, and an outdoor BBQ/bar/dining area unfold in effortless sophistication. The championship tennis court, recently resurfaced, features a viewing terrace against an endless ocean horizon. Winding, lighted pathways lead through hidden vegetable gardens, offering a quiet homage to a life well-lived. With rich wood floors, handcrafted cabinetry, 6 fireplaces, arched doorways & intricate stonework, this estate is a statement of timeless grandeura rare opportunity to own a true legacy of refinement and grace.
Show all description
Location
- Directions: Hawthorne Blvd. to Granvia Altamira to Via Cerritos to Paseo La Cresta, off of Via Coronel
- Lot Size Acres: 0.7171 acres
Building Details
- Architectural Style: Mediterranean
- Lot Features: BackYard,FrontYard,Landscaped,Yard
- Common Walls: NoCommonWalls
- Garage Spaces: 3
- Levels: Two
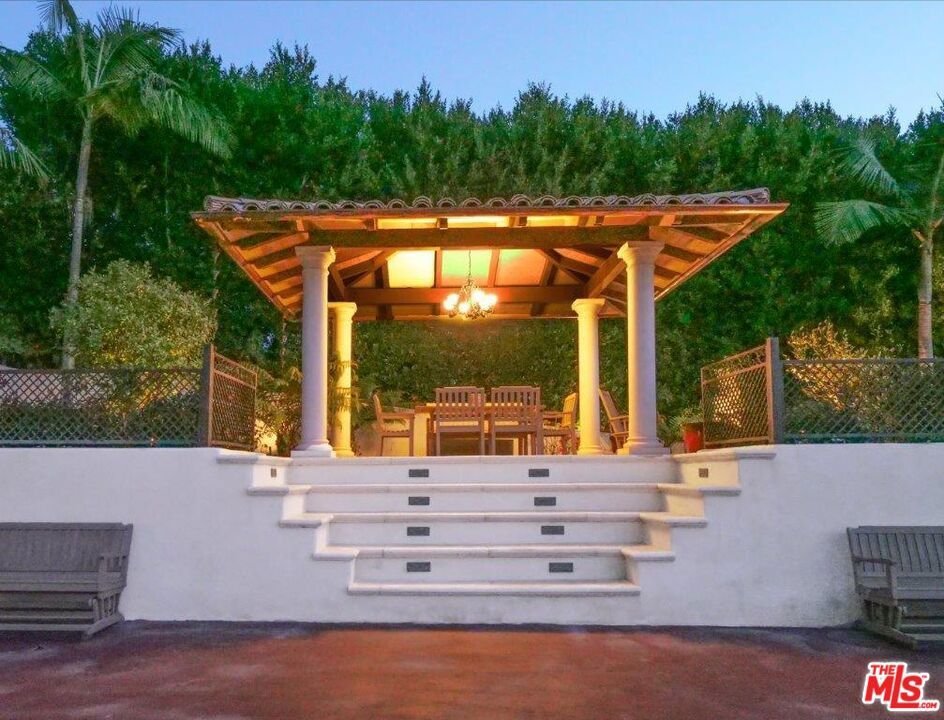
- Other Structures: Gazebo
- Floor covering: Wood
Amenities & Features
- Pool Features: Heated, InGround, Private, SaltWater
- Parking Features: CircularDriveway, DoorMulti, DirectAccess, ElectricGate, Garage, Gated, Storage
- Security Features: CarbonMonoxideDetectors, SecurityGate, GatedCommunity, SmokeDetectors
- Patio & Porch Features: Deck,Open,Patio,Stone
- Spa Features: Heated,InGround,Private
- Parking Total: 3
- Roof: Tile
- Window Features: CustomCoverings,DoublePaneWindows,Drapes,Skylights
- Cooling: CentralAir
- Door Features: DoubleDoorEntry,FrenchDoors
- Exterior Features: FirePit
- Fireplace Features: DiningRoom, FamilyRoom, Gas, LivingRoom, Outside
- Furnished: Unfurnished
- Heating: Central,Zoned
- Interior Features: BreakfastBar, BreakfastArea, CrownMolding, CathedralCeilings, CofferedCeilings, HighCeilings, MultipleStaircases, RecessedLighting, SunkenLivingRoom, WoodProductWalls, JackAndJillBath, WalkInPantry, WineCellar, WalkInClosets
- Laundry Features: Inside,LaundryRoom,UpperLevel
- Appliances: Barbecue,ConvectionOven,Dishwasher,GasCooktop,Disposal,Microwave,Oven,Refrigerator,RangeHood,SelfCleaningOven,WarmingDrawer,WaterPurifier
Nearby Schools
- High School District: Palos Verdes Peninsula Unified
Agent info
- Agent name: Stephen Haw
- Agent MLS: CLW-X88790
- Agent email: skh8828@gmail.com
- Agent officephone: 310-544-6100
- Agent direct phone: 310-503-9886
Miscellaneous
- List Office Name: Keller Williams Luxury
- Listing Terms: Cash
- Community Features: Gated
