








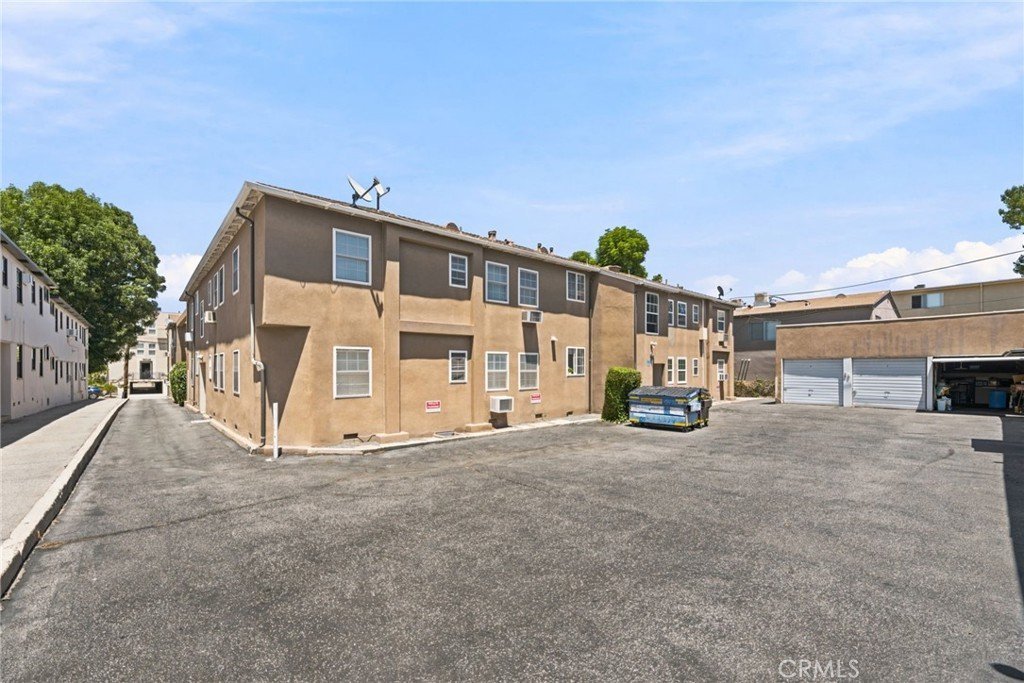
15034 Dickens, Los Angeles, CA, US, 91403
15034 Dickens, Los Angeles, CA, US, 91403Basics
- Date added: Added 5 days ago
- Category: Residential
- Type: Condominium
- Status: Active
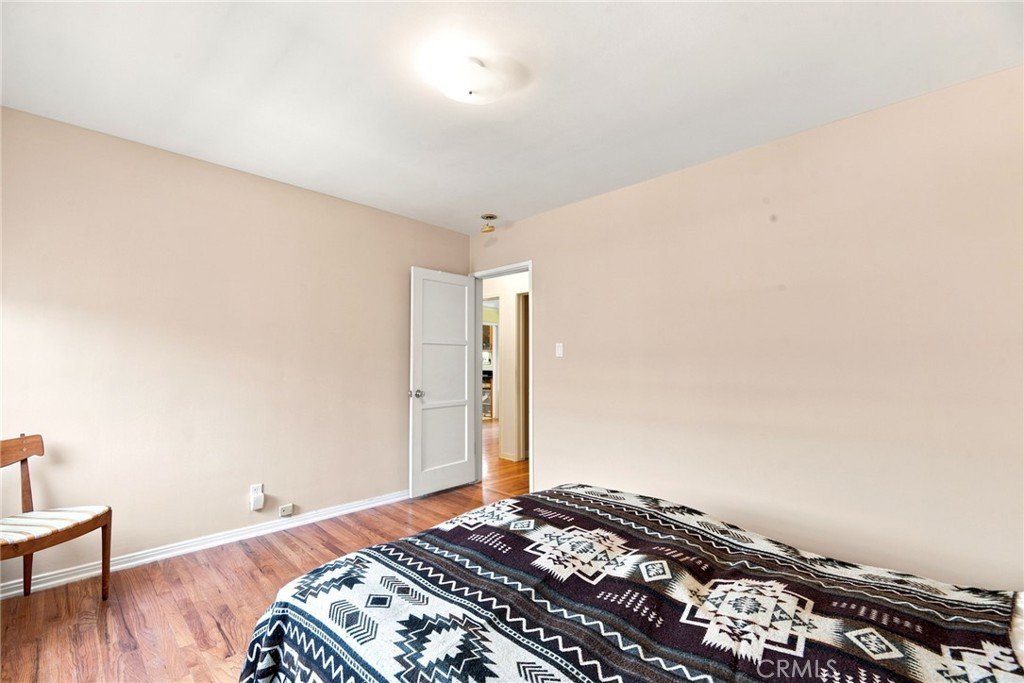
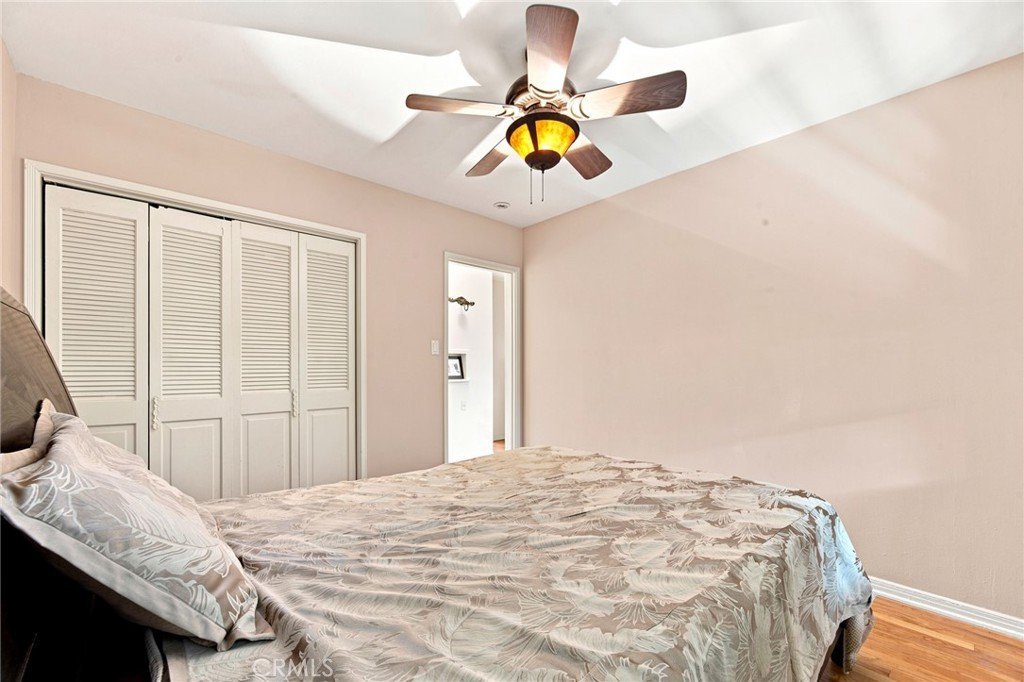
- Bedrooms: 2
- Bathrooms: 1
- Area: 904 sq ft
- Lot size: 21505, 21505 sq ft
- Year built: 1950
- Property Condition: Turnkey
- View: Courtyard
- County: Los Angeles
- MLS ID: SR26146999
Description
-
Description:
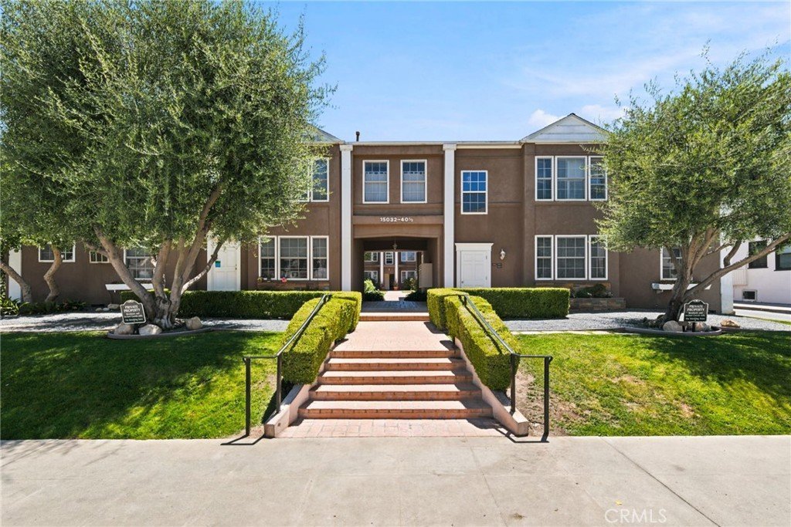
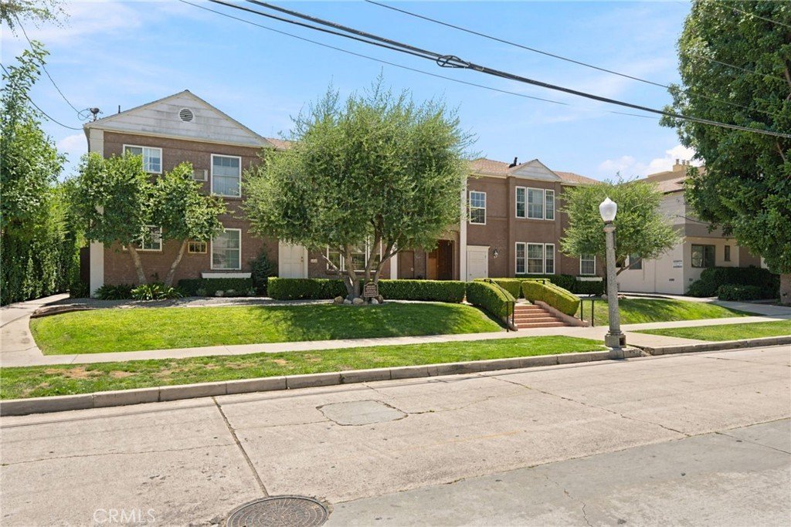
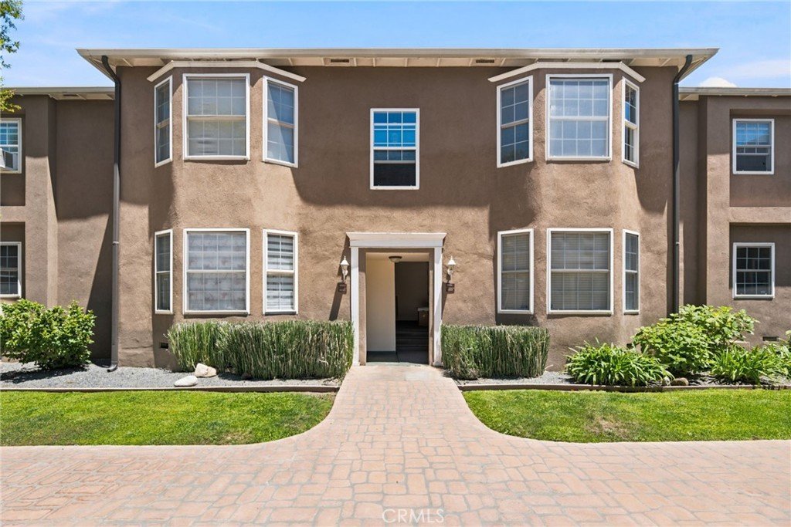
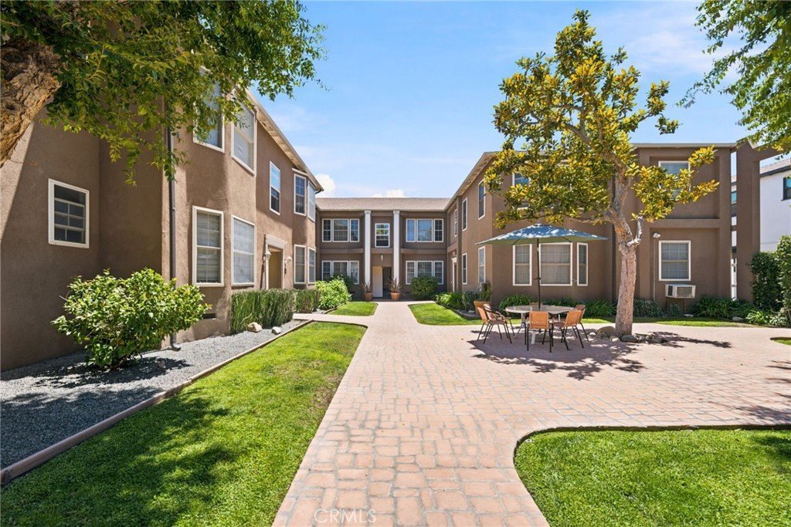
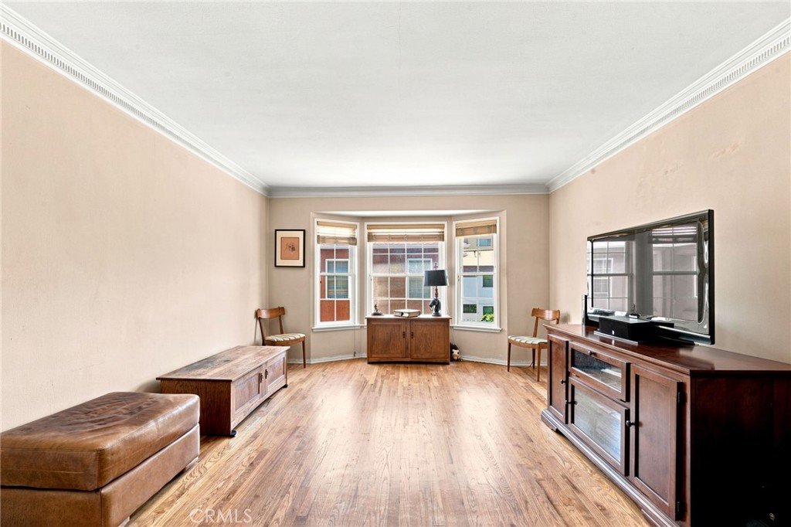
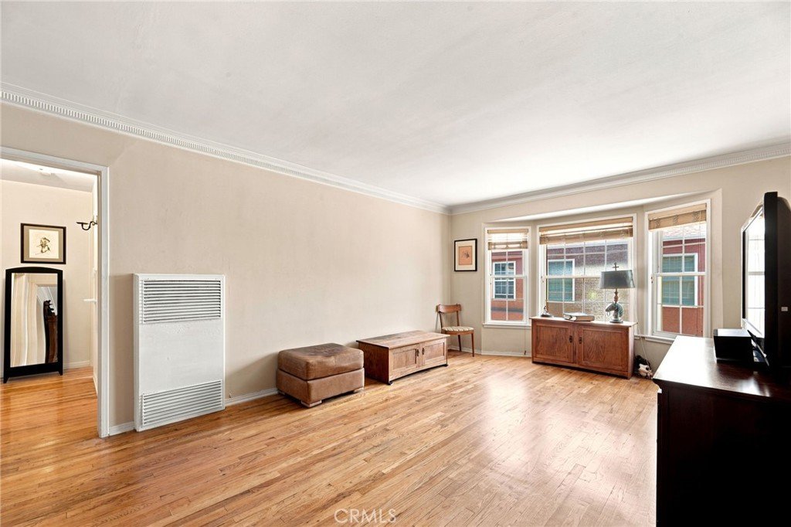
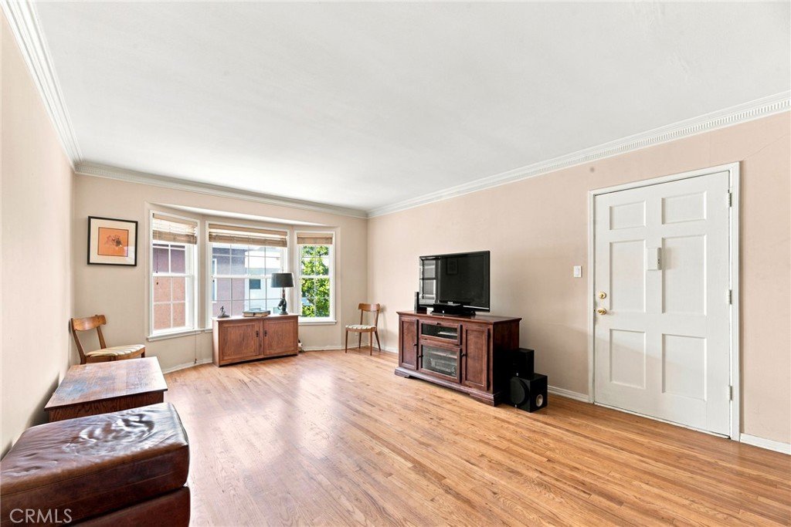
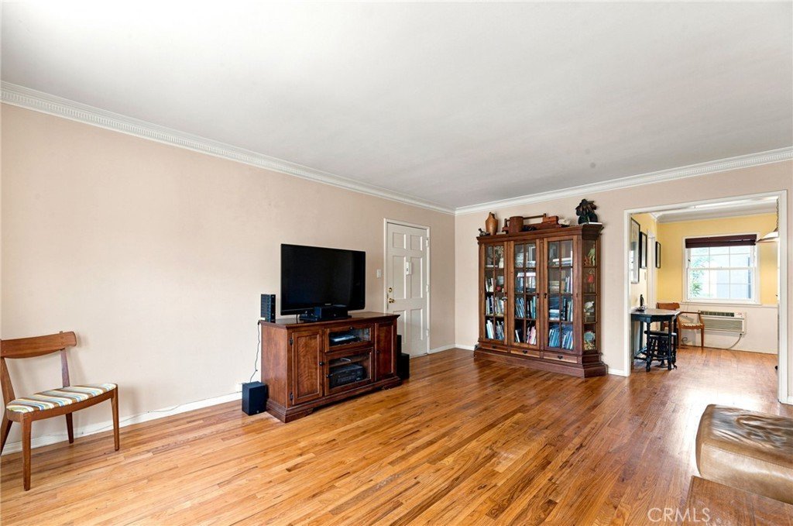
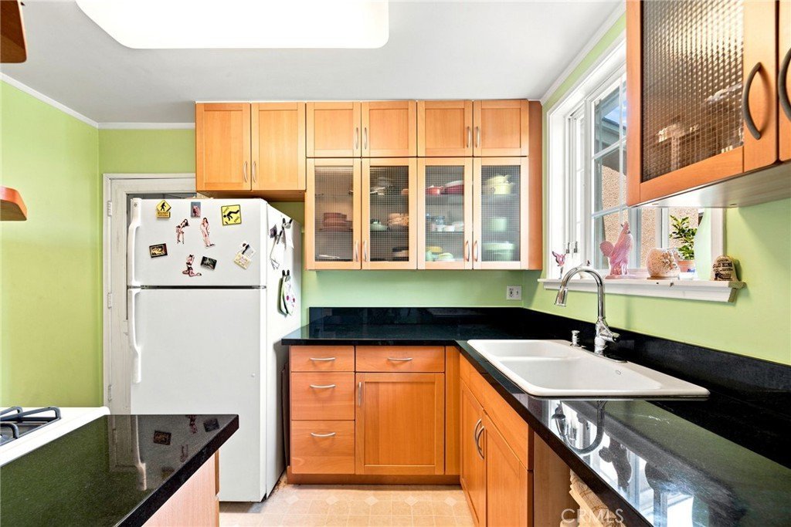
South of the Boulevard living at an exceptional value! This charming upstairs unit has been extensively updated, featuring a beautifully remodeled kitchen and bathroom, gleaming hardwood floors, and numerous additional improvements. Filled with natural light, every room feels bright and inviting. An oversized bay window showcases lovely views while flooding the living room and dining area with sunshine, creating a warm and welcoming atmosphere. In addition, this particular unit has its own coveted 1 car garage! The spacious courtyard, complete with outdoor seating, is the perfect place to enjoy your morning coffee or visit with neighbors. This well-maintained property reflects the pride of ownership throughout the community, with a very professional management company, strong reserve funds, and an active, engaged HOA helping to ensure its long-term care.
Show all description
Location
- Directions: East of Sepulveda
- Lot Size Acres: 0.4937 acres
Building Details
- Structure Type: MultiFamily
- Water Source: Public
- Architectural Style: Bungalow
- Lot Features: ZeroToOneUnitAcre
- Open Parking Spaces: 0
- Sewer: PrivateSewer
- Common Walls: OneCommonWall,NoOneAbove
- Construction Materials: Stucco
- Fencing: Wood
- Foundation Details: SeeRemarks
- Garage Spaces: 1
- Levels: One
- Floor covering: Wood
Amenities & Features
- Pool Features: None
- Parking Features: Garage
- Security Features: SecurityLights
- Patio & Porch Features: None,SeeRemarks
- Spa Features: None
- Accessibility Features: None
- Parking Total: 1
- Roof: RolledHotMop
- Association Amenities: MaintenanceGrounds,PetsAllowed
- Utilities: ElectricityConnected,NaturalGasConnected
- Window Features: WoodFrames
- Cooling: WallWindowUnits
- Electric: Standard
- Fireplace Features: None
- Heating: WallFurnace
- Interior Features: GraniteCounters, AllBedroomsUp
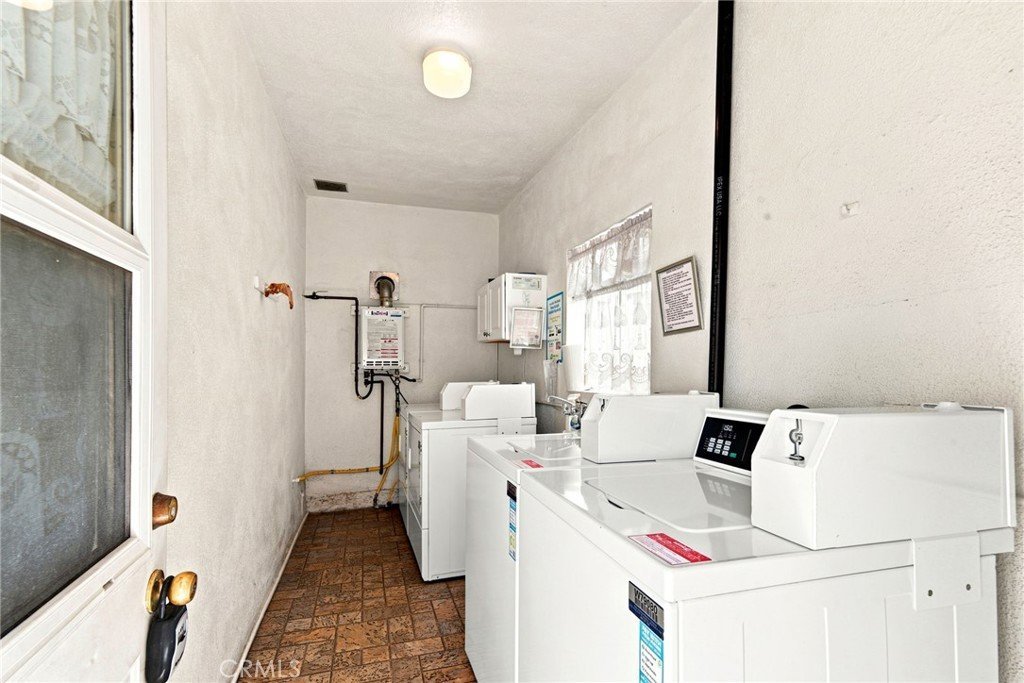
- Laundry Features: CommonArea
- Appliances: GasCooktop,GasOven
Nearby Schools
- High School District: Los Angeles Unified
Expenses, Fees & Taxes
- Association Fee: $624
Agent info
- Agent name: Dean Abston
- Agent MLS: F210011338
- Agent email: deanabston@bhhscal.com
- Agent officephone: 818-501-4800
- Agent direct phone: 818-205-2088
Miscellaneous
- Association Fee Frequency: Monthly
- List Office Name: Berkshire Hathaway HomeServices California Properties
- Listing Terms: Cash,CashToNewLoan
- Common Interest: Condominium
- Community Features: Sidewalks
- Direction Faces: North
- Attribution Contact: 818-439-4490
