


















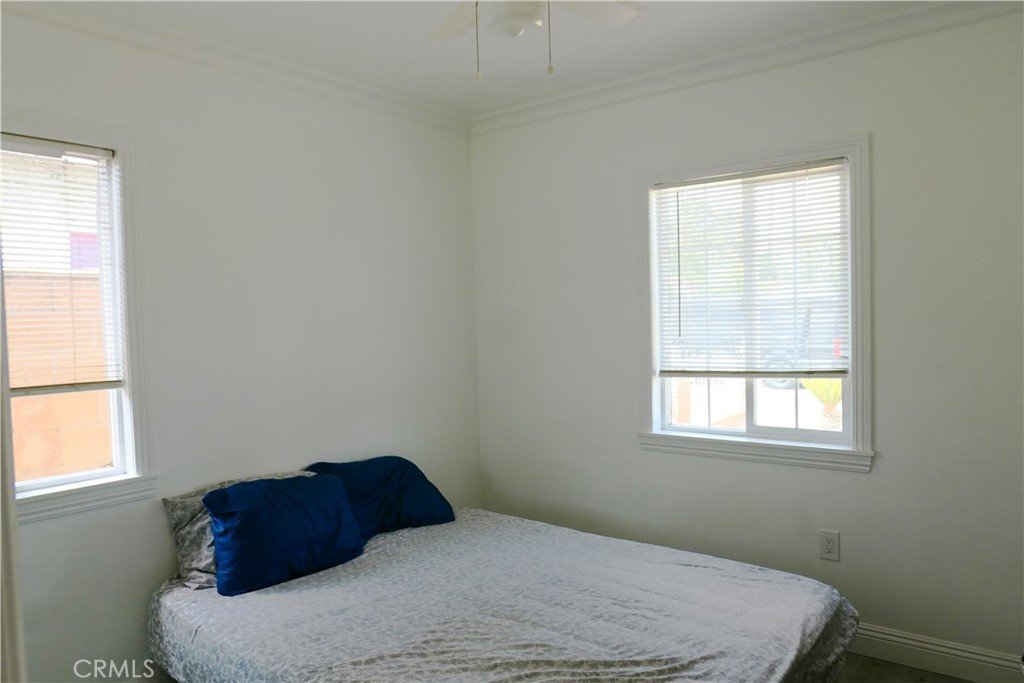
1504 S Haskins, Compton, CA, US, 90220
1504 S Haskins, Compton, CA, US, 90220Basics
- Date added: Added 2 days ago
- Category: Residential
- Type: SingleFamilyResidence
- Status: Active
- Bedrooms: 3
- Bathrooms: 1
- Area: 903 sq ft
- Lot size: 6163, 6163 sq ft
- Year built: 1953
- View: None
- County: Los Angeles
- MLS ID: IG26112865
Description
-
Description:
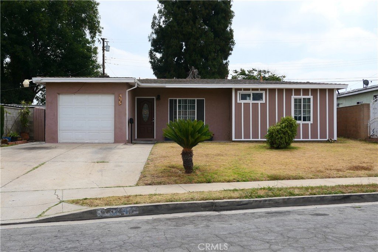
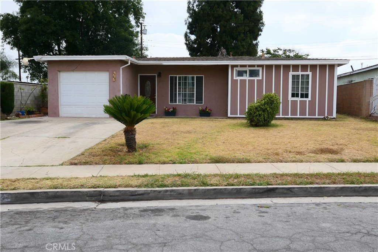
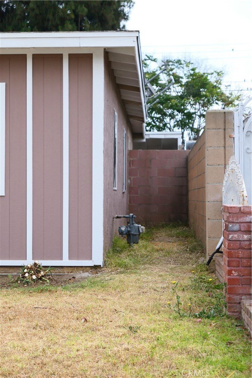
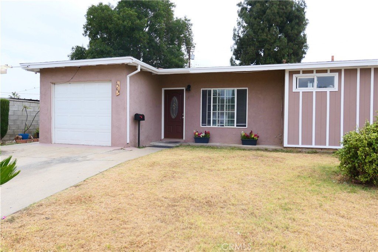
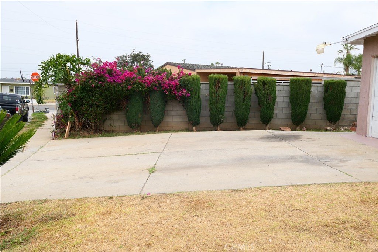
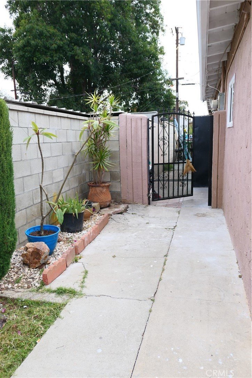
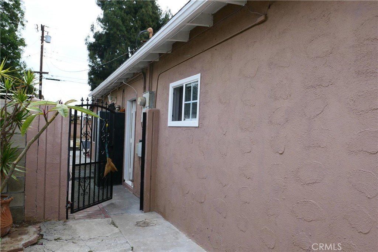
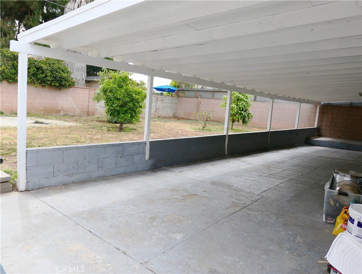
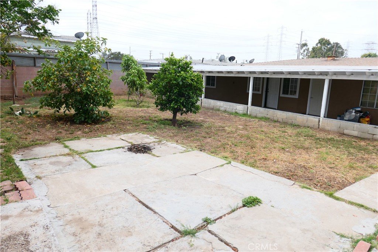
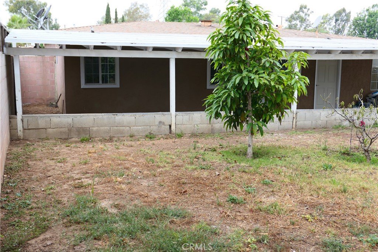
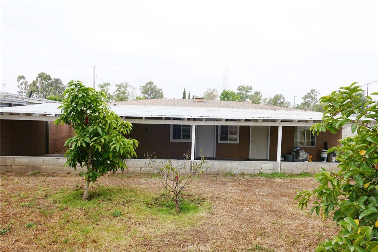
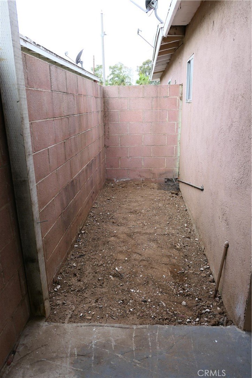
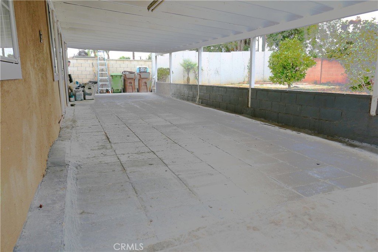
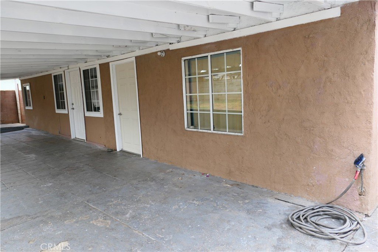
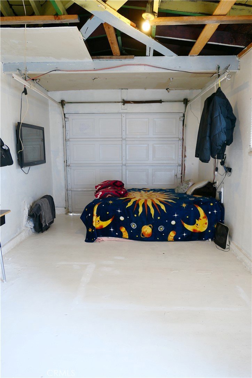
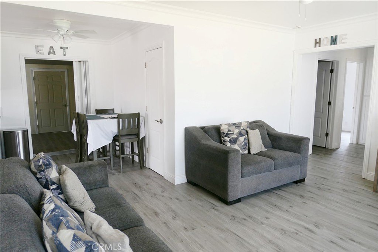
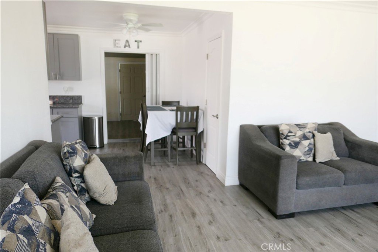
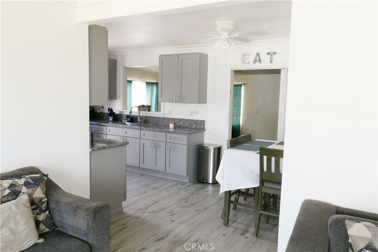
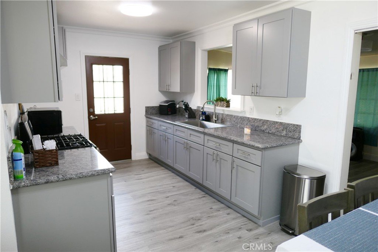
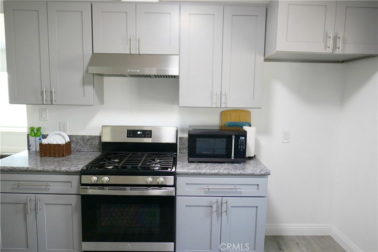
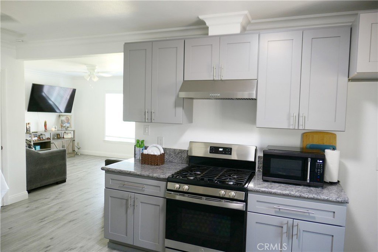
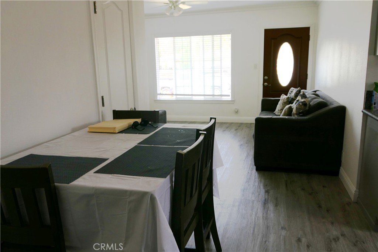
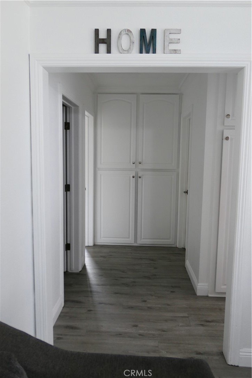
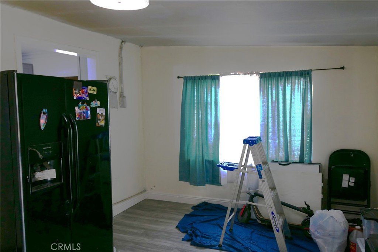
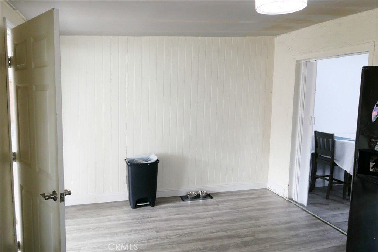
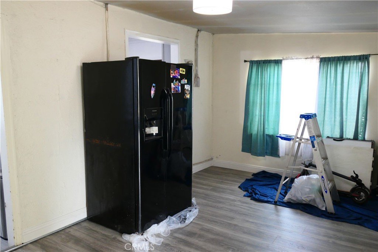
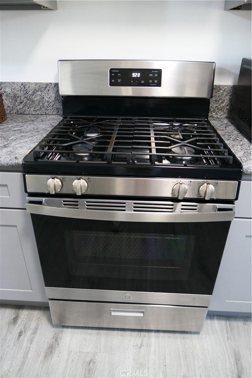
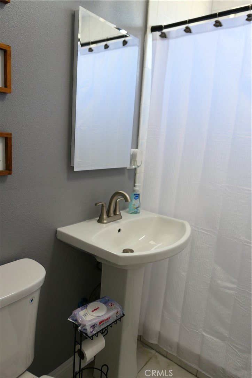
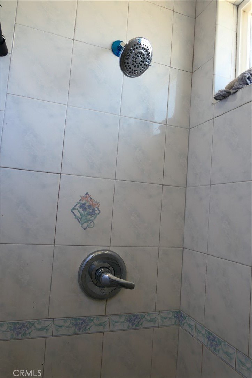
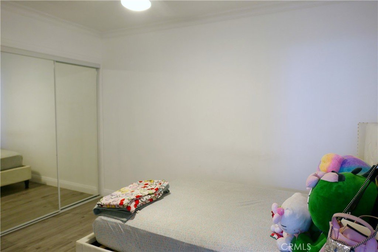
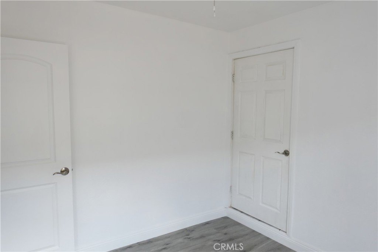
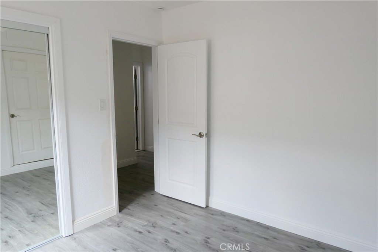
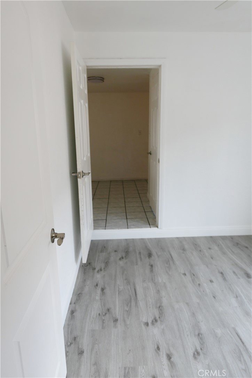
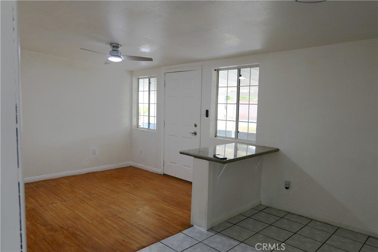
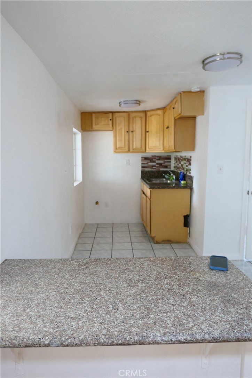
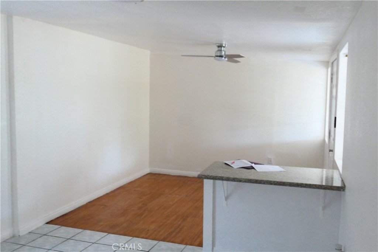
Refreshed remodeled home, the perfect opportunity for a family seeking a true move-in ready property with room to grow in the future. Two families can move in, second kitchen and bathroom in the studio room, The large rear yard is secured by an brick wall fence, excellent security and privacy. 3 bedroom and 1 Bath home. Remodeled Kitchen, New floors, Painted throughout, Great for building an ADU, ample space. Enjoy a patio bring your BBQ grill and umbrellas. Fruit trees orange, avocado and guayaba. Large driveway with detached garage to park RV or several cars. Move in condition, home located in a quiet secluded street. Located in a centralized location near schools, shopping, entertainment, near downtown shopping entertainment, and freeways. Offering the blend of comfort, privacy and convenience. Wonderfully opportunity to make your homeownership dreams a reality.
Show all description
Location
- Directions: None
- Lot Size Acres: 0.1415 acres
Building Details
- Structure Type: House
- Water Source: Public
- Lot Features: ZeroToOneUnitAcre,BackYard,CulDeSac,FrontYard,Lawn,Yard
- Sewer: PublicSewer
- Common Walls: NoCommonWalls
- Construction Materials: Stucco
- Fencing: Brick,ExcellentCondition,Wood
- Garage Spaces: 1
- Levels: One
Amenities & Features
- Pool Features: None
- Parking Features: Concrete, Driveway, Paved
- Accessibility Features: Parking
- Parking Total: 1
- Roof: FlatTile,Shingle
- Utilities: NaturalGasAvailable,WaterAvailable
- Cooling: None
- Electric: ElectricityOnProperty,Standard
- Fireplace Features: None
- Heating: FloorFurnace,None,WallFurnace
- Interior Features: AllBedroomsDown, BedroomOnMainLevel
- Laundry Features: CommonArea
- Appliances: GasOven,GasWaterHeater,WaterHeater
Nearby Schools
- High School District: Compton Unified
Expenses, Fees & Taxes
- Association Fee: 0
Agent info
- Agent name: Hilda Perez
- Agent MLS: KPEREHIL
- Agent email: hildaperez@HCPrealtyfinancial.com
- Agent officephone: 951-736-1599
- Agent direct phone: 951-830-4899
Miscellaneous
- List Office Name: HCP Realty Financial
- Listing Terms: Cash,Conventional,FHA,FannieMae,FreddieMac
- Common Interest: None
- Community Features: Curbs,Sidewalks,Urban
- Attribution Contact: 951-830-4899
