


















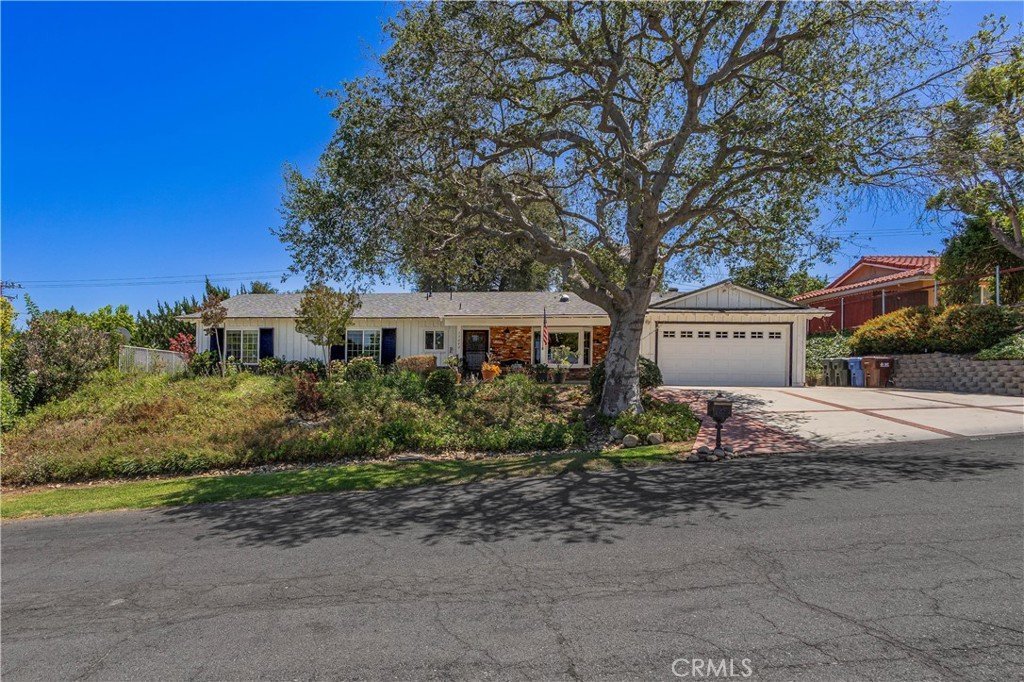

15040 La Donna, Hacienda Heights, CA, US, 91745
15040 La Donna, Hacienda Heights, CA, US, 91745Basics
- Date added: Added 1 month ago
- Category: Residential
- Type: SingleFamilyResidence
- Status: Active
- Bedrooms: 4
- Bathrooms: 2
- Area: 2022 sq ft
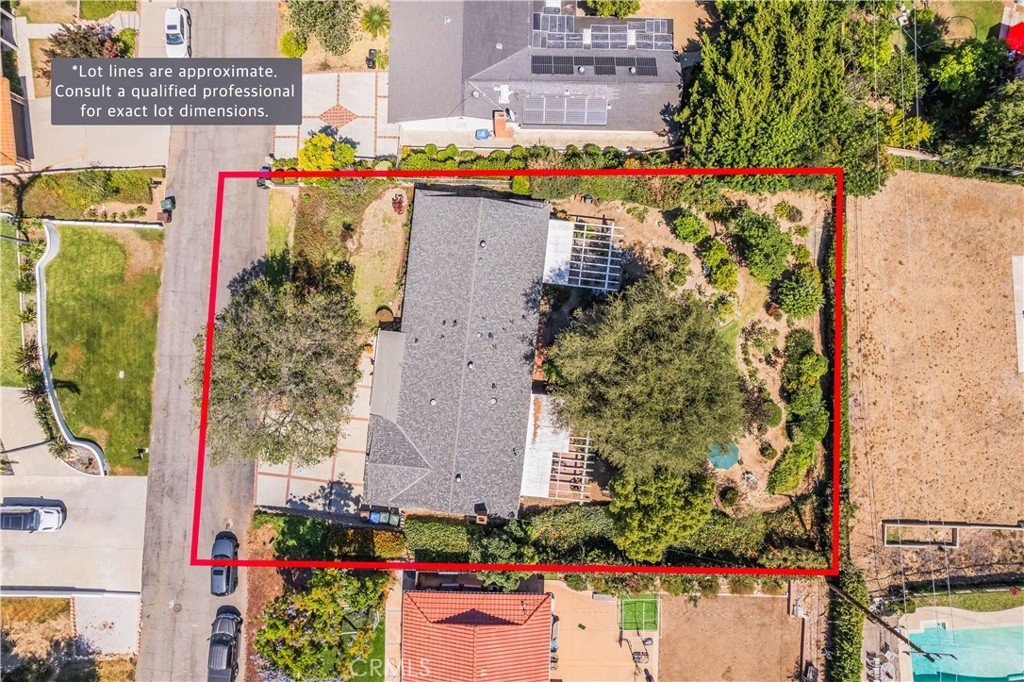
- Lot size: 17196, 17196 sq ft
- Year built: 1963
- Property Condition: UpdatedRemodeled,Turnkey
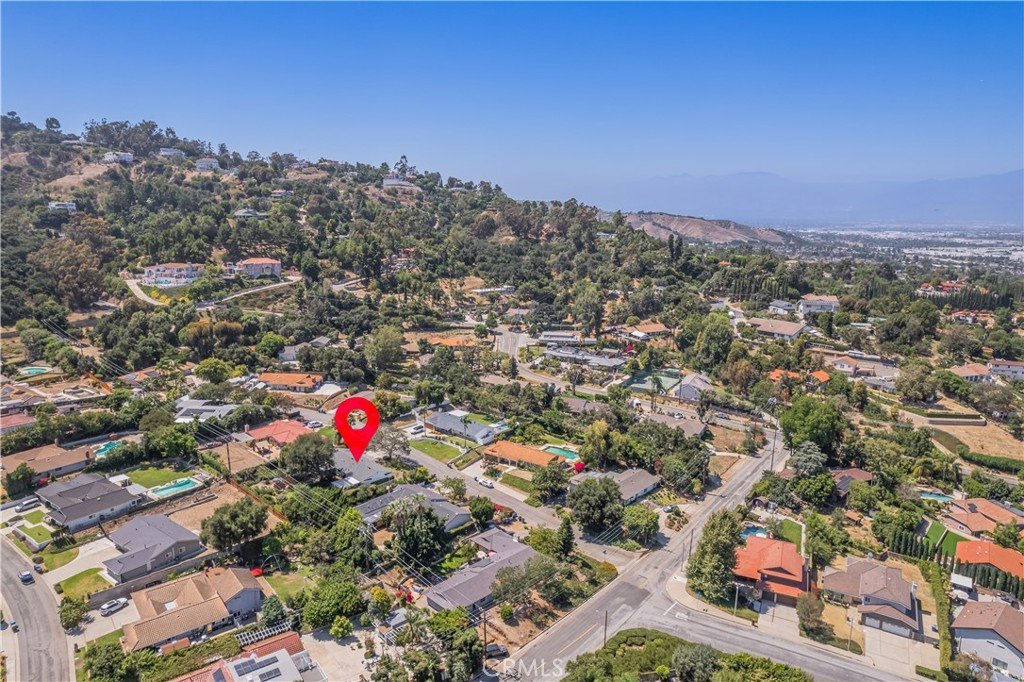
- View: Hills,Neighborhood
- County: Los Angeles
- MLS ID: TR26132359
Description
-
Description:
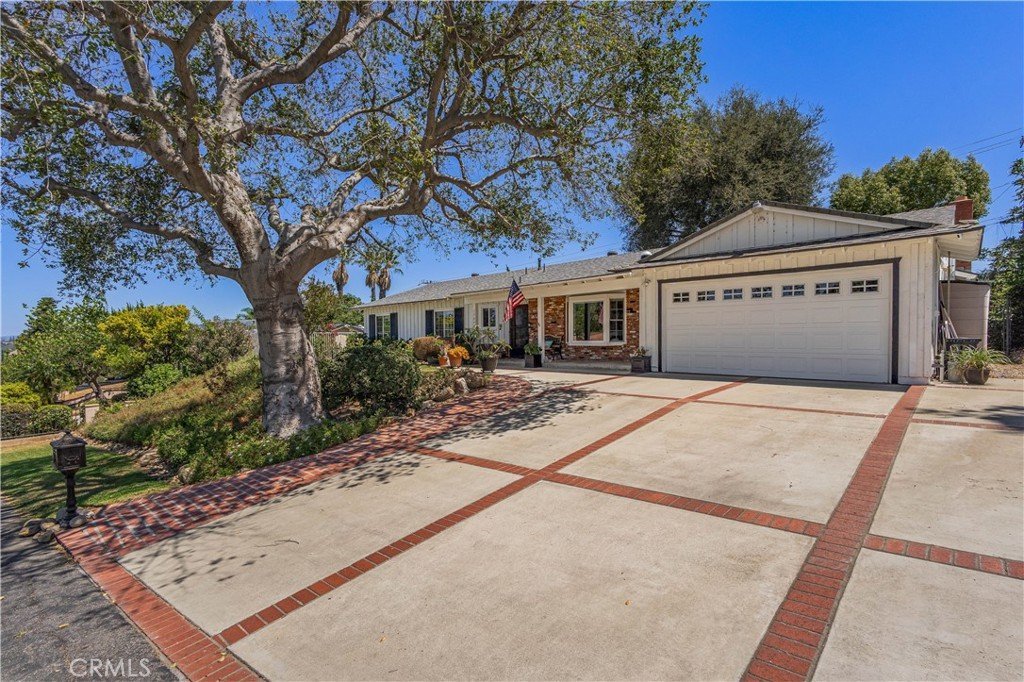
Sprawling Single-Story Ranch Home on Nearly 18,000 Sq. Ft. Lot in One of Hacienda Heights' Most Desirable Neighborhoods!
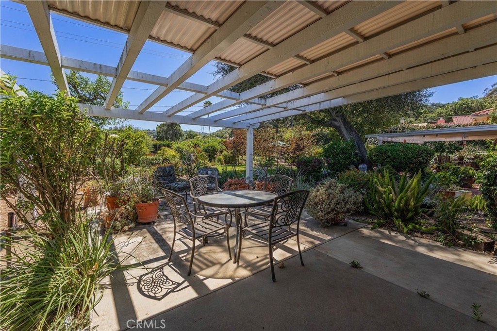
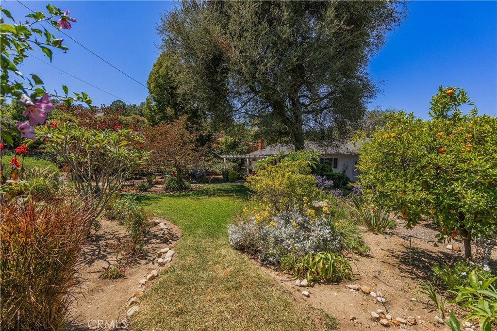
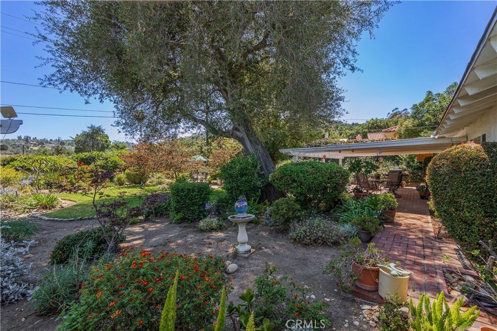
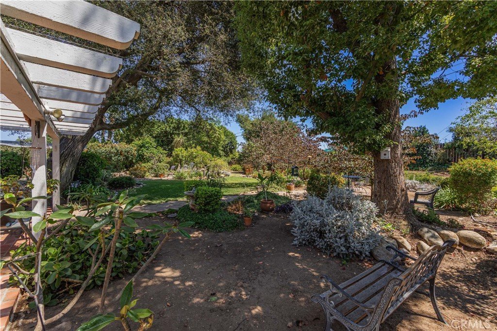
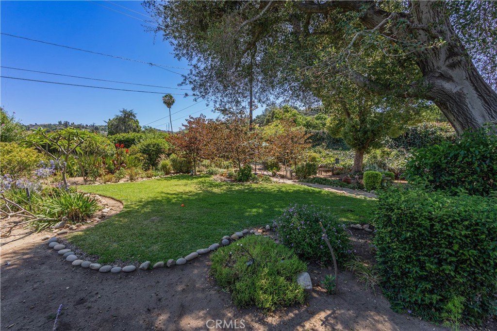
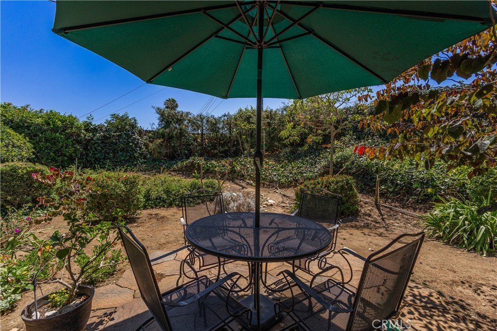
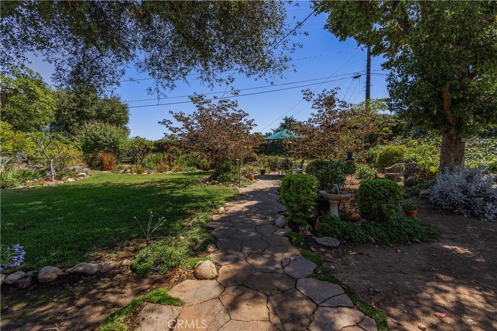
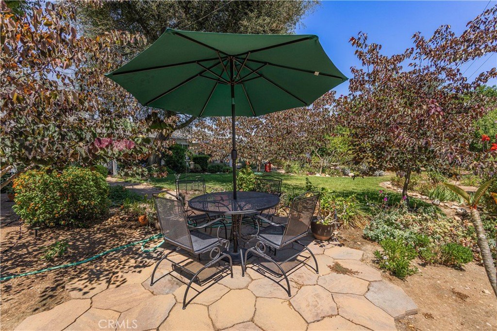
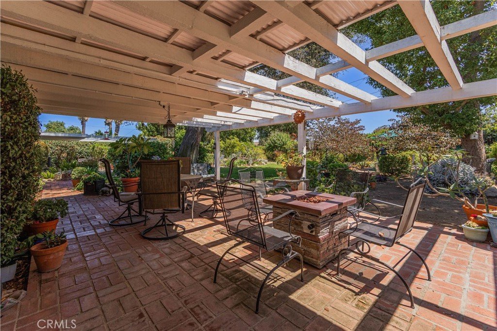
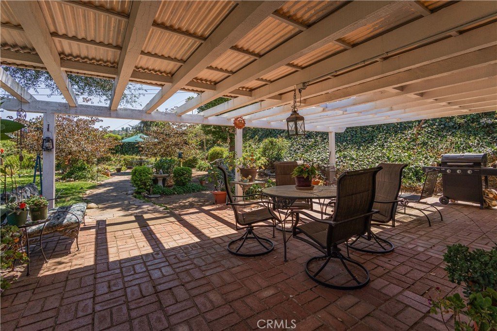
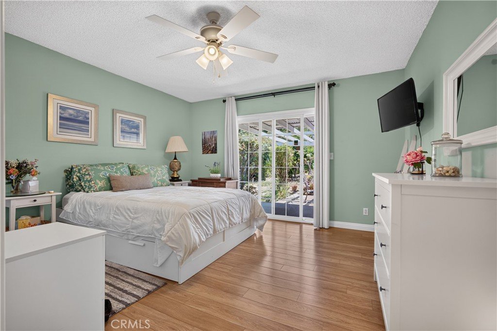
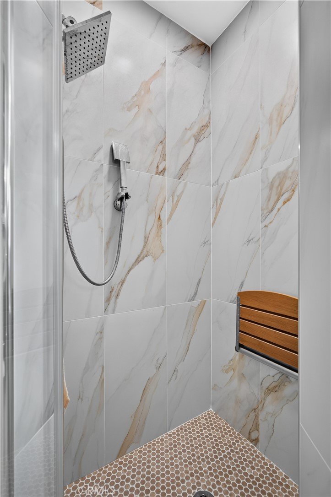
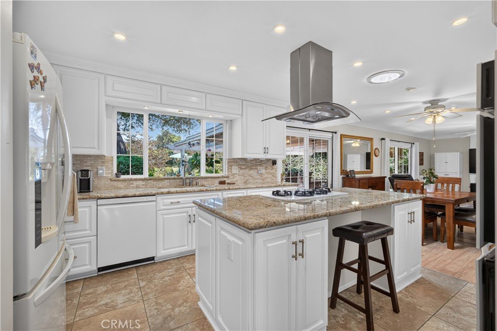
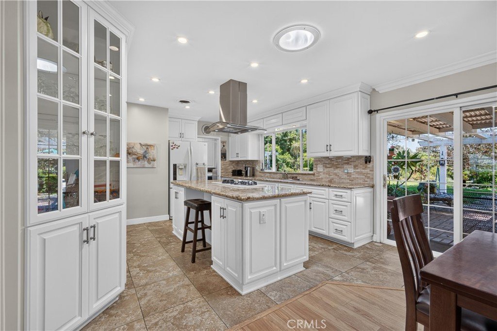
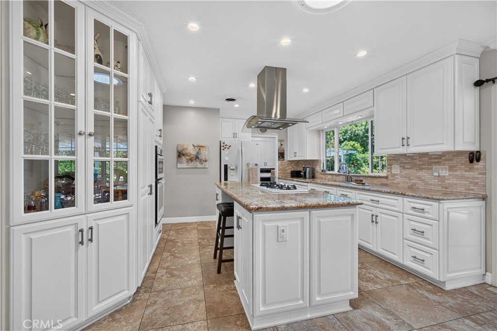
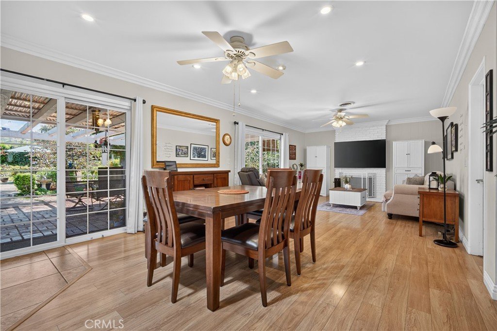
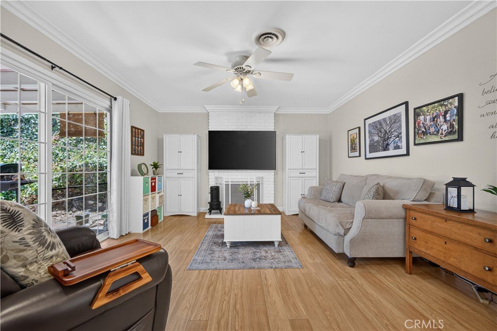
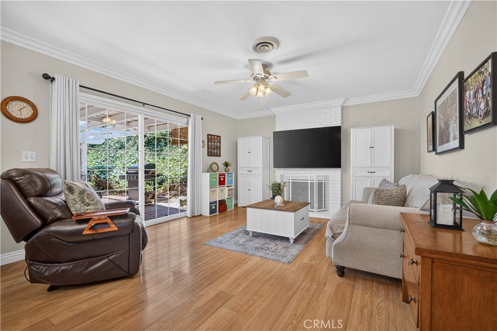
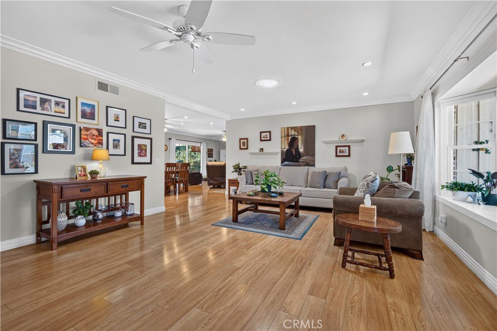
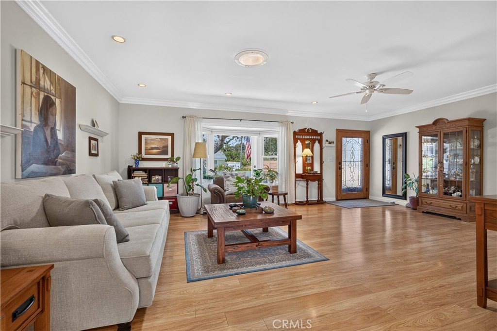
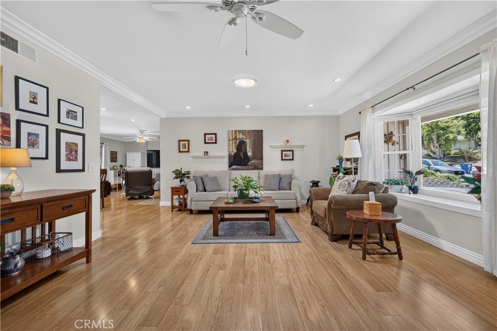
Pride of ownership shines throughout this beautifully maintained and thoughtfully upgraded single-story ranch-style residence. Situated on an expansive park-like lot of nearly 18,000 square feet, this exceptional property offers the perfect blend of comfort, privacy, and breathtaking natural surroundings. Step inside to discover a bright and inviting floor plan featuring newer laminate flooring, a stunning remodeled kitchen with custom cabinets & finishes, large island and sleek Granite countertops, and a spacious floorplan designed for everyday living and entertaining. The formal living room is highlighted by a large picture window that fills the home with natural light while showcasing the Pristine verdure front lawns and neighborhood views. The kitchen opens to a welcoming family room complete with a cozy fireplace, creating the ideal gathering space for family and friends. Per title, the home offers four bedrooms; however, the current owner has reconfigured two bedrooms to create an expansive primary suite retreat featuring multiple closet areas, including a walk-in closet, and a beautifully remodeled private bathroom. Two additional bedrooms offer generous space and versatility. Step outside to your own stunning backyard. The fully landscaped grounds feature multiple patio areas, mature trees, colorful gardens, and tranquil outdoor spaces that create the feeling of a secluded retreat. The expansive backyard enjoys scenic views of the surrounding neighborhoods and the rolling hills of Turnbull Canyon, providing a stunning backdrop for relaxation and entertaining. Additional features include central air conditioning, updated bathrooms, an attached two-car garage with direct access, and an oversized driveway offering abundant parking. This turnkey property combines single-level living, exceptional outdoor space, beautiful upgrades, and a premier Hacienda Heights location. Opportunities like this are rare—don't miss your chance to call this remarkable home your own.
Show all description
Location
- Directions: Turnbull Canyon Road/Los Altos Drive
- Lot Size Acres: 0.3948 acres
Building Details
- Structure Type: House
- Water Source: Public
- Architectural Style: Ranch
- Lot Features: Lawn,Landscaped,Yard
- Sewer: PublicSewer
- Common Walls: NoCommonWalls
- Fencing: ChainLink
- Garage Spaces: 2
- Levels: One
- Floor covering: Wood
Amenities & Features
- Pool Features: None
- Parking Features: DoorMulti, DirectAccess, Driveway, GarageFacesFront, Garage, RvPotential
- Patio & Porch Features: Brick,Concrete,Patio
- Spa Features: None
- Parking Total: 2
- Roof: Composition
- Window Features: DoublePaneWindows,Skylights
- Cooling: CentralAir
- Door Features: SlidingDoors
- Fireplace Features: LivingRoom
- Heating: Central
- Interior Features: EatInKitchen, GraniteCounters, OpenFloorplan, RecessedLighting, PrimarySuite
- Laundry Features: WasherHookup,Inside,LaundryRoom
- Appliances: GasCooktop,GasOven,Microwave
Nearby Schools
- High School: Los Altos
- High School District: Hacienda La Puente Unified
Expenses, Fees & Taxes
- Association Fee: 0
Agent info
- Agent name: Sophia De La Vara
- Agent MLS: H165827
- Agent email: sophia@cbtopteam.com
- Agent officephone: 562-902-5100
- Agent direct phone: 562-755-9650
Miscellaneous
- List Office Name: Keller Williams
- Listing Terms: Cash,Conventional
- Common Interest: None
- Community Features: Rural,StreetLights
- Attribution Contact: 562-755-9650
