
1507 Kiowa Crest Drive, Diamond Bar, CA, US, 91765
1507 Kiowa Crest Drive, Diamond Bar, CA, US, 91765Basics
- Date added: Added 4 months ago
- Category: Residential
- Type: SingleFamilyResidence
- Status: Active
- Bedrooms: 4
- Bathrooms: 2
- Area: 1952 sq ft
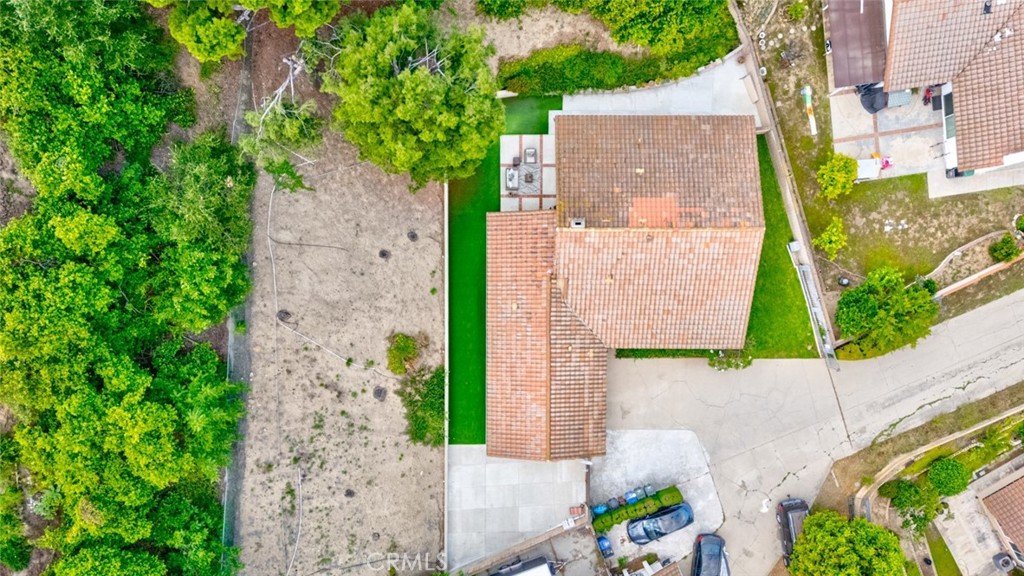
- Lot size: 21263, 21263 sq ft
- Year built: 1981
- Property Condition: UpdatedRemodeled,Turnkey
- View: Hills,Neighborhood,TreesWoods
- Zoning: LCR18000
- County: Los Angeles
- MLS ID: PW26081692
Description
-
Description:
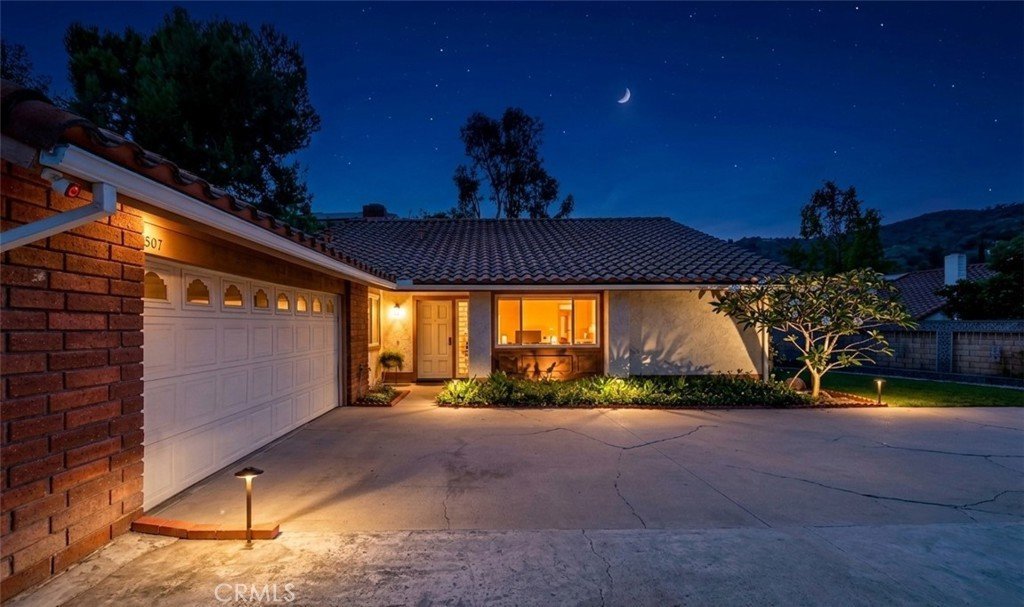
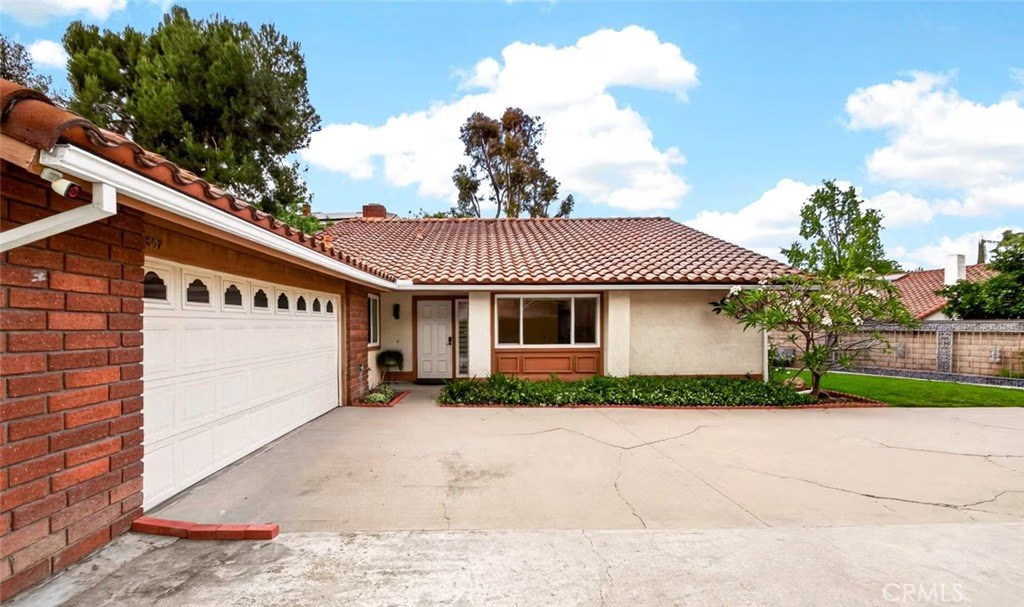
Welcome to 1507 Kiowa Crest Dr, Diamond Bar — a beautifully remodeled 1981-built single-level home, offering the rare combination of newer construction, modern updates, and an expansive 21,263 sq ft lot. Built in 1981, this home is notably newer than most properties in the surrounding neighborhood, many of which date back to the 1960s and 1970s — a meaningful advantage in terms of layout, structural integrity, and long-term value.
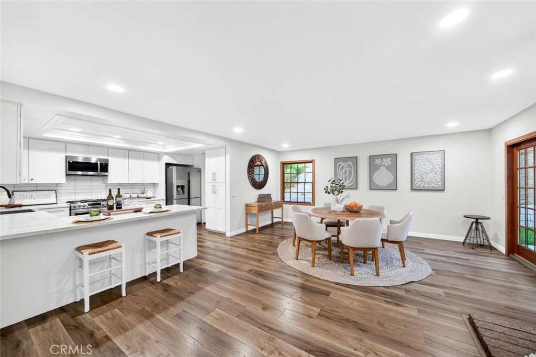
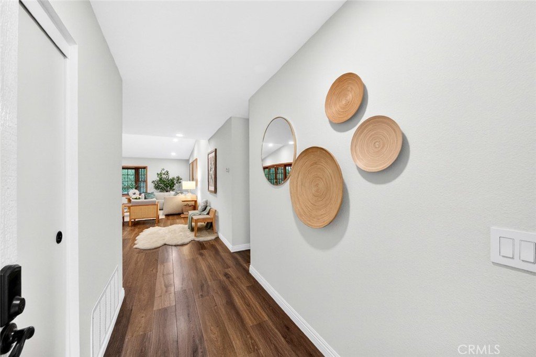
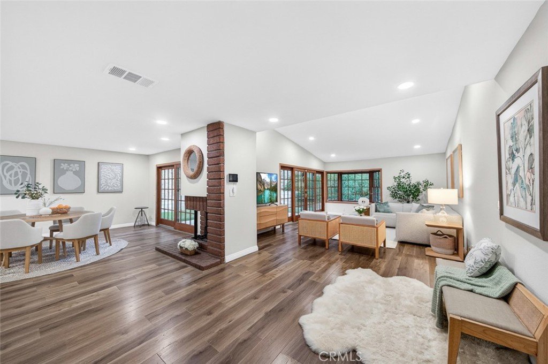
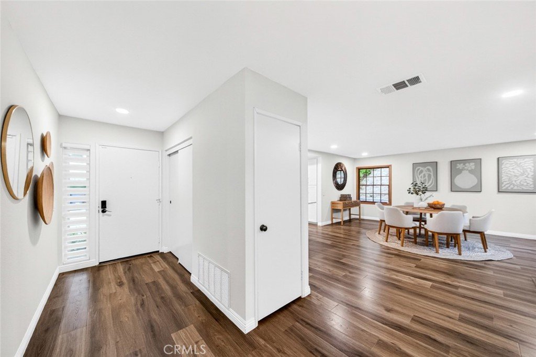
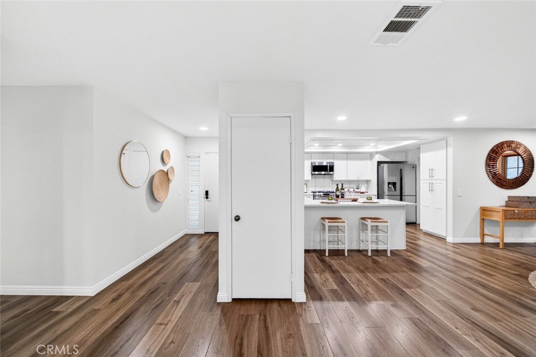
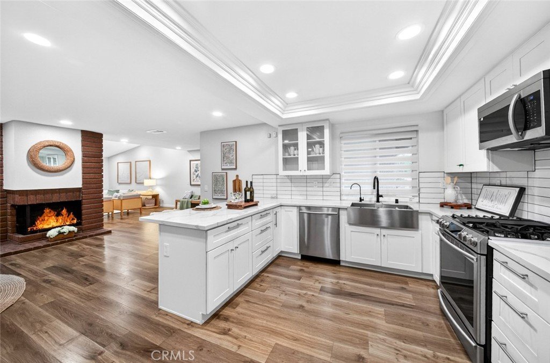
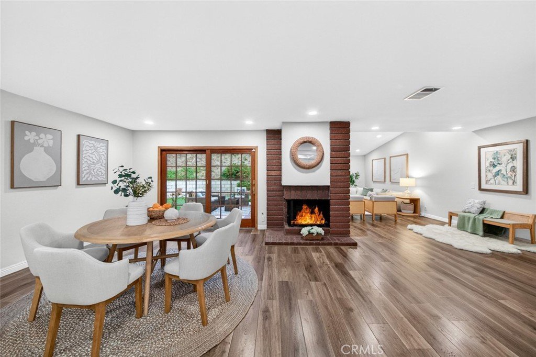
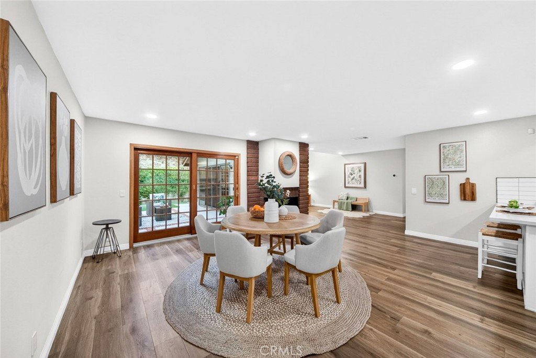
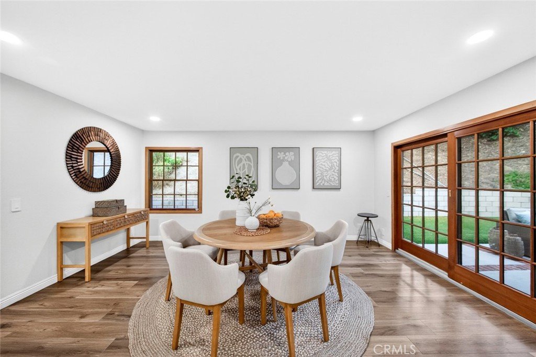
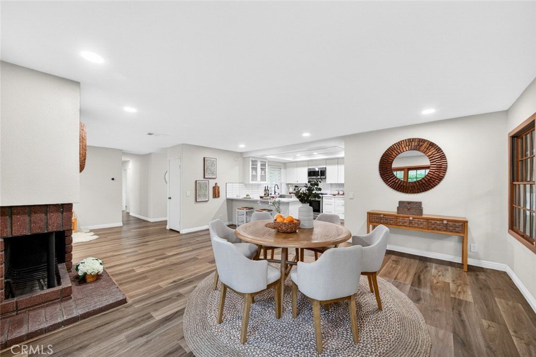
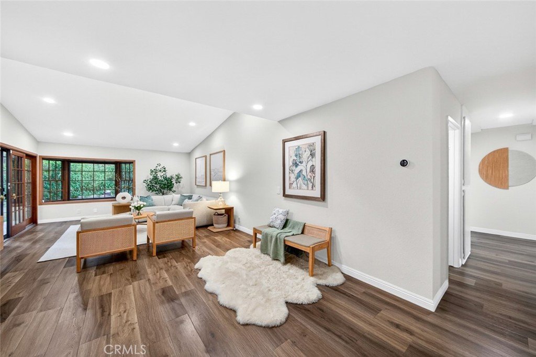
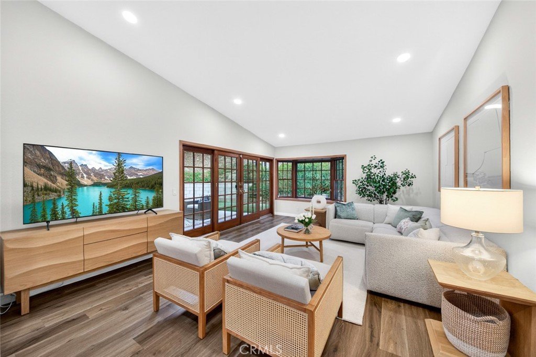
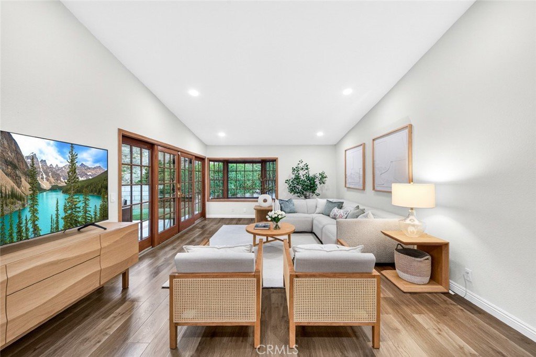
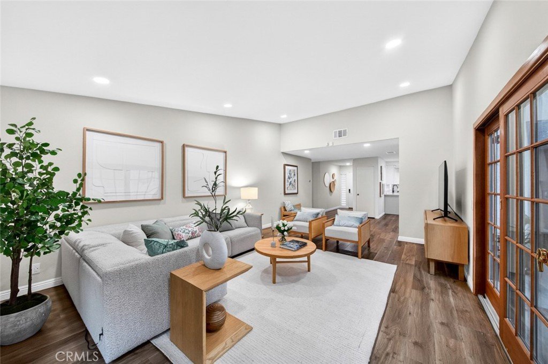
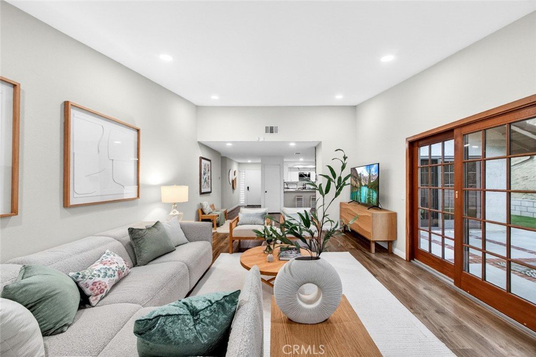
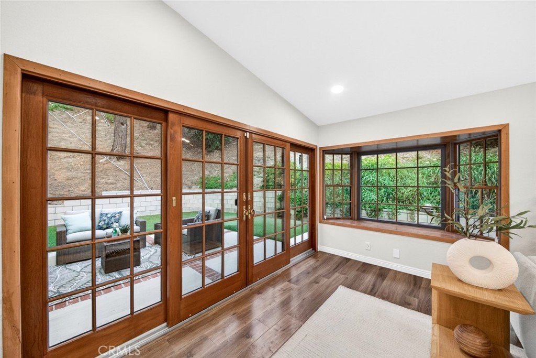
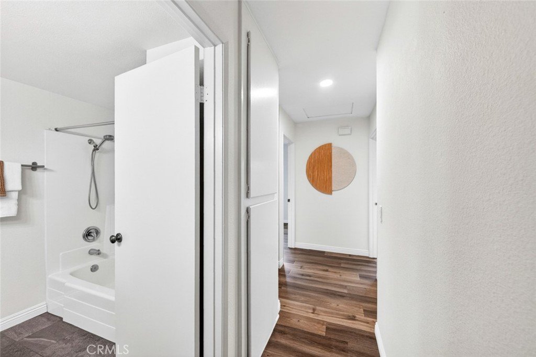
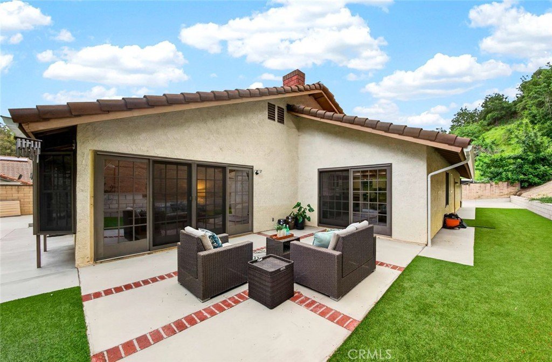
From the moment you step inside, the open-concept layout impresses with rich wood-look flooring throughout, recessed lighting, and vaulted ceilings that create a bright, airy feel. The spacious great room features a classic brick fireplace and flows seamlessly into the dining area — perfect for everyday living and entertaining alike. French doors connect the living spaces to the outdoors, filling the home with natural light.
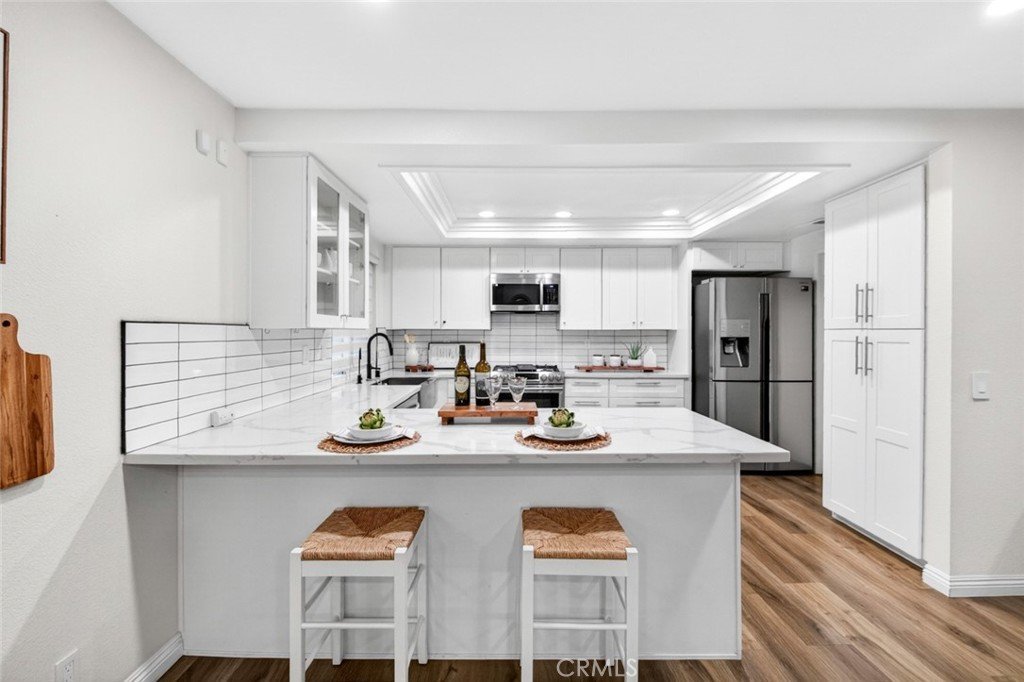
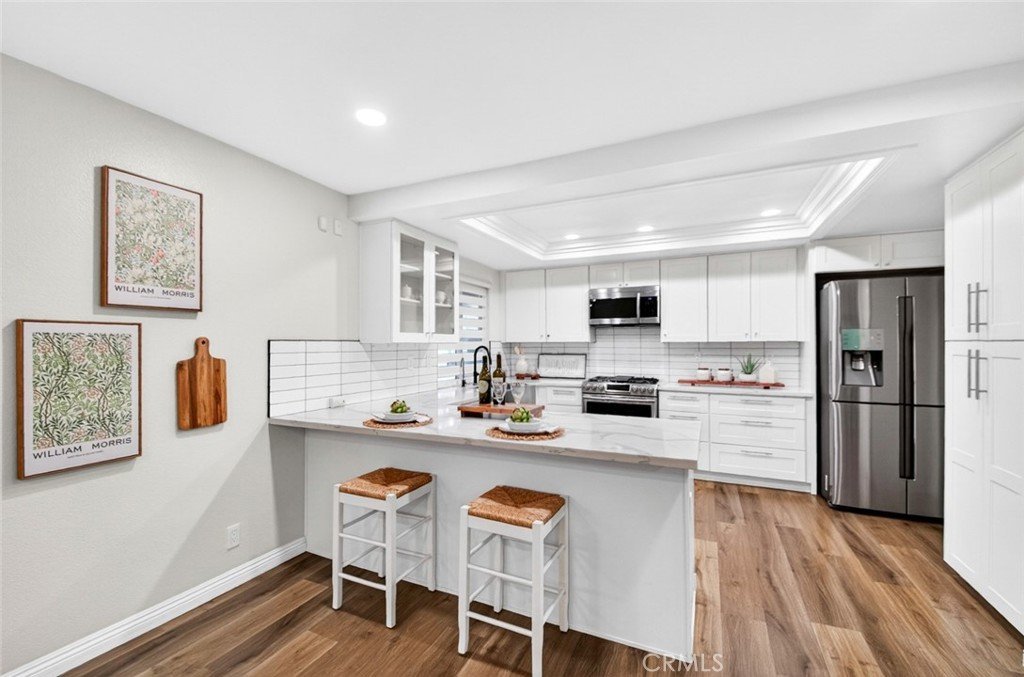
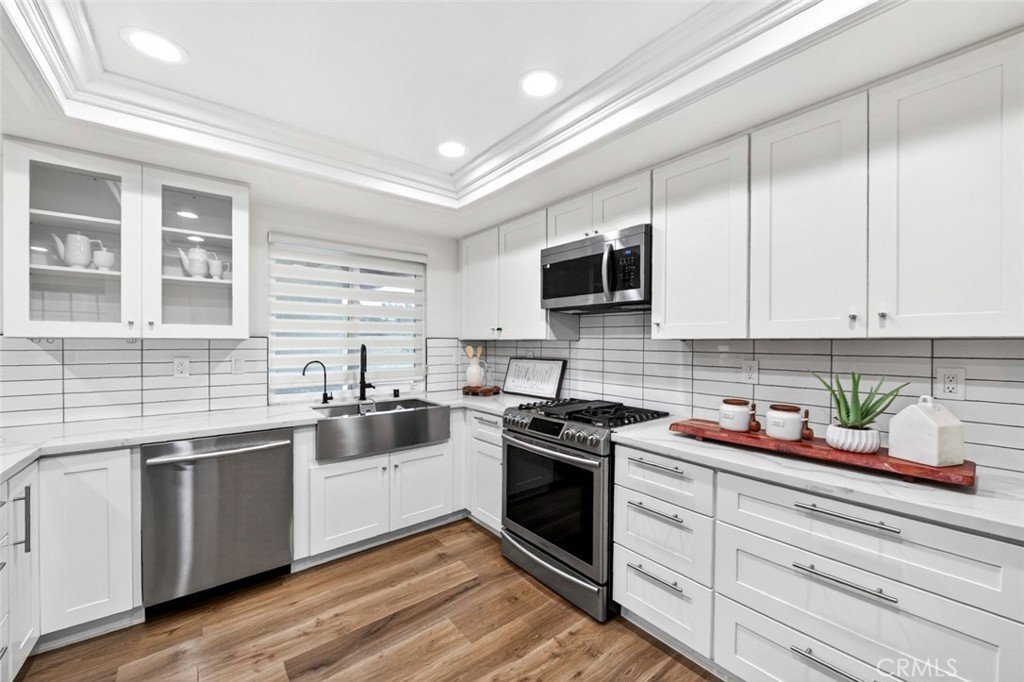
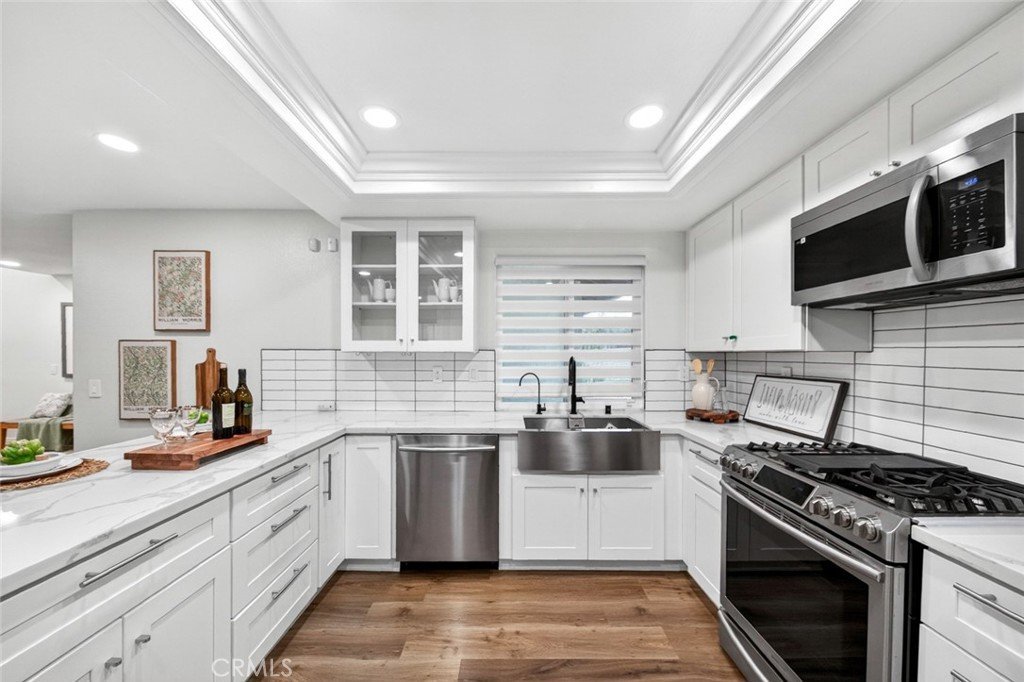
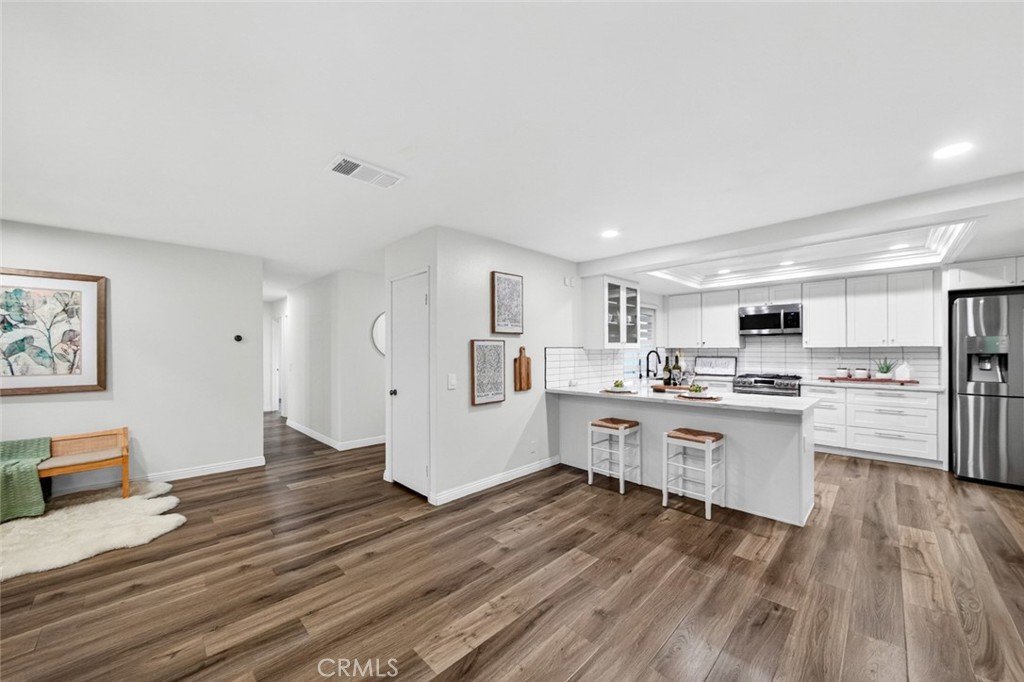
The fully remodeled kitchen is a true centerpiece — featuring white shaker cabinets, quartz countertops, a subway tile backsplash, a farmhouse sink, and a breakfast bar peninsula. Stainless steel appliances including a gas range, built-in microwave, and dishwasher complete this chef-ready space.
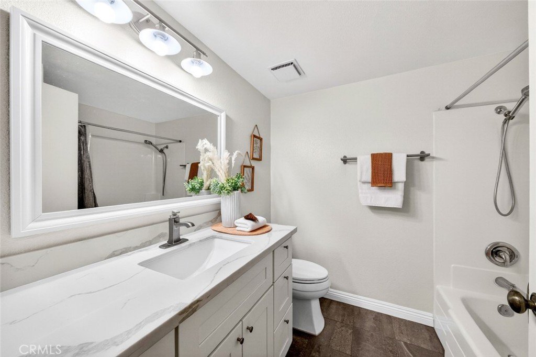
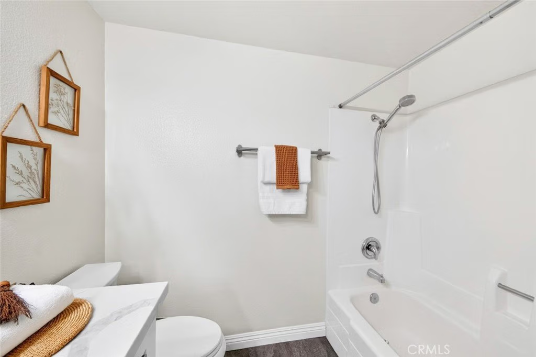
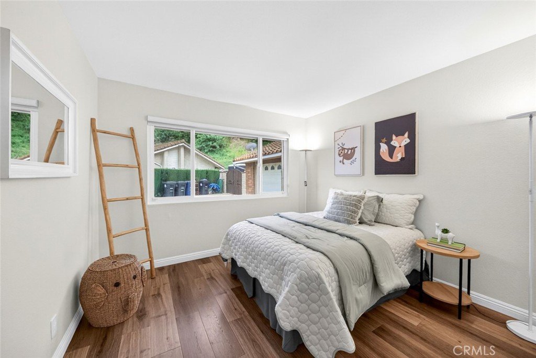
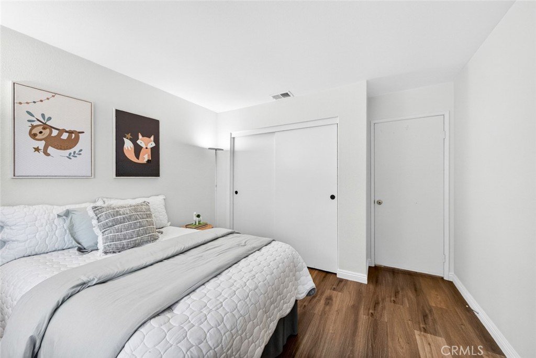
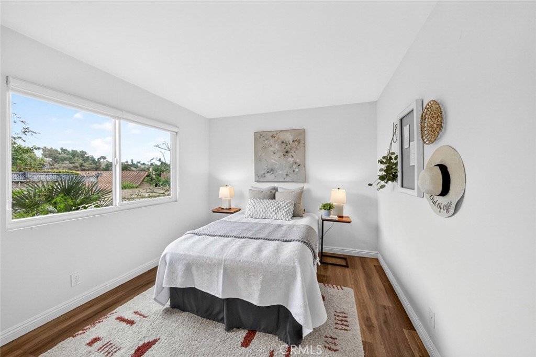
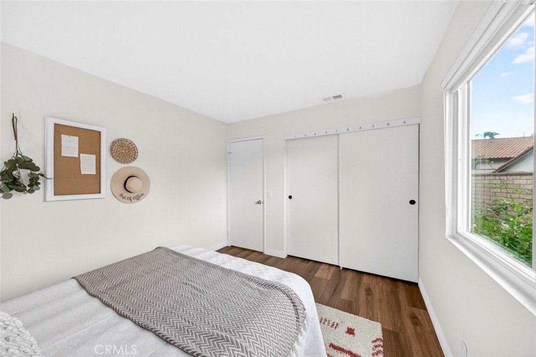
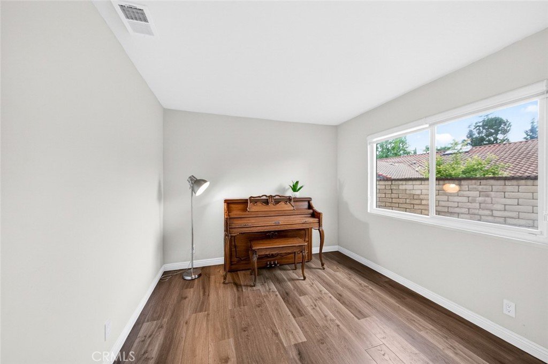
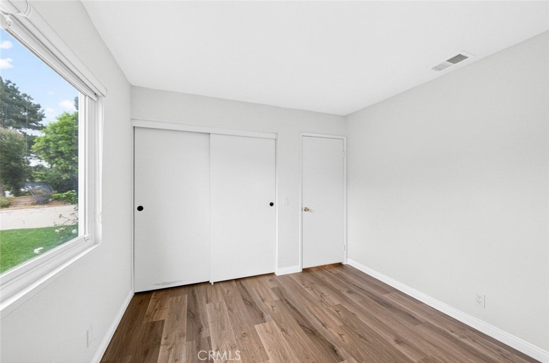
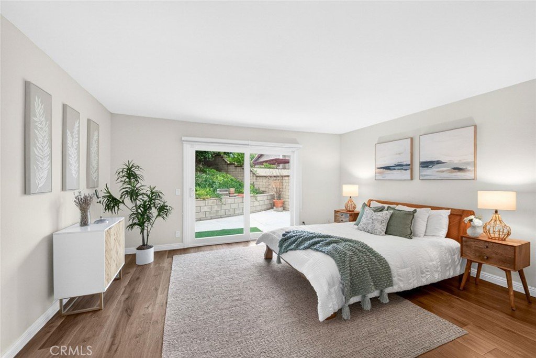
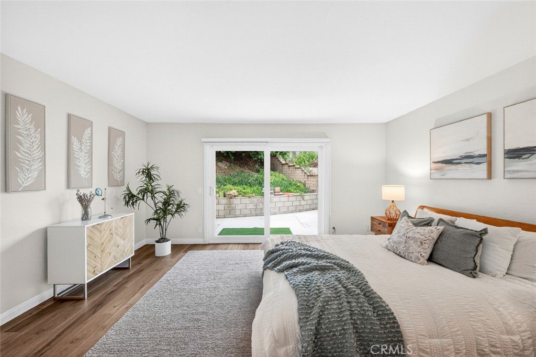
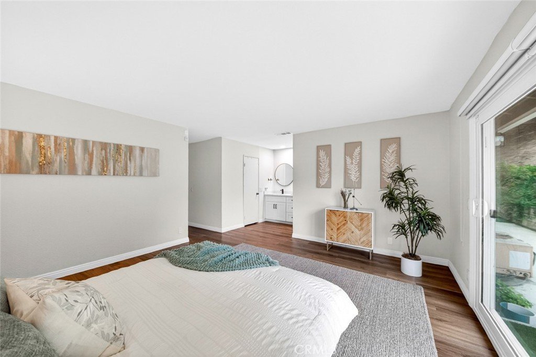
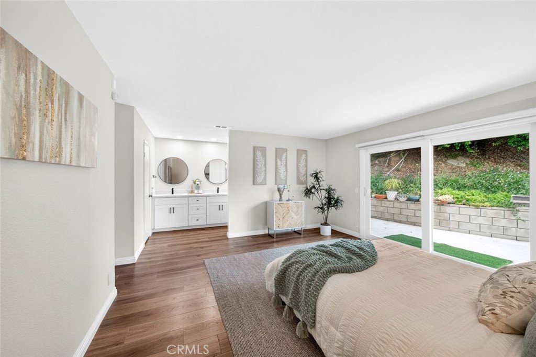
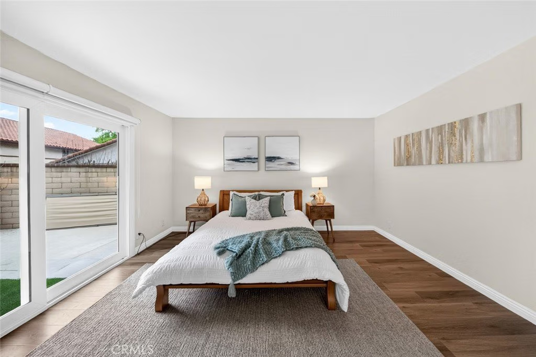
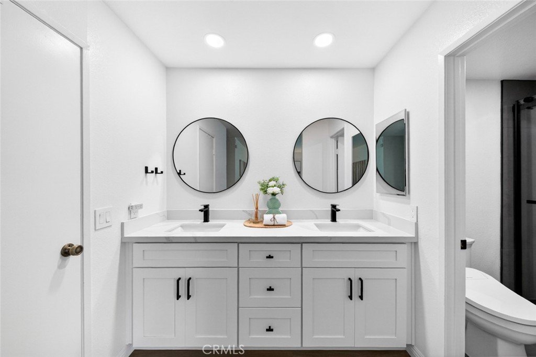
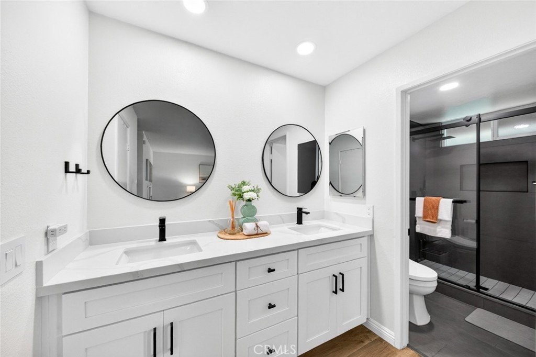
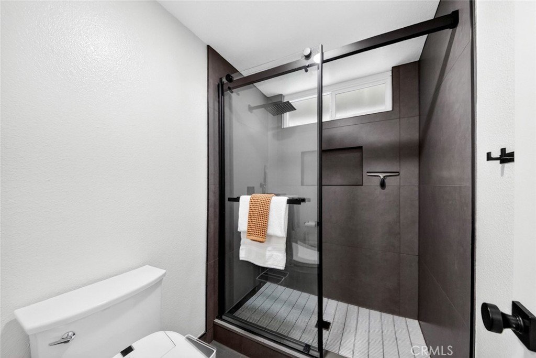
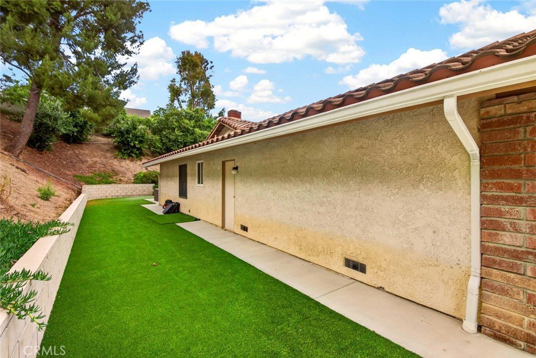
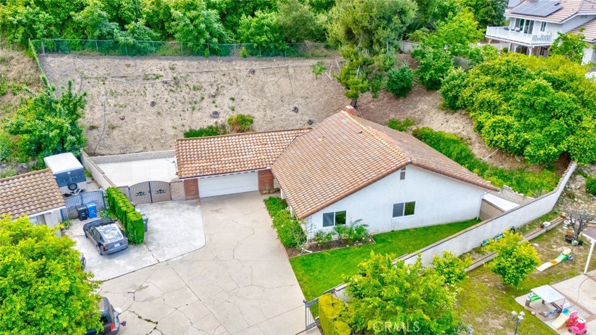
With 4 bedrooms, 2 full bathrooms, and 1,952 sq ft of single-level living, the floor plan offers comfort and flexibility for families of all sizes. The front-facing bedrooms enjoy pleasant open views, bringing in natural light and a sense of openness that adds to the home's overall comfort and appeal. The Spanish tile roof and oversized concrete driveway add to the home's curb appeal and practicality. A standout feature is the gated side yard with room to park an RV, boat, or additional vehicles — a rare find in the area. The expansive lot provides exceptional privacy surrounded by mature trees.
Located within the award-winning Walnut Valley Unified School District — ranked top 5% in California and home to Diamond Bar High School, one of the top-ranked high schools in the state. Minutes to the 57 and 60 freeways, shopping, dining, and local parks.
A rare opportunity to own a fully updated, 1981-built single-level home in one of Diamond Bar's most established neighborhoods.
Show all description
Location
- Directions: S Diamond Bar Blvd / Kiowa Crest Drive
- Lot Size Acres: 0.4881 acres
Building Details
- Structure Type: House
- Water Source: Public
- Architectural Style: Mediterranean,Spanish
- Lot Features: ZeroToOneUnitAcre,BackYard,CulDeSac,SprinklersInFront,SprinklerSystem
- Open Parking Spaces: 4
- Sewer: PublicSewer
- Common Walls: NoCommonWalls
- Construction Materials: Block,Drywall,Concrete,Stucco
- Fencing: Block,Masonry
- Foundation Details: Slab
- Garage Spaces: 2
- Levels: One
- Floor covering: Laminate
Amenities & Features
- Pool Features: None
- Parking Features: Concrete, DirectAccess, DoorSingle, Driveway, GarageFacesFront, Garage, RvAccessParking
- Security Features: CarbonMonoxideDetectors, SmokeDetectors
- Patio & Porch Features: Brick,Concrete,Patio
- Spa Features: None
- Accessibility Features: None
- Parking Total: 6
- Roof: Clay,Tile
- Utilities: ElectricityConnected,NaturalGasConnected,SewerConnected,WaterConnected
- Window Features: DoublePaneWindows
- Cooling: CentralAir
- Door Features: FrenchDoors
- Exterior Features: RainGutters
- Fireplace Features: FamilyRoom, Gas
- Heating: Central,ForcedAir,NaturalGas
- Interior Features: BreakfastBar, BrickWalls, OpenFloorplan, QuartzCounters, RecessedLighting, AllBedroomsDown, BedroomOnMainLevel, EntranceFoyer, MainLevelPrimary
- Laundry Features: WasherHookup,GasDryerHookup,Inside,LaundryRoom
- Appliances: BuiltInRange,Dishwasher,GasRange,Microwave,WaterToRefrigerator,WaterHeater
Nearby Schools
- Middle Or Junior School: Chaparral
- Elementary School: Maple Hill
- High School: Diamond Bar
- High School District: Walnut Valley Unified
Expenses, Fees & Taxes
- Association Fee: 0
Agent info
- Agent name: Austin Choi
- Agent MLS: PWCHOIAUS
- Agent email: austin@theluxrealty.com
- Agent officephone: 714-451-1700
Miscellaneous
- List Office Name: Coldwell Banker Best Realty
- Listing Terms: Cash,CashToNewLoan,Conventional,Exchange1031
- Common Interest: None
- Community Features: Sidewalks
- Direction Faces: East
- Exclusions: All staging items
- Attribution Contact: austin@theluxrealty.com
