





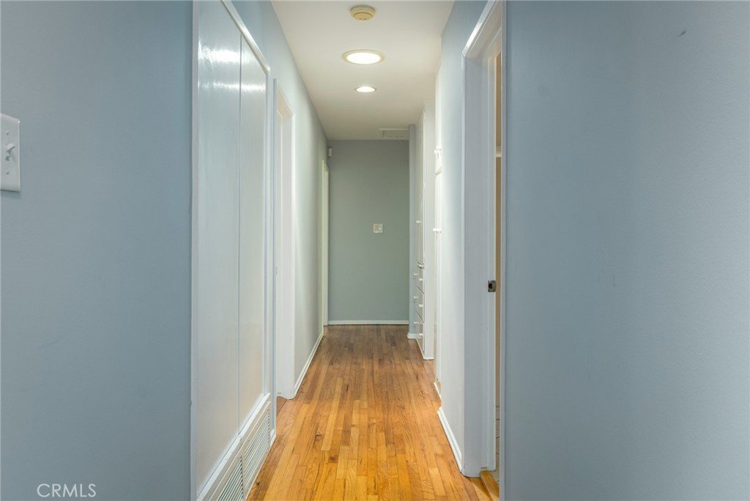


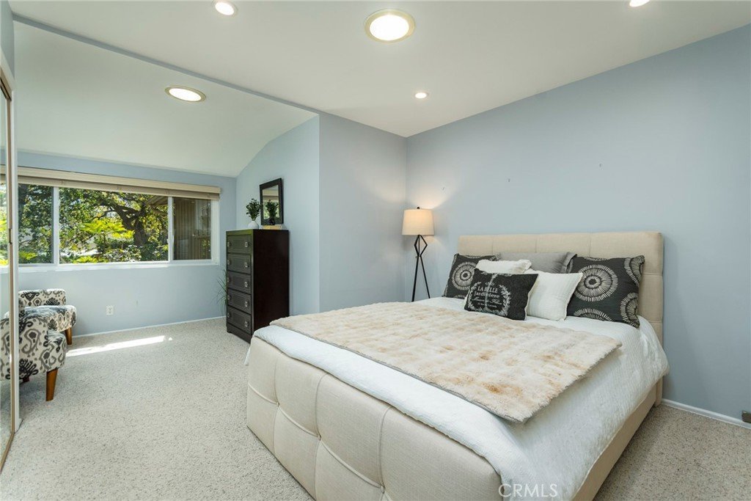
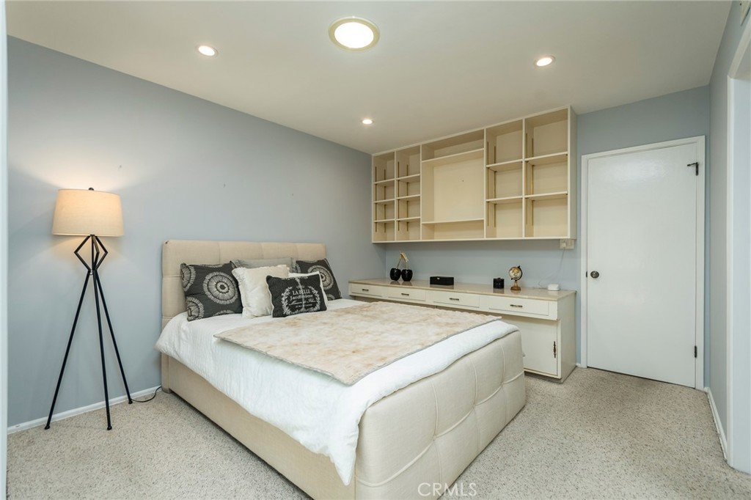

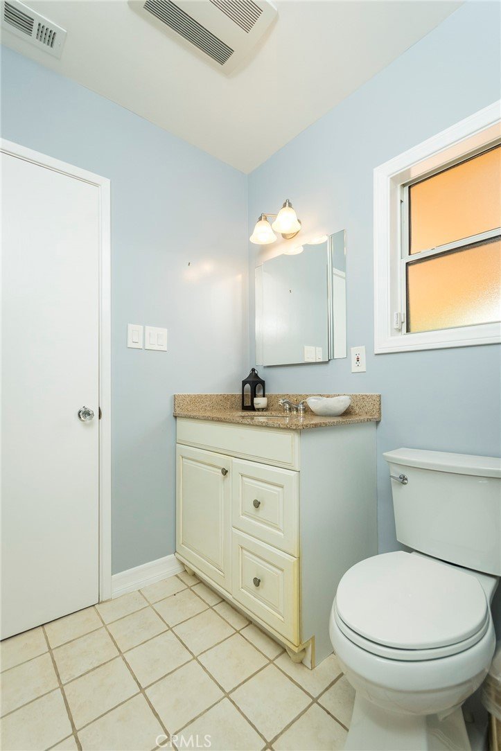
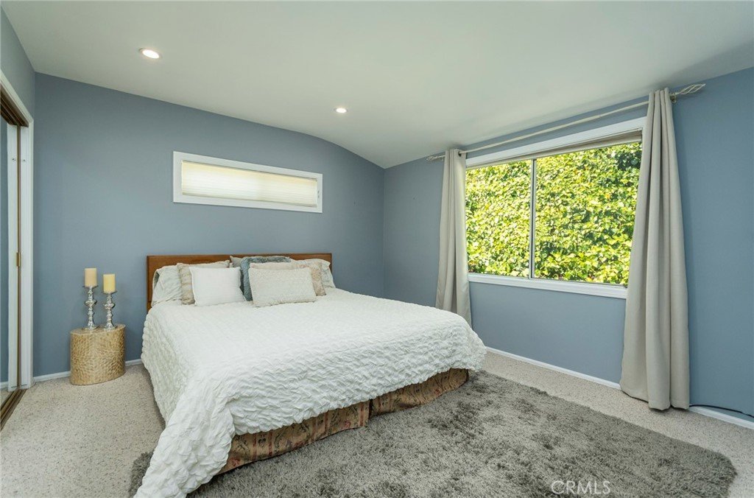
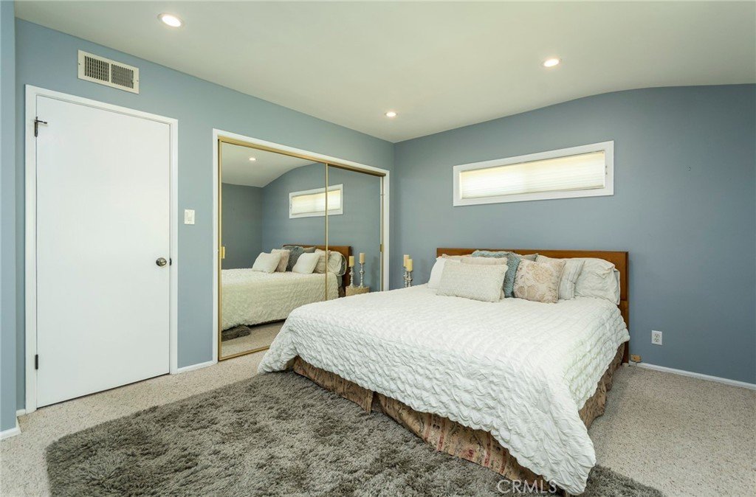
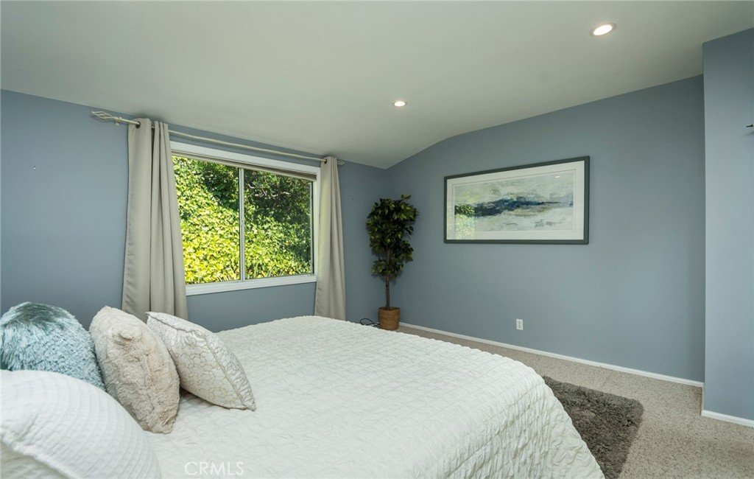








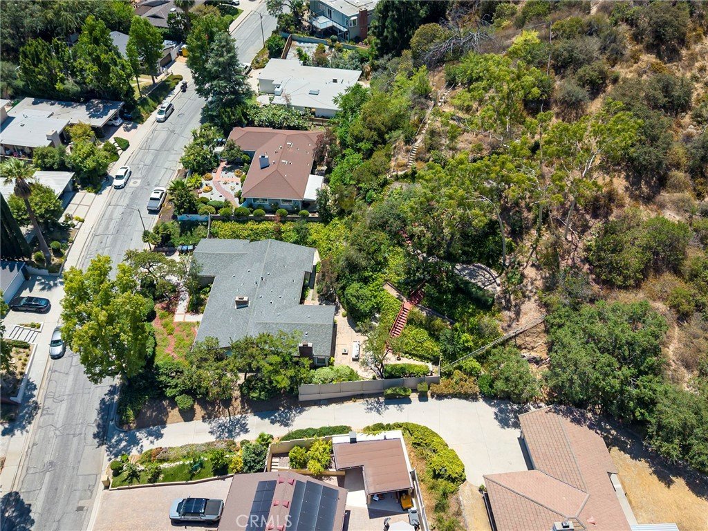
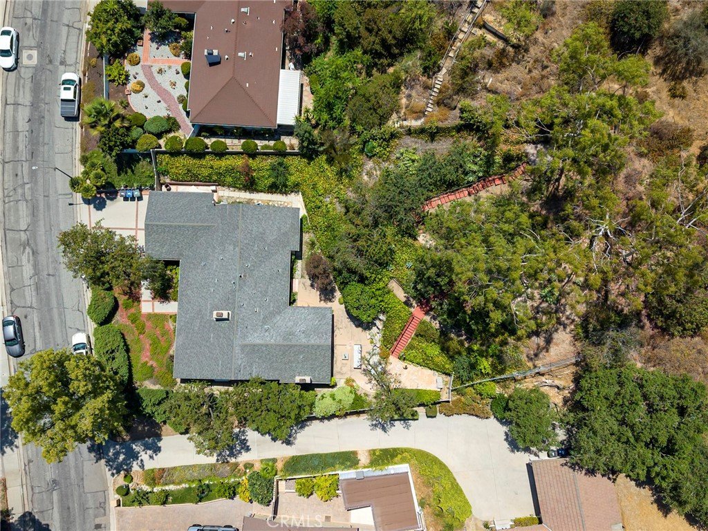
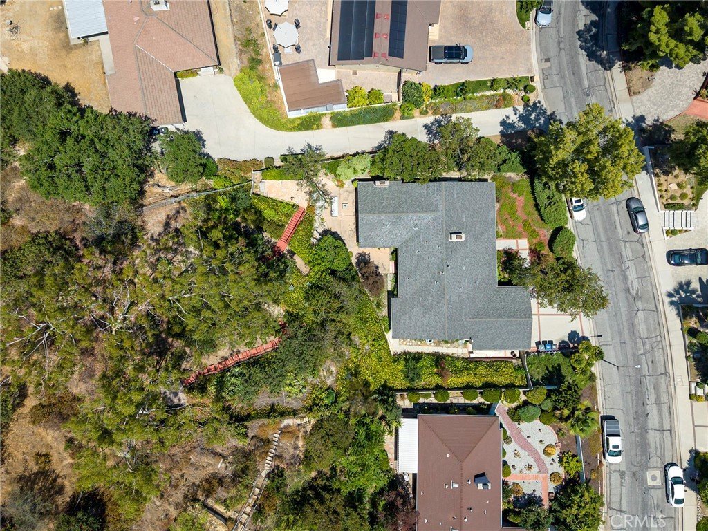
1509 Belleau, Glendale, CA, US, 91206
1509 Belleau, Glendale, CA, US, 91206Basics
- Date added: Added 2 weeks ago
- Category: Residential
- Type: SingleFamilyResidence
- Status: Active
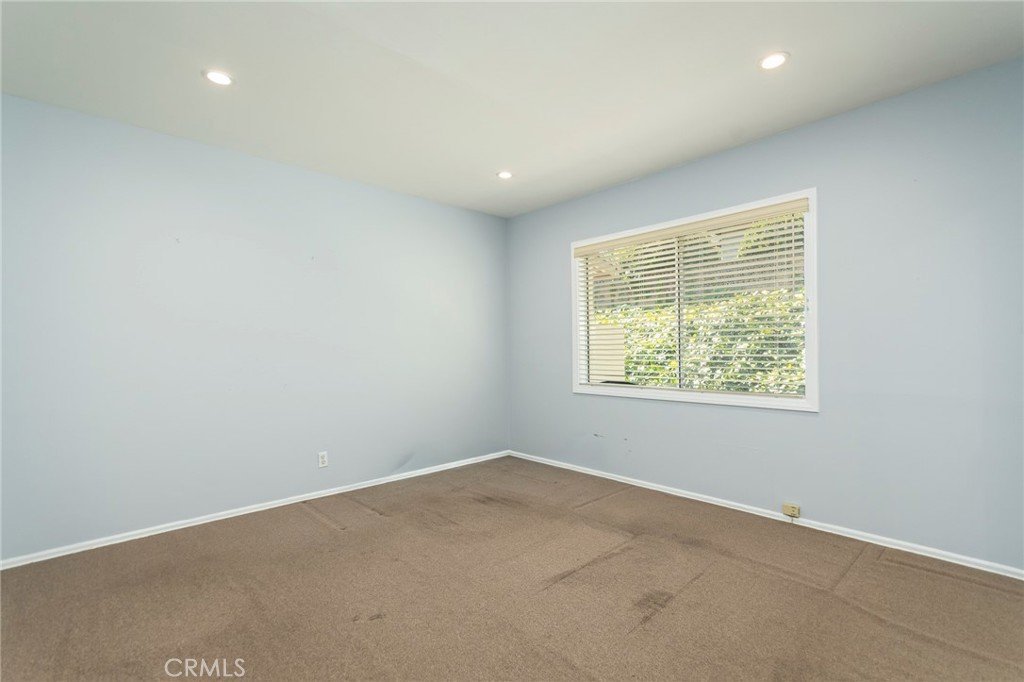
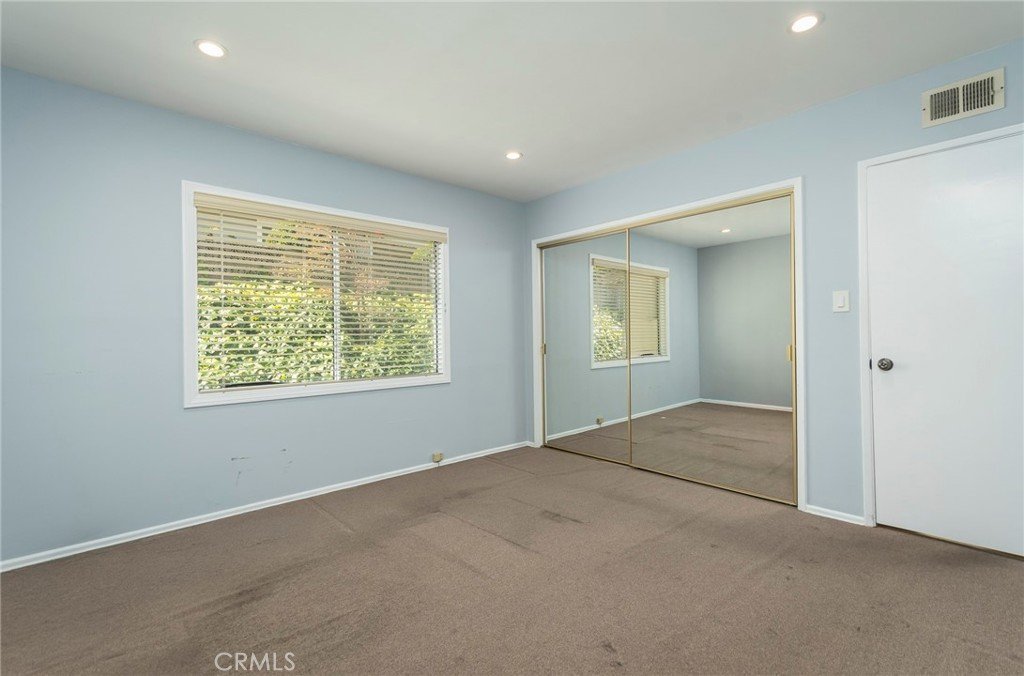
- Bedrooms: 3
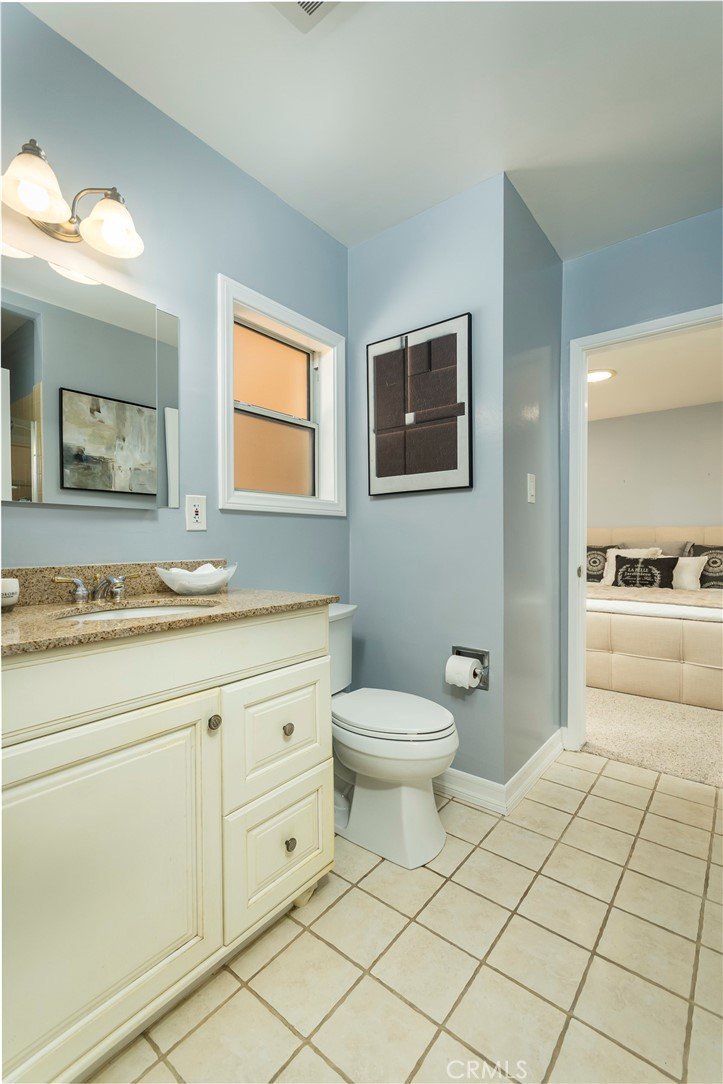
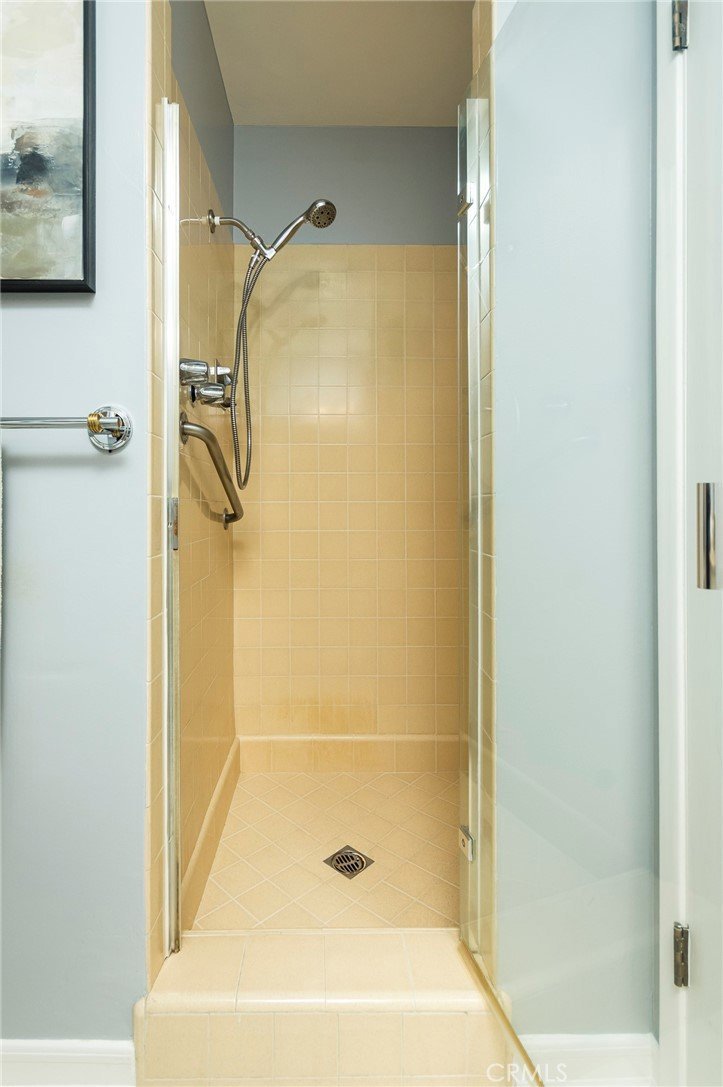
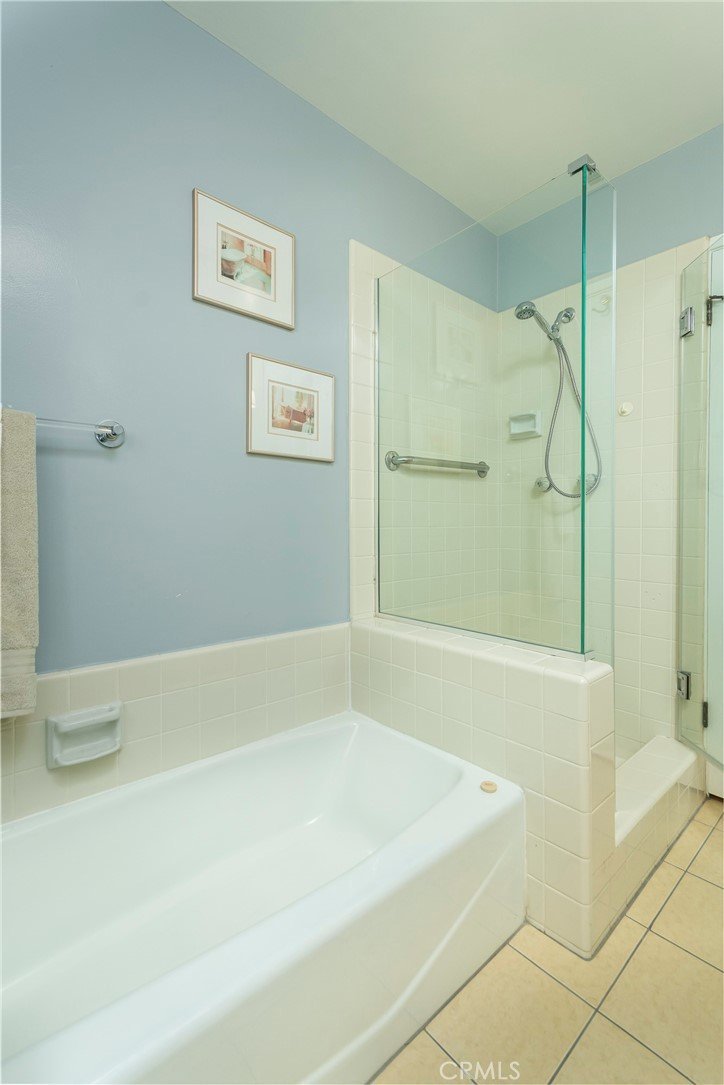
- Bathrooms: 2
- Area: 2136 sq ft
- Lot size: 17363, 17363 sq ft
- Year built: 1956
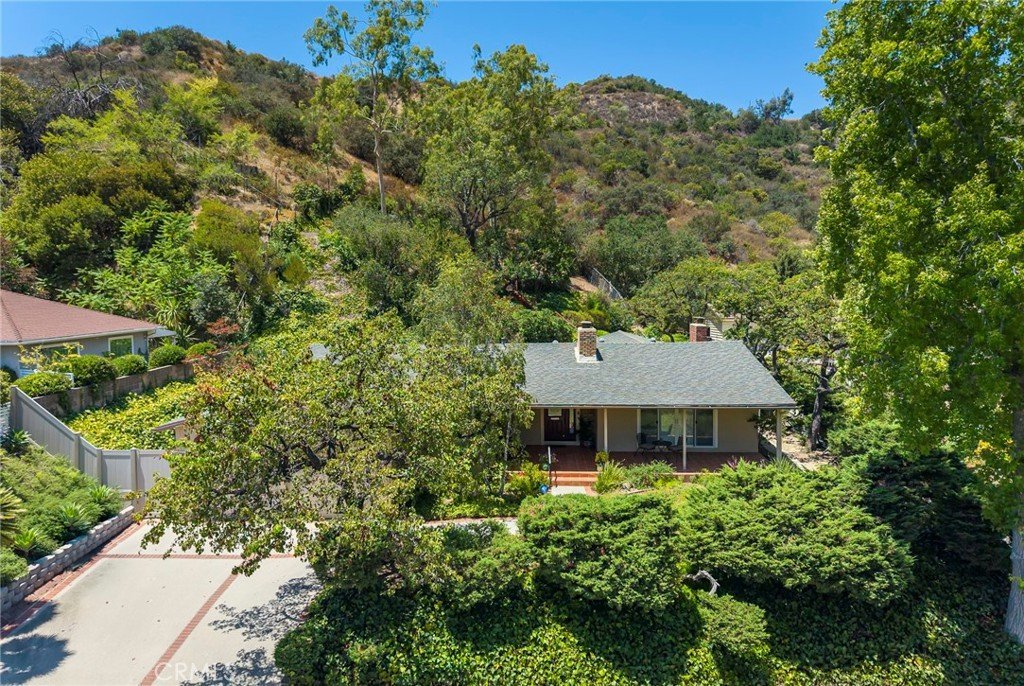
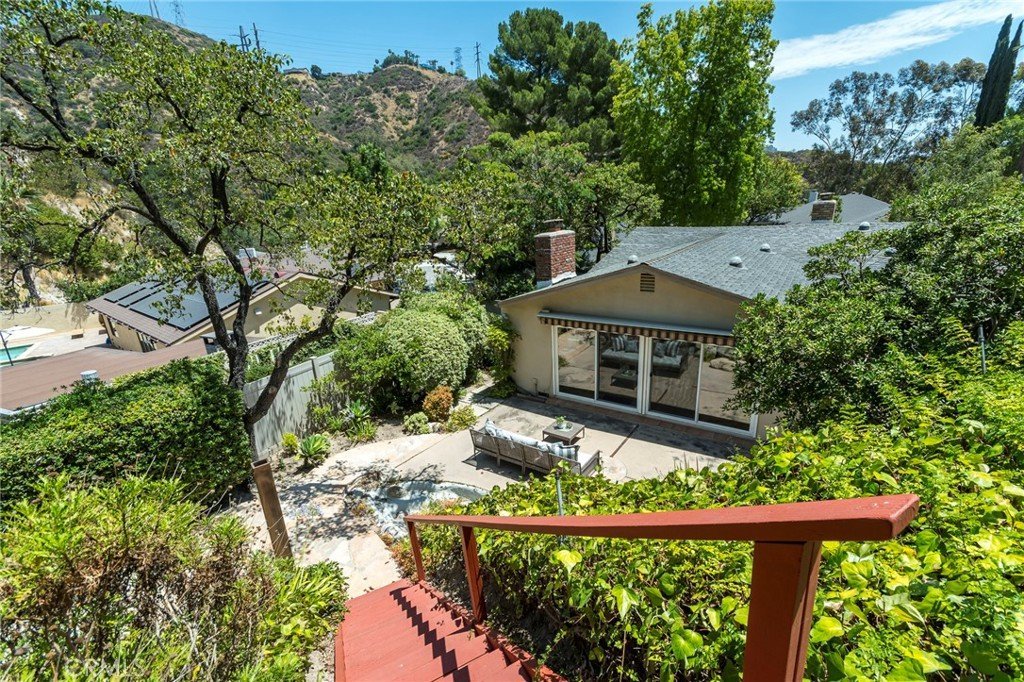
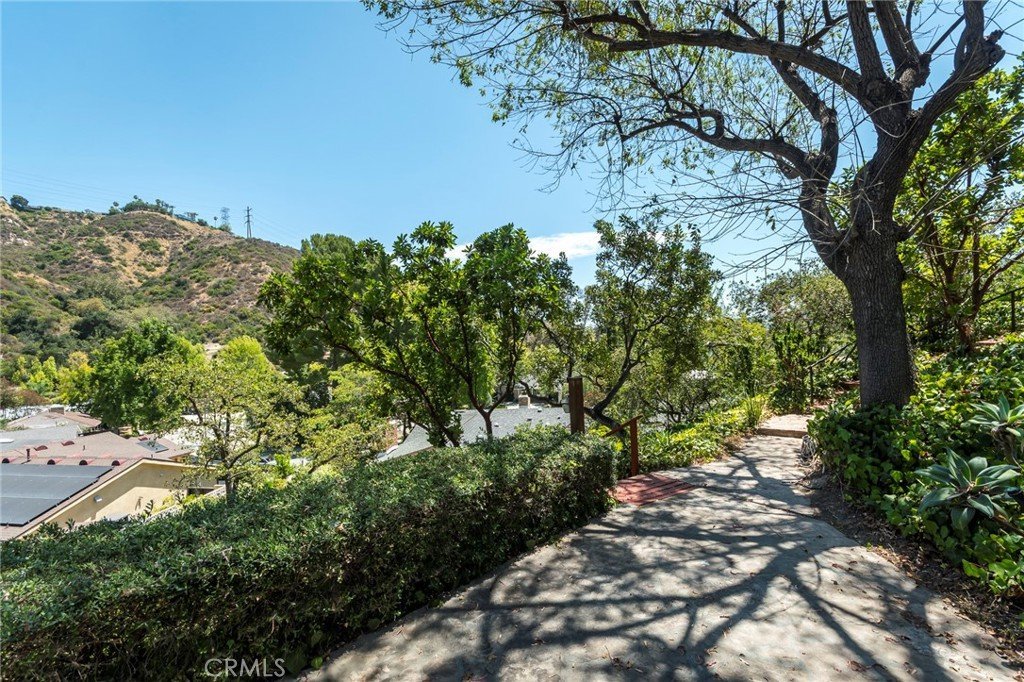
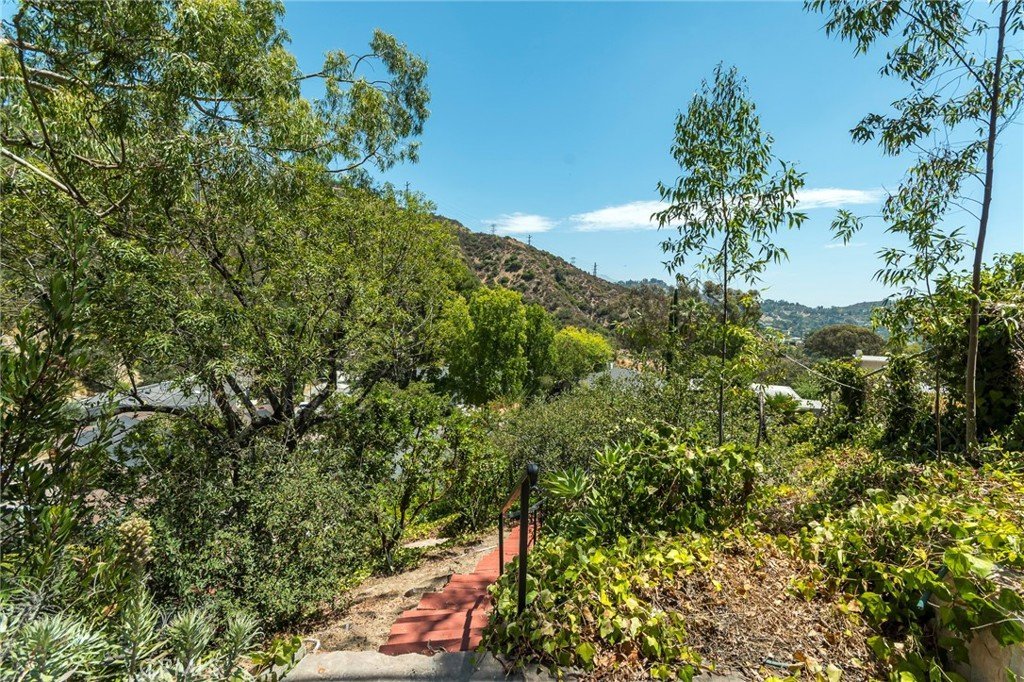
- View: Mountains,Neighborhood
- County: Los Angeles
- MLS ID: GD26158621
Description
-
Description:
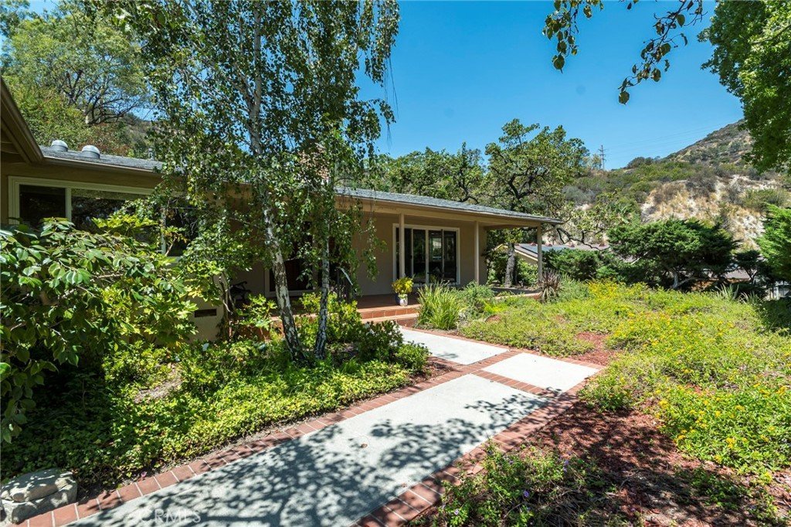
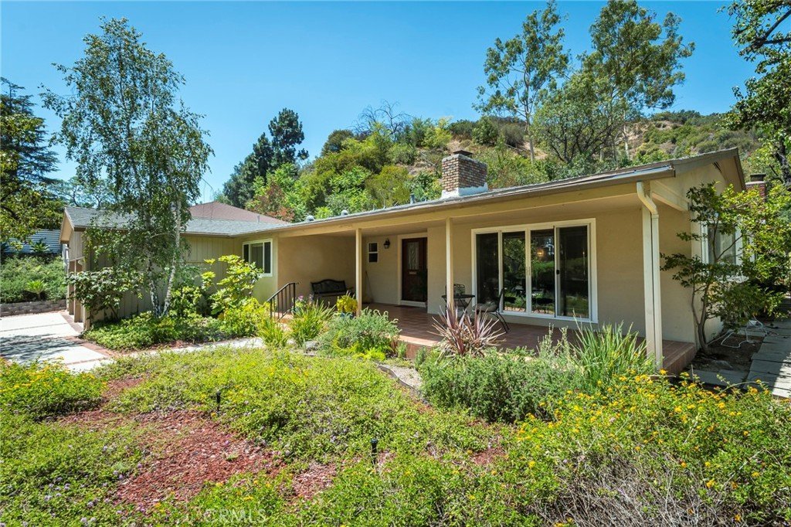
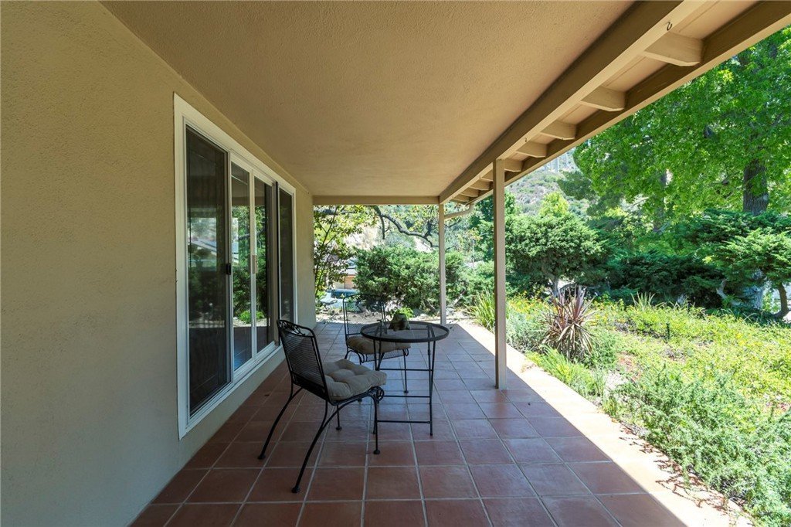
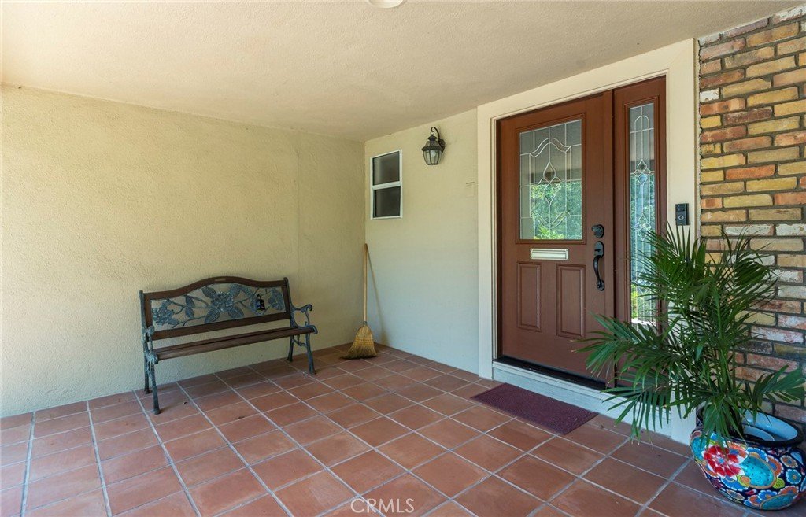
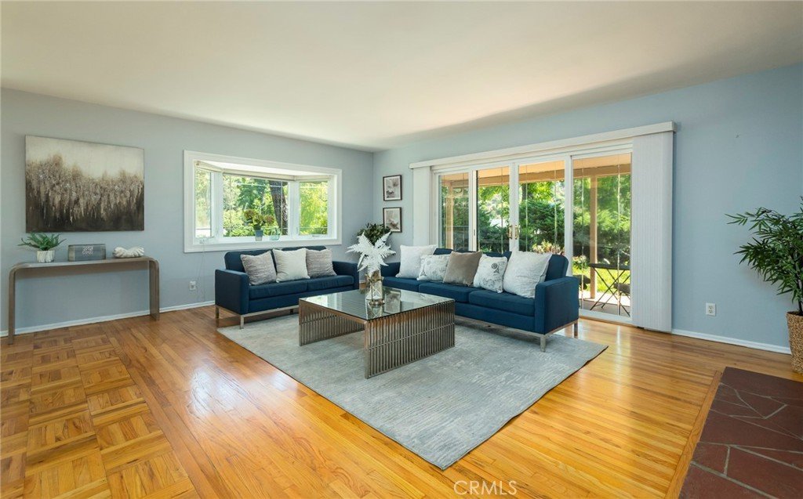
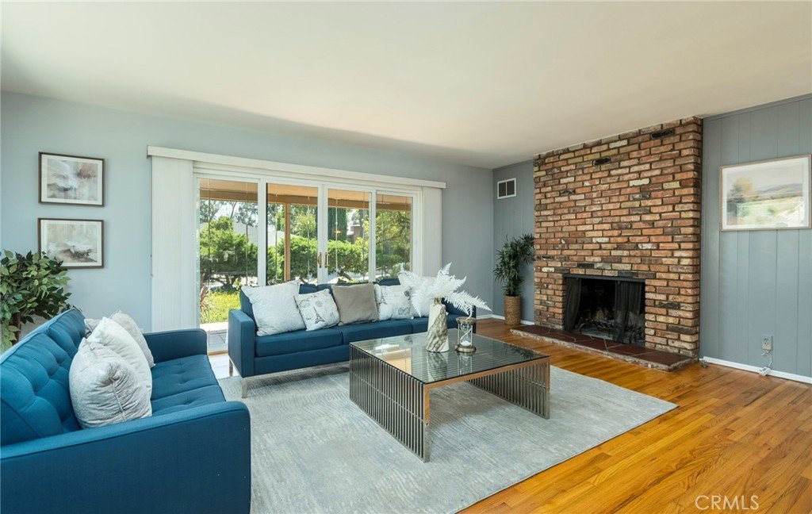
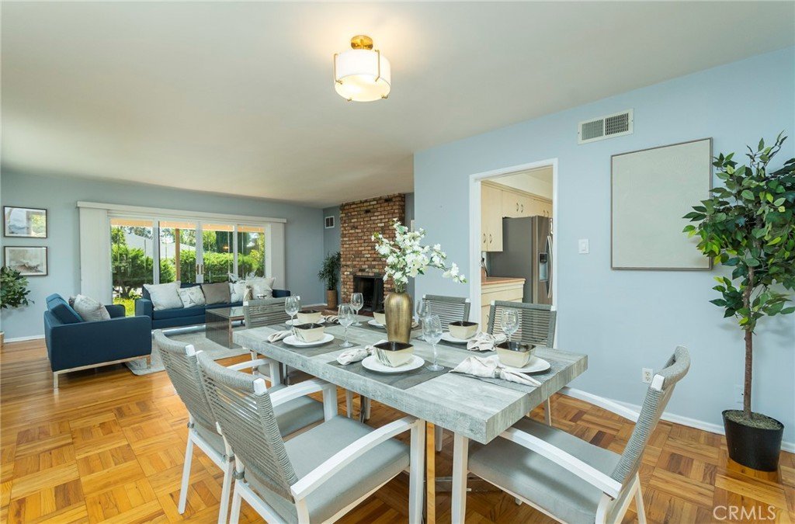
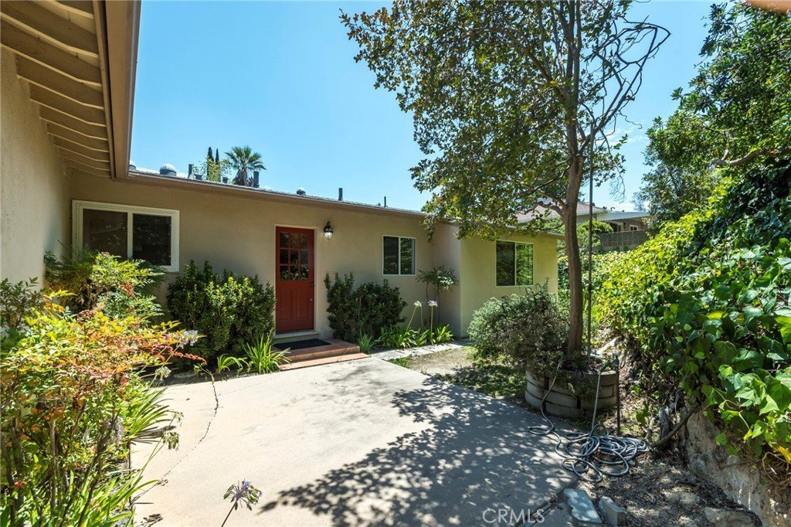
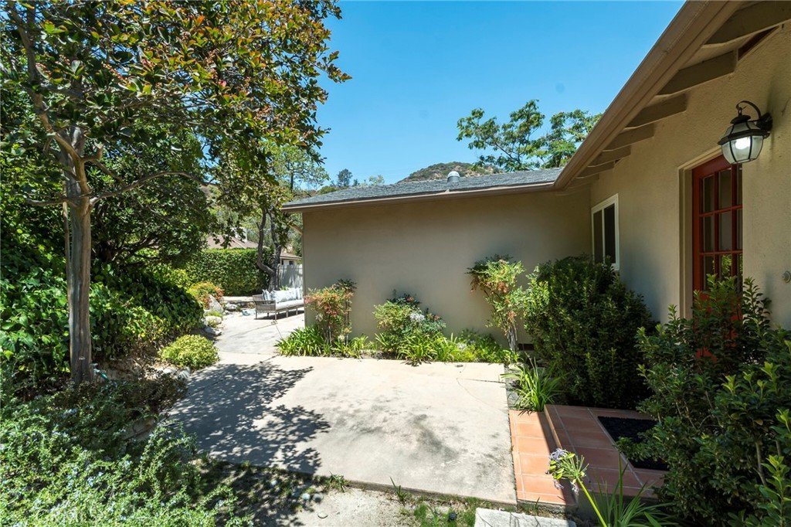
Welcome home to this beautifully maintained three-bedroom, two-bath home. A charming covered front porch overlooks the front yard and is conveniently accessible through sliding glass doors from the living room.
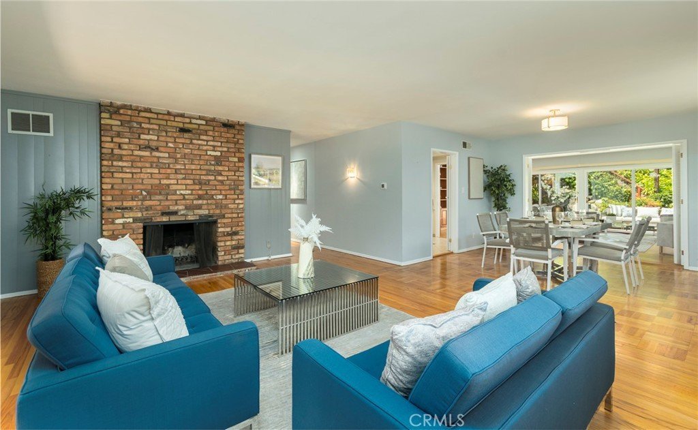

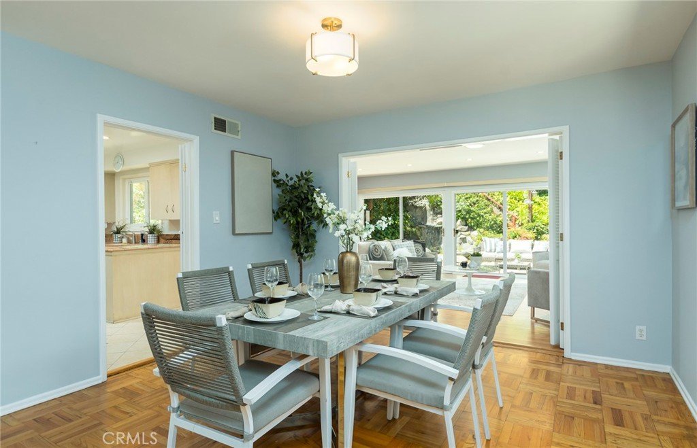
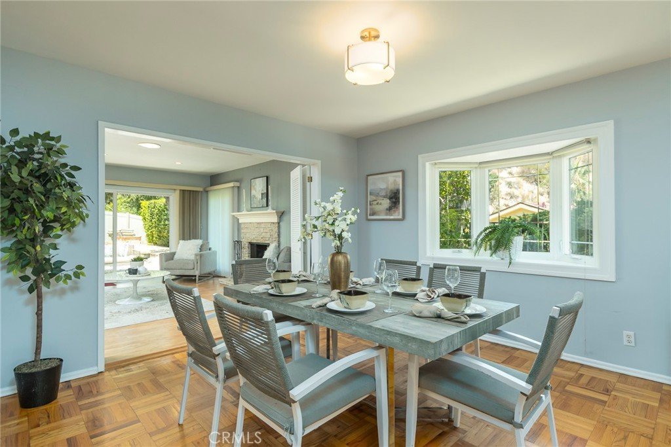
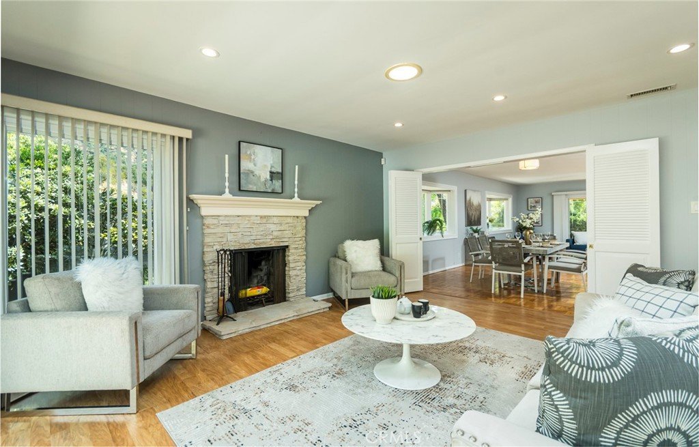
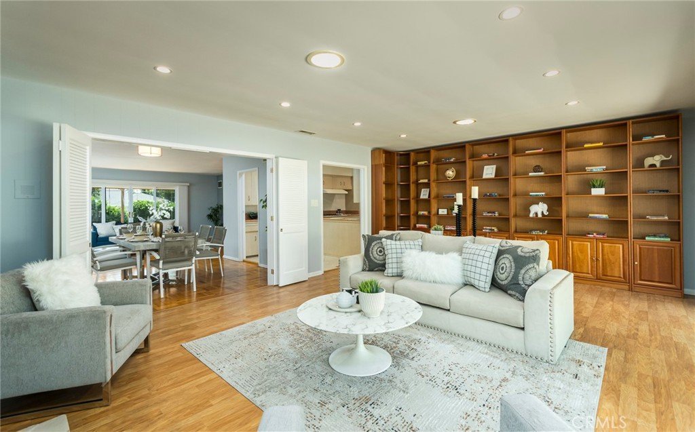
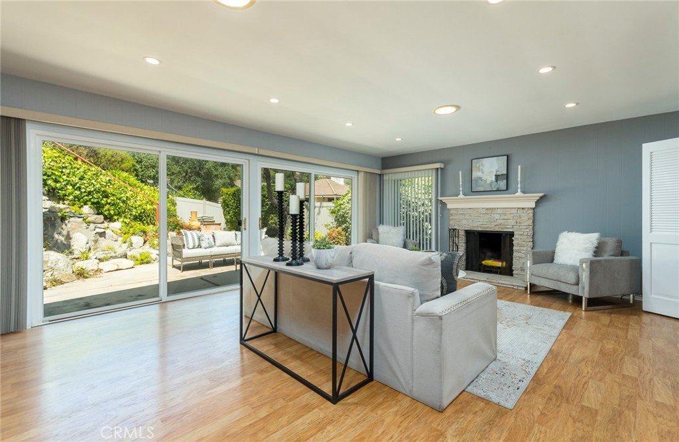
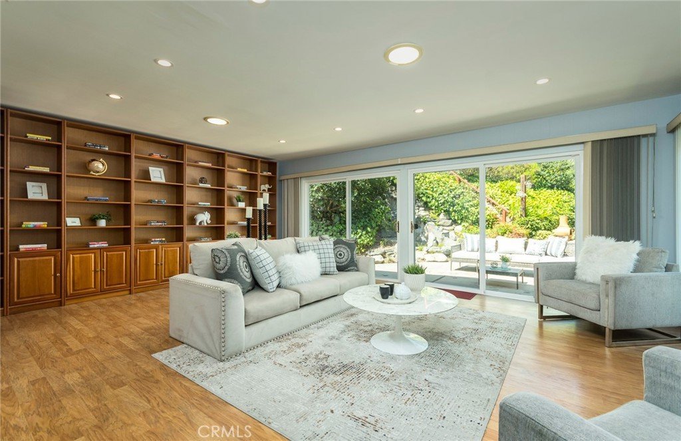
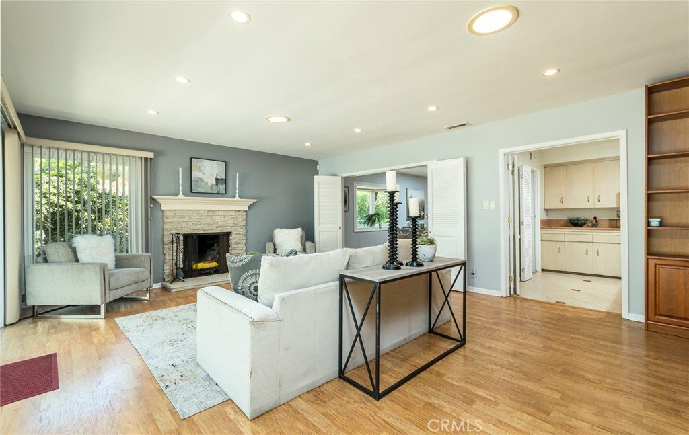
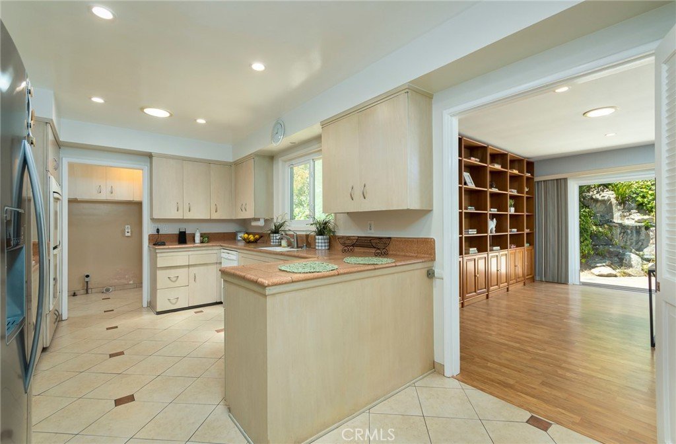
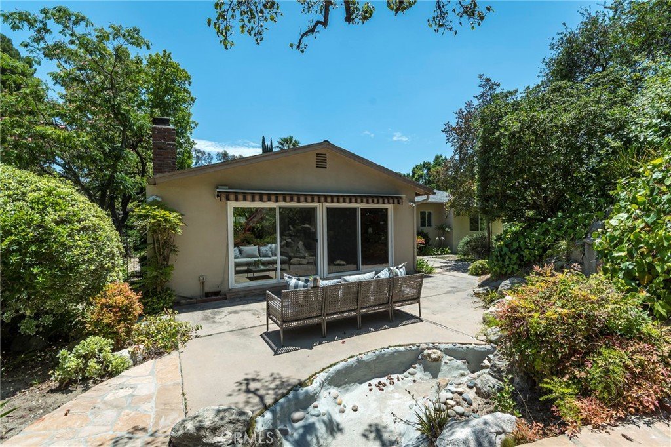
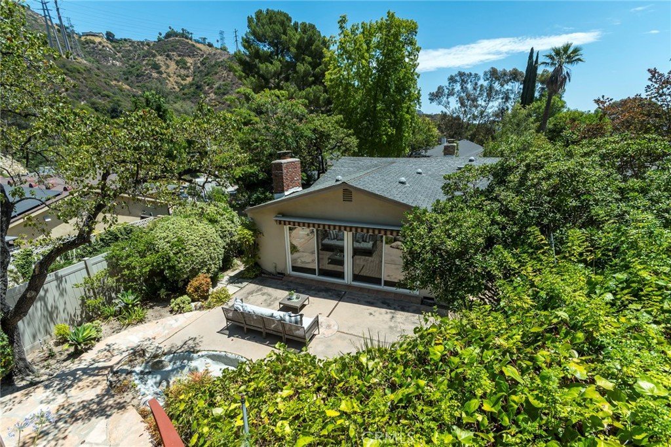
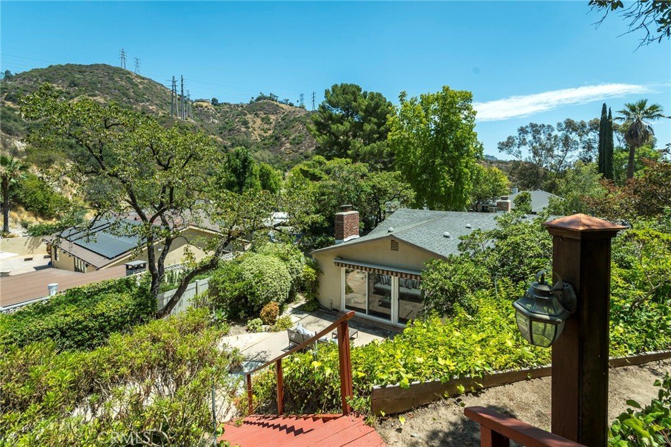
The spacious floor plan offers both a welcoming living room and a generous family room, each featuring its own cozy fireplace. Sliding glass doors from the family room open to the backyard.
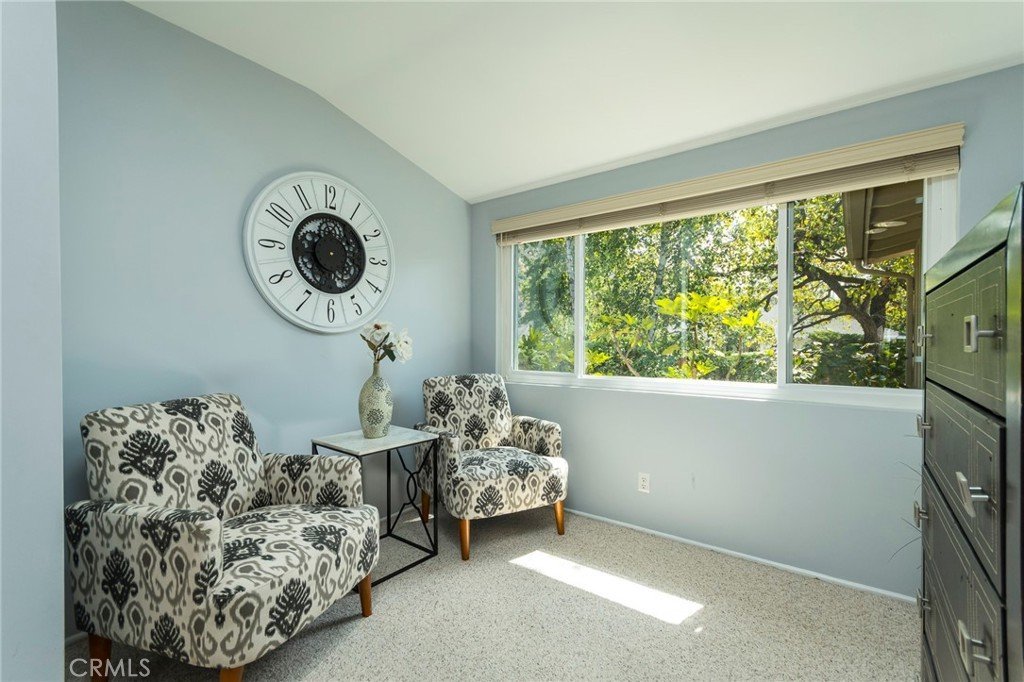
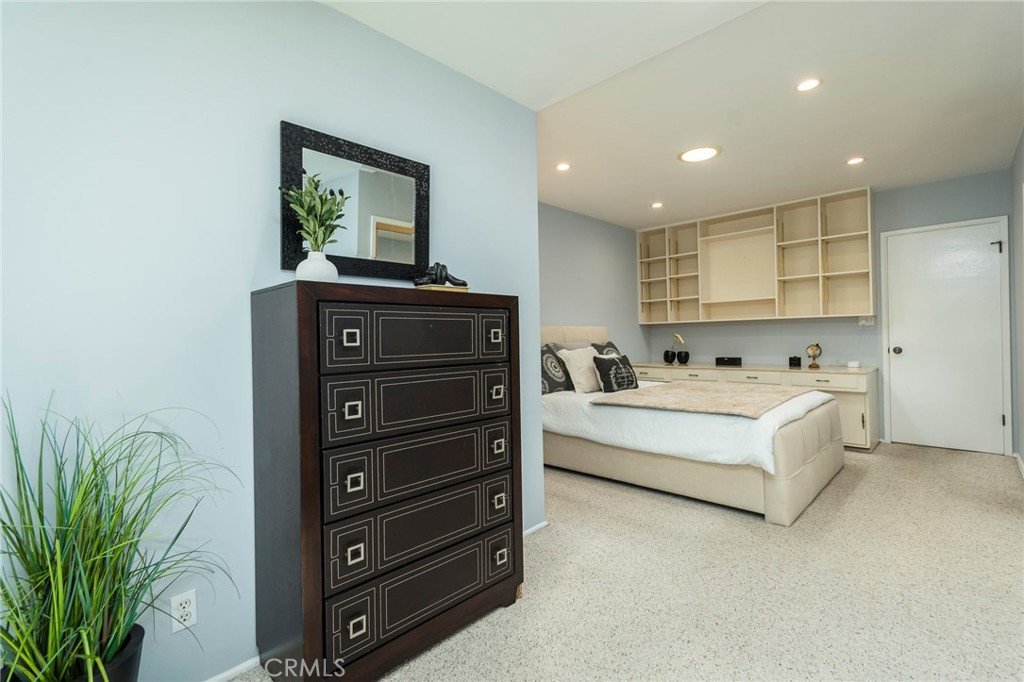
The private primary suite includes a delightful sitting nook. Dual-pane windows and numerous skylights bathe the home in abundant natural light while enhancing energy efficiency.
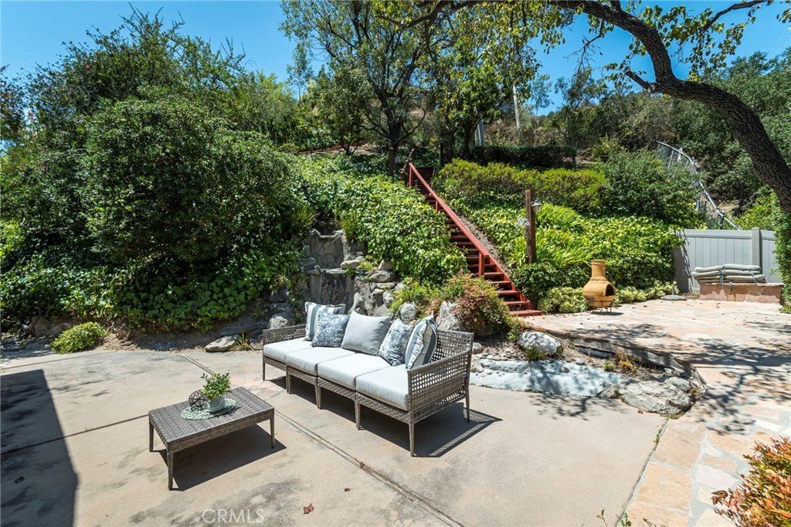
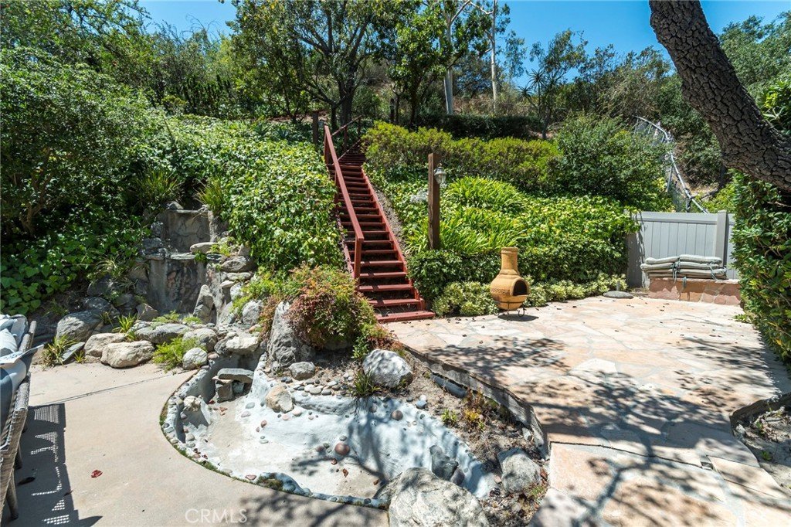
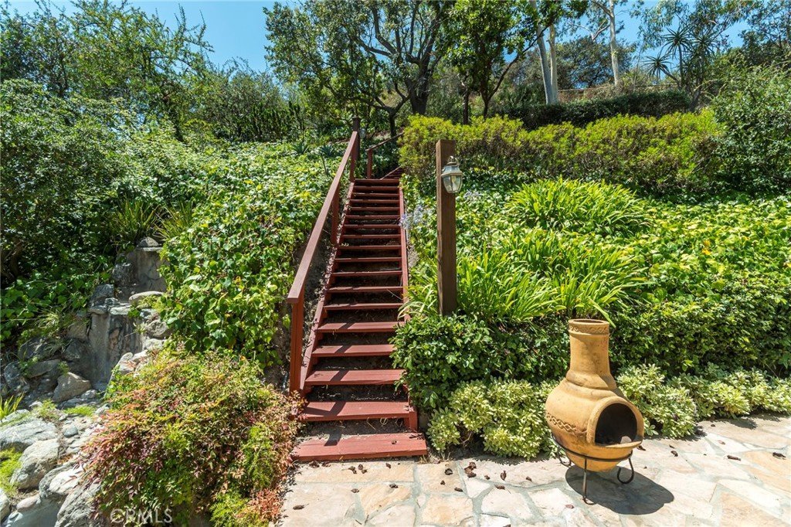
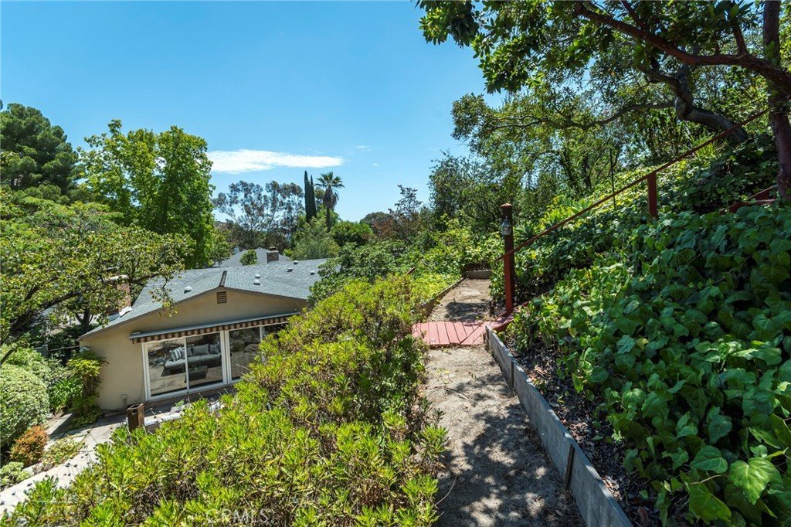
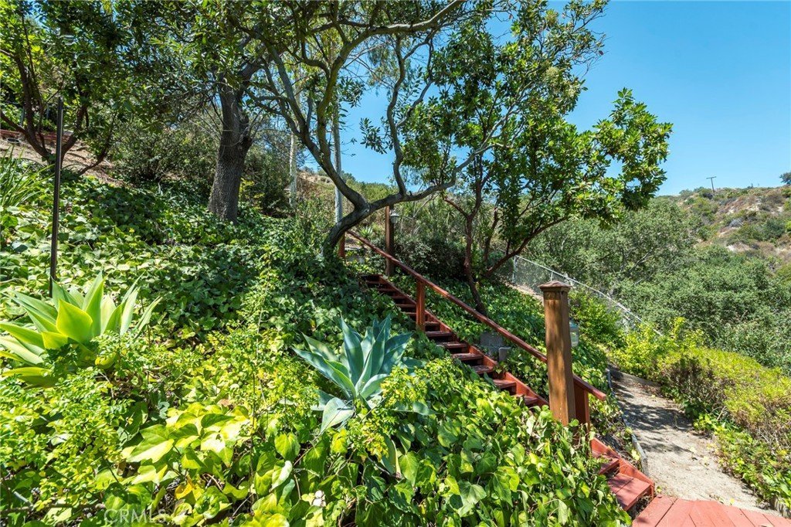
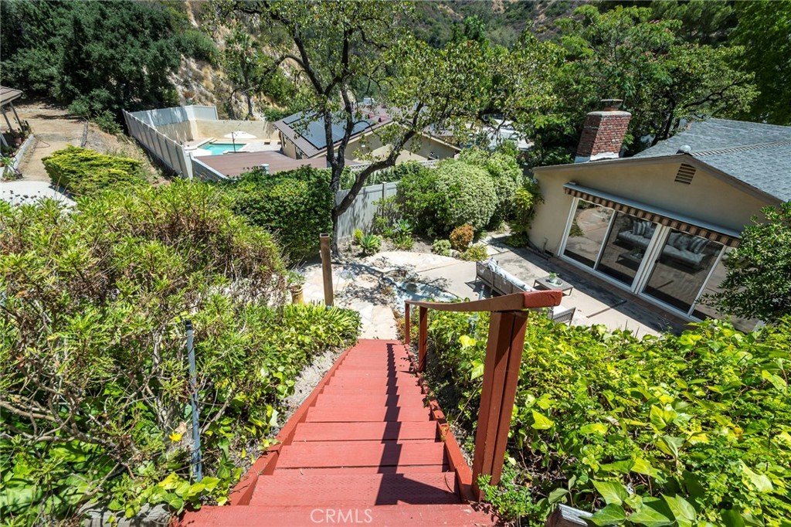
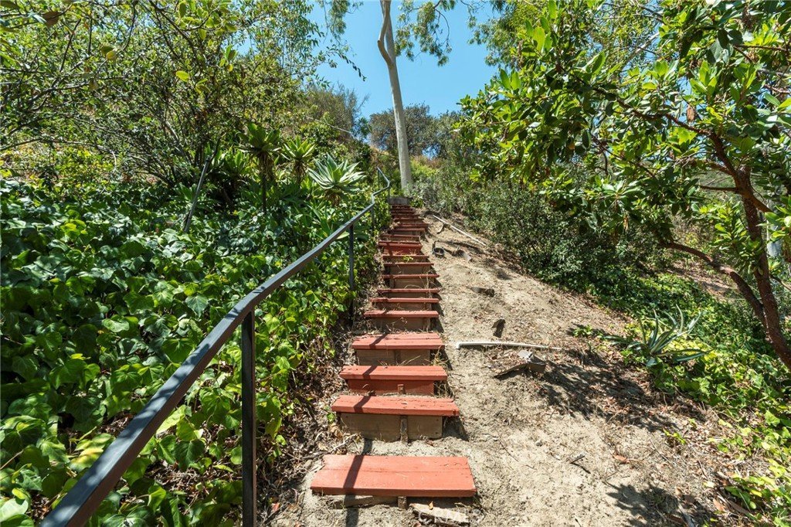
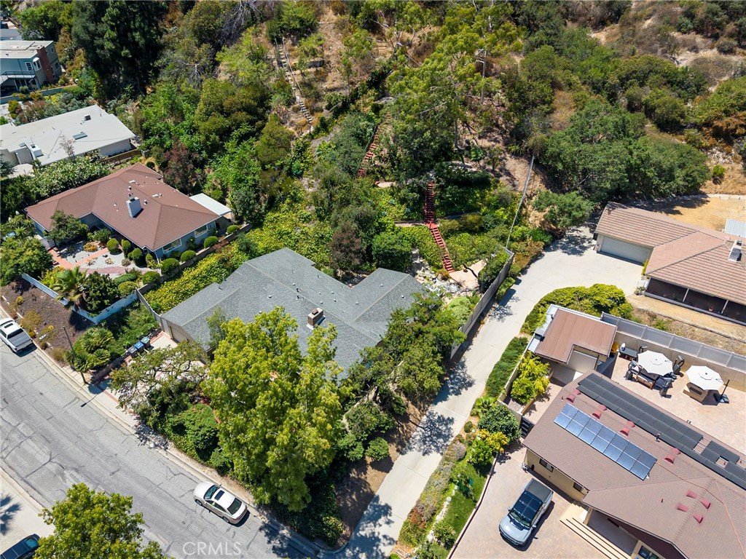
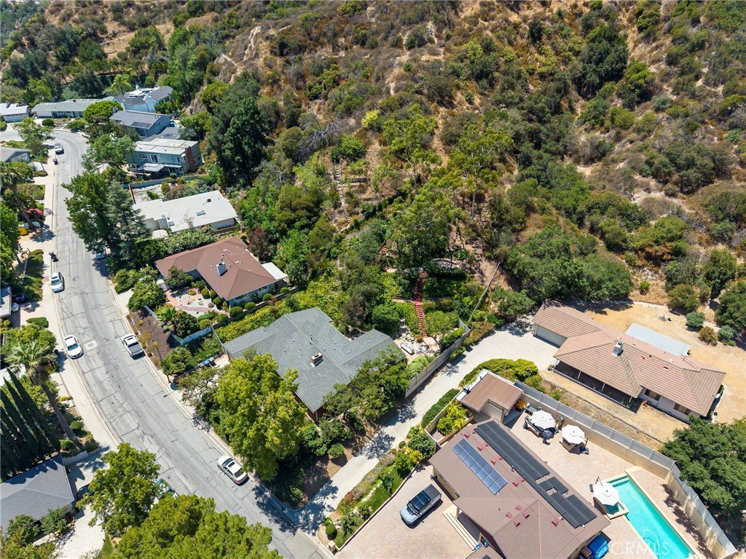
Step outside to enjoy the peaceful backyard, where a staircase leads to an elevated patio offering a quiet retreat with tranquil views.
Ideally located just minutes from the Rose Bowl, La Cañada Flintridge, and Downtown Los Angeles. Just blocks away the Chevy Chase Country Club provides dining, golf, swimming, and social activities. Nearby Wild Oak and the local library further enhance the neighborhood's outstanding appeal. Combining a desirable location with comfort and timeless charm, this is a wonderful place to call home.
Show all description
Location
- Directions: Chevy chase to Golf Club. Right on Parway, Left to Sheridan then Left on Belleau
- Lot Size Acres: 0.3986 acres
Building Details
Amenities & Features
- Pool Features: None
- Patio & Porch Features: Covered,FrontPorch
- Spa Features: None
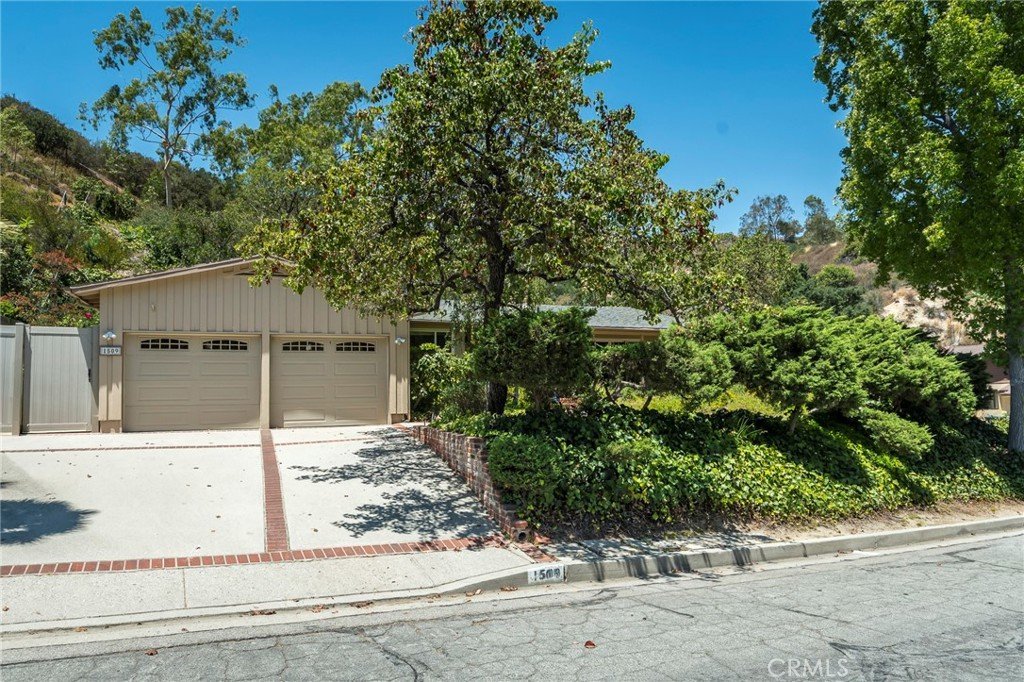
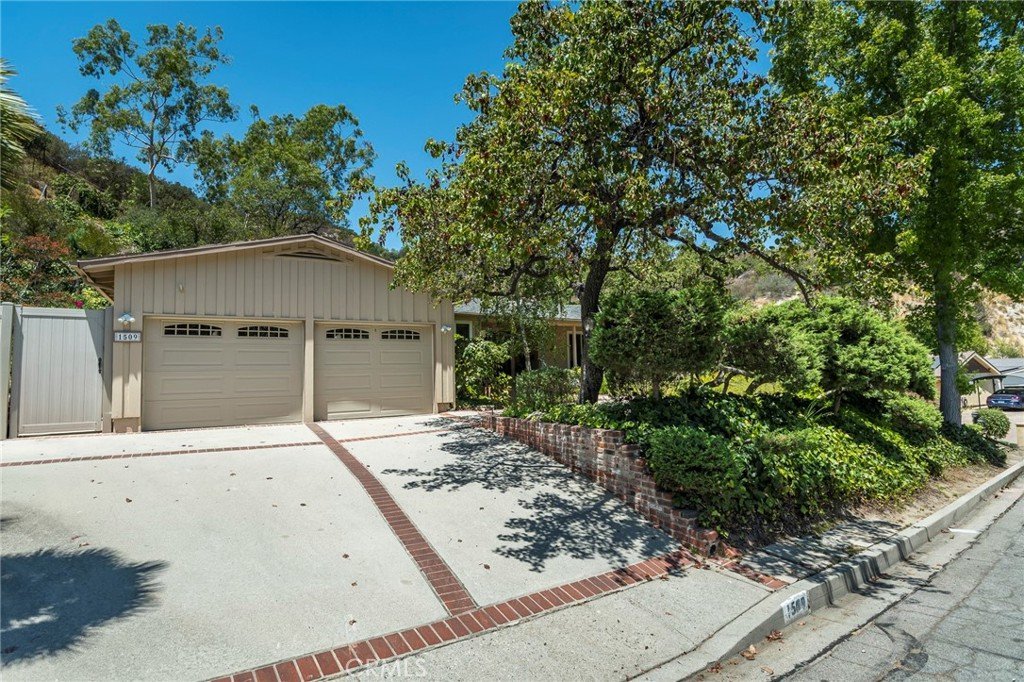
- Parking Total: 2
- Utilities: SewerConnected
- Window Features: DoublePaneWindows
- Cooling: CentralAir
- Exterior Features: Awnings
- Fireplace Features: Decorative, FamilyRoom, LivingRoom
- Heating: Central
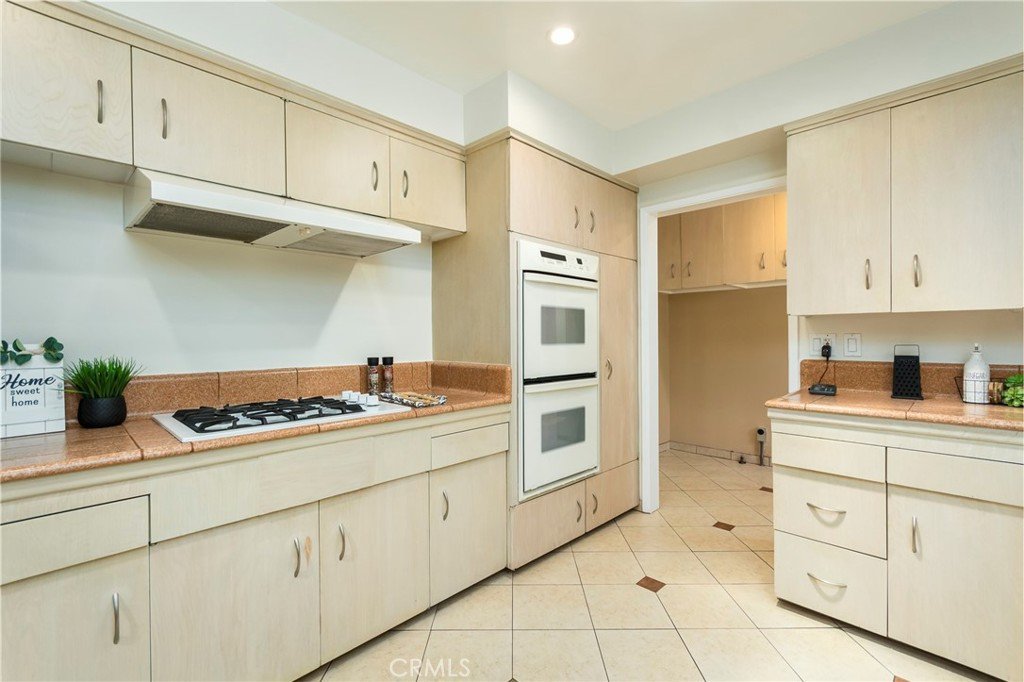
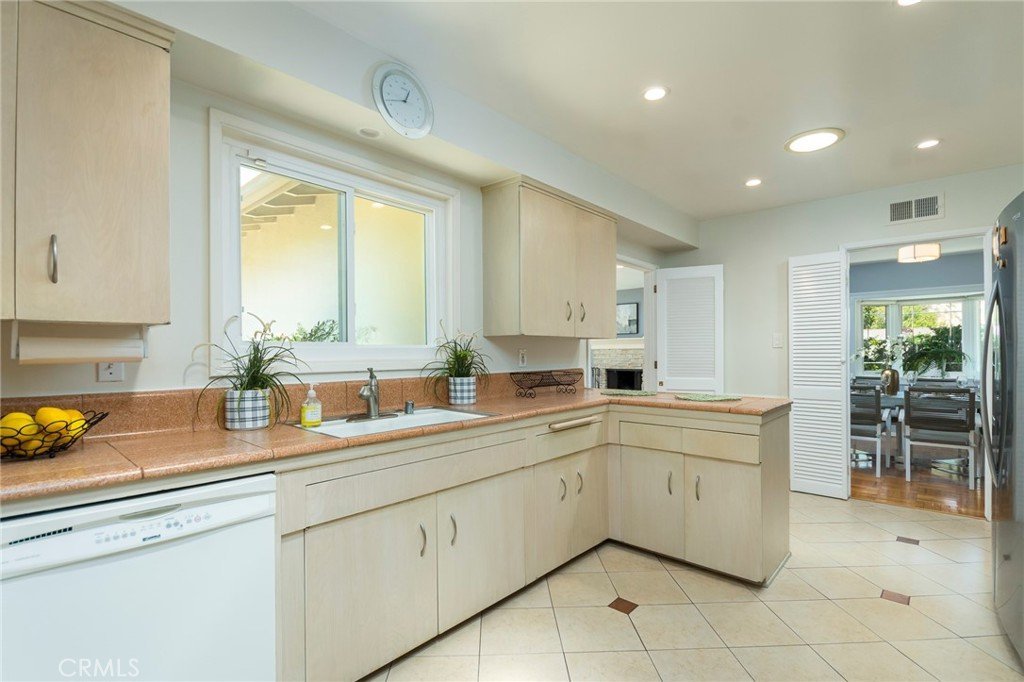
- Interior Features: BreakfastBar, SeparateFormalDiningRoom
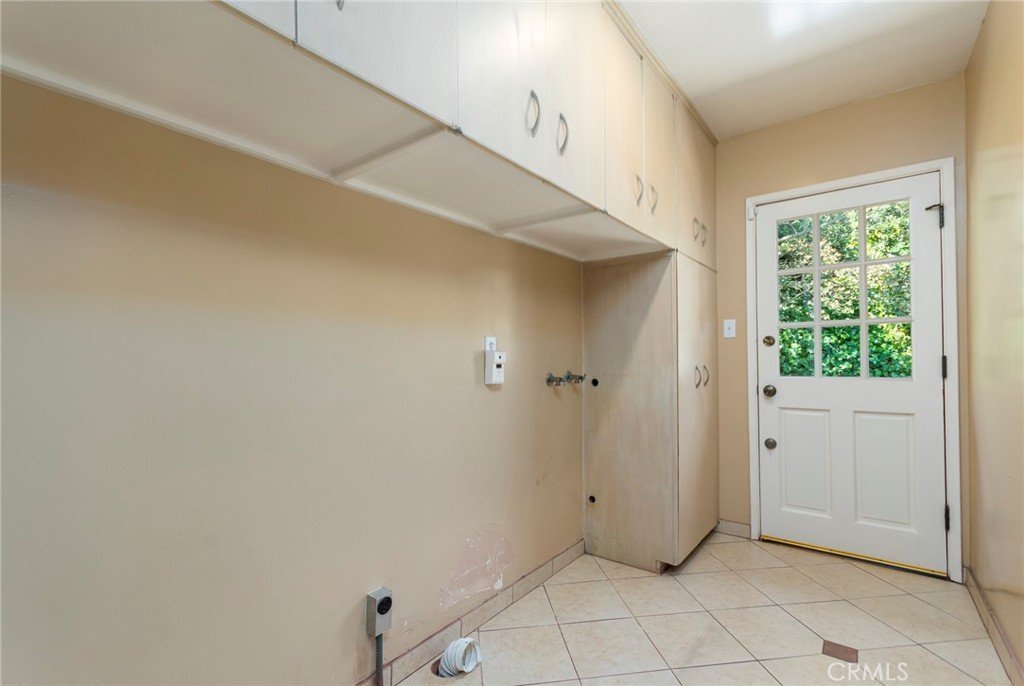
- Laundry Features: WasherHookup,LaundryRoom
- Appliances: Refrigerator
Nearby Schools
- High School District: Glendale Unified
Expenses, Fees & Taxes
- Association Fee: 0
Agent info
- Agent name: Kathy Lefkovits
- Agent MLS: G80983
- Agent email: KathyRealtor1@gmail.com
- Agent officephone: 818-432-3200
- Agent direct phone: 818-432-3221
Miscellaneous
- List Office Name: Keller Williams R. E. Services
- Listing Terms: Cash,CashToNewLoan,Conventional,Submit
- Common Interest: None
- Community Features: Curbs,Hiking,StreetLights,Park
- Attribution Contact: 818-486-3473
