
















1509 Evans Avenue, Pomona, CA, US, 91766
1509 Evans Avenue, Pomona, CA, US, 91766Basics
- Date added: Added 1 week ago
- Category: Residential
- Type: SingleFamilyResidence
- Status: Active
- Bedrooms: 5
- Bathrooms: 3
- Area: 2024 sq ft
- Lot size: 4692, 4692 sq ft
- Year built: 1997
- Property Condition: Turnkey
- View: Neighborhood
- County: Los Angeles
- MLS ID: SW26152225
Description
-
Description:
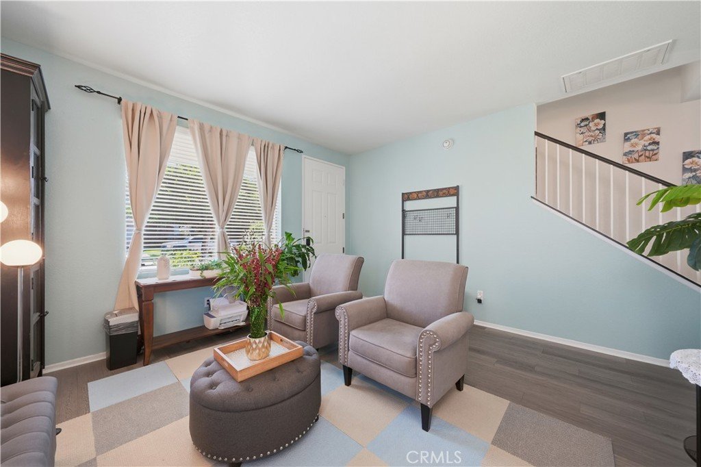
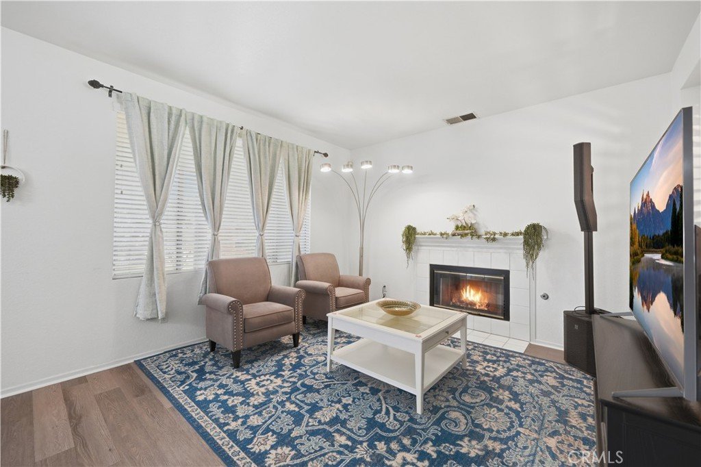
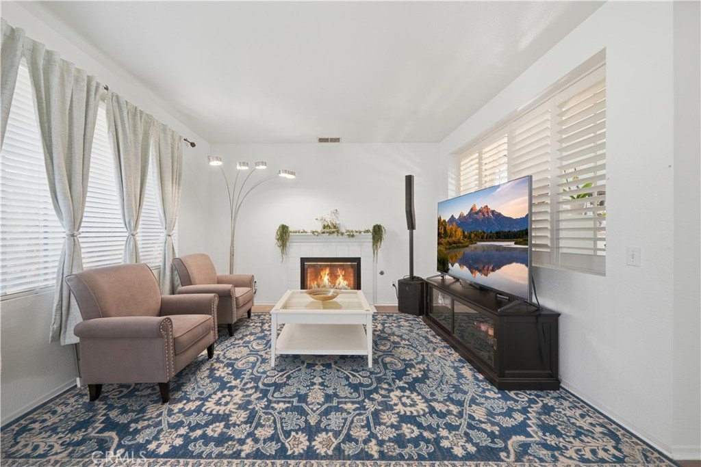
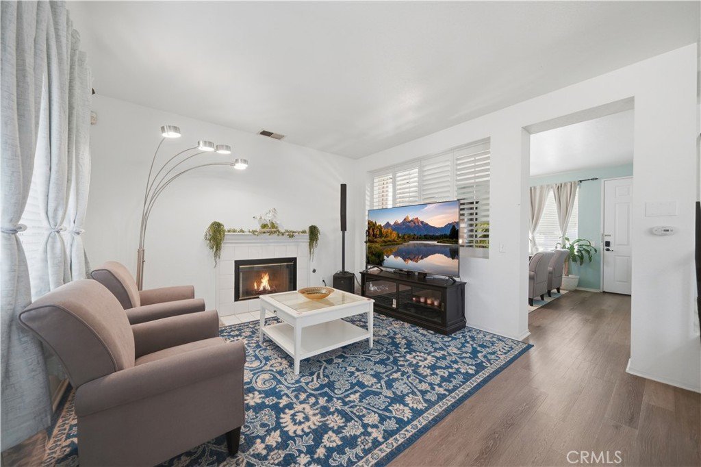
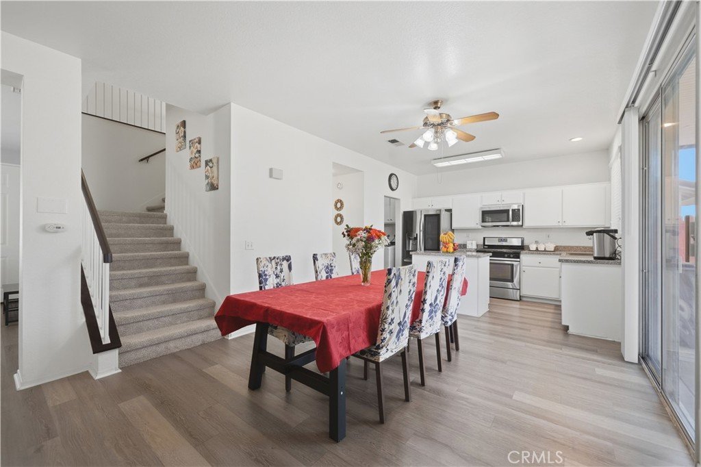
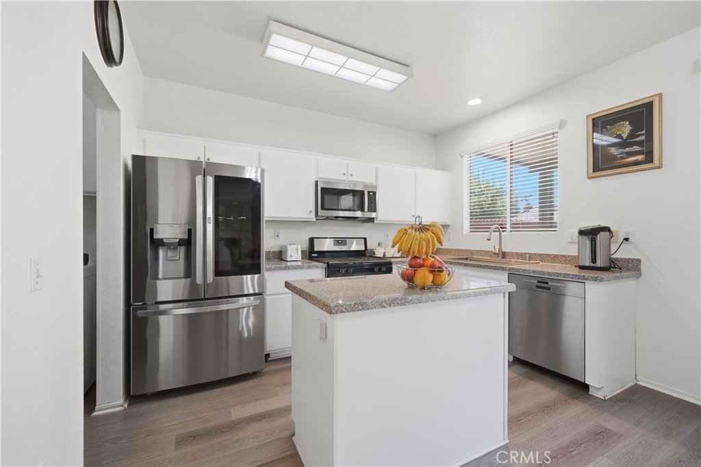
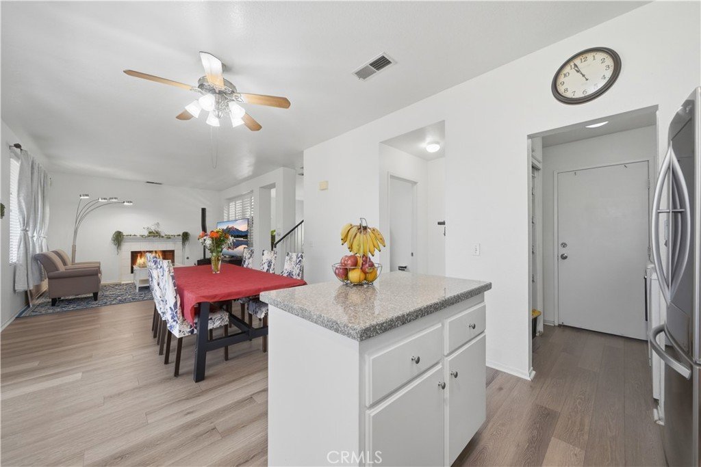
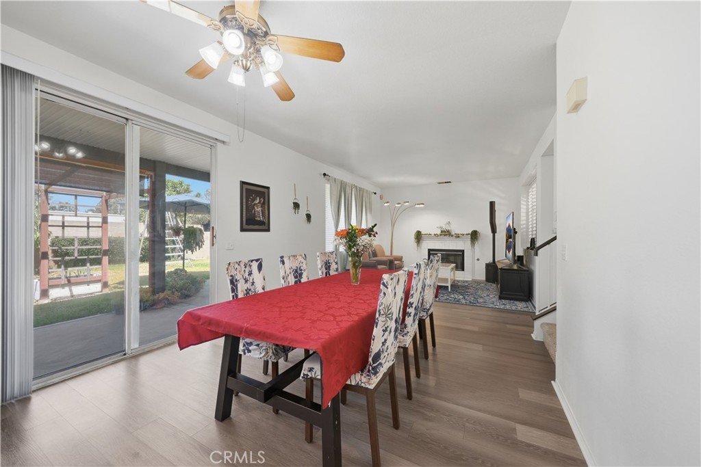
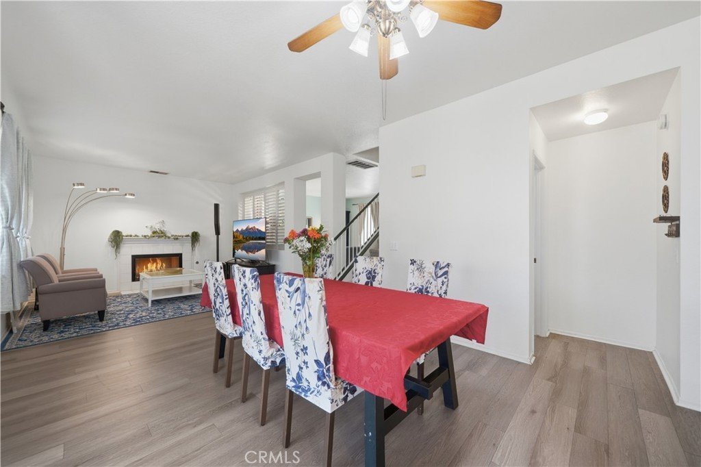
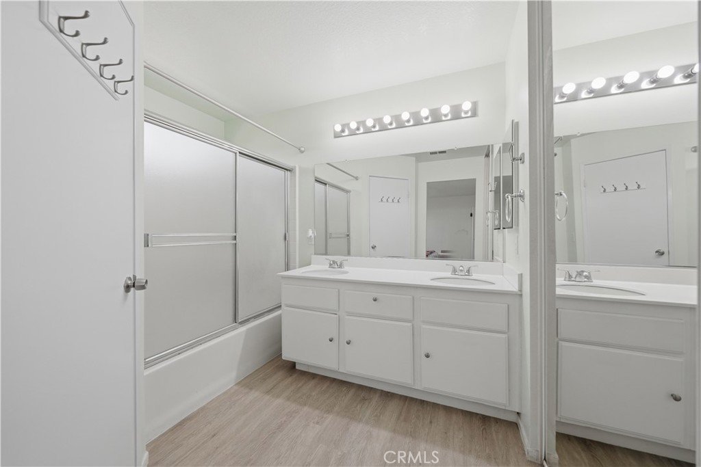
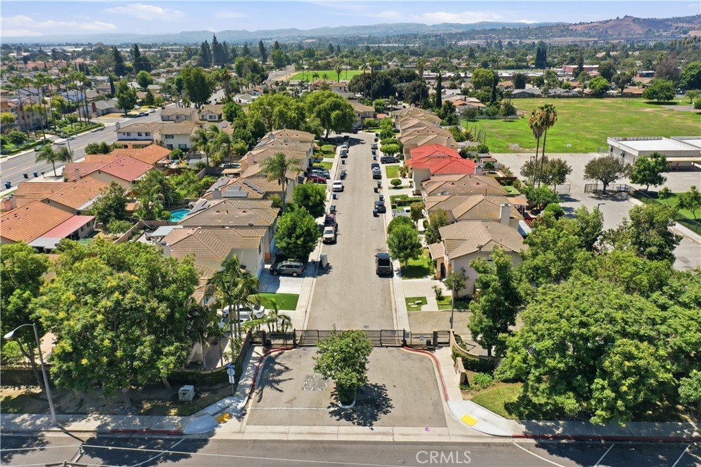
Welcome to 1509 Evans Avenue, a beautifully maintained home located within a desirable gated community in Pomona. Offering approximately 2,024 square feet of thoughtfully designed living space, this move-in ready residence features five bedrooms, two and one-half bathrooms, and an ideal floor plan for both everyday living and entertaining. Abundant windows fill the home with natural light, creating a bright and inviting atmosphere throughout. The formal living room flows seamlessly into the spacious family room, highlighted by a cozy fireplace and open to the dining area and well-appointed kitchen. The kitchen features white cabinetry, granite countertops, a center island, and generous counter and storage space for the home chef.
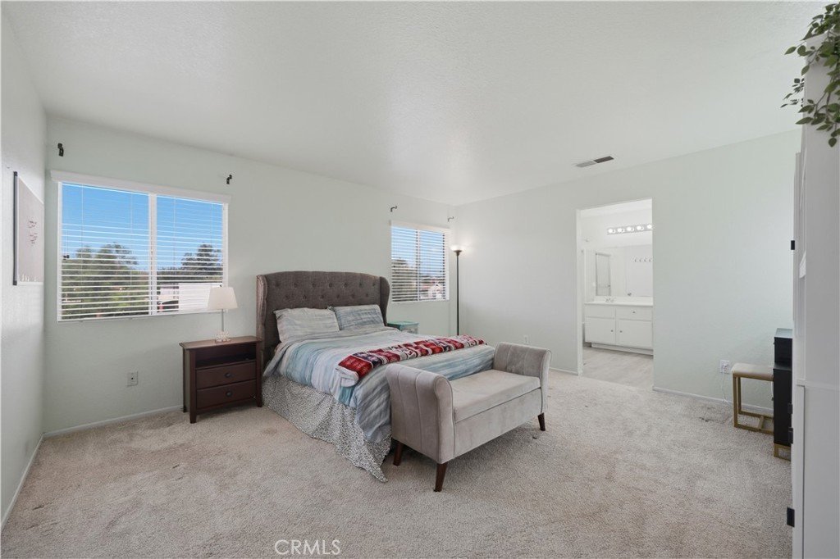
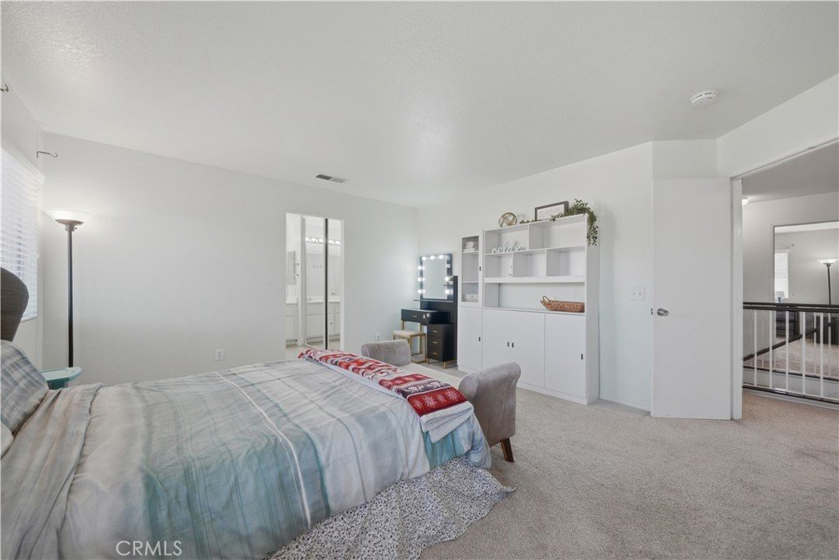
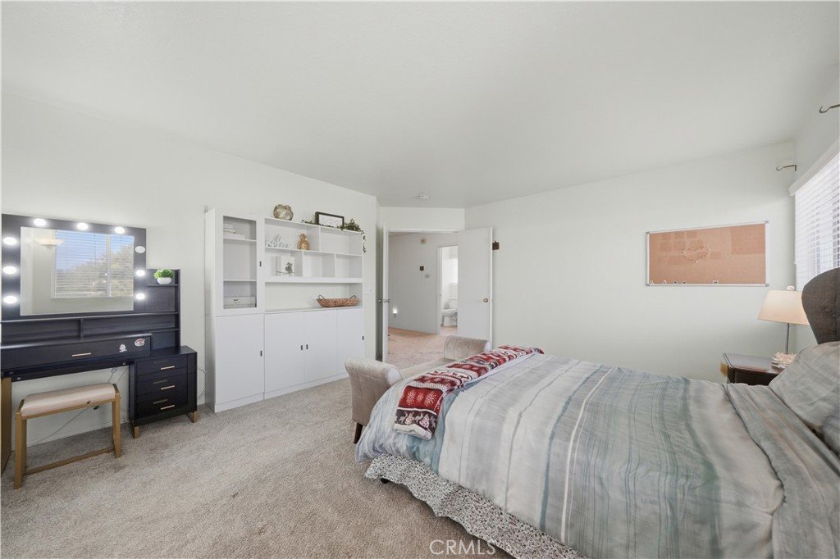
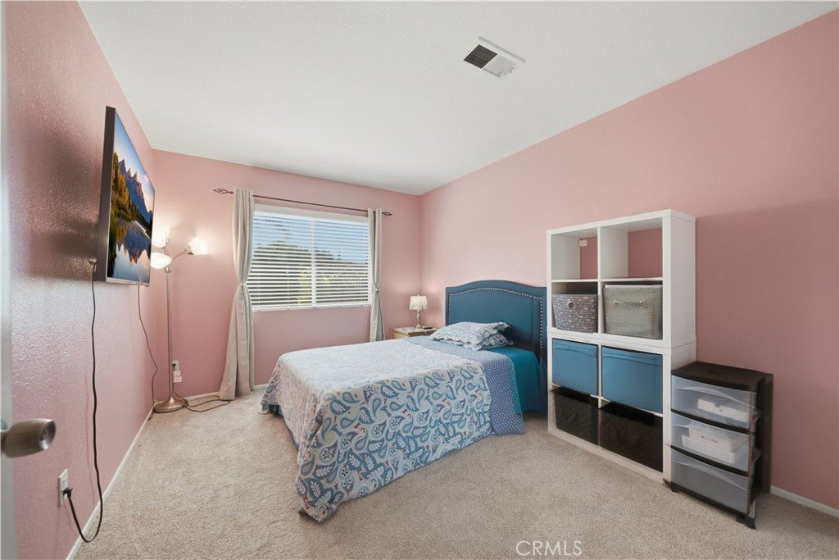
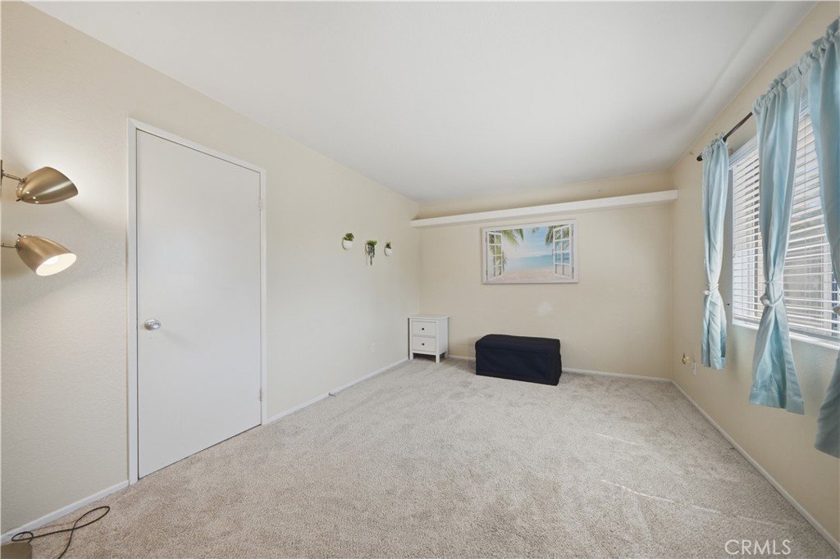
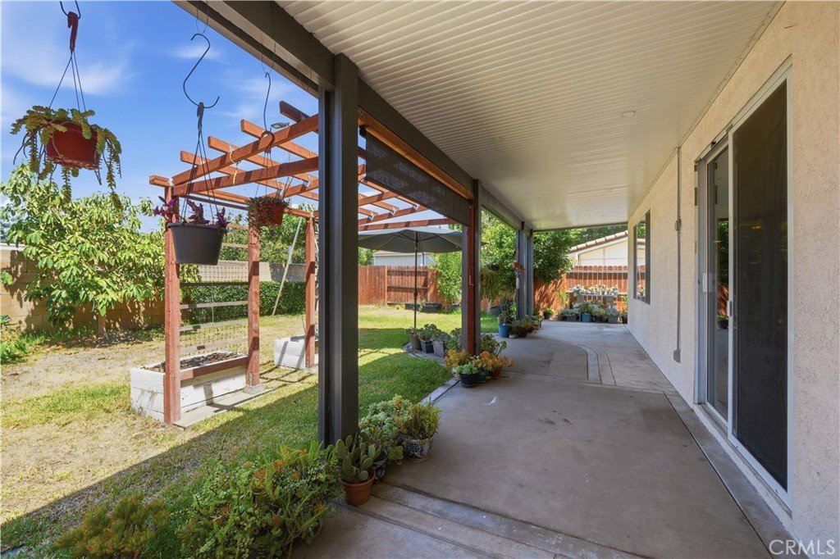
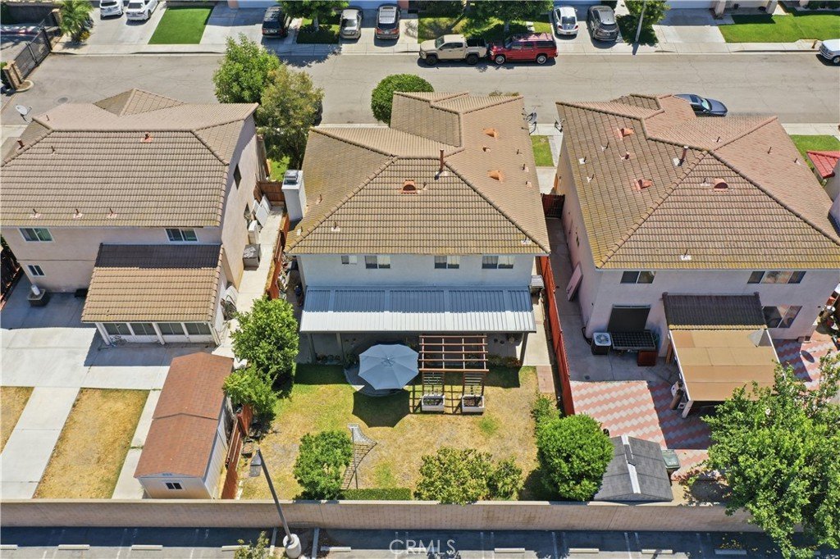
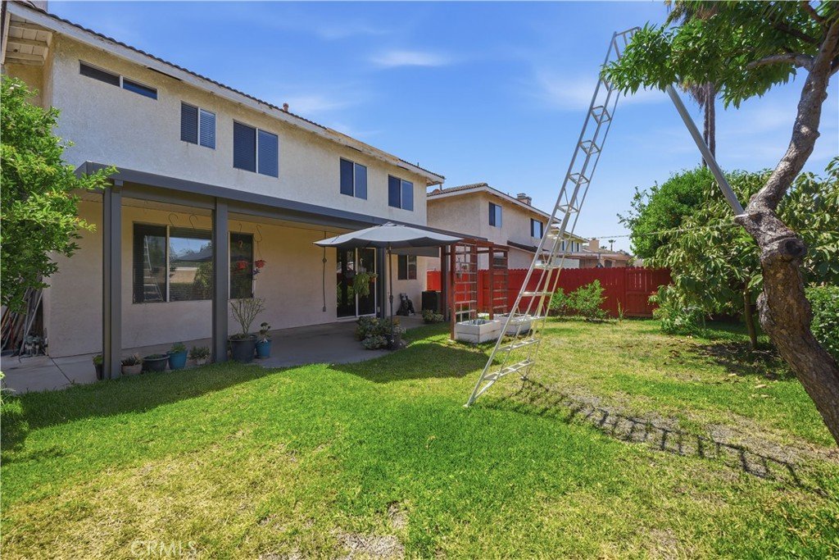
Upstairs, you'll find all five bedrooms, including a spacious primary suite complete with a walk-in closet and private ensuite bathroom featuring dual vanities, a soaking tub, separate shower, and private water closet. Step outside to a private backyard designed for relaxing and entertaining, offering a covered patio, expansive concrete patio space, and mature fruit trees. Additional amenities include laminate wood flooring, custom window treatments, an interior laundry room, water softener system, and an attached two-car garage with direct access. Residents enjoy the security of a gated neighborhood with ample guest parking, a community park, and a low HOA. Conveniently located near schools, shopping, dining, parks, and major freeways, this exceptional home offers the perfect combination of comfort, convenience, and value.
Show all description
Location
- Directions: Enter the community from Phillips Ave
- Lot Size Acres: 0.1077 acres
Building Details
- Structure Type: House
- Water Source: Public
- Architectural Style: Traditional
- Lot Features: BackYard,FrontYard
- Sewer: PublicSewer
- Common Walls: NoCommonWalls
- Construction Materials: Stucco
- Fencing: ExcellentCondition
- Foundation Details: Slab
- Garage Spaces: 2
- Levels: Two
- Floor covering: Carpet
Amenities & Features
- Pool Features: None
- Parking Features: Driveway, Garage
- Security Features: Prewired, CarbonMonoxideDetectors, SmokeDetectors
- Patio & Porch Features: Concrete,Covered,FrontPorch,Patio
- Spa Features: None
- Accessibility Features: AccessibleDoors
- Parking Total: 2
- Roof: Tile
- Association Amenities: Security
- Utilities: CableConnected,ElectricityConnected,NaturalGasConnected,PhoneConnected,SewerConnected,WaterConnected
- Window Features: DoublePaneWindows
- Cooling: CentralAir
- Door Features: SlidingDoors
- Electric: Standard
- Exterior Features: Lighting
- Fireplace Features: FamilyRoom
- Heating: Central
- Interior Features: GraniteCounters, RecessedLighting
- Laundry Features: Inside
- Appliances: Dishwasher,ElectricOven,GasCooktop,Disposal,Microwave
Nearby Schools
- High School District: Pomona Unified
Expenses, Fees & Taxes
- Association Fee: $129
Agent info
- Agent name: Lorie Anne Auer
- Agent MLS: TMOORLOR
- Agent email: lorieanne@theauerteam.com
- Agent officephone: 888-832-7179
Miscellaneous
- Association Fee Frequency: Monthly
- List Office Name: eXp Realty of California, Inc.
- Listing Terms: Cash,Conventional,FHA,Submit,VaLoan
- Common Interest: None
- Community Features: Curbs,Park,StormDrains,StreetLights,Sidewalks
- Attribution Contact: 951-204-6150
