









1509 Stanley 204, Long Beach, CA, US, 90804
1509 Stanley 204, Long Beach, CA, US, 90804Basics
- Date added: Added 4 months ago
- Category: Residential
- Type: Condominium
- Status: Active
- Bedrooms: 2
- Bathrooms: 2
- Area: 942 sq ft
- Lot size: 16875, 16875 sq ft
- Year built: 1990
- View: CityLights,Coastline,Panoramic
- County: Los Angeles
- MLS ID: AR26117791
Description
-
Description:
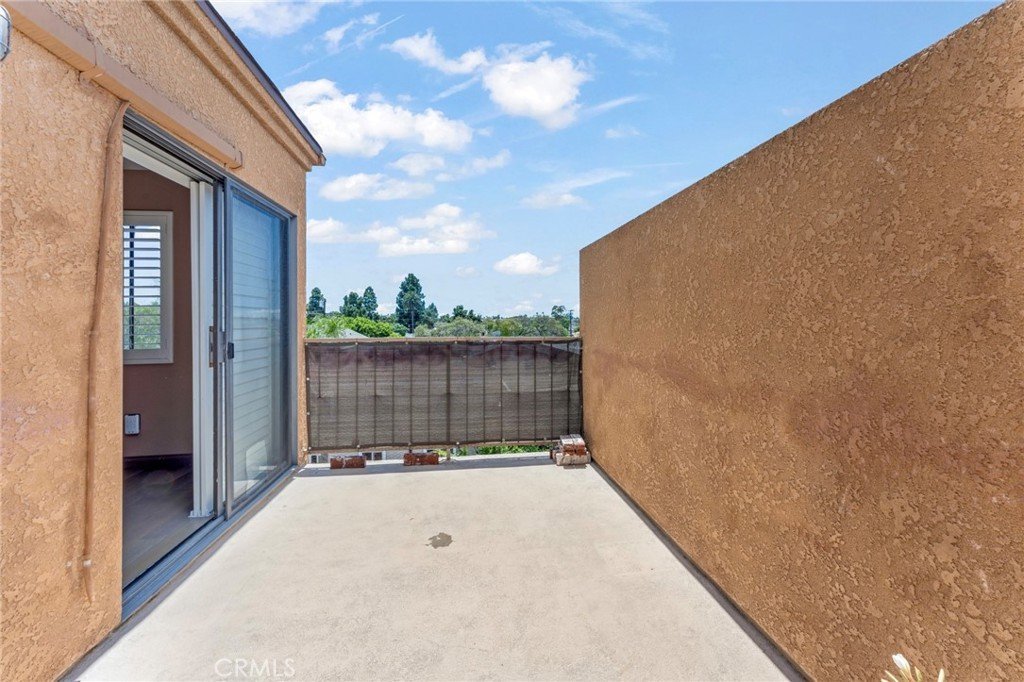
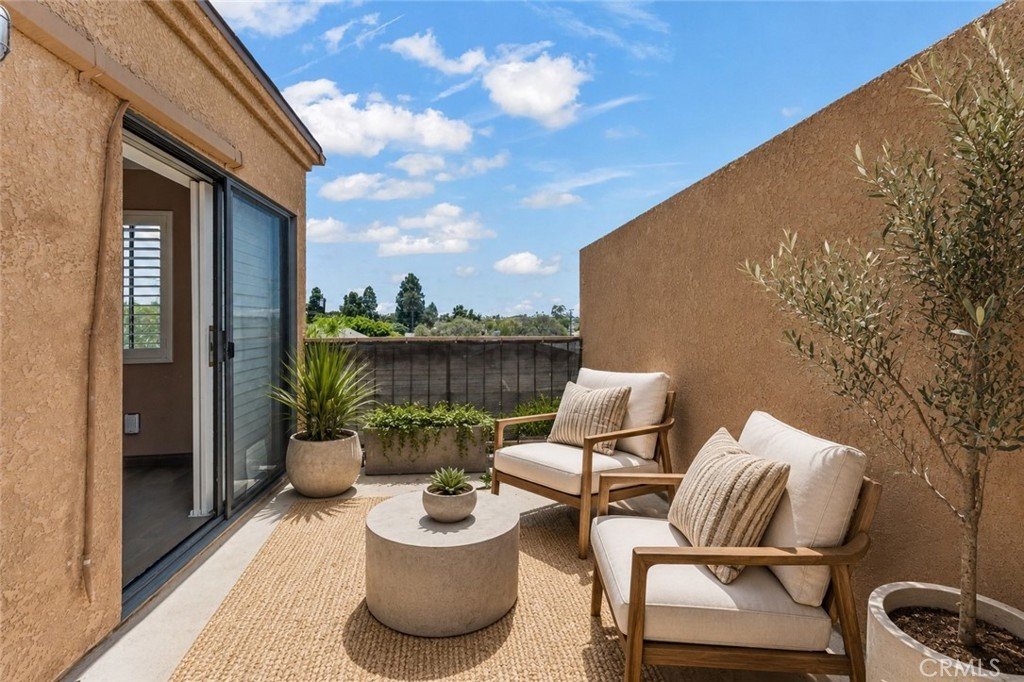
Rarely available south-facing loft featuring a private rooftop terrace overlooking Long Beach, this beautifully updated 2-bedroom, 2-bath condominium offers a unique combination of privacy, architectural character, and indoor-outdoor living rarely found at this price point.
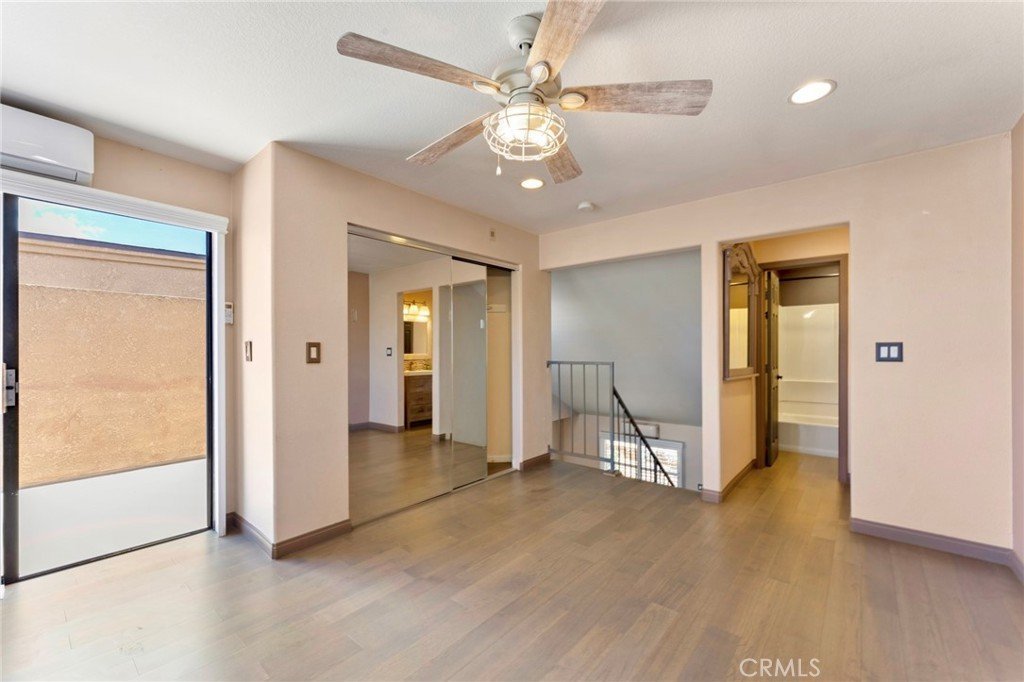
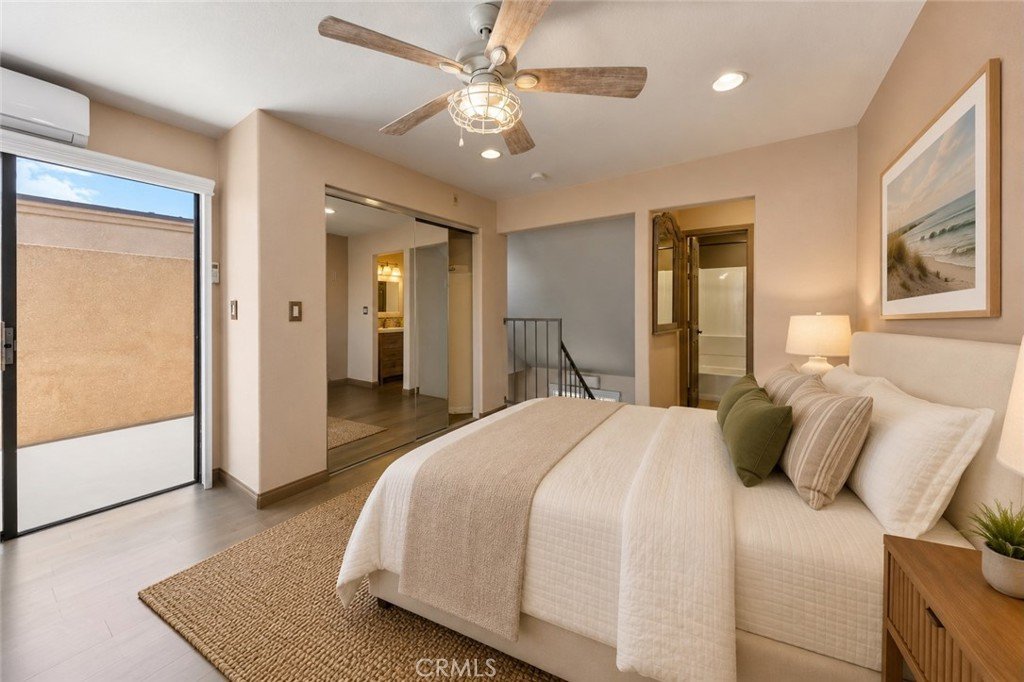
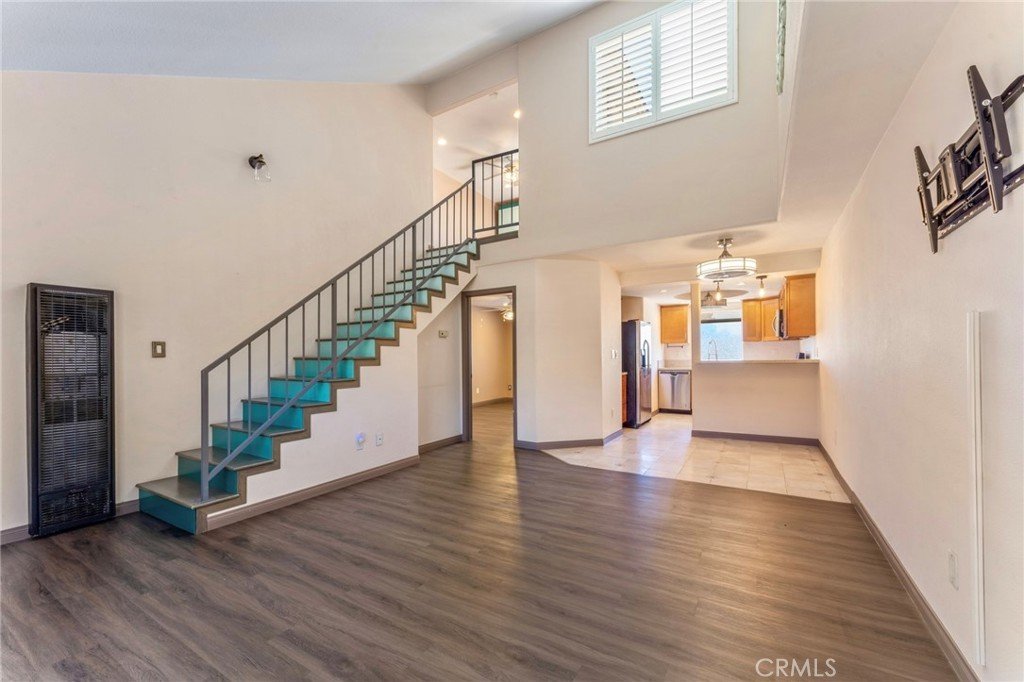
One of only two residences in the building with a fully unobstructed south-facing exposure, this exceptional home showcases dramatic 20-foot vaulted ceilings, abundant natural light, open skyline views, and refreshing cross breezes throughout.
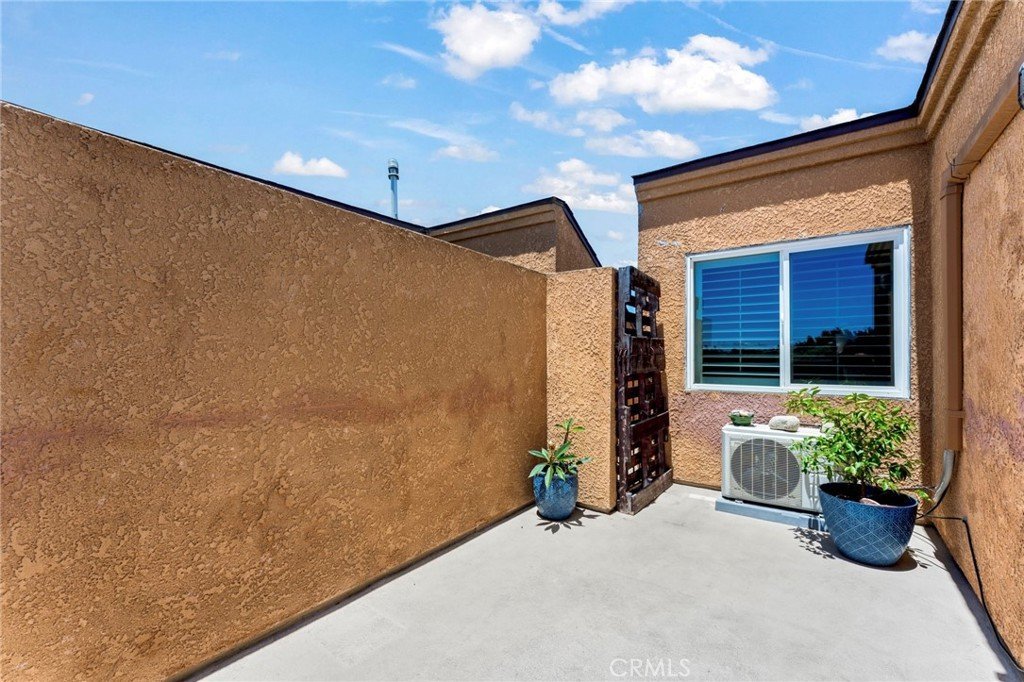
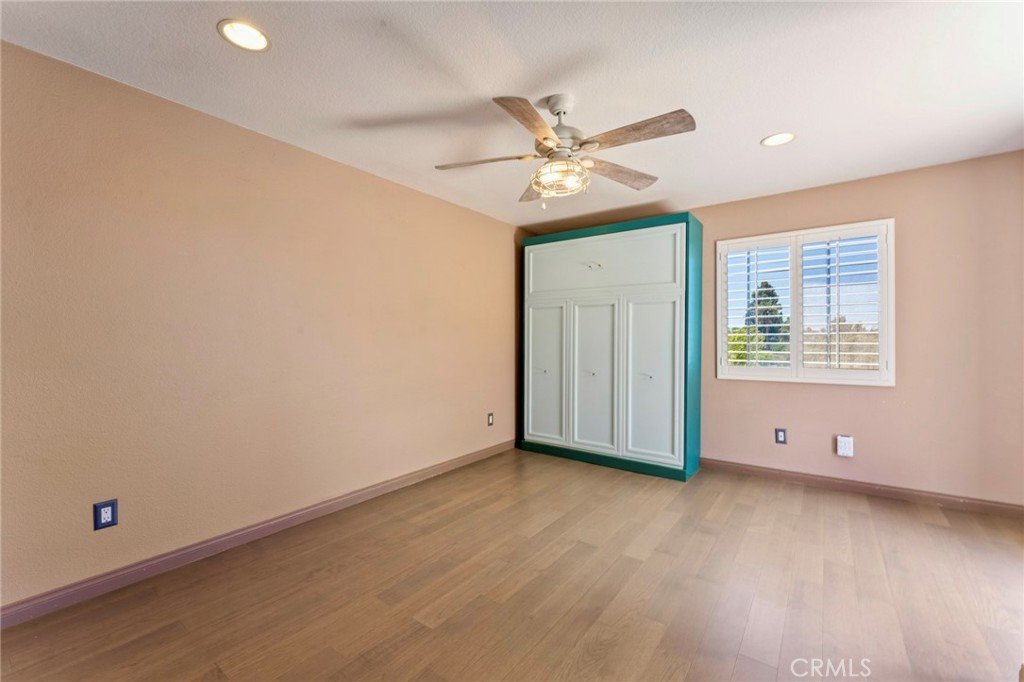
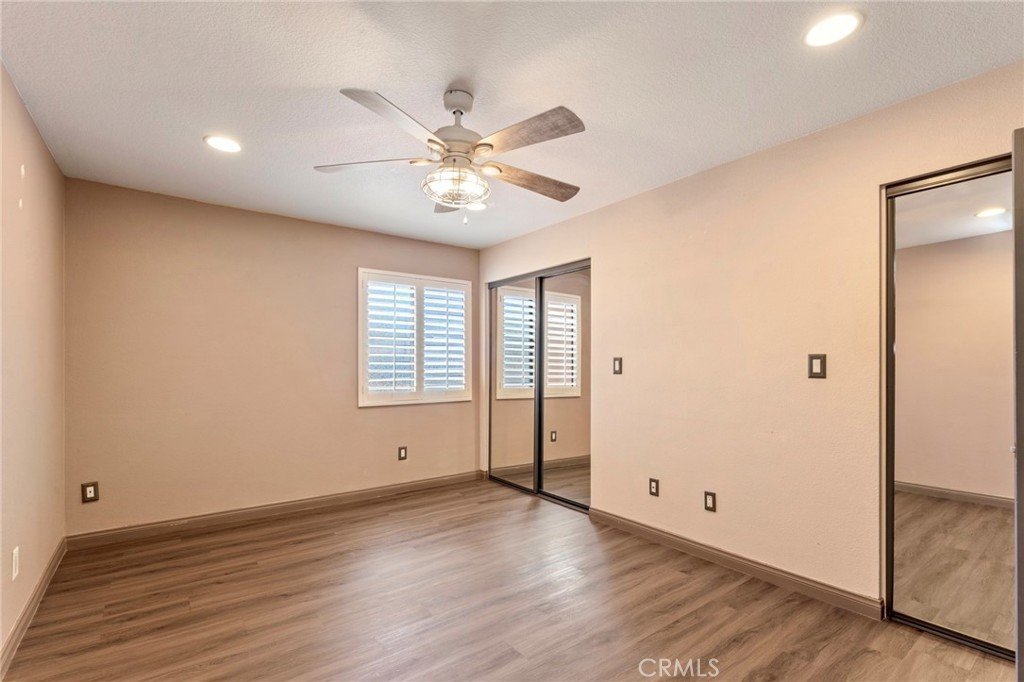
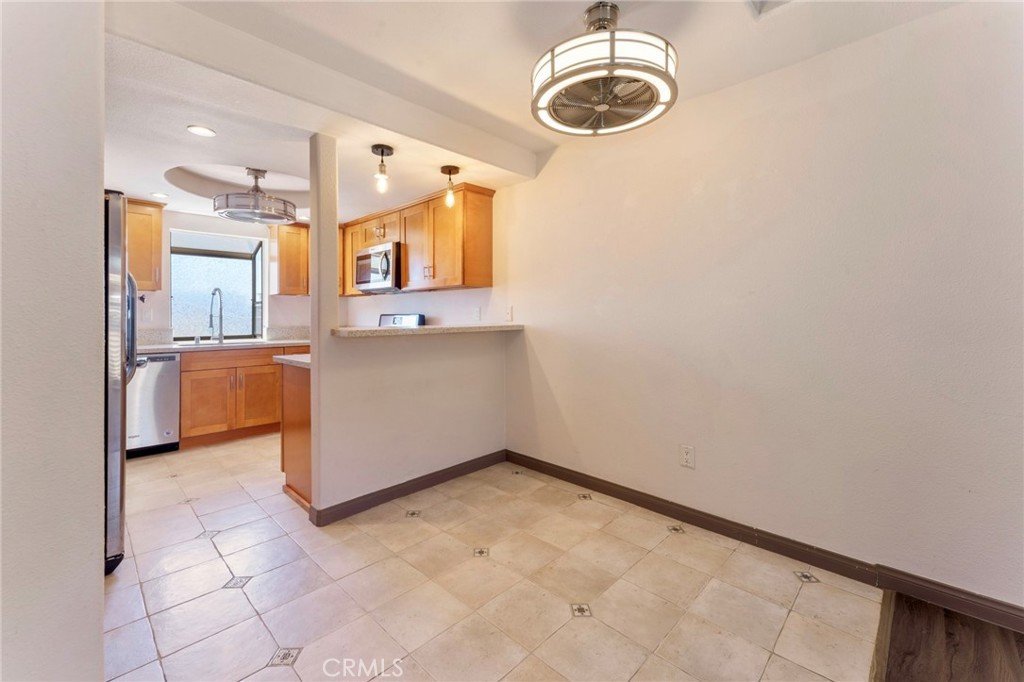
The thoughtfully designed floor plan features an updated kitchen with stone countertops, modern cabinetry, stainless steel appliances, and a breakfast bar that opens seamlessly to the spacious living and dining areas. Brand-new luxury vinyl flooring, plantation shutters, dual mini-split heating and cooling systems, and a custom oak staircase further elevate the home's appeal.
Upstairs, the versatile loft retreat offers endless flexibility and includes a built-in Murphy bed, making it ideal as a primary suite, guest space, home office, creative studio, or fitness area. Step outside to your private rooftop terrace, a truly rare feature that provides unobstructed views, exceptional privacy, and the perfect setting for entertaining, relaxing, or enjoying Long Beach sunsets.
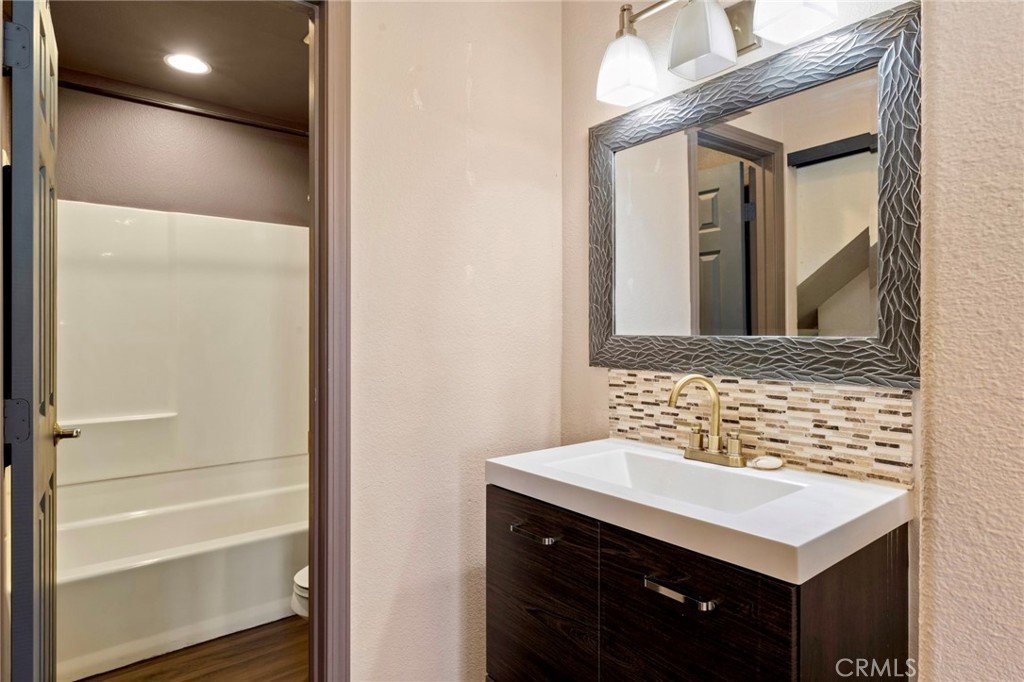
Additional highlights include two full bathrooms, a dedicated laundry room with full-size washer and dryer, two deeded underground parking spaces with additional storage potential, no shared upstairs walls, and an additional downstairs outdoor space ideal for pets, gardening, storage, or lounging.
Recent improvements include luxury vinyl flooring, updated bathrooms, updated kitchen finishes, dual-zone mini-split systems, plantation shutters, custom staircase upgrades, and a newer roof.
Conveniently located near Downtown Long Beach, Retro Row, Belmont Heights, shopping, dining, beaches, parks, and major commuter routes, this is an exceptional opportunity to own one of the most unique loft-style residences available in Long Beach.
Private rooftop terrace. Skyline views. Rare south-facing exposure. A truly one-of-a-kind opportunity.
Show all description
Location
- Directions: 405 North to Lakewood Blvd. (19) south towards PCH (Hwy 1) North. North on PCH to Junipero Ave. to Stanley
- Lot Size Acres: 0.3874 acres
Building Details
- Structure Type: House
- Water Source: Public
- Sewer: PublicSewer
- Common Walls: OneCommonWall,EndUnit,NoOneAbove
- Garage Spaces: 2
- Levels: Two
Amenities & Features
- Pool Features: None
- Patio & Porch Features: Deck,Patio,Rooftop,SeeRemarks
- Parking Total: 2
- Association Amenities: PicnicArea
- Cooling: EnergyStarQualifiedEquipment,HighEfficiency
- Fireplace Features: None
- Heating: Central
- Interior Features: CeilingFans, Loft
- Laundry Features: LaundryRoom
- Appliances: Dishwasher,GasOven,Microwave,Refrigerator
Nearby Schools
- High School District: Long Beach Unified
Expenses, Fees & Taxes
- Association Fee: $425
Agent info
- Agent name: Danica Patton
- Agent MLS: AR40808
- Agent email: Danica.Patton@exprealty.com
- Agent officephone: 888-584-9427
Miscellaneous
- Association Fee Frequency: Monthly
- List Office Name: eXp Realty of California Inc
- Listing Terms: Cash,Conventional,Exchange1031,FannieMae
- Common Interest: Condominium
- Community Features: Biking,DogPark,Sidewalks
- Attribution Contact: 310-384-4665
