















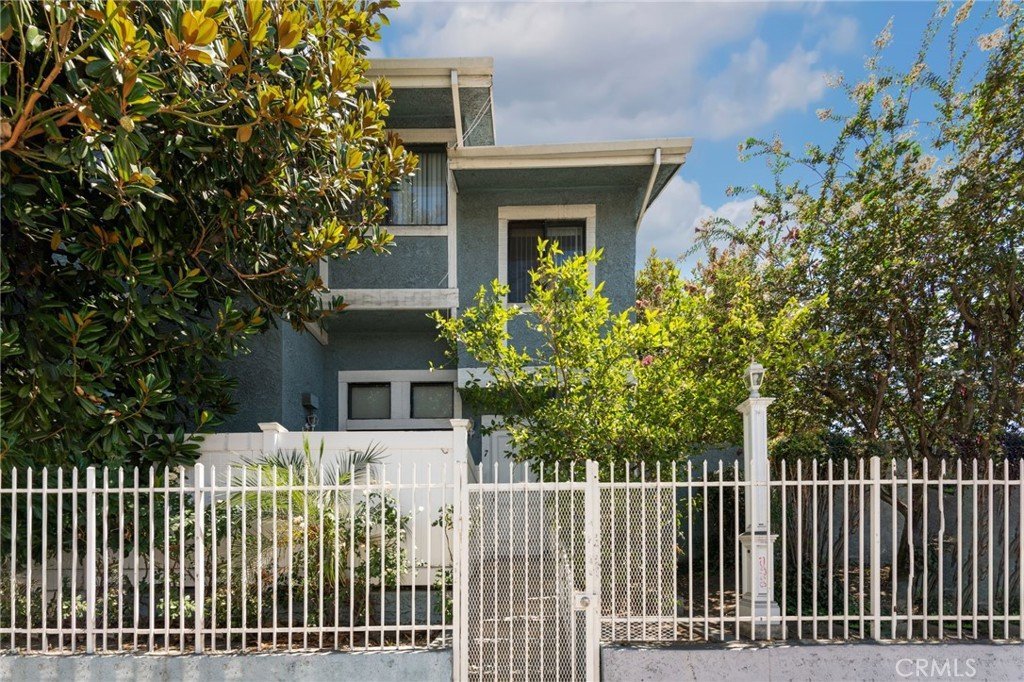


15106 Nordhoff 7, North Hills, CA, US, 91343
15106 Nordhoff 7, North Hills, CA, US, 91343Basics
- Date added: Added 4 days ago
- Category: Residential
- Type: Townhouse
- Status: Active
- Bedrooms: 2
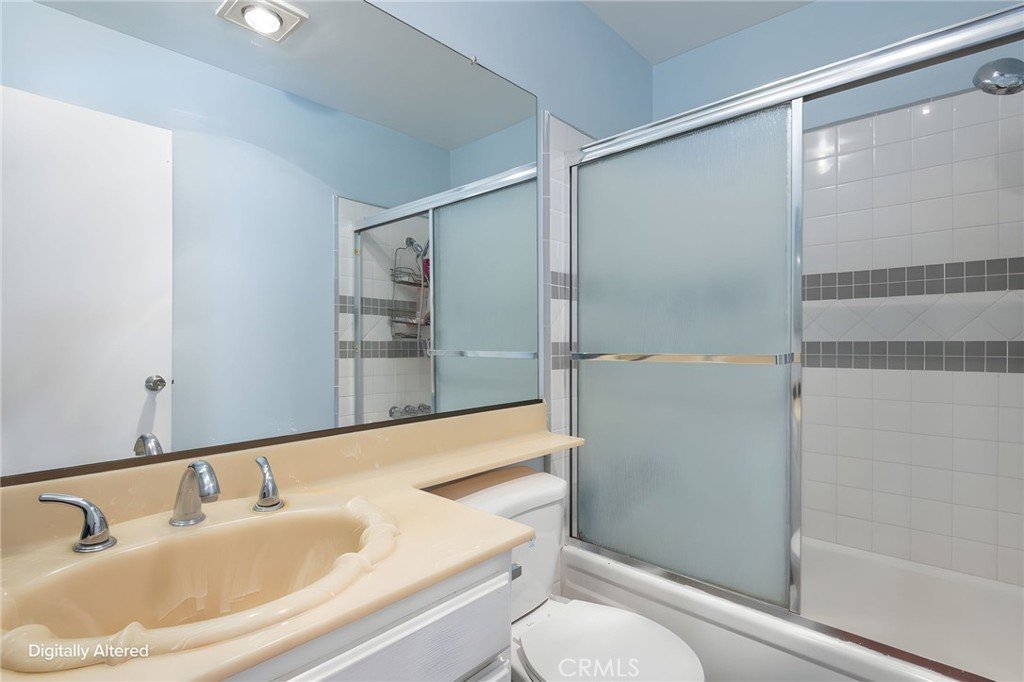
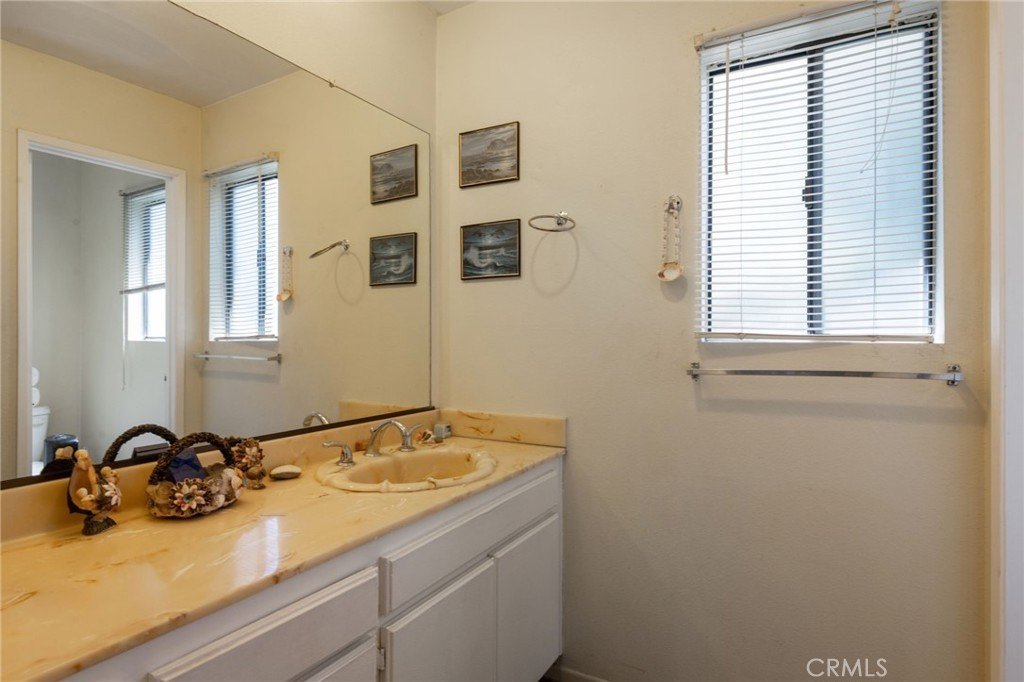
- Bathrooms: 3
- Area: 1287 sq ft
- Lot size: 58283, 58283 sq ft
- Year built: 1981
- View: CityLights
- County: Los Angeles
- MLS ID: BB26167391
Description
-
Description:
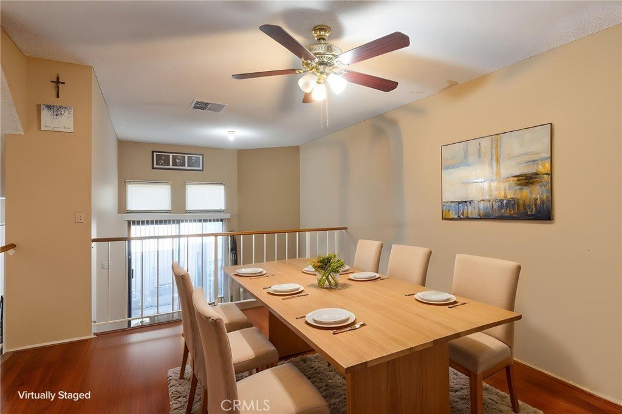
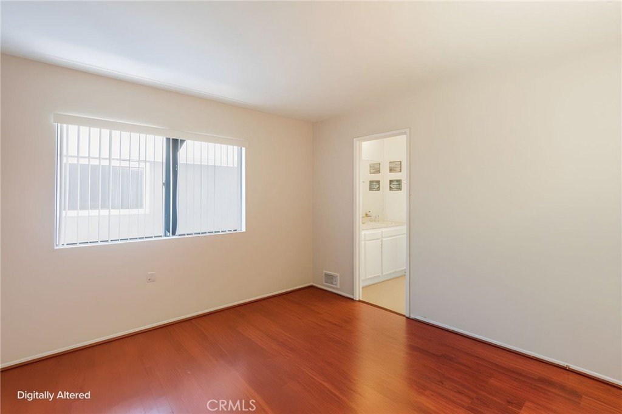
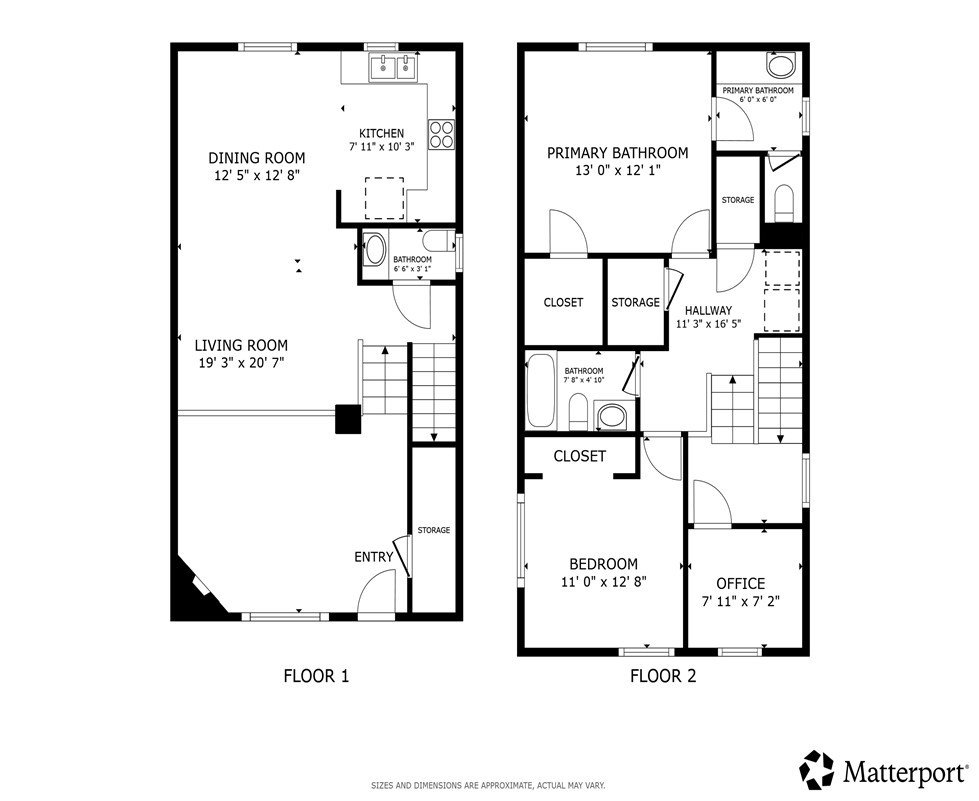
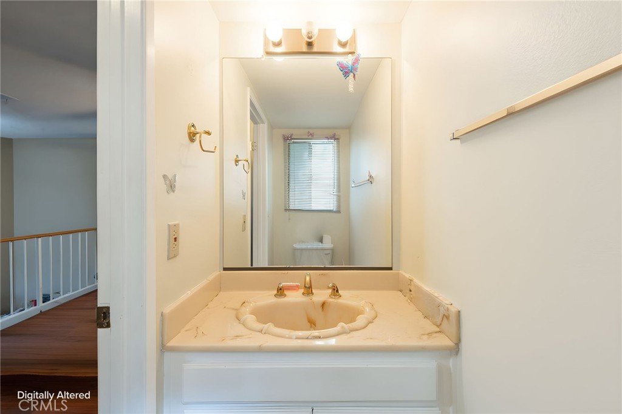
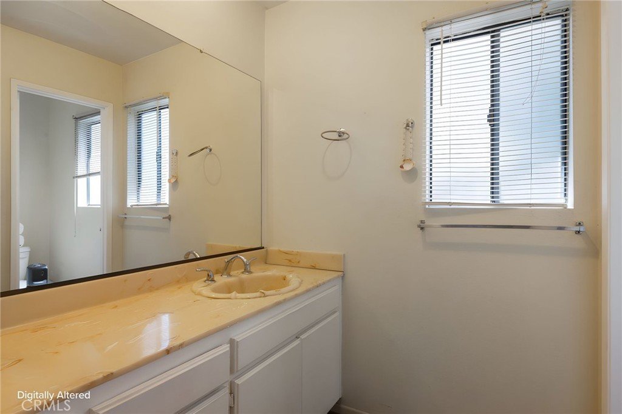
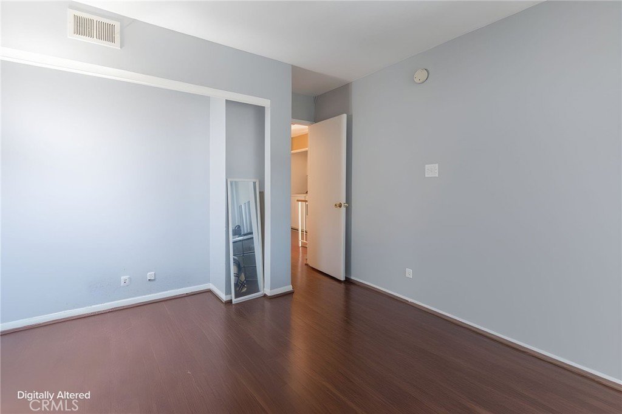
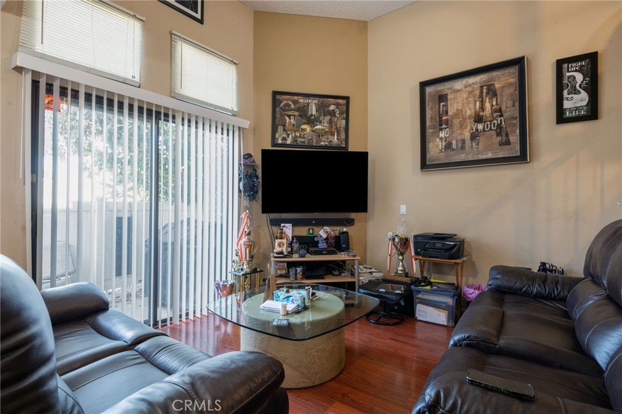
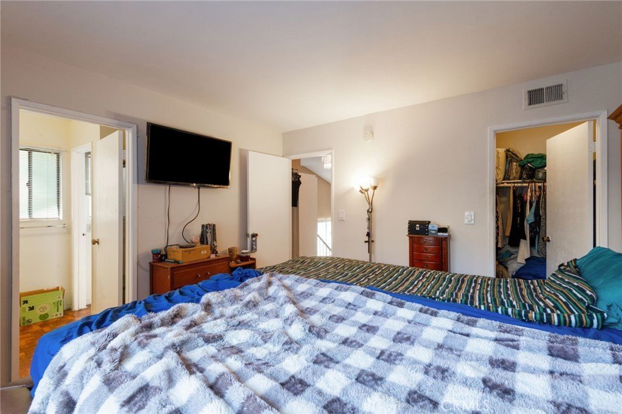
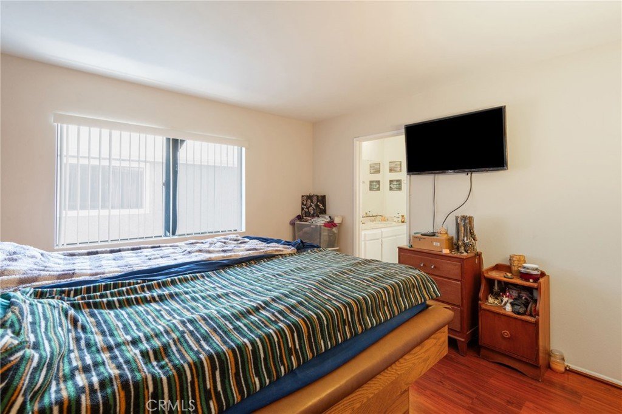
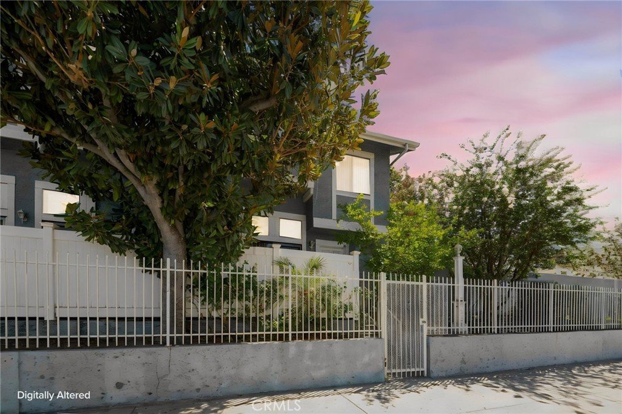
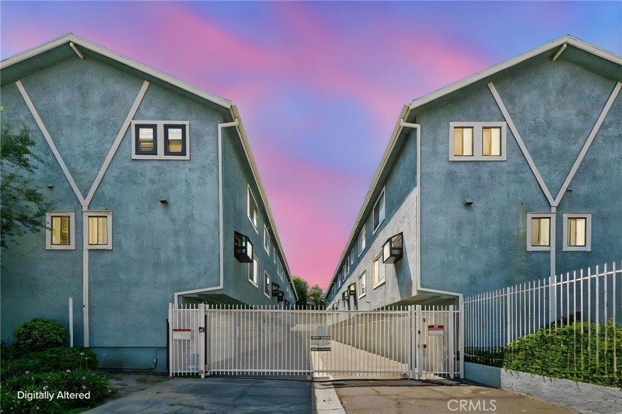
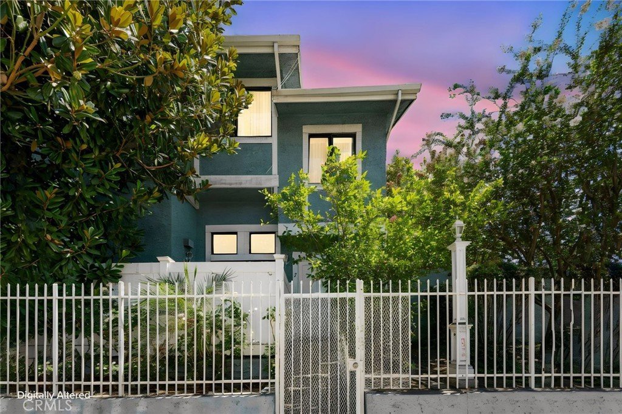
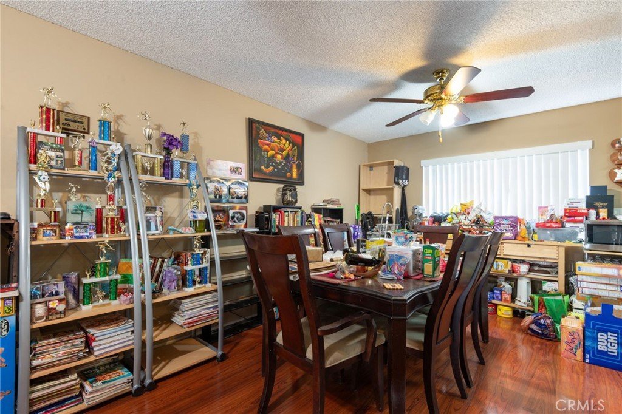
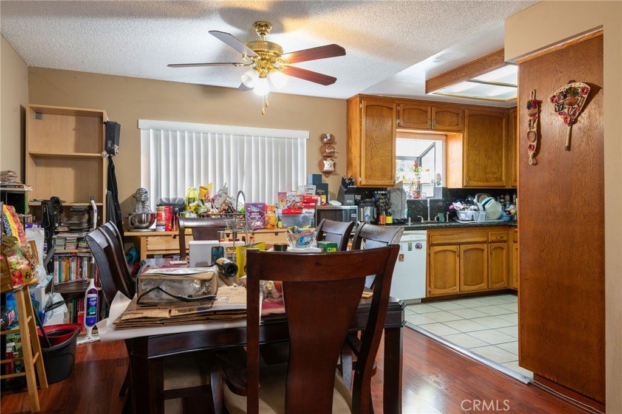
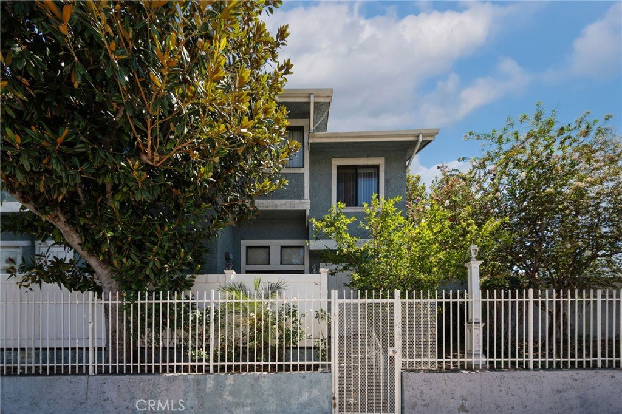
Welcome to this beautifully maintained gated townhome offering 2 bedrooms, 2.5 bathrooms, a versatile bonus office area, and approximately 1,287 square feet of comfortable living space. Designed with a functional multi-level floor plan, the home features separate living and dining areas, creating an open yet defined layout that's perfect for both everyday living and entertaining.
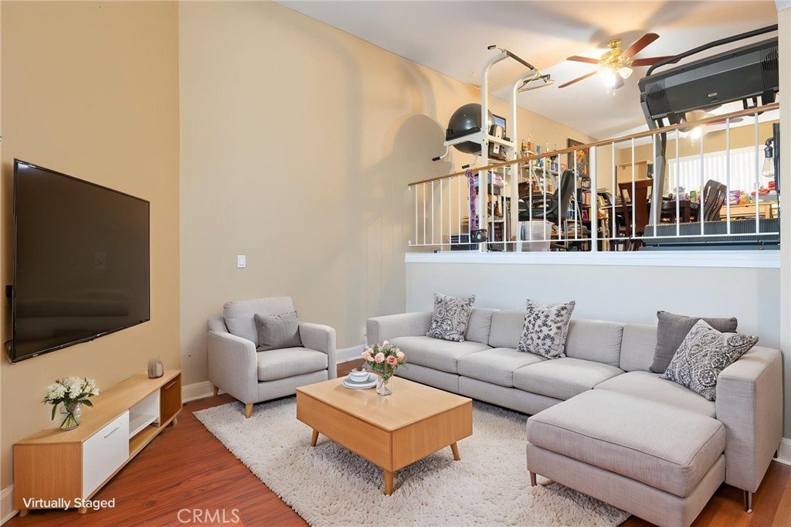
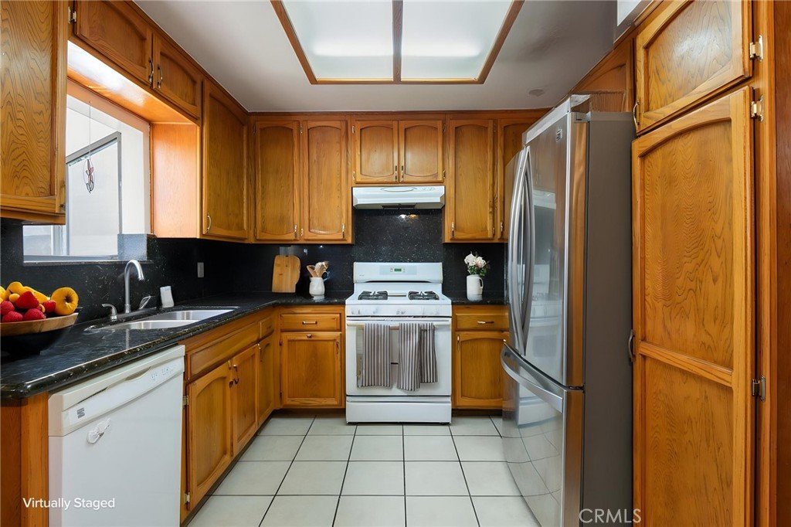
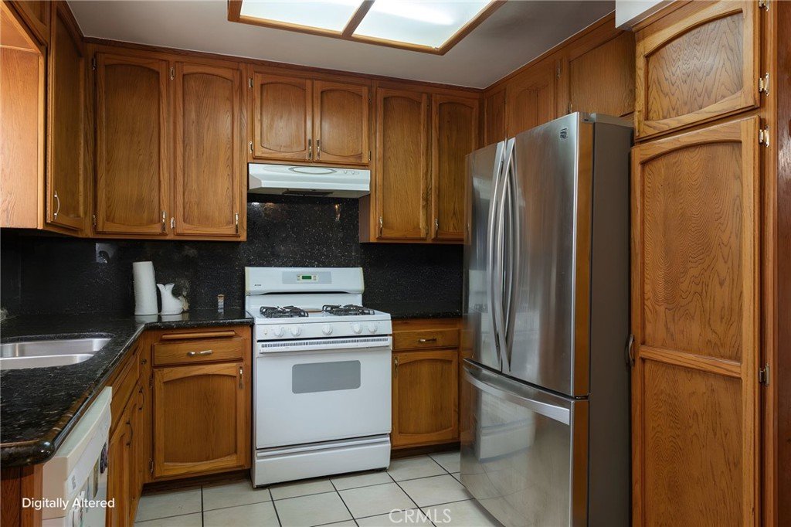
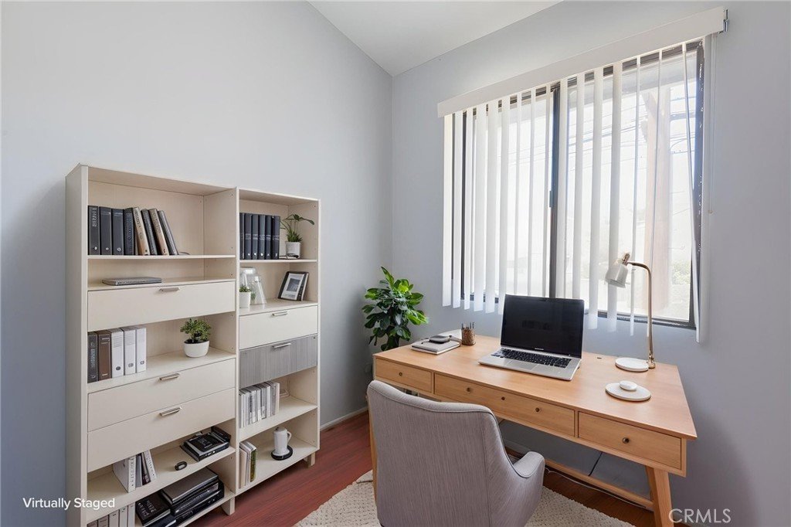
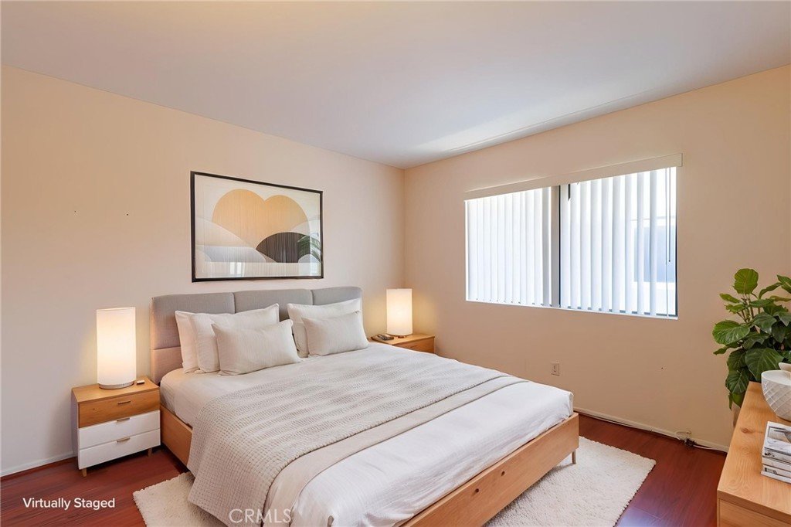
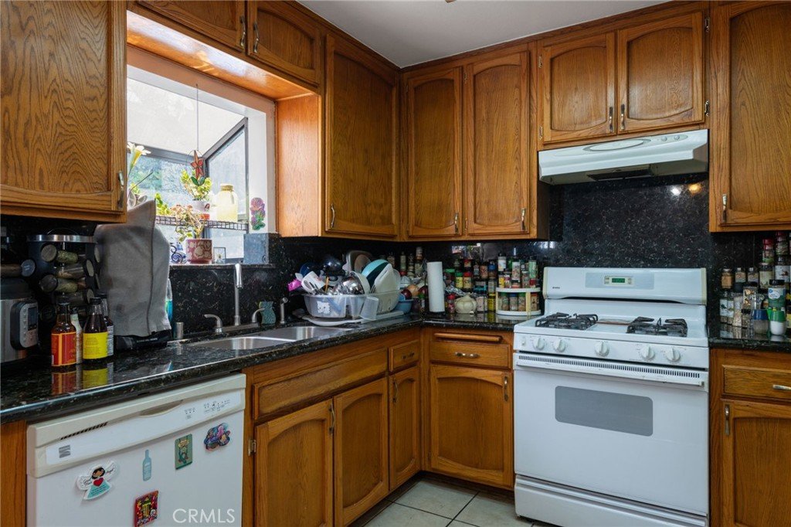
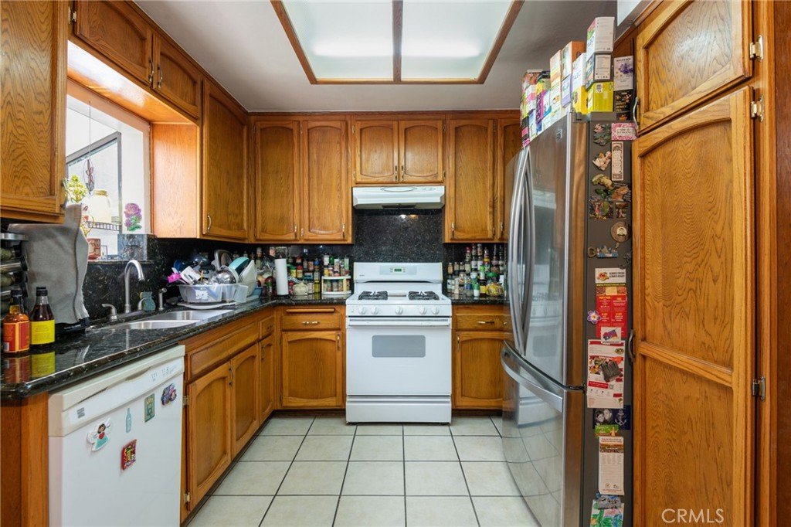
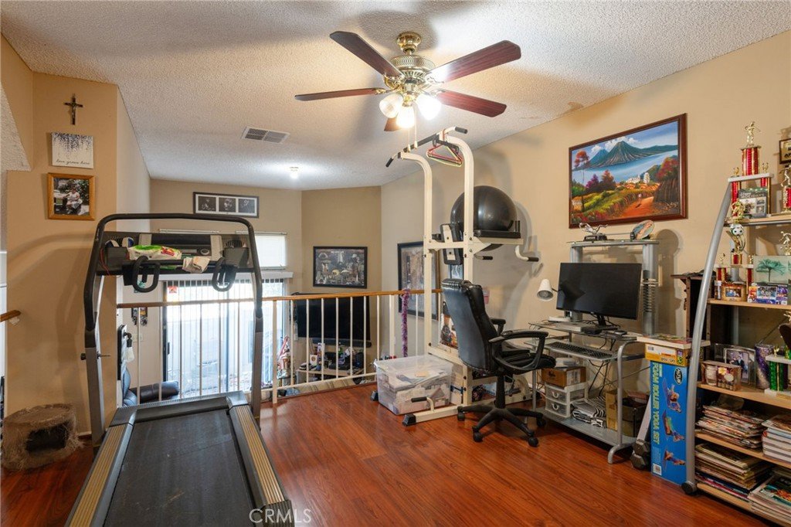
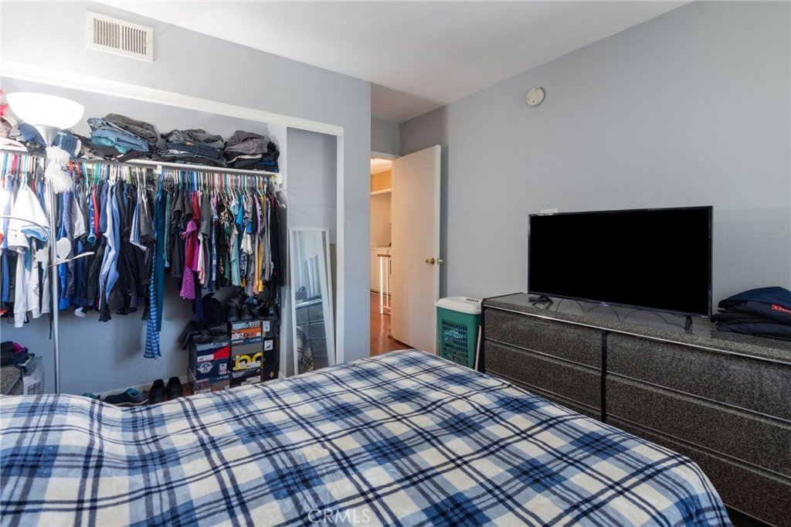
The inviting living room offers a cozy fireplace, while the spacious kitchen opens to the dining area for easy gatherings. Upstairs you'll find two generously sized bedrooms, including a private primary suite, along with the convenience of an in-unit upstairs laundry room. The bonus office area provides an ideal space for working from home, a study, hobby room, or additional flex space to suit your lifestyle.
Additional highlights include central heating and air conditioning, an attached two-car garage with direct access, and a private patio for outdoor relaxation.
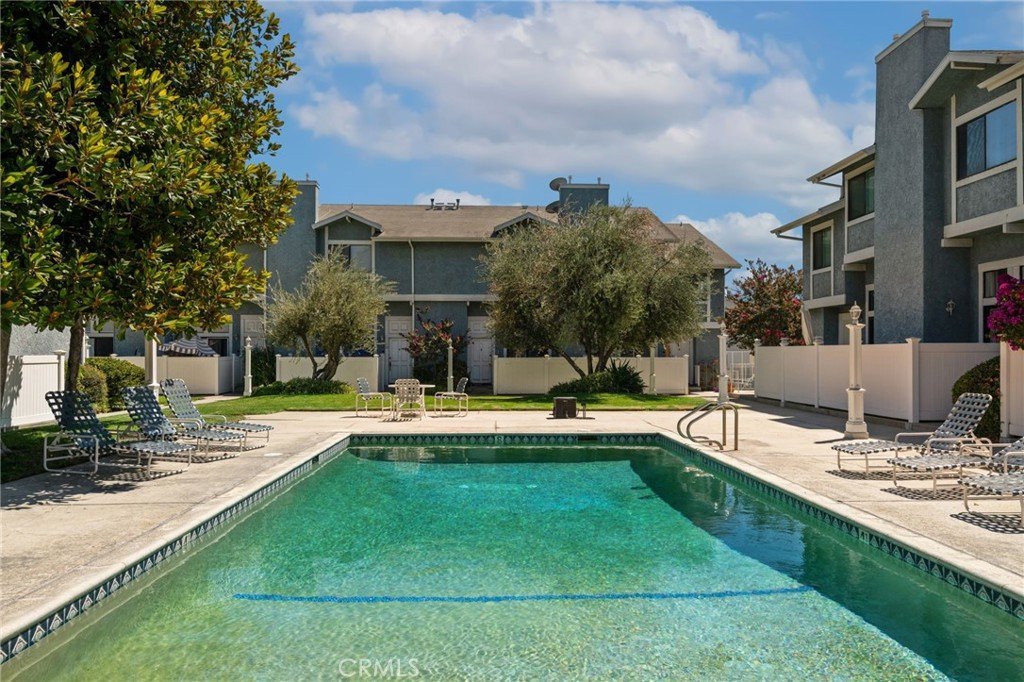
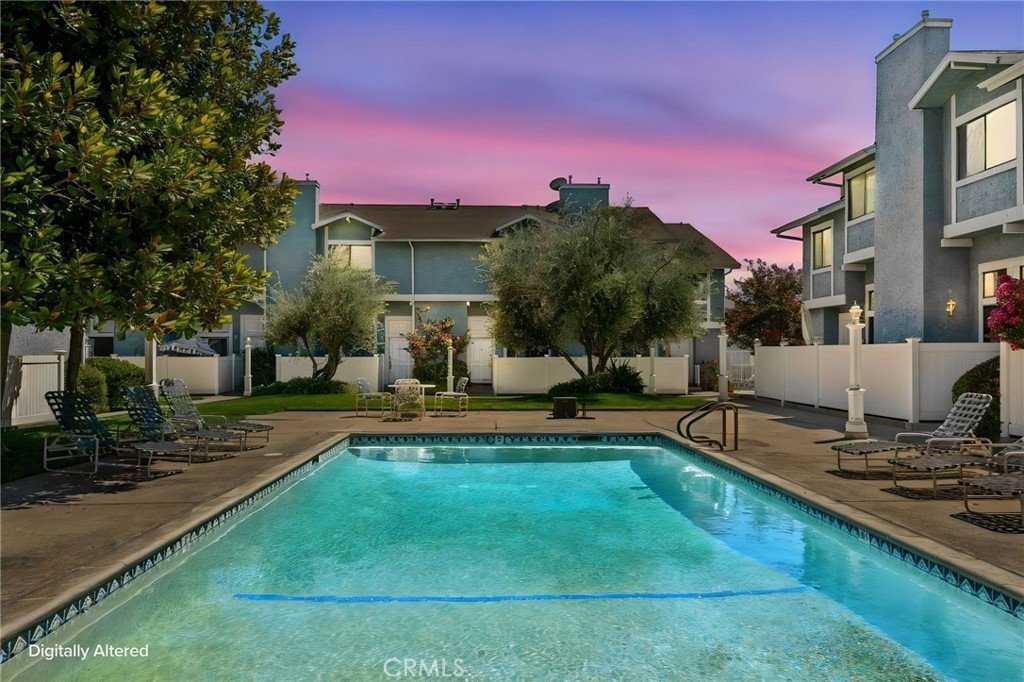
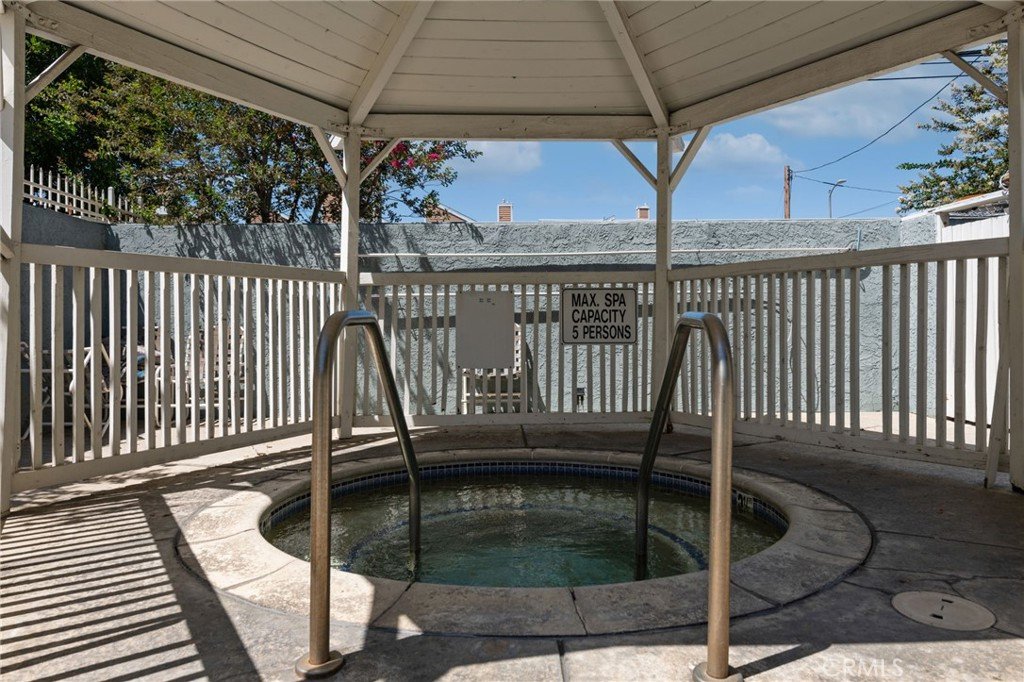
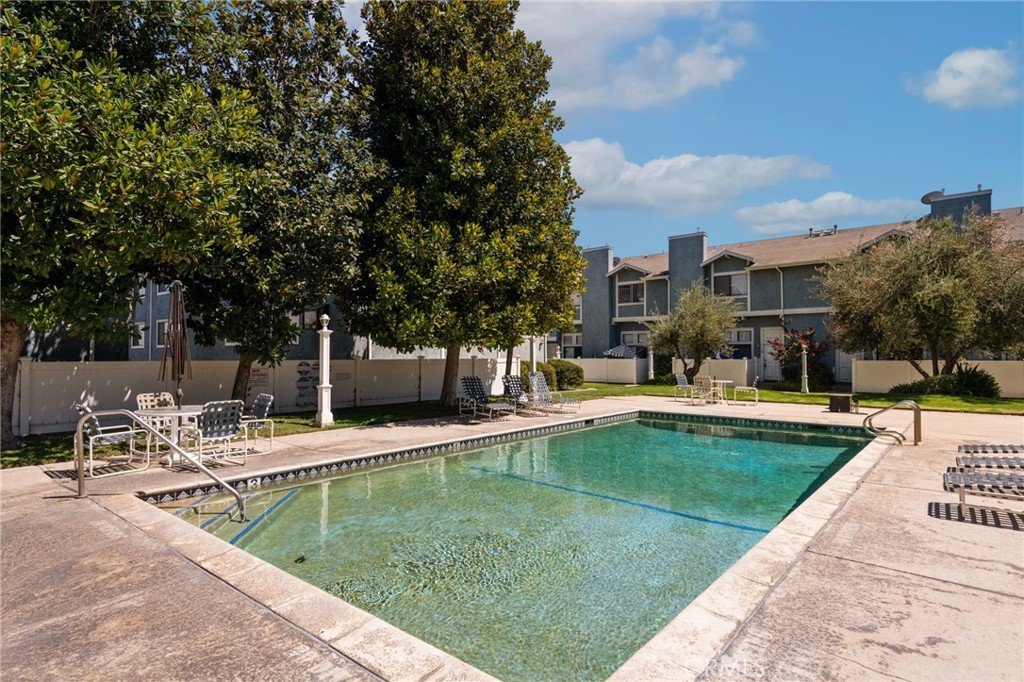
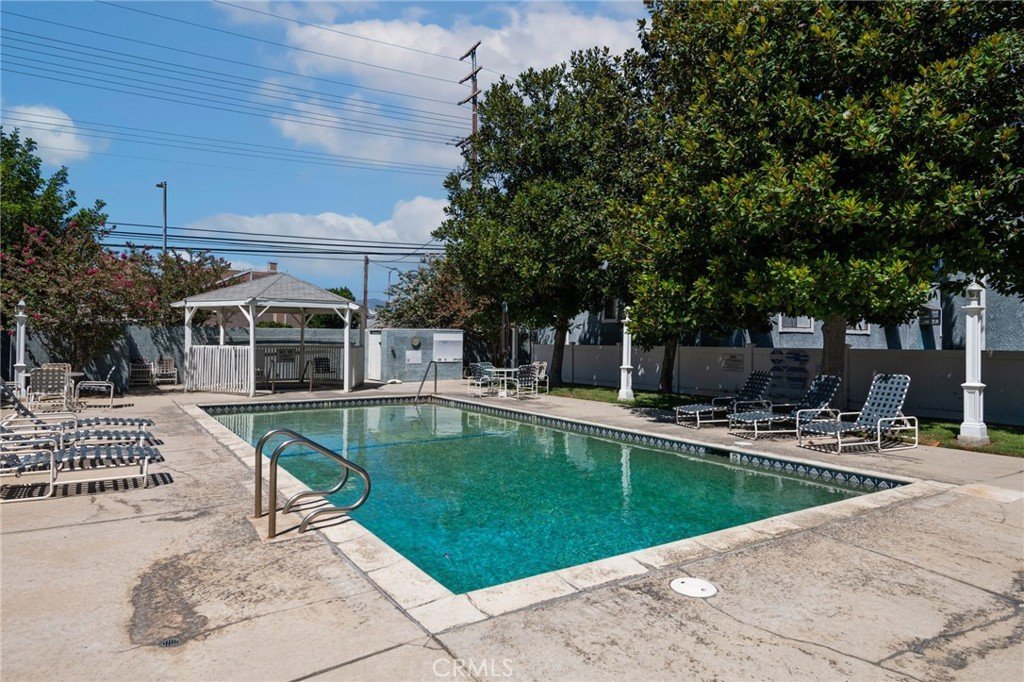
Residents enjoy a well-maintained gated community complete with a sparkling pool and spa. Conveniently located near shopping, restaurants, parks, public transportation, and major freeways, this home offers the perfect combination of comfort, convenience, and value. Don't miss this wonderful opportunity to make this North Hills townhome your next home!
Show all description
Location
- Directions: Between Sepulveda Blvd and VanNuys Blvd
- Lot Size Acres: 1.338 acres
Building Details
- Structure Type: MultiFamily
- Water Source: Public
- Sewer: PublicSewer
- Common Walls: OneCommonWall,EndUnit
- Construction Materials: CopperPlumbing
- Garage Spaces: 2
- Levels: ThreeOrMore
- Floor covering: Laminate
Amenities & Features
- Pool Features: Community, Fenced, InGround, Association
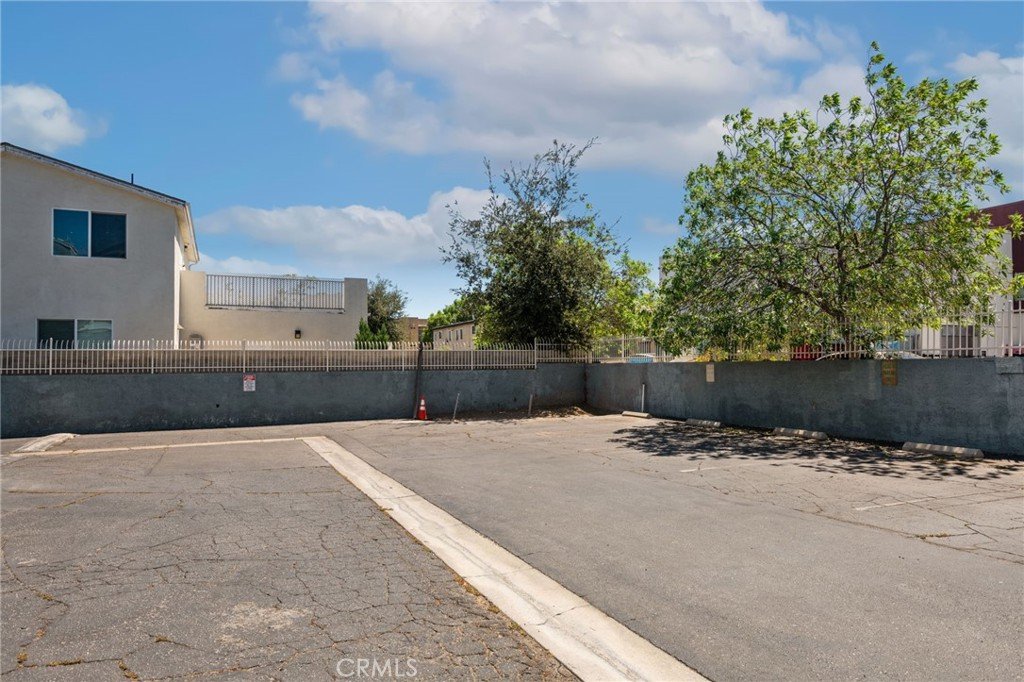
- Parking Features: Garage, Guest, Gated
- Spa Features: Association,Community,Heated,InGround
- Parking Total: 2
- Association Amenities: Pool,SpaHotTub
- Cooling: CentralAir
- Fireplace Features: Gas, LivingRoom
- Heating: Central
- Interior Features: Balcony, HighCeilings, MultipleStaircases, StoneCounters, AllBedroomsUp, WalkInClosets
- Laundry Features: CommonArea,WasherHookup,UpperLevel
- Appliances: GasOven,GasRange,Refrigerator,TanklessWaterHeater
Nearby Schools
- High School District: Los Angeles Unified
Expenses, Fees & Taxes
- Association Fee: $437.50
Agent info
- Agent name: Joseph Harris
- Agent MLS: BB41929
- Agent email: joseph.harris@redfin.com
- Agent officephone: 877-973-3346
Miscellaneous
- Association Fee Frequency: Monthly
- List Office Name: Redfin Corporation
- Listing Terms: Cash,CashToNewLoan,Conventional,Submit
- Common Interest: Condominium
- Community Features: Gutters,Urban,Pool
