





1511 Durfee, South El Monte, CA, US, 91733
1511 Durfee, South El Monte, CA, US, 91733Basics
- Date added: Added 4 months ago
- Category: Residential
- Type: SingleFamilyResidence
- Status: Active
- Bedrooms: 4
- Bathrooms: 2
- Area: 1499 sq ft
- Lot size: 4966, 4966 sq ft
- Year built: 1954
- Property Condition: RepairsCosmetic
- View: Neighborhood
- County: Los Angeles
- MLS ID: DW26100641
Description
-
Description:
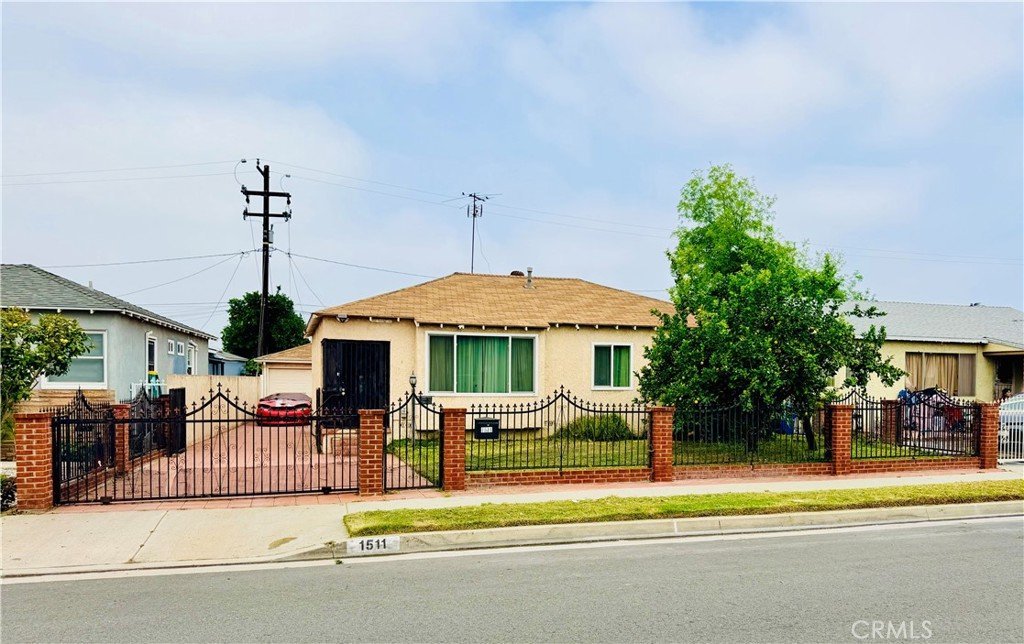
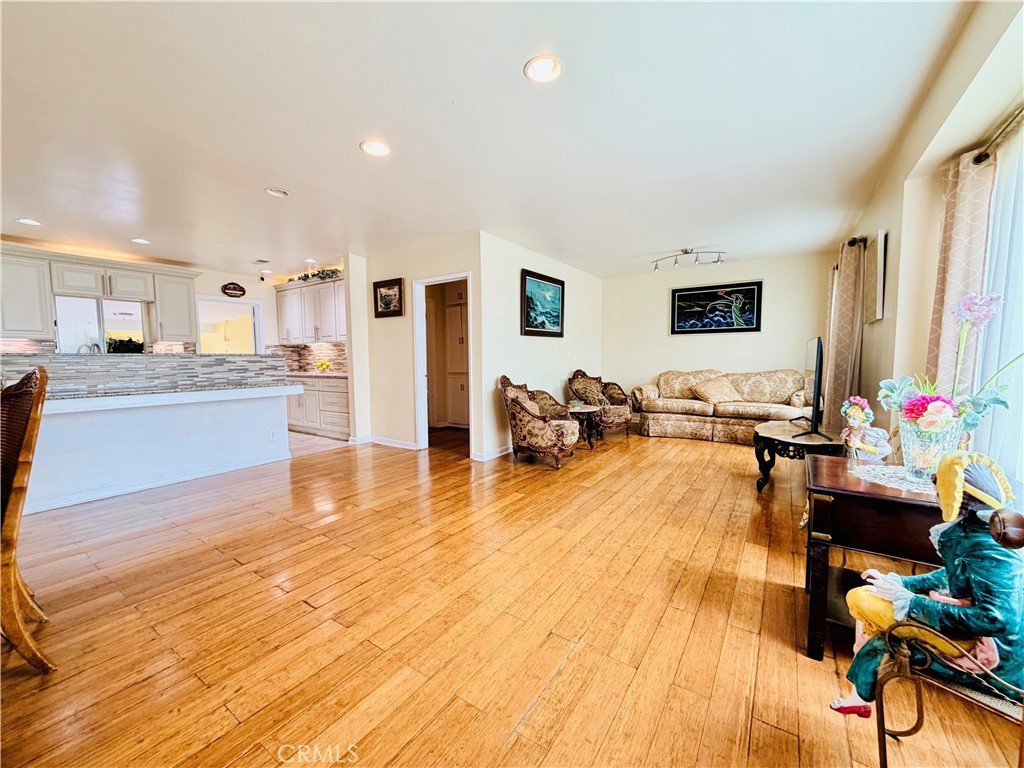
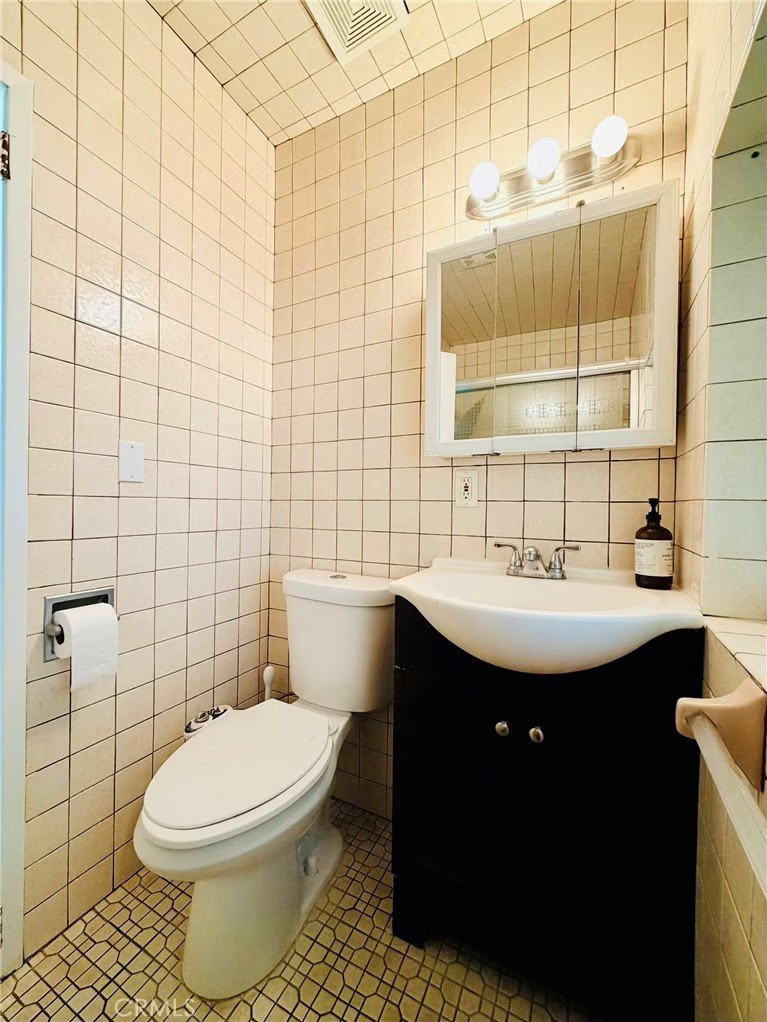
Welcome to 1511 Durfee Ave, South El Monte, a beautifully upgraded home offering comfort, style, and great potential. This spacious 4-bedroom, 2-bathroom home features an open-concept layout with a stunning remodeled kitchen complete with granite countertops, a large center island, and detailed finishes that flow seamlessly into the living room, perfect for entertaining.
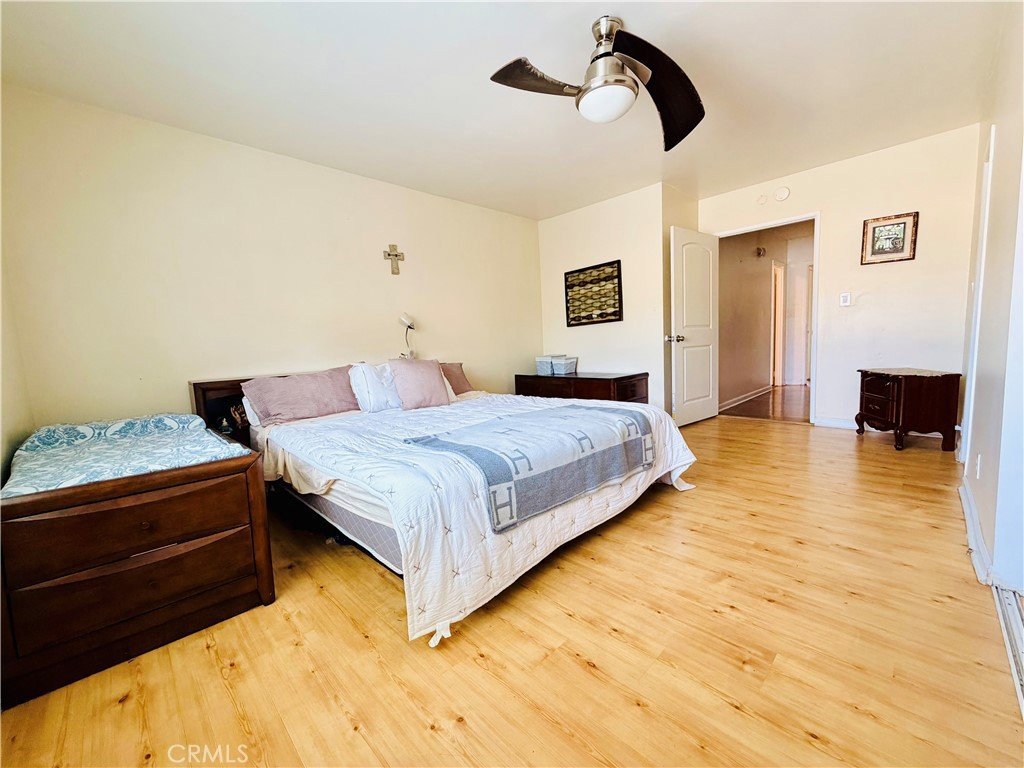
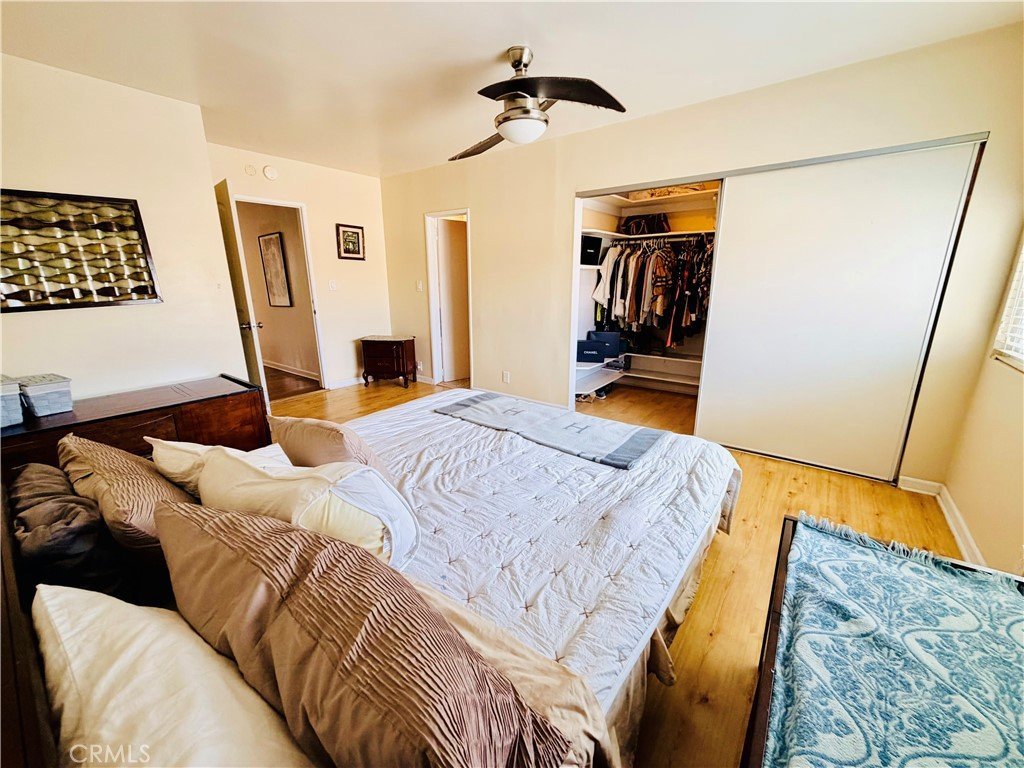
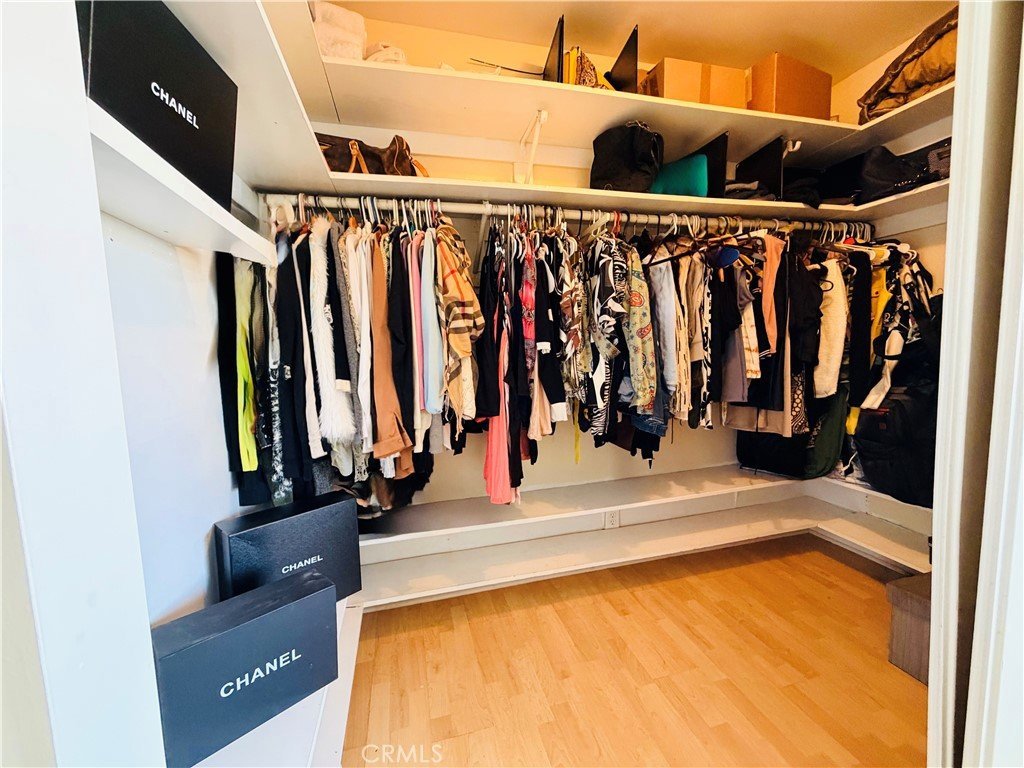
The primary suite includes a private en-suite bathroom and an oversized walk-in closet designed for both his and hers. One bedroom is currently being used as a laundry room with an additional flex space, offering versatility for future use.
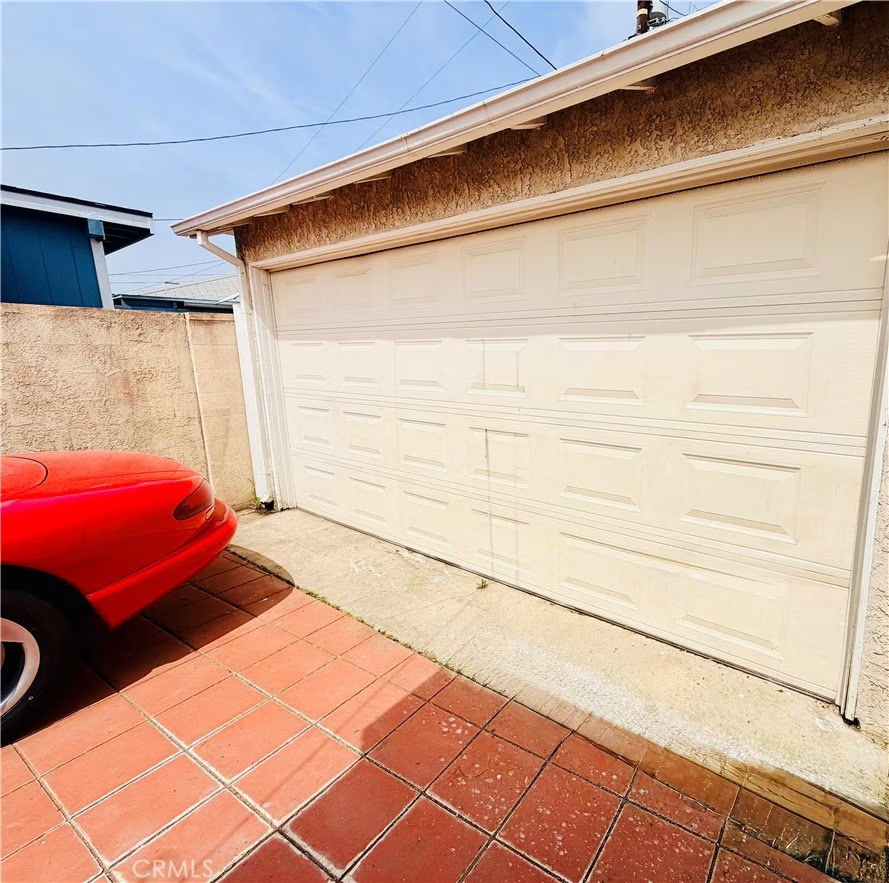
The home also features brand-new windows throughout, a beautifully landscaped front yard with a mature lemon tree, a gated front yard ideal for children or pets, and a long driveway with parking for 4–5 vehicles plus a garage.
The detached garage includes a bonus workshop room with its own window and separate water heater, offering excellent ADU conversion potential for future rental income, guest quarters, or extended family living.
Conveniently located near the 60, 10, and 605 freeways, shopping centers, dining, and more, all within a quiet and desirable neighborhood. A must-see property with endless possibilities.
Show all description
Location
- Directions: between peck rd & michael hunt dr on durfee ave
- Lot Size Acres: 0.114 acres
Building Details
- Structure Type: House
- Water Source: Public
- Lot Features: BackYard,FrontYard,Lawn,Landscaped,Walkstreet
- Sewer: PublicSewer
- Common Walls: NoCommonWalls
- Fencing: GoodCondition
- Garage Spaces: 2
- Levels: One
- Other Structures: Workshop
Amenities & Features
- Pool Features: None
- Parking Features: Driveway, Paved
- Parking Total: 2
- Window Features: DoublePaneWindows
- Cooling: CentralAir
- Exterior Features: BrickDriveway
- Fireplace Features: None
- Heating: Central
- Interior Features: BreakfastBar, GraniteCounters, OpenFloorplan, AllBedroomsDown
- Laundry Features: Inside,LaundryRoom
Nearby Schools
- High School District: El Monte Union High
Expenses, Fees & Taxes
- Association Fee: 0
Agent info
- Agent name: Marvin Gomez
- Agent MLS: DWGOMARV
- Agent email: marvingomezrealestate@gmail.com
- Agent officephone: 562-912-7770
- Agent direct phone: 424-466-5234
Miscellaneous
- List Office Name: HomeSmart Realty Group
- Listing Terms: Cash,Conventional,Exchange1031,FHA,VaLoan
- Common Interest: None
- Community Features: Sidewalks
- Attribution Contact: marvingomezrealestate@gmail.com
