

















15138 Hiawatha ST, Mission Hills, CA, 91345
15138 Hiawatha ST, Mission Hills, CA, 91345Basics
- Date added: Added 3 months ago
- Category: Residential
- Type: SingleFamilyResidence
- Status: Active
- Bedrooms: 3
- Bathrooms: 2
- Area: 2252 sq ft
- Lot size: 8478, 8478 sq ft
- Year built: 1953
- Subdivision Name: Not Listed
- County: Los Angeles
- MLS ID: 41136005
Description
-
Description:
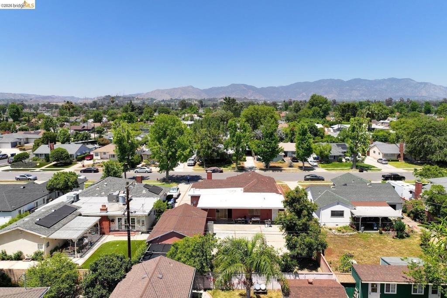
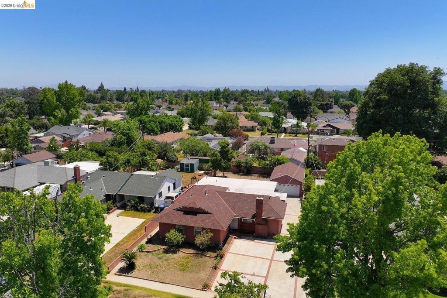
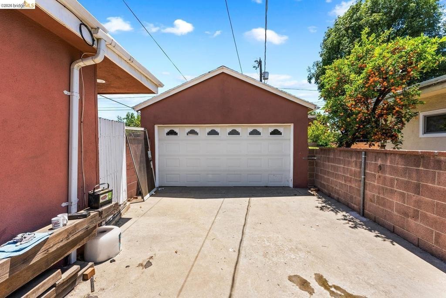
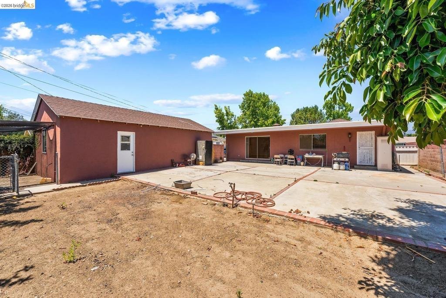
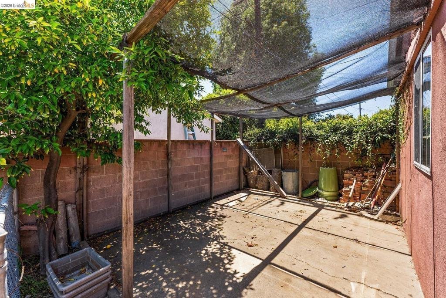
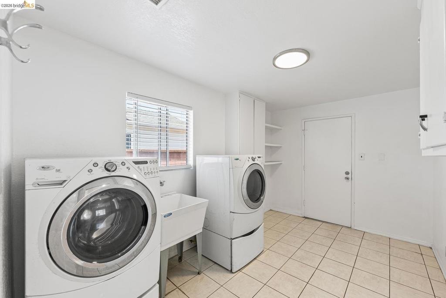
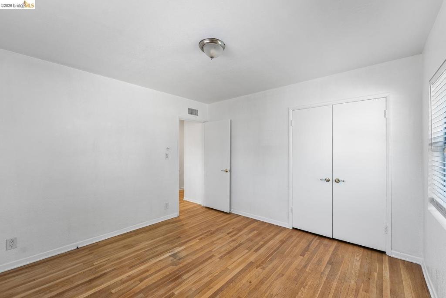
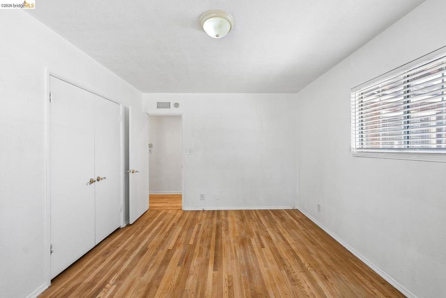
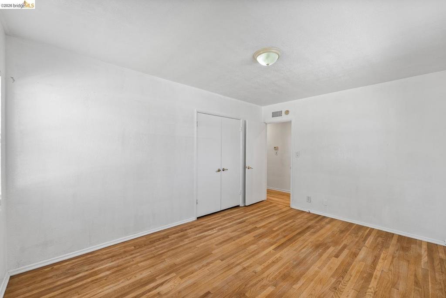
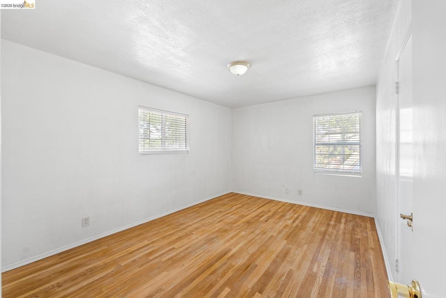
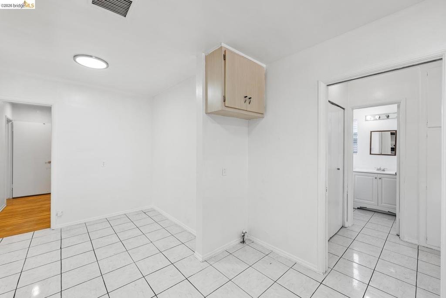
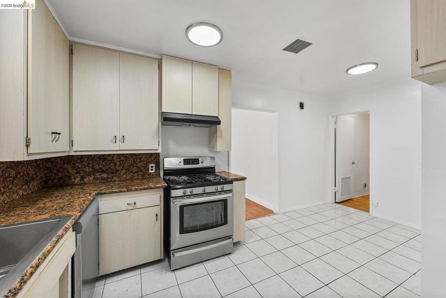
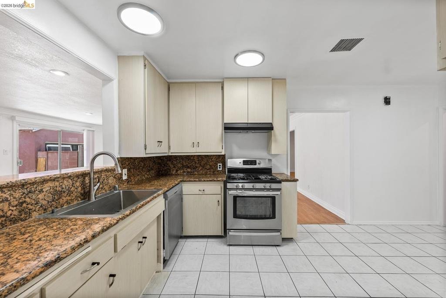
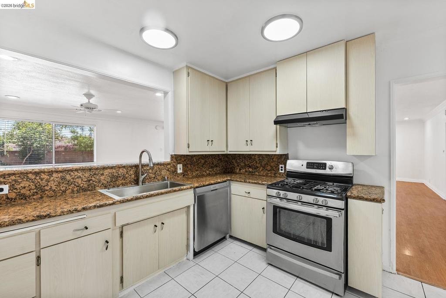
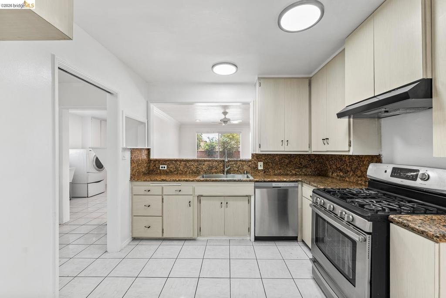
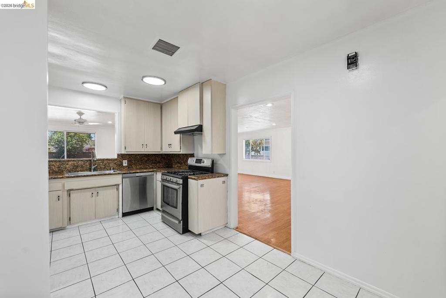
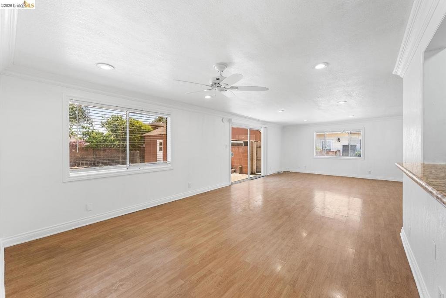
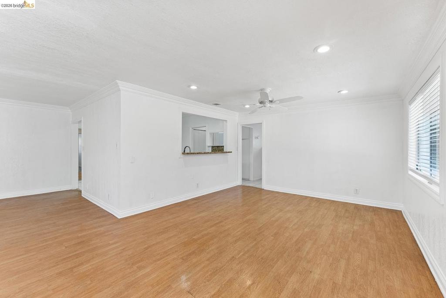
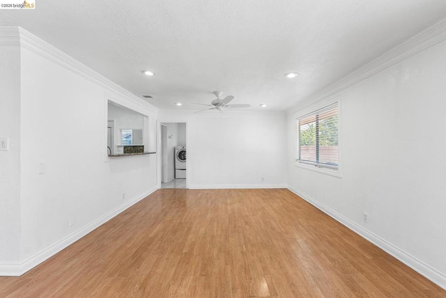
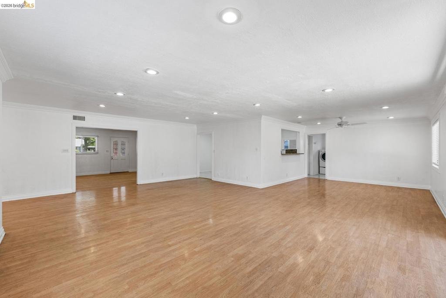
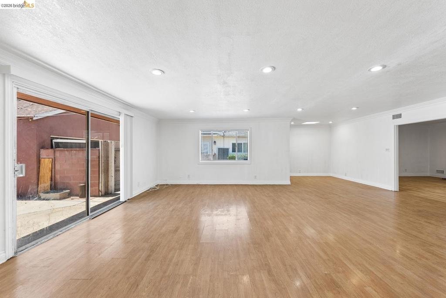
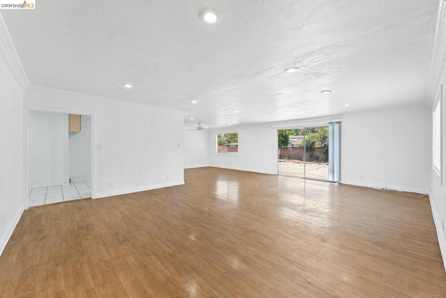
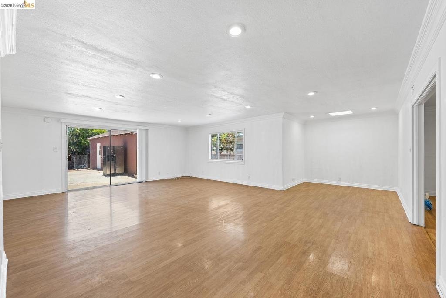
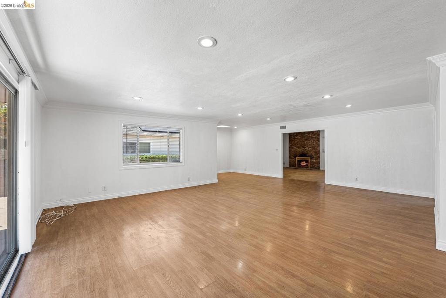
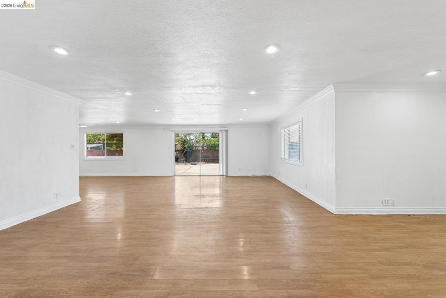
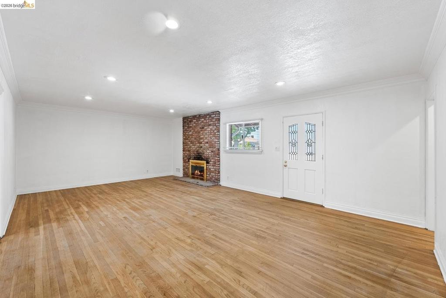
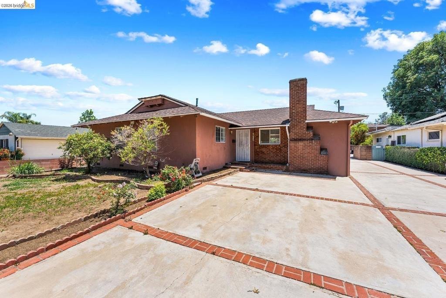
Welcome to 15138 Hiawatha Street, a spacious single-story California Ranch-style home situated on an expansive 8,478 sq ft lot in the heart of Mission Hills. Offering over 2,200 sq ft of living space, this well-maintained property combines comfort, functionality, and incredible future potential. Recent upgrades include a newer roof installed approximately 3 months ago, newer central A/C installed about 1 year ago, and fresh interior paint completed after move-out, creating a clean and inviting atmosphere ready for its next owner. The home also features recessed lighting, ceiling fans, and a cozy fireplace that adds warmth and character to the living space. The large extended two-car garage offers extra depth and excellent potential for additional storage, a workshop, or possible ADU conversion opportunities. The oversized driveway provides ample parking, while the expansive backyard features a mature lemon tree and plenty of room for outdoor entertaining, gardening, or future improvements. Conveniently located near schools, shopping, dining, and freeway access, this property presents an exceptional opportunity to own a generously sized home with valuable upgrades and long-term upside in a desirable San Fernando Valley location.
Show all description
Location
- Directions: Cross Street: Sepulveda.
- Lot Size Acres: 0.1946 acres
Building Details
Amenities & Features
- Pool Features: None
- Patio & Porch Features: FrontPorch
- Parking Total: 2
- Cooling: CentralAir
- Fireplace Features: Gas
Agent info
- Agent name: Jaswinder Johnson
- Agent MLS: BMLS-R01756575
- Agent email: jas@bridges8.com
- Agent officephone: 510-833-8524
- Agent direct phone: 818-335-1640
Miscellaneous
- List Office Name: Bridges 8 Real Property Sales & Management Inc
- Listing Terms: Cash,Conventional,Exchange1031,FHA,VaLoan
