







1514 S Bedford Street, Los Angeles, CA, US, 90035
1514 S Bedford Street, Los Angeles, CA, US, 90035Basics
- Date added: Added 5 months ago
- Category: Residential
- Type: Townhouse
- Status: Active
- Bedrooms: 3
- Bathrooms: 3
- Area: 1484 sq ft
- Lot size: 1851, 1851 sq ft
- Year built: 2016
- Property Condition: UpdatedRemodeled
- View: CityLights,Mountains
- Zoning: LAR3
- County: Los Angeles
- MLS ID: 26771715
Description
-
Description:
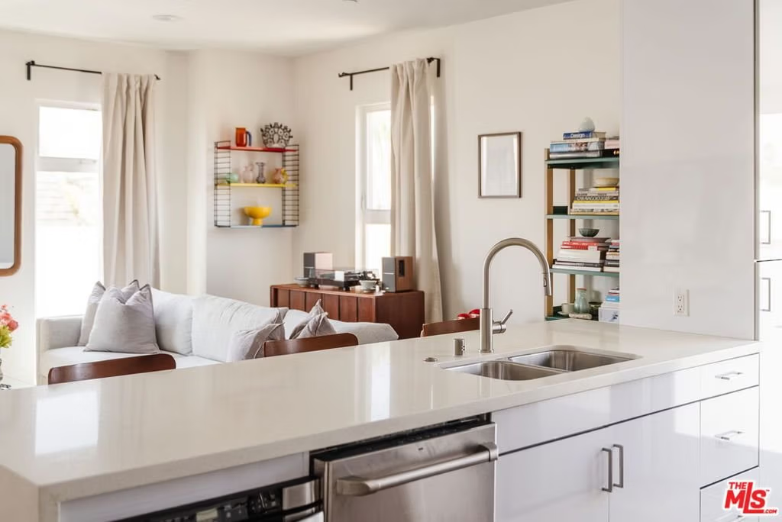
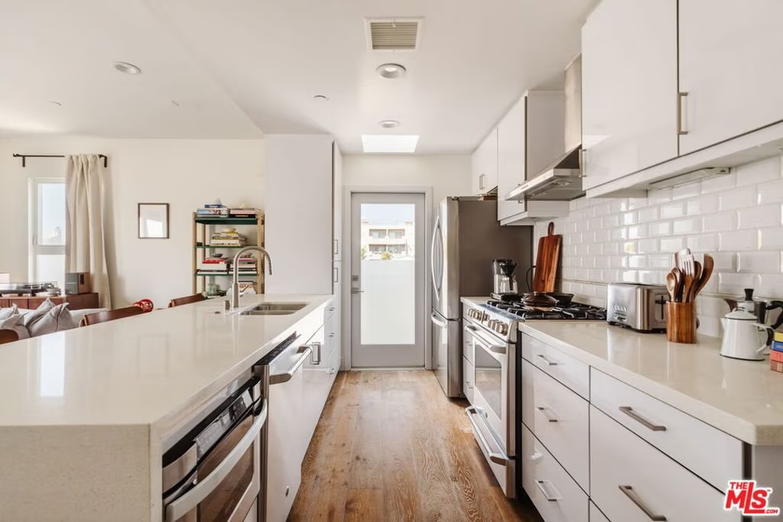
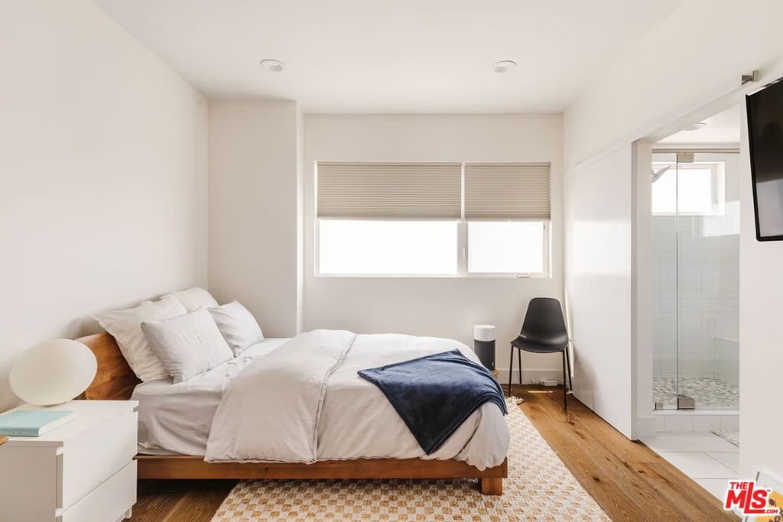
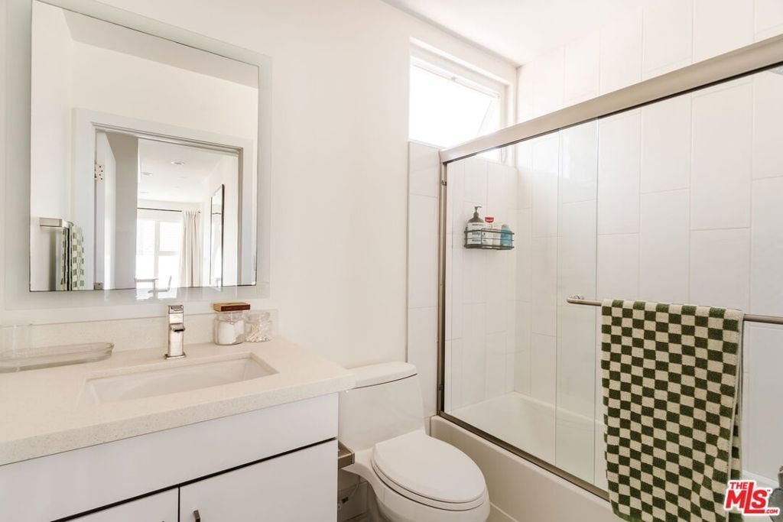
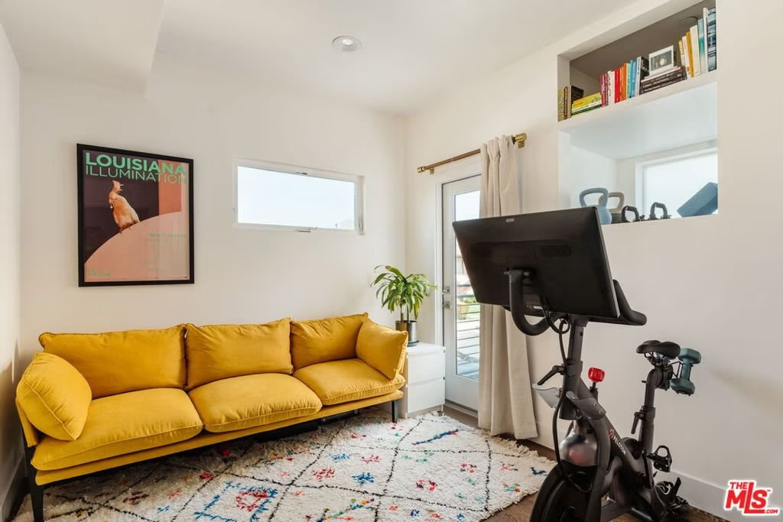
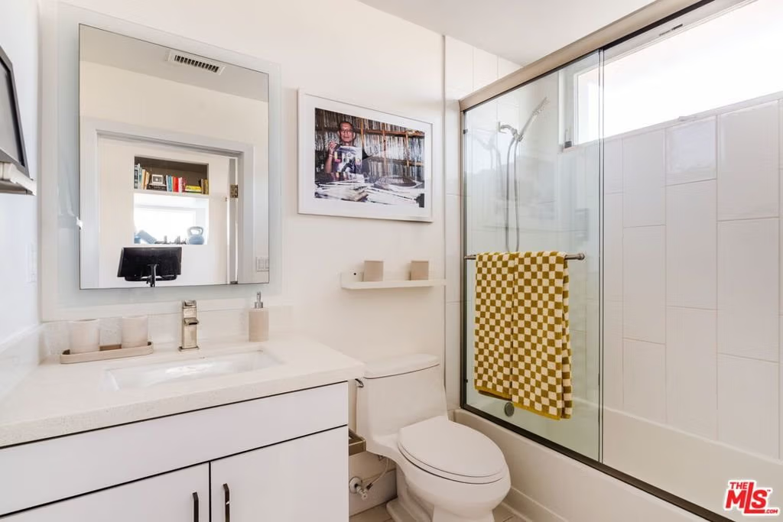
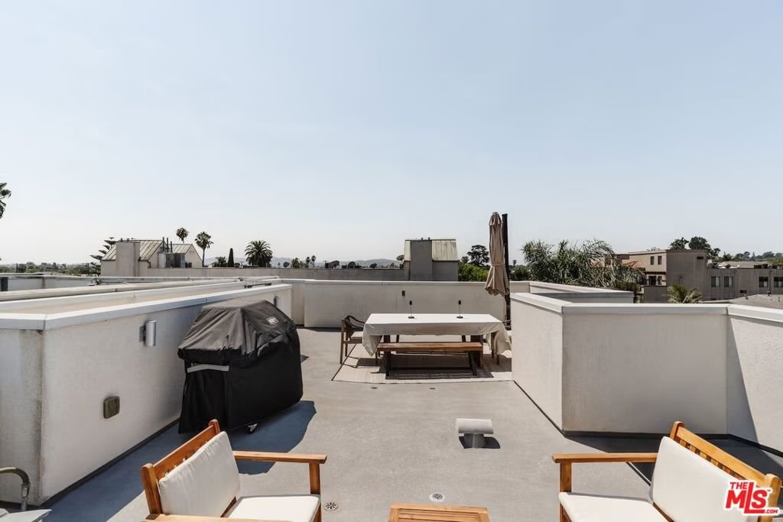
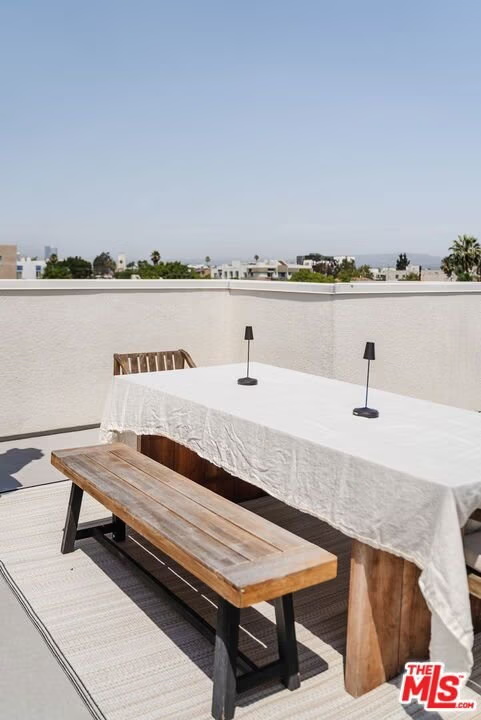
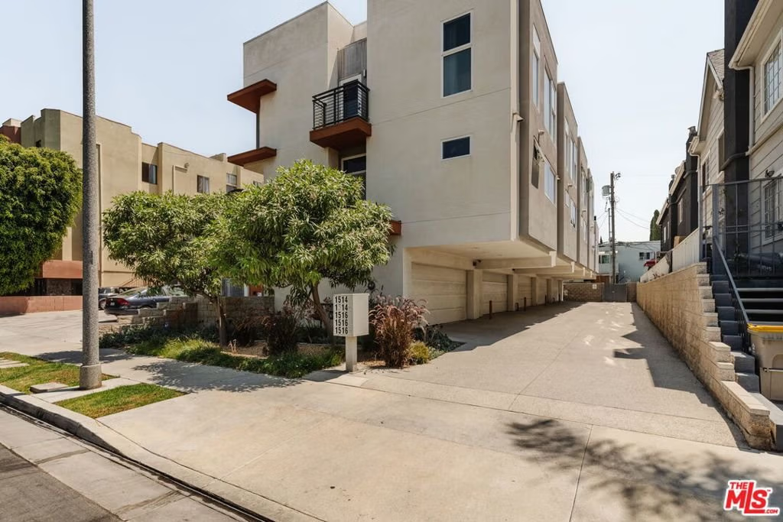
Light-filled and stylish, this 3-bedroom, 3-bath townhome with a rooftop deck offers contemporary comfort in the heart of Pico Robertson. Situated as an end unit with neighbors only on one side, the open-plan home offers 1,484-square-foot interiors featuring modern finishes, airy living spaces filled with natural light, and seamless flow throughout. At the heart of the home is the great room with balcony access -- ideal for savoring morning coffee or unwinding in the evening. Appointed for entertaining, a generous living room and dining area are open to the spacious kitchen. The kitchen is both functional and inviting, complete with a skylight, built-in stainless steel appliances, a long seated peninsula, ample pantry storage, and custom cabinetry. Each of the three bedrooms have generous closet space, including the sunlit primary suite with a walk-in closet and spa-style ensuite bathroom featuring dual vanities and a glass-enclosed shower with a bench seat. The versatile third bedroom, with its own private balcony, offers flexibility as a home office, gym, or media lounge. Additional conveniences include an in-unit washer/dryer and an attached two-car garage with direct access into the home. The crown jewel is the expansive private rooftop deck -- boasting sweeping city and mountain views with plenty of room to lounge, grill, or dine al fresco under the stars. Supremely positioned in Pico Robertson, this home places you moments from neighborhood favorites Pizzeria Sei and Factor's Famous Deli and all of the conveniences of Beverly Hills, plus easy access to the rest of Los Angeles via the 10 Freeway.
Show all description
Location
- Directions: See Google Maps.
- Lot Size Acres: 0.0425 acres
Building Details
Amenities & Features
- Pool Features: None
- Parking Features: DoorMulti, DirectAccess, Garage, Private, SideBySide
- Patio & Porch Features: Covered,Rooftop
- Spa Features: None
- Parking Total: 2
- Association Amenities: MaintenanceGrounds,Trash
- Window Features: DoublePaneWindows,Skylights
- Cooling: CentralAir
- Fireplace Features: None
- Furnished: Unfurnished
- Heating: Central
- Interior Features: BreakfastBar, Balcony, SeparateFormalDiningRoom, OpenFloorplan, RecessedLighting, WalkInClosets
- Laundry Features: Stacked
- Appliances: BuiltIn,Dishwasher,Disposal,Microwave,Oven,Range,Refrigerator,RangeHood,Dryer,Washer
Expenses, Fees & Taxes
- Association Fee: $50
Agent info
- Agent name: David Berg
- Agent MLS: CLW-X67416
- Agent email: team@smithandberg.com
- Agent officephone: 310-500-3931
- Agent direct phone: 310-500-3931
Miscellaneous
- Association Fee Frequency: Monthly
- List Office Name: Compass
