











1515 N Tigertail Road, Los Angeles, CA, US, 90049
1515 N Tigertail Road, Los Angeles, CA, US, 90049Basics
- Date added: Added 2 days ago
- Category: Residential
- Type: SingleFamilyResidence
- Status: Active
- Bedrooms: 3
- Bathrooms: 4
- Area: 1926 sq ft
- Lot size: 11756, 11756 sq ft
- Year built: 1953
- View: Bay,Catalina,CityLights,Coastline,Canyon,Hills,Mountains,Ocean,Panoramic,TreesWoods,Water
- Zoning: LARE15
- County: Los Angeles
- MLS ID: 26861519
Description
-
Description:
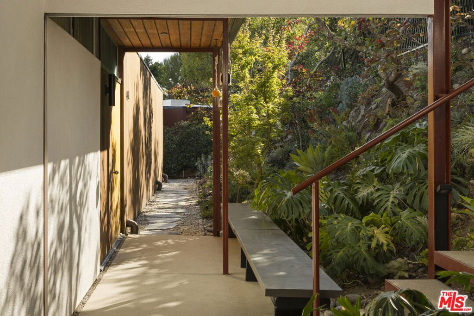
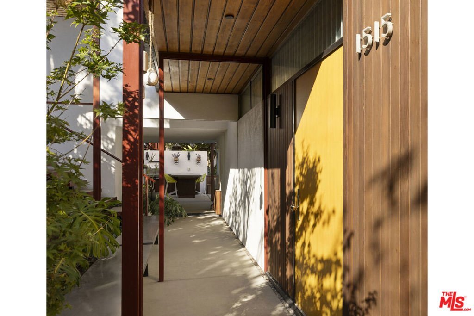
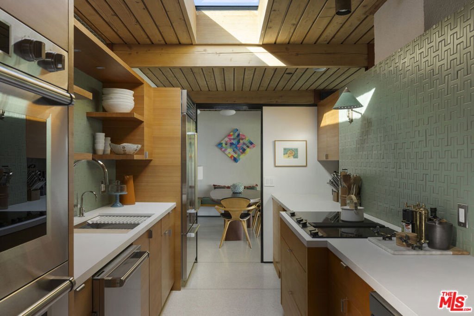
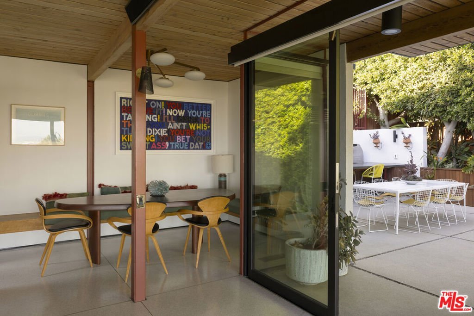
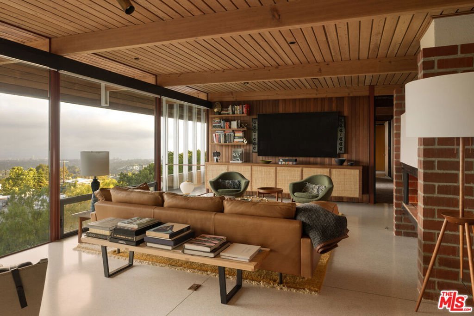
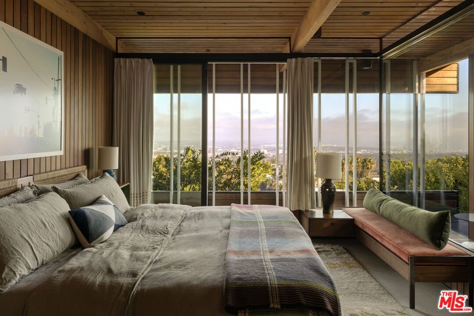
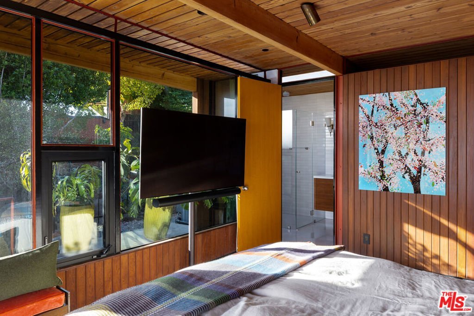
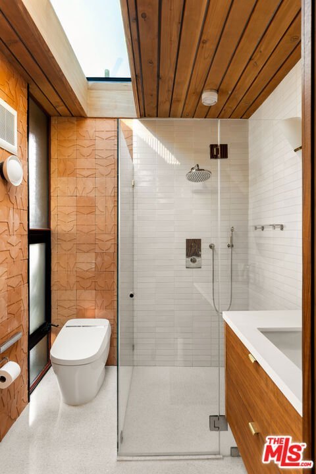
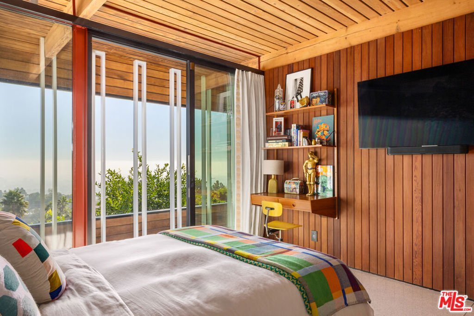
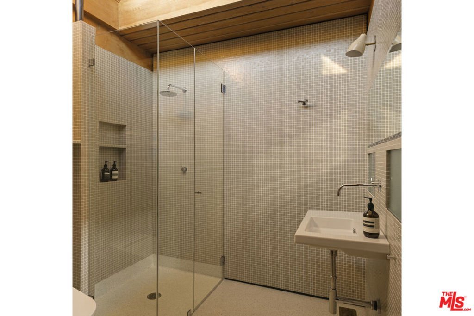
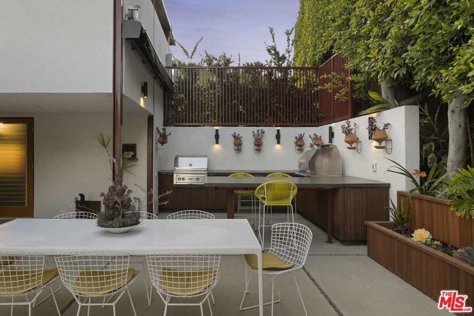
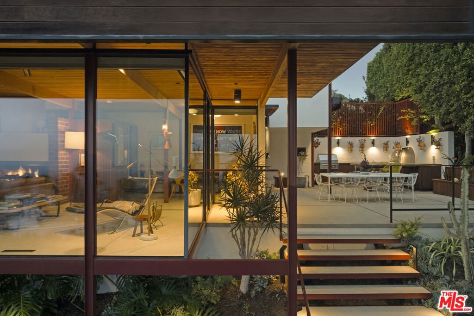
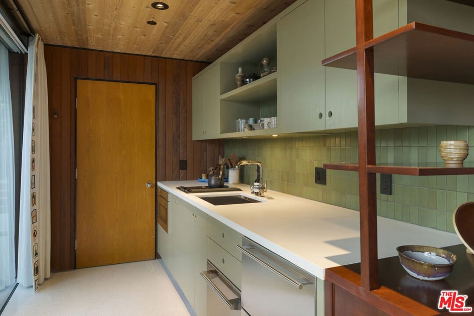
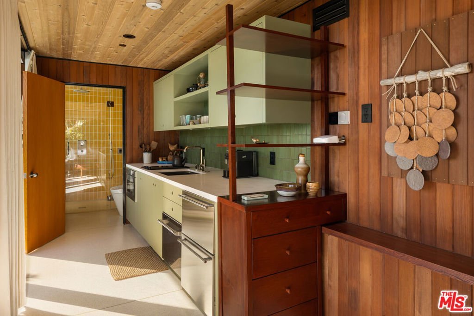
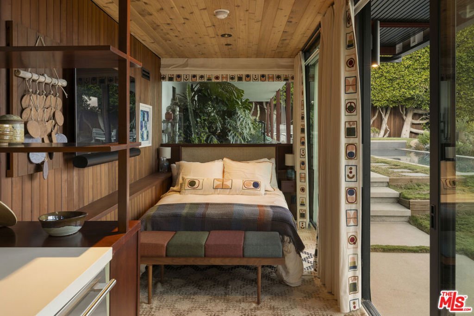
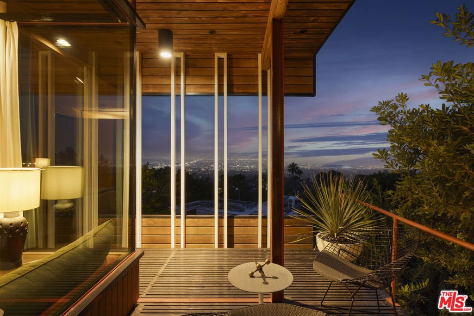
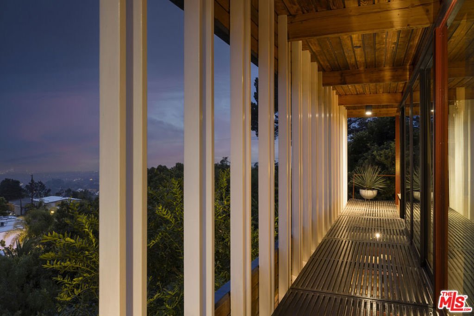
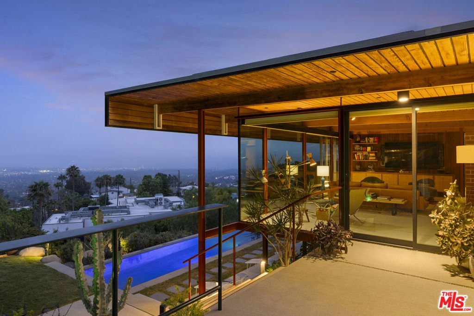
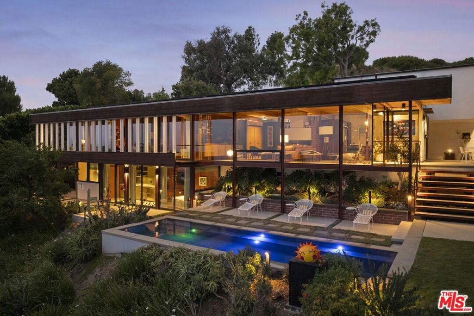
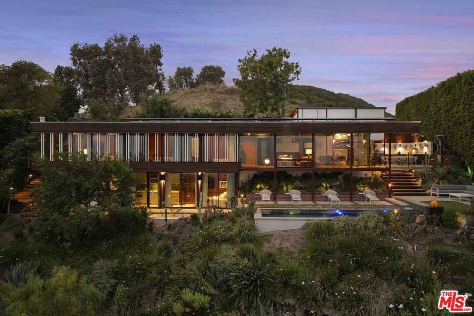
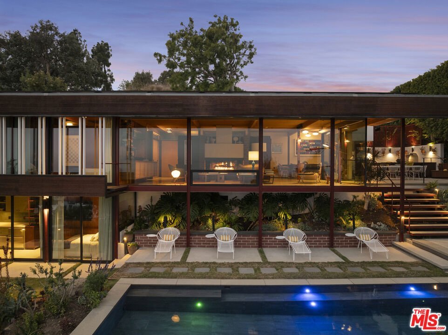
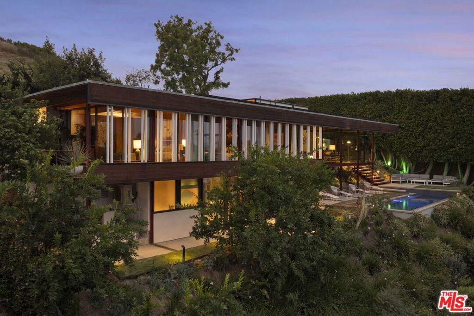
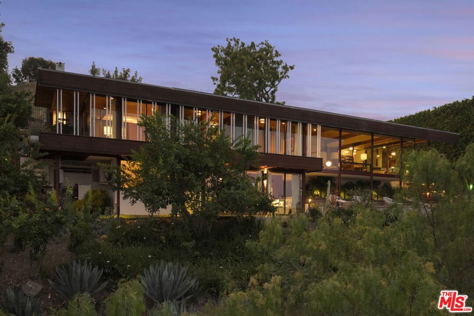
The Byron Lamar Johnson House - Craig Ellwood, 1953 | Few homes carry a story this rare. The Byron Lamar Johnson House is the third in Craig Ellwood's celebrated series of steel hillside residences a canon of mid-century architecture so significant it earned its own headline: "Beauty of the House of Steel," Los Angeles Examiner. This is not a home that merely references the era. It is the era, meticulously restored and ready to be lived in today. Perched at the crown of Crestwood Hills on one of Brentwood's most prestigious addresses, Ellwood's signature steel columns and wooden beams lift the structure off the hillside in a seamless floating composition. By day, the Pacific stretches to Catalina Island. By night, the lights of Los Angeles shimmer below the living room like a private panorama that never gets old.The restoration is as serious as the pedigree. Seismically upgraded, structurally pristine, and finished with the kind of intention that honors Ellwood's design ethos without compromising modern comfort. Terrazzo floors, Lutron lighting, Fleetwood and Baldwin doors and windows, Waterworks fixtures, motorized shades, and a restored gas and wood-burning fireplace every material decision was made with care. The kitchen carries the same conviction: Gaggenau, Wolf, and Sub-Zero appliances, complemented by a full outdoor kitchen with Lynx barbecue and pizza oven. The property comes fully automated with solar panels, Tesla Powerwalls, EV charging, whole-house water filtration, and a brand new roof with rooftop sprinkler system. Two addresses comprise the full offering. The main residence delivers 3 bedrooms and 3 baths. A new ADU adds a private one-bedroom suite with full steam shower and kitchen, opening directly to the pool ideal for guests, staff, or income. This is also a remarkable financial opportunity. The property is a strong candidate for Historic Designation and the Mills Act, offering significant potential property tax savings for a qualified buyer. Offered fully furnished. Every furnishing, finish, and fixture has been curated to create a turnkey experience that is genuinely rare not just a beautiful house, but a complete and considered way of life. The Tigertail trailhead is steps from the front door. Brentwood Country Mart and the Farmers Market are minutes away. History this significant doesn't often come available. When it does, it doesn't wait.
Show all description
Location
- Directions: North of Sunset Blvd. From Kenter Ave take a quick right turn onto Tigertail Rd. Proceed up Tigertail Rd to address which will be near the top.
- Lot Size Acres: 0.2699 acres
Building Details
- Architectural Style: MidCenturyModern
- Lot Features: BackYard,FrontYard,Lawn,Landscaped,Yard
- Common Walls: OneCommonWall
- Construction Materials: SteelSiding,Stucco,WoodSiding
- Levels: One
- Floor covering: Wood
Amenities & Features
- Pool Features: InGround, Private, Tile
- Parking Features: AttachedCarport, SideBySide
- Security Features: CarbonMonoxideDetectors, FireDetectionSystem, FireSprinklerSystem, GatedCommunity, SmokeDetectors
- Patio & Porch Features: Concrete
- Spa Features: None
- Parking Total: 2
- Window Features: CustomCoverings,DoublePaneWindows,Drapes,Skylights
- Cooling: CentralAir
- Door Features: SlidingDoors
- Furnished: Furnished
- Heating: Central
- Interior Features: SeparateFormalDiningRoom, EatInKitchen, Furnished, WalkInClosets
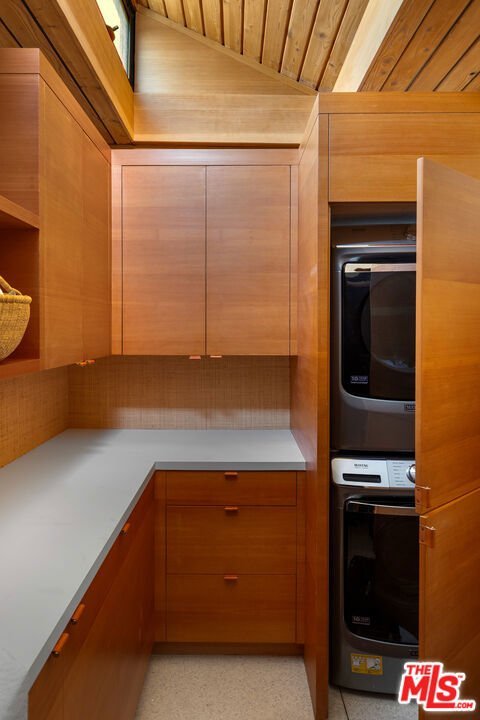
- Laundry Features: Inside,LaundryCloset,Stacked
- Appliances: Barbecue,ConvectionOven,Dishwasher,ElectricCooktop,Disposal,Microwave,Oven,Refrigerator,SelfCleaningOven,WaterPurifier
Agent info
- Agent name: Fielden Junglas
- Agent MLS: CLW-C108476
- Agent email: fieldenjunglas@bhhscal.com
- Agent officephone: 805-687-2666
- Agent direct phone: 310-728-0930
Miscellaneous
- Association Fee Frequency: Annually
- List Office Name: Berkshire Hathaway HomeServices California Properties
- Community Features: Gated
- Direction Faces: South
- Exclusions: All art, sculpture in rear yard
