






1515 S Beverly Drive 201, Los Angeles, CA, US, 90035
1515 S Beverly Drive 201, Los Angeles, CA, US, 90035Basics
- Date added: Added 41 minutes ago
- Category: Residential
- Type: Condominium
- Status: Active
- Bedrooms: 3
- Bathrooms: 3
- Area: 1232 sq ft
- Lot size: 19522, 19522 sq ft
- Year built: 1976
- View: None
- Zoning: LAR3
- County: Los Angeles
- MLS ID: 26867395
Description
-
Description:
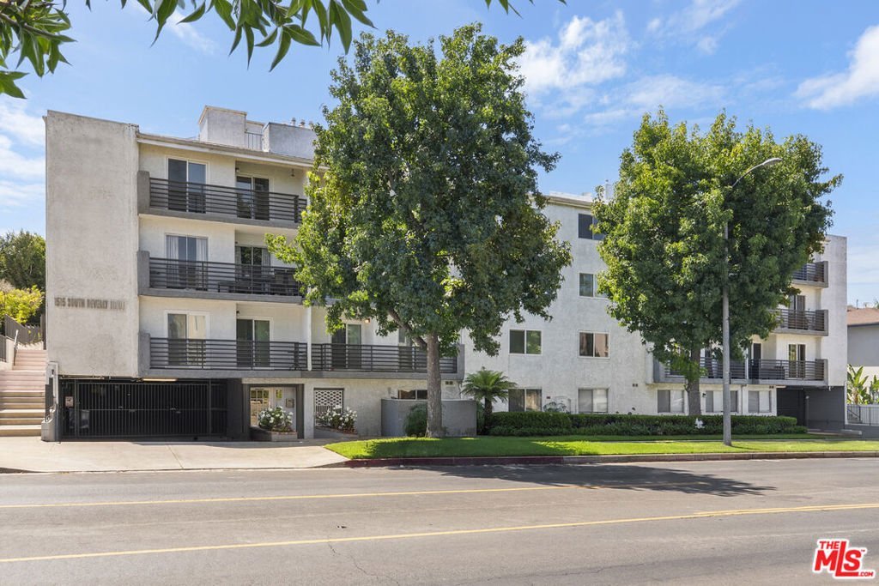
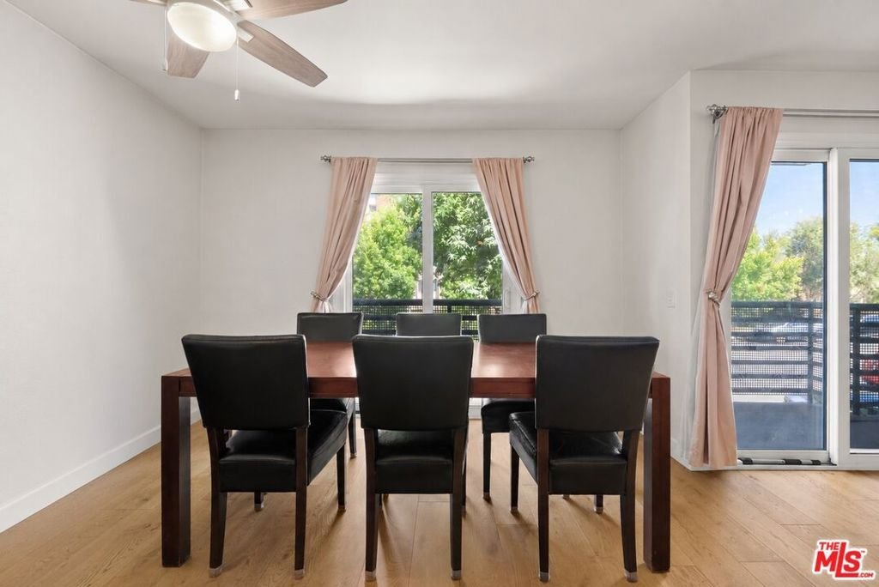
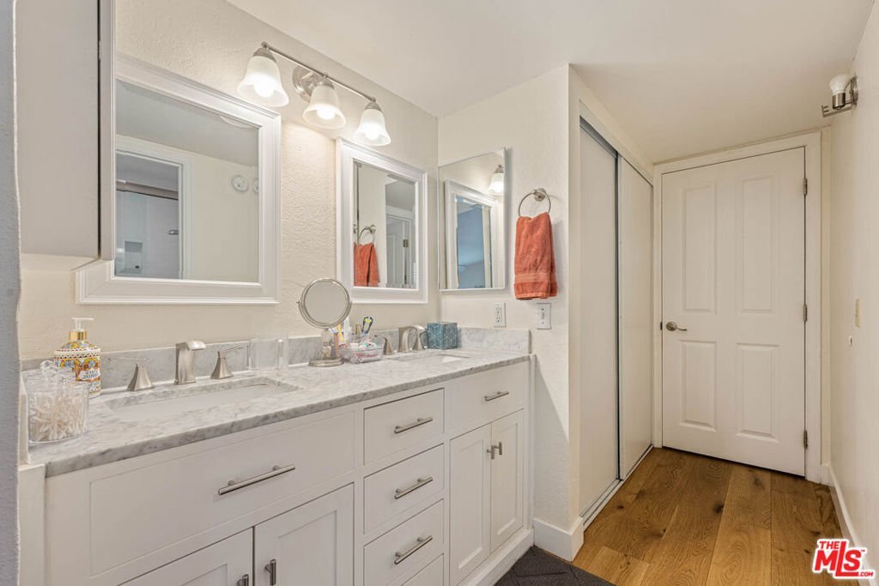
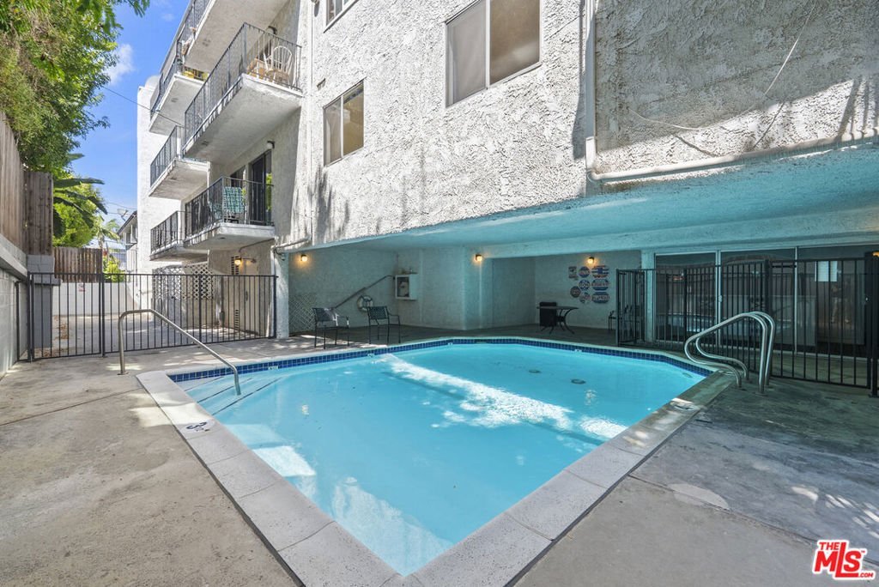
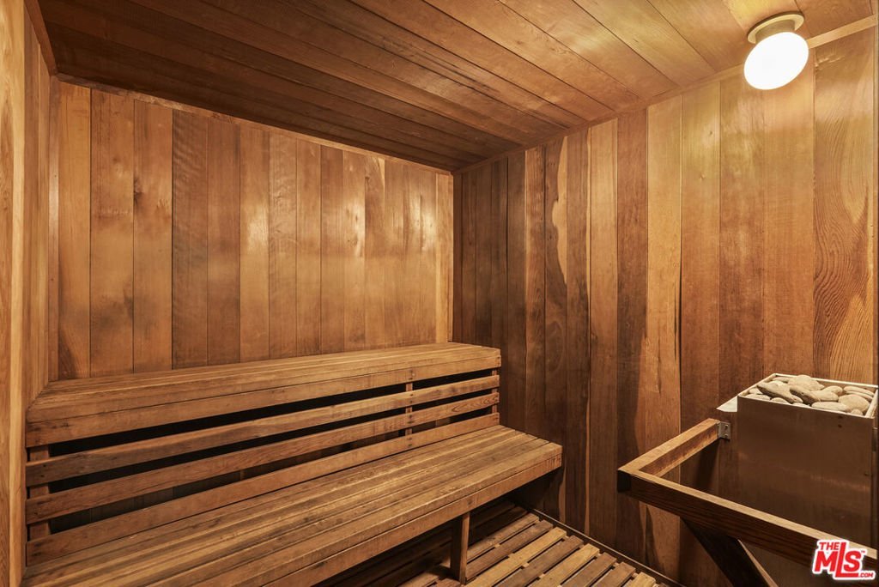
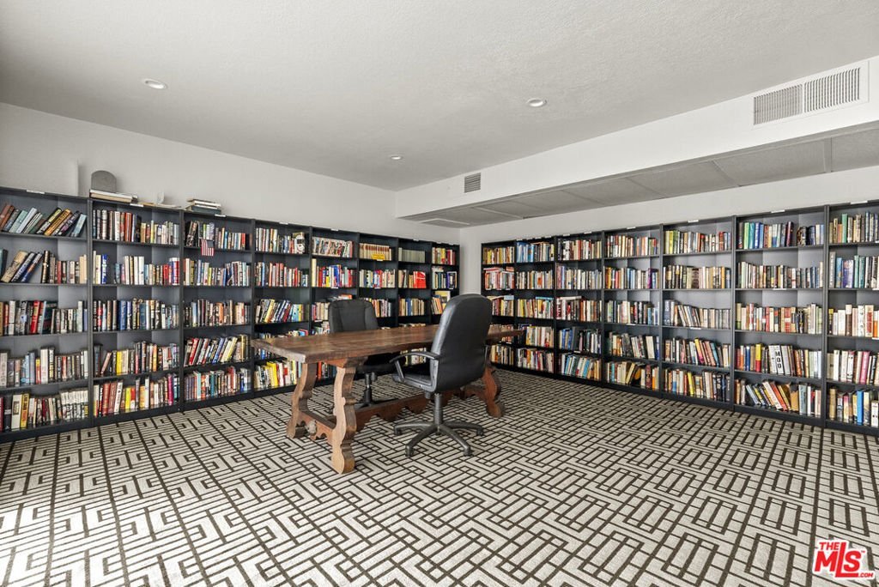
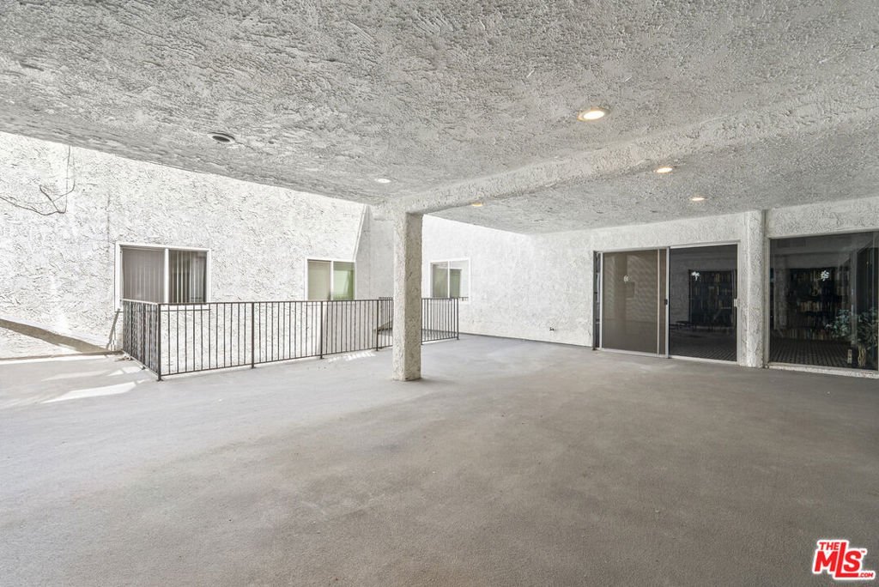
Rare opportunity to own a spacious 3-bedroom, 2.5-bath condo just moments from the highly sought-after Beverlywood HOA! Located in a full-service, amenity-rich building, this inviting residence offers a generous Living Room with a cozy gas fireplace that flows seamlessly to an expansive balcony shared with the Dining Room, with sliding glass doors from both spaces for effortless indoor-outdoor living. The well-appointed kitchen features stainless steel appliances, granite countertops, and abundant cabinet storage. The Primary Suite includes two closets and an en-suite bathroom with dual vanities, while two additional bedrooms share a conveniently located full hall bathroom. Additional highlights include beautiful hardwood floors, an EV charger, a powder room, and extra storage closets with space to install your own washer and dryer. Community amenities include a pool, sauna, fitness center, library, meeting room, secure garage parking, and earthquake insurance. Ideally situated just minutes from the shops, restaurants, cafs, and markets along Beverly Drive, while only a block from the peaceful Beverlywood neighborhood, this is a fantastic opportunity in an unbeatable location.
Show all description
Location
- Directions: South of Pico Blvd, West of Doheny Drive, North of Monte Mar, East of Beverwil
- Lot Size Acres: 0.4482 acres
Building Details
Amenities & Features
- Pool Features: Association, Heated, InGround
- Parking Features: Assigned, Garage, Gated, Tandem
- Security Features: KeyCardEntry
- Parking Total: 0
- Association Amenities: MeetingRoom
- Cooling: CentralAir
- Fireplace Features: Gas
- Furnished: Unfurnished
- Heating: Central
- Interior Features: CeilingFans, WalkInClosets
- Laundry Features: CommonArea
- Appliances: Dishwasher,Disposal,Microwave,Refrigerator
Expenses, Fees & Taxes
- Association Fee: $904
Agent info
- Agent name: Devorah Balakhaneh
- Agent MLS: CLW-C131888
- Agent email: devorah@resnickandnash.com
Miscellaneous
- Association Fee Frequency: Monthly
- List Office Name: Carolwood Estates
