






15150 Dickens Ave 203, Sherman Oaks, CA, US, 91403
15150 Dickens Ave 203, Sherman Oaks, CA, US, 91403Basics
- Date added: Added 3 months ago
- Category: Residential
- Type: Condominium
- Status: Active
- Bedrooms: 2
- Bathrooms: 2
- Area: 1734 sq ft
- Lot size: 21383, 21383 sq ft
- Year built: 1982
- Property Condition: UpdatedRemodeled,Turnkey
- View: PeekABoo
- Zoning: LARD1.5
- County: Los Angeles
- MLS ID: TR26095242
Description
-
Description:
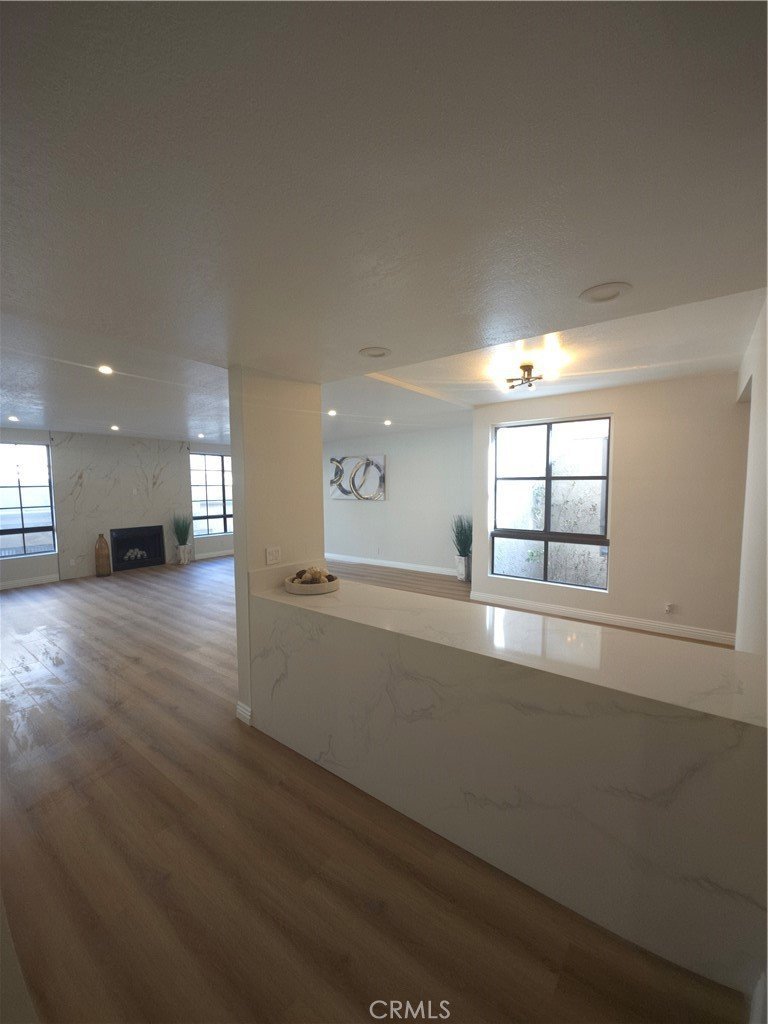
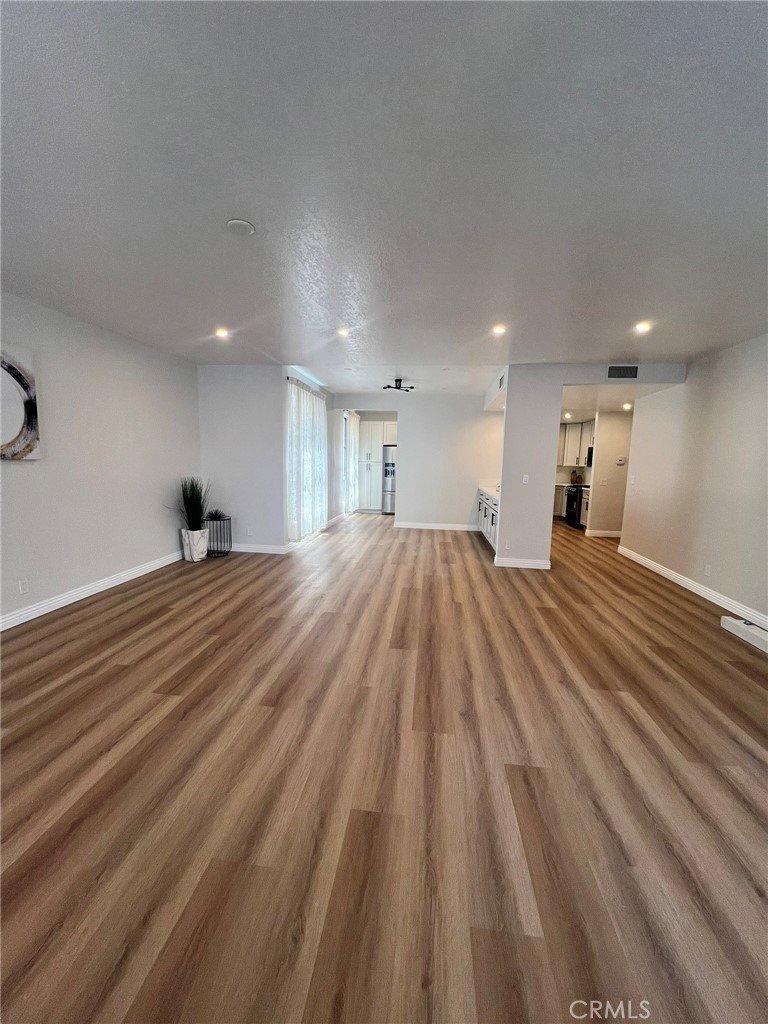
LARGE Modern 2 bedroom with 2 full baths, one level Condo
Welcome to your dream home in the heart of Sherman Oaks! This stunning, updated residence offers the perfect blend of modern sophistication and everyday functionality. Boasting an expansive layout with over 1,740 square feet of living space, this condo is designed for effortless living.
Here is what makes Unit 203 truly exceptional:
Modern Elegance & Open Living
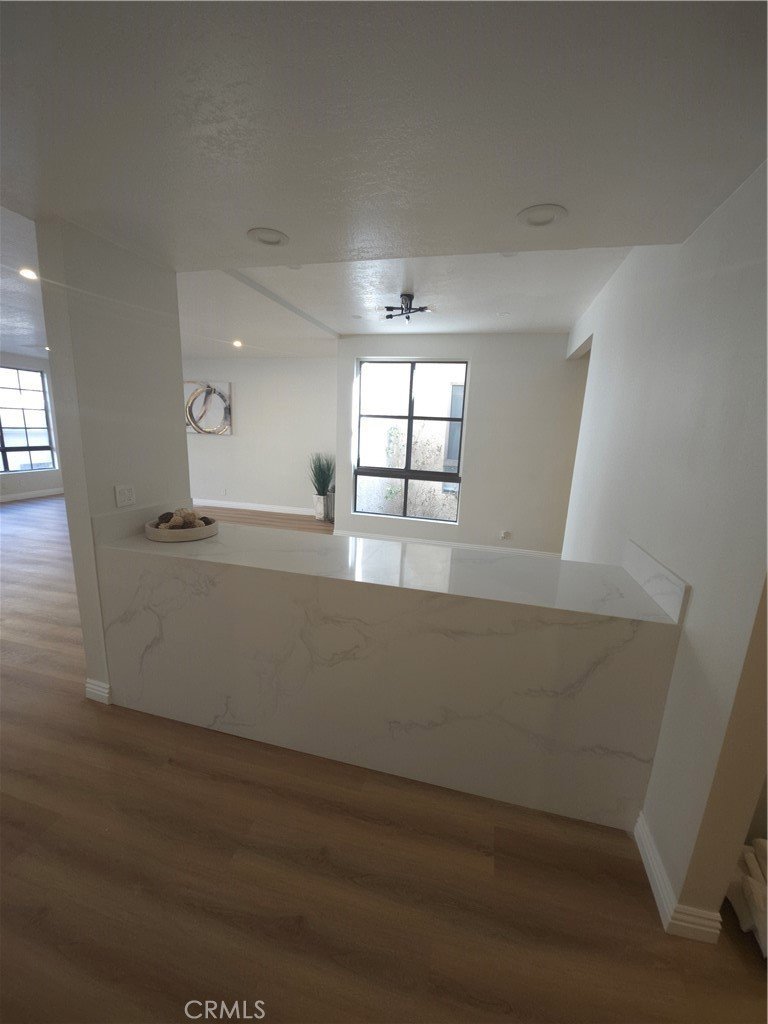
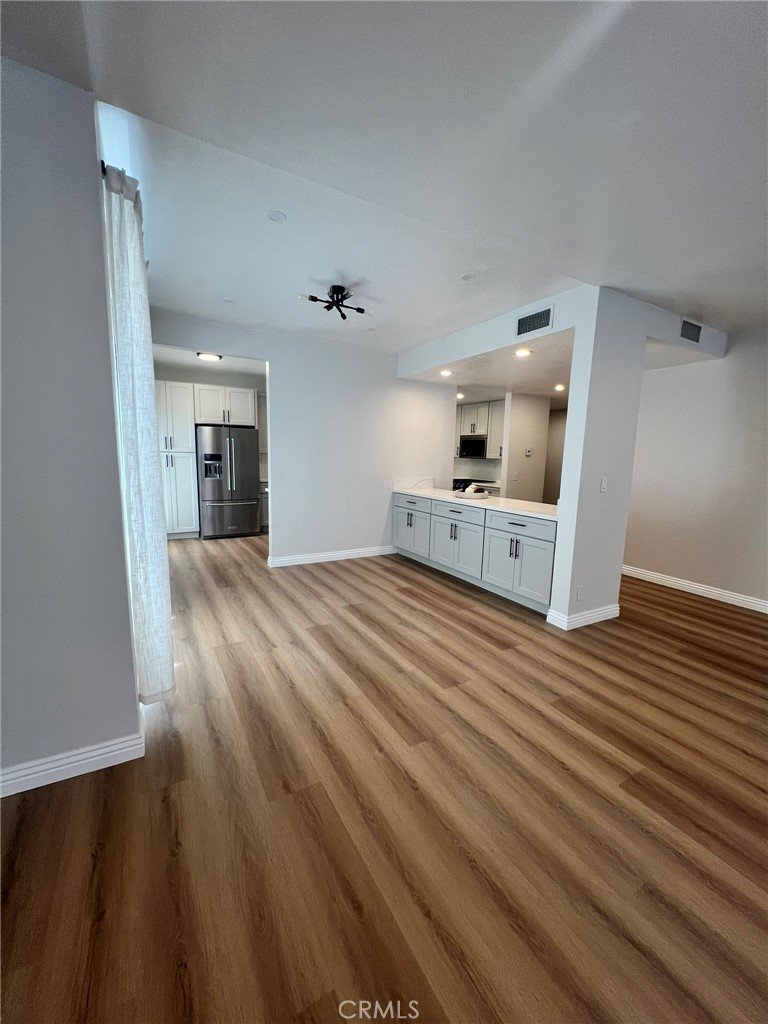
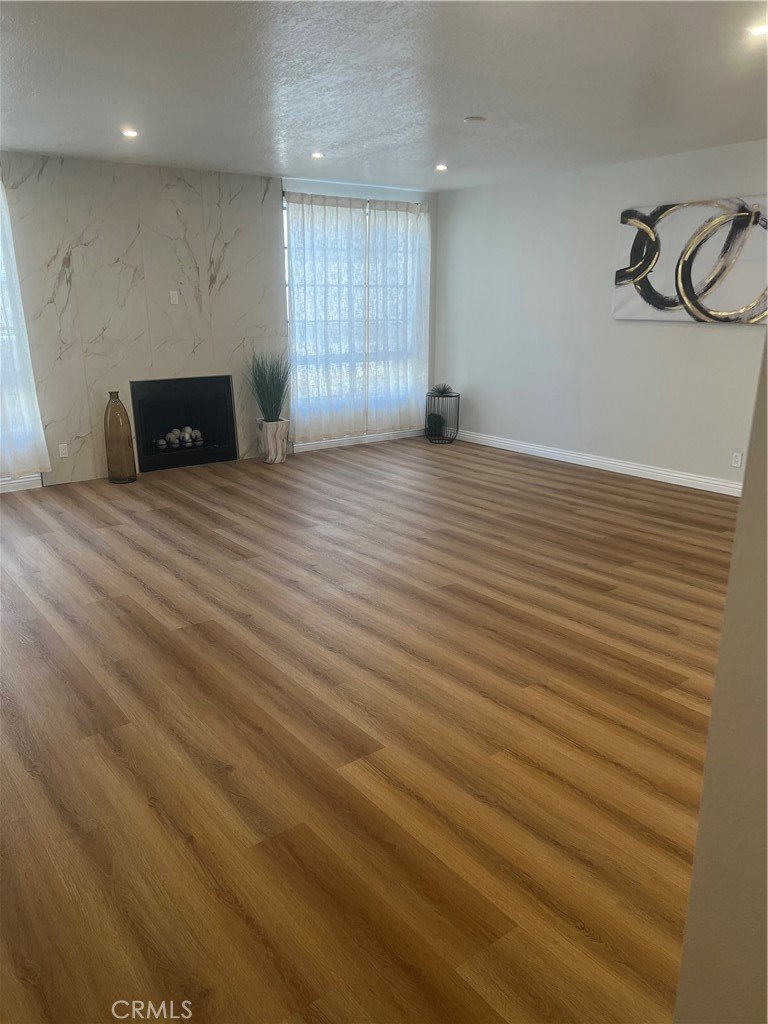
Expansive Open Floor Plan: The massive main living area features gorgeous light-toned flooring, a cozy fireplace, and a large, modern layout designed perfectly for relaxation and hosting guests.
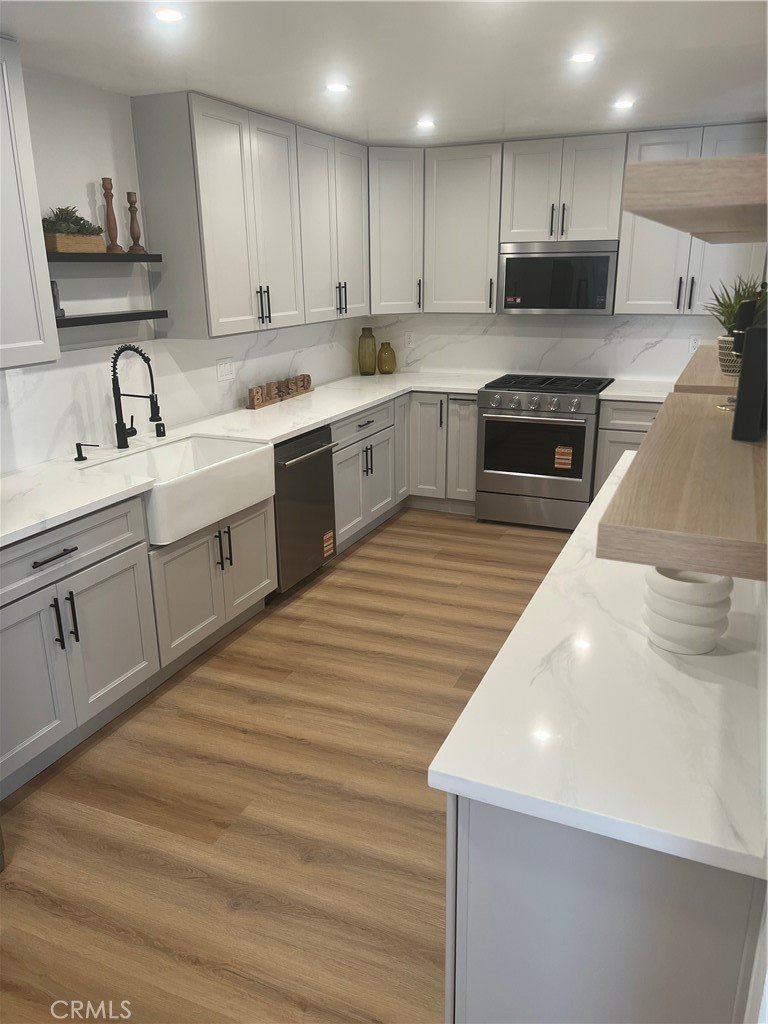
Chef’s Dream Kitchen: Fully updated and equipped with brand-new stainless steel appliances, contemporary cabinets, and sleek countertops.
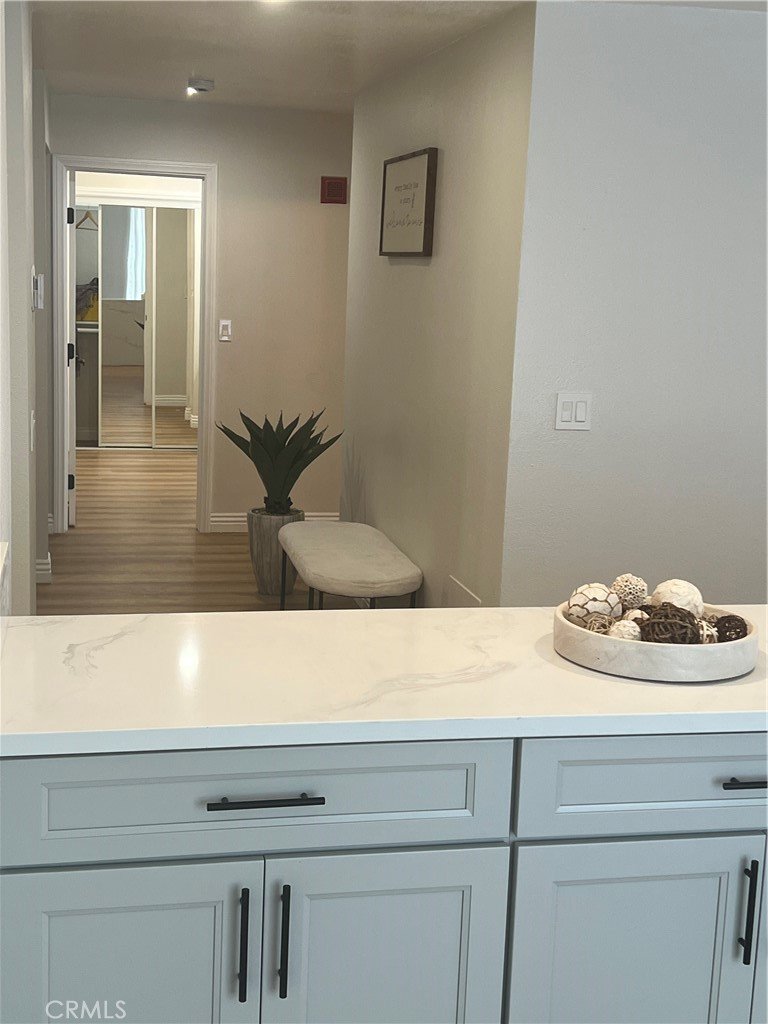
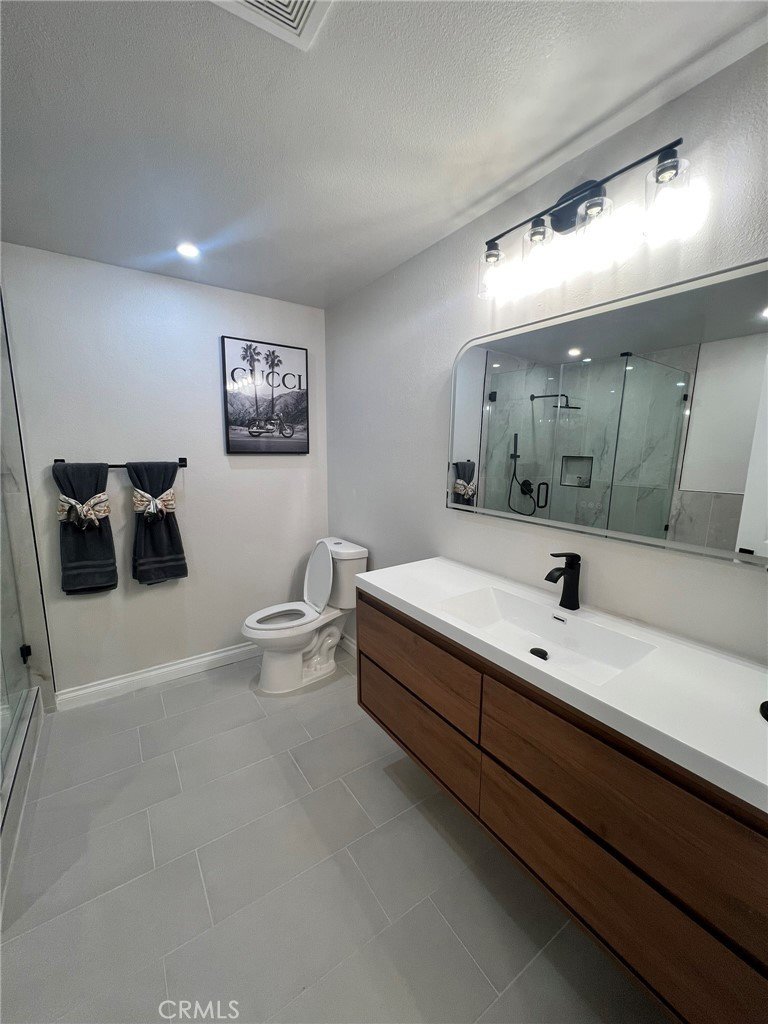
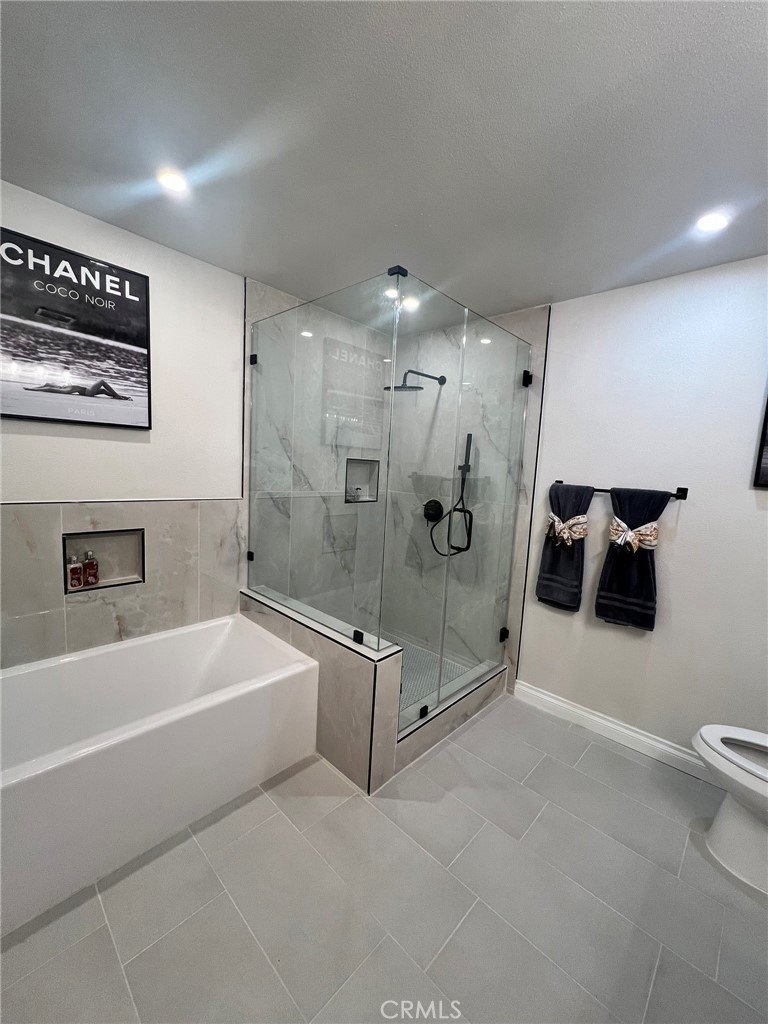
Turnkey Perfection: Freshly painted throughout with stylish tile flooring in the bathrooms, ensuring a fresh and pristine environment from the moment you step inside.
Luxurious Comforts
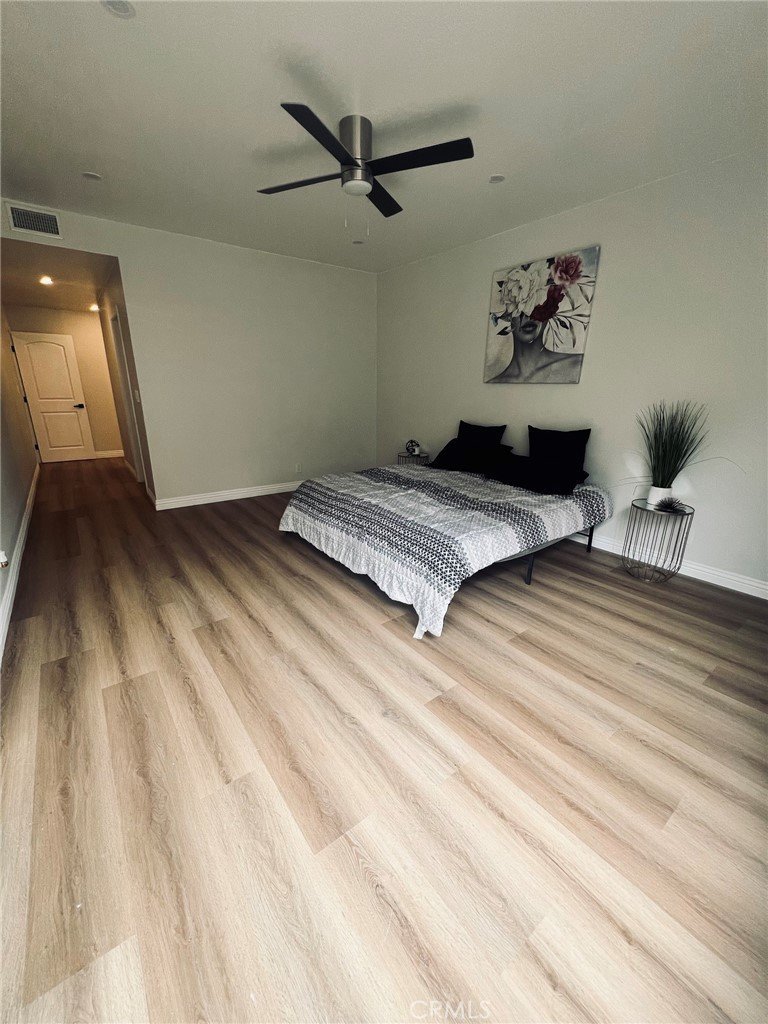
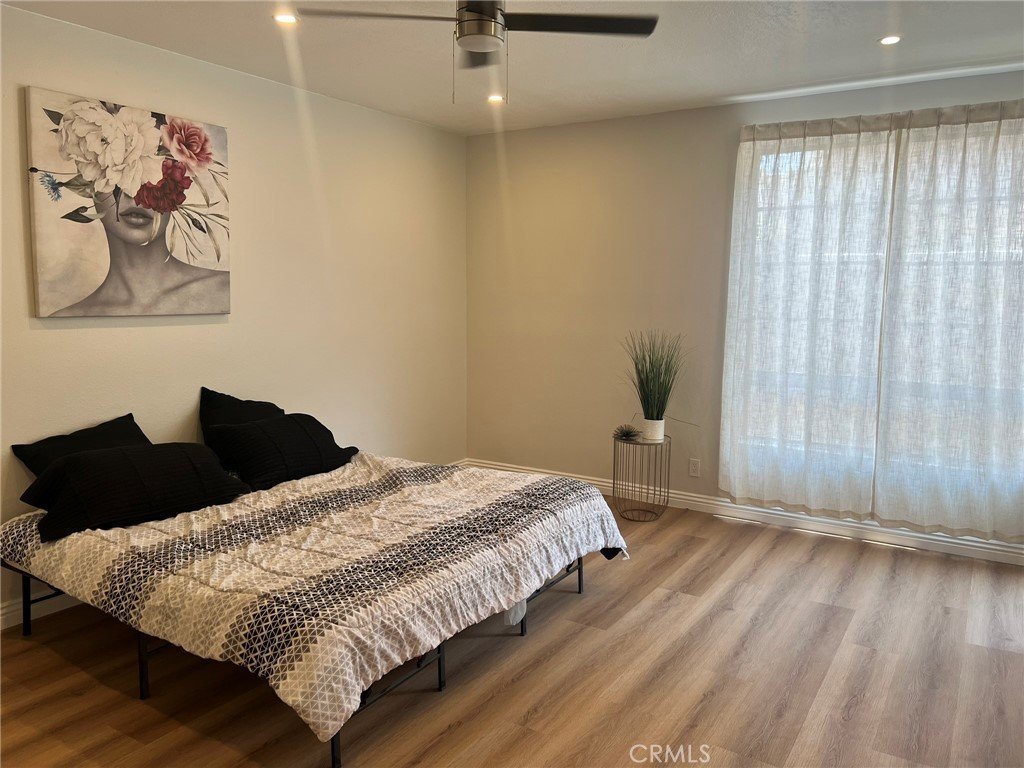
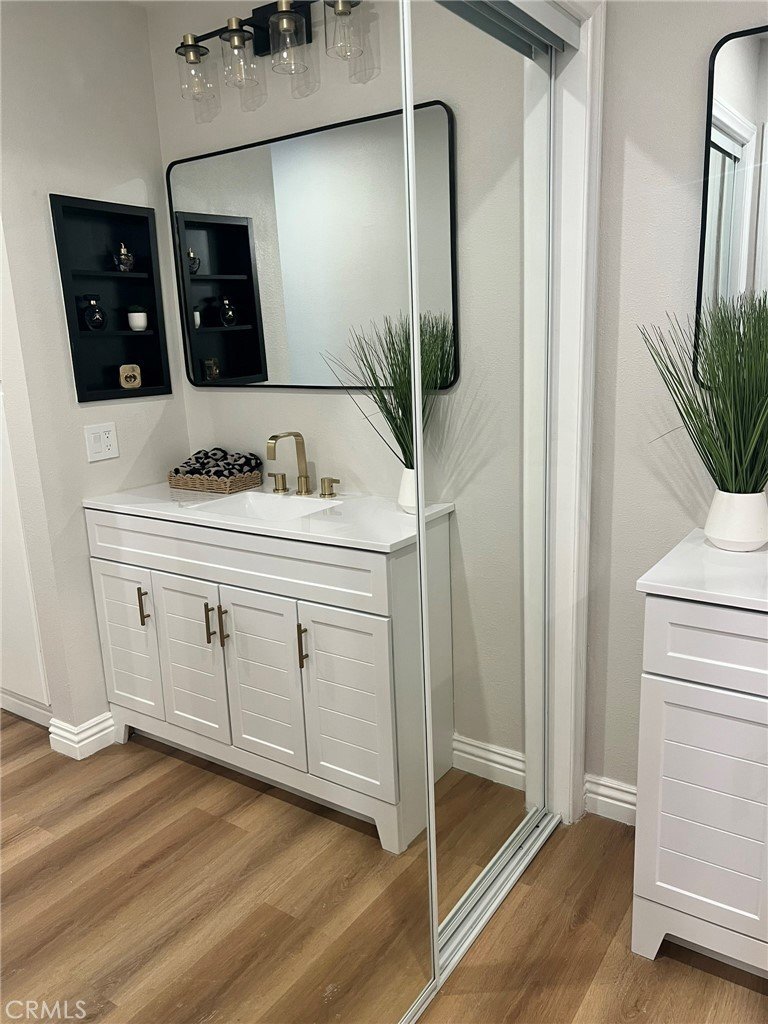
Primary Suite Sanctuary: A generously sized primary bedroom retreat featuring an updated layout and a dedicated vanity area.
Dedicated Laundry Room: Say goodbye to cramped laundry closets. Enjoy a full-sized laundry room complete with an abundance of storage and a dedicated folding station.
Ample Storage: Cleverly designed with plenty of closet and storage space throughout the entire home to keep your life organized.
Secure & Convenient: Located in a secure building with assigned tandem parking spaces.
Unbeatable Neighborhood: You are just moments away from the best shopping, premier dining, and vibrant entertainment and 101 and 405 freeways.
A definite must-see — modern and stylish!
Show all description
Location
- Directions: South of Ventura, between Sepulveda and Van Nuys
- Lot Size Acres: 0.4909 acres
Building Details
- Structure Type: MultiFamily
- Water Source: Public
- Architectural Style: Traditional
- Lot Features: NearPublicTransit
- Open Parking Spaces: 2
- Sewer: PublicSewer
- Common Walls: OneCommonWall
- Garage Spaces: 2
- Levels: ThreeOrMore
- Other Structures: Storage
- Floor covering: Vinyl
Amenities & Features
- Pool Features: Community, InGround, Association
- Parking Features: AttachedCarport, Assigned, Covered, Carport, Garage, OneSpace, Tandem
- Security Features: CarbonMonoxideDetectors
- Parking Total: 6
- Association Amenities: Insurance,Pool,Trash,Water
- Cooling: CentralAir
- Fireplace Features: FamilyRoom, Gas
- Heating: Central,Fireplaces
- Interior Features: BreakfastBar, BuiltInFeatures, Balcony, SeparateFormalDiningRoom, OpenFloorplan, Pantry, QuartzCounters, RecessedLighting, TrashChute, BedroomOnMainLevel, DressingArea, MainLevelPrimary, WalkInClosets
- Laundry Features: WasherHookup,GasDryerHookup,LaundryRoom
- Appliances: Dishwasher,EnergyStarQualifiedAppliances,Disposal,GasOven,IceMaker,Microwave
Nearby Schools
- High School: Van Nuys
- High School District: Los Angeles Unified
Expenses, Fees & Taxes
- Association Fee: $722
Agent info
- Agent name: Monica Baker
- Agent MLS: TRMONBAK
- Agent email: marketingmonica@yahoo.com
- Agent officephone: 909-760-2488
Miscellaneous
- Association Fee Frequency: Monthly
- List Office Name: Keller Williams Premier Prop
- Listing Terms: Conventional
- Common Interest: Condominium
- Community Features: Urban,Pool
- Attribution Contact: 424-254-8020
