













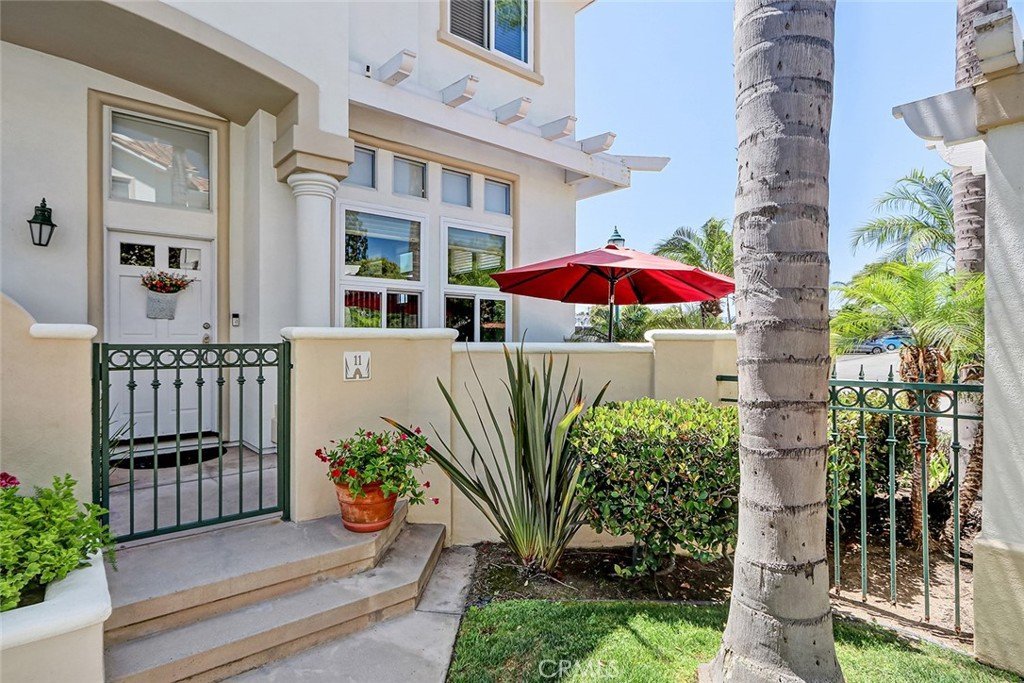
1516 Cravens, Torrance, CA, US, 90501
1516 Cravens, Torrance, CA, US, 90501Basics
- Date added: Added 2 months ago
- Category: Residential
- Type: Townhouse
- Status: Active
- Bedrooms: 3
- Bathrooms: 3
- Area: 1392 sq ft
- Lot size: 44999, 44999 sq ft
- Year built: 1996
- View: Neighborhood
- County: Los Angeles
- MLS ID: PV26159654
Description
-
Description:
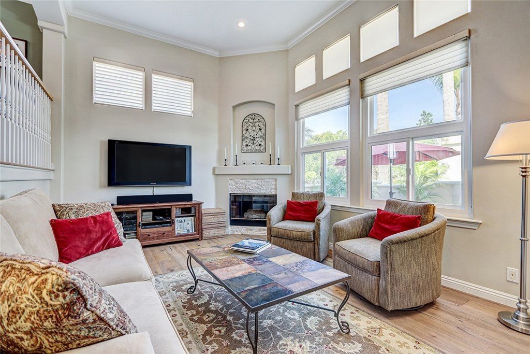
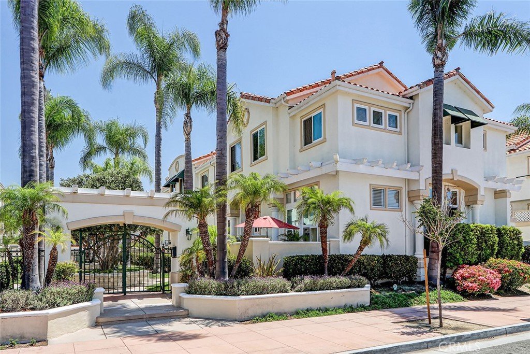
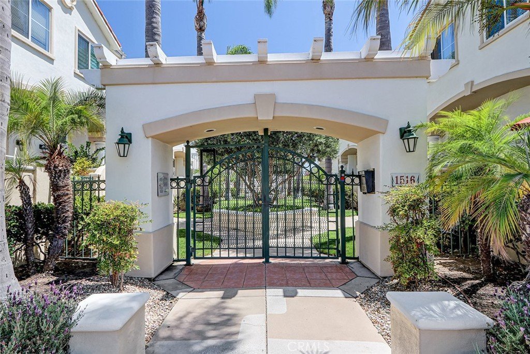
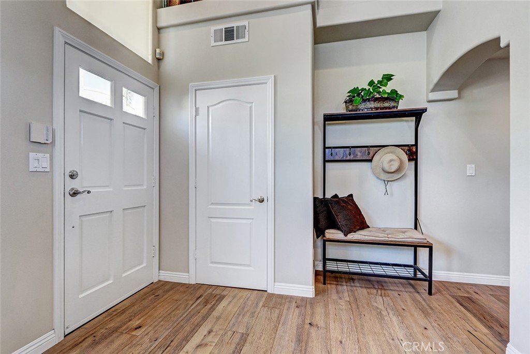
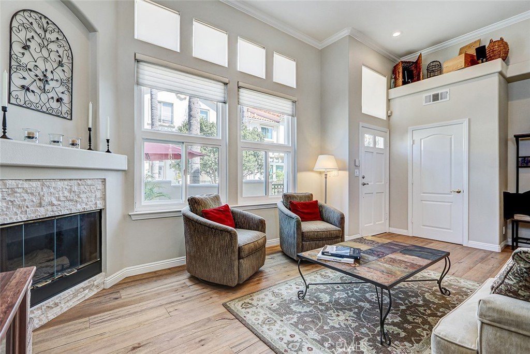
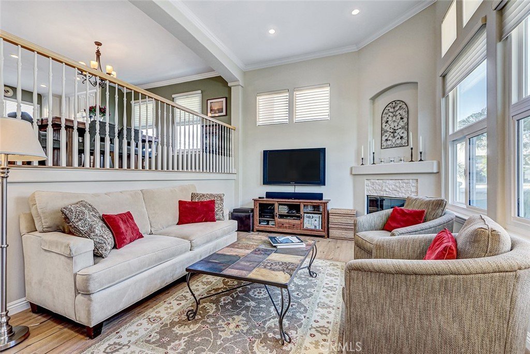
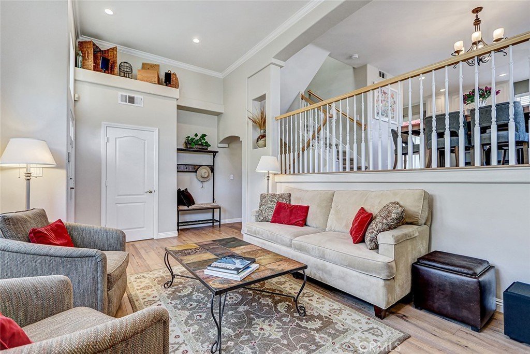
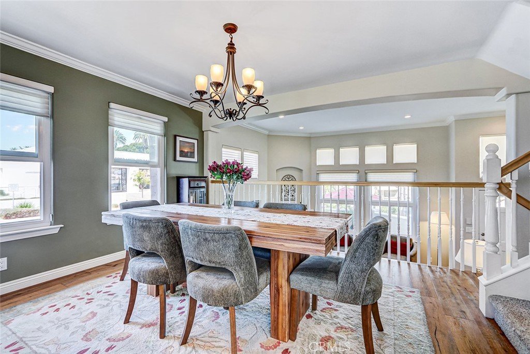
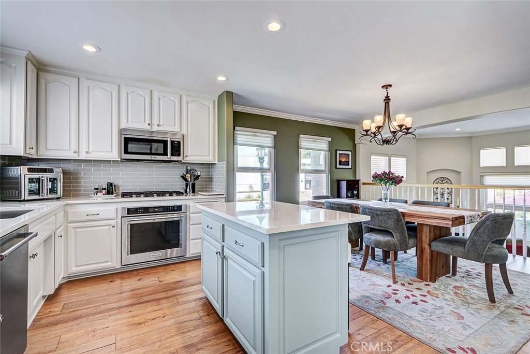
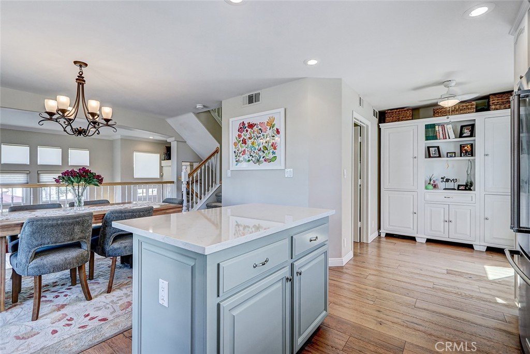
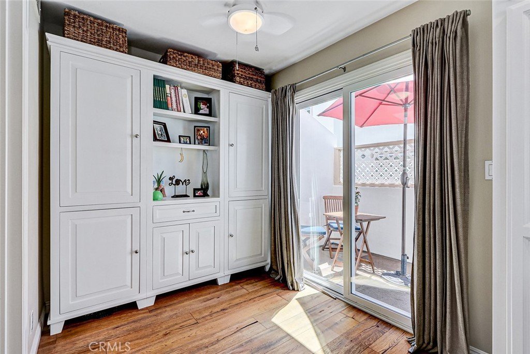
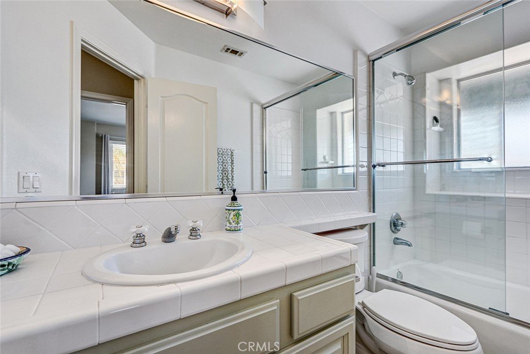
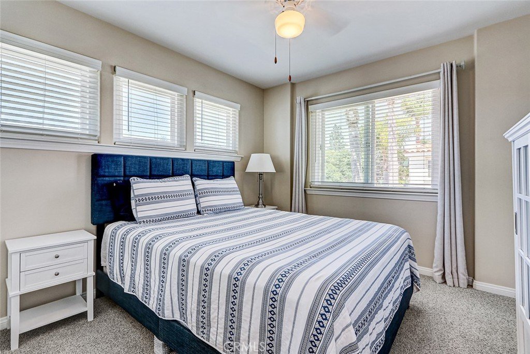
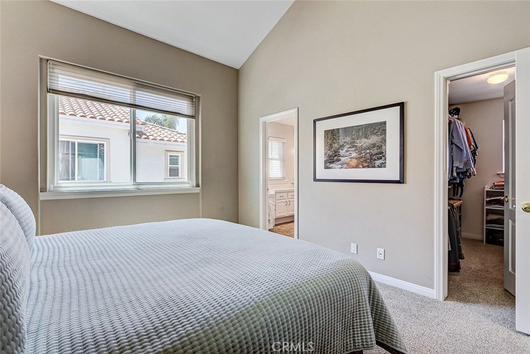
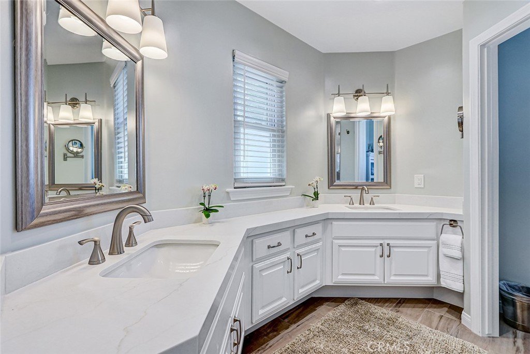
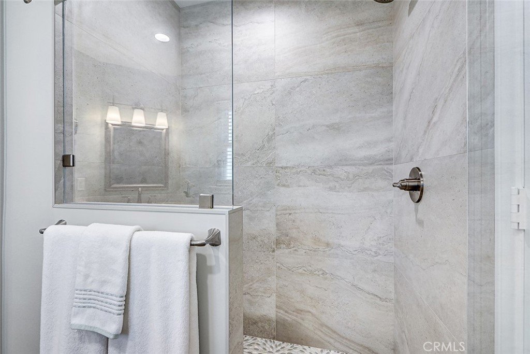
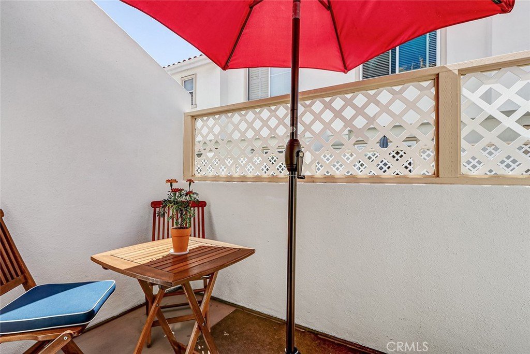
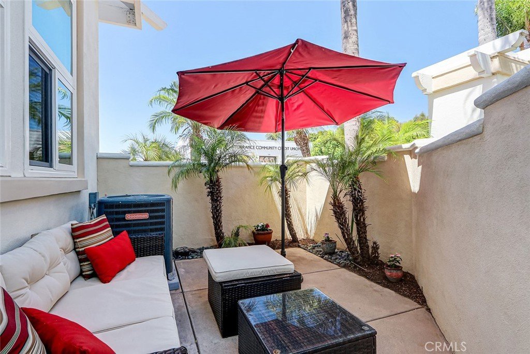
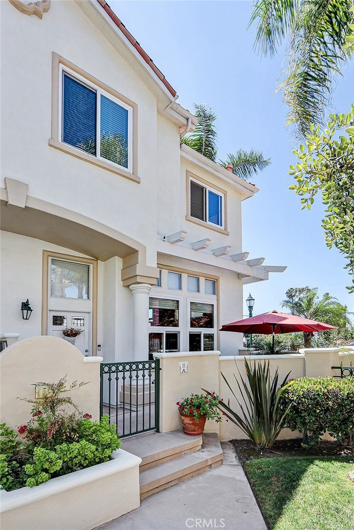
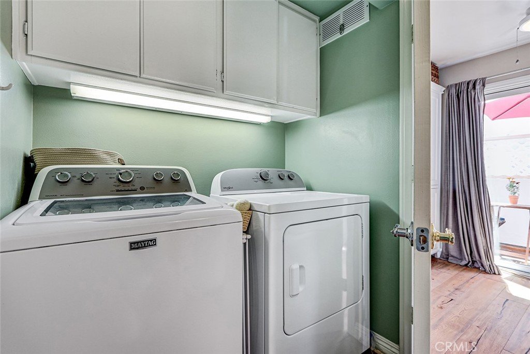
Beautifully updated and exceptionally well-maintained, this 3-bedroom, 2.5-baths townhome offers approximately 1,400 square feet in the desirable gated Brisas Del Mar community of Old Torrance. Ideally positioned as the first residence in the complex, this unit shares only one wall and enjoys added privacy, abundant windows and wonderful natural light. The inviting split-level floor plan features a dramatic living room with soaring ceilings, crown moldings, recessed lights, a fireplace and oversized windows overlooking the charming front patio. Hardwood flooring continues throughout the main living areas, including the spacious dining room and remodeled kitchen. The kitchen is appointed with quartz countertops, a center island with seating, stainless-steel appliances, generous cabinetry and an adjoining nook with built-in storage and access to a private outdoor deck. A convenient powder room with in-home laundry completes the main level. Upstairs are three comfortably sized bedrooms, including a versatile room with vaulted ceilings and a built-in workspace that is ideal for a home office. The beautifully remodeled primary bathroom features dual vanities, extensive counter space and a large walk-in shower, while the additional upstairs bathroom has also been tastefully updated. Approximately 90% of the windows were replaced in 2015; the kitchen and hardwood floors were completed in 2017, and both upstairs bathrooms were improved in 2024. Additional amenities include central heating and air conditioning and a private two-car garage with direct access. Close to the shops, restaurants, parks and neighborhood favorites of Old Torrance, with access to Torrance Unified schools.
Show all description
Location
- Directions: Carson St to Post St to Cravens st
- Lot Size Acres: 1.033 acres
Building Details
- Structure Type: MultiFamily
- Water Source: Public
- Architectural Style: Mediterranean
- Sewer: PublicSewer
- Common Walls: OneCommonWall
- Construction Materials: CopperPlumbing
- Garage Spaces: 2
- Levels: Two
Amenities & Features
- Pool Features: None
- Patio & Porch Features: Deck,Open,Patio
- Parking Total: 2
- Association Amenities: MaintenanceGrounds,Insurance,PetRestrictions
- Cooling: CentralAir
- Fireplace Features: LivingRoom
- Heating: Central
- Interior Features: BuiltInFeatures, CrownMolding, CathedralCeilings, HighCeilings, QuartzCounters, RecessedLighting, AllBedroomsUp
- Laundry Features: Inside
- Appliances: Dishwasher,GasCooktop,GasOven,Refrigerator
Nearby Schools
- Elementary School: Fern
- High School: Torrance
- High School District: Torrance Unified
Expenses, Fees & Taxes
- Association Fee: $407
Agent info
- Agent name: Igor Nastaskin
- Agent MLS: VNASTIGO
- Agent email: inastaskin02@gmail.com
- Agent officephone: 310-378-9494
- Agent direct phone: 310-892-6016
Miscellaneous
- Association Fee Frequency: Monthly
- List Office Name: Estate Properties
- Listing Terms: Conventional,Contract
- Common Interest: Condominium
- Community Features: Park,Sidewalks,Urban
- Attribution Contact: 310 892-6016
