






1517 E Garfield Ave 32, Glendale, CA, US, 91205
1517 E Garfield Ave 32, Glendale, CA, US, 91205
$412,500
Request infoBasics
- Date added: Added 2 months ago
- Category: Residential
- Type: Condominium
- Status: Active
- Bedrooms: 1
- Bathrooms: 1
- Area: 718 sq ft
- Year built: 1975
- Property Condition: Turnkey
- County: Los Angeles
- MLS ID: CV26140075
Description
-
Description:
Welcome to Terrace View Community, where comfort and convenience come together. This charming one-bedroom, one-bathroom home enjoys a desirable west-facing orientation, filling the living space with natural light while offering partial stunning sunsets view.
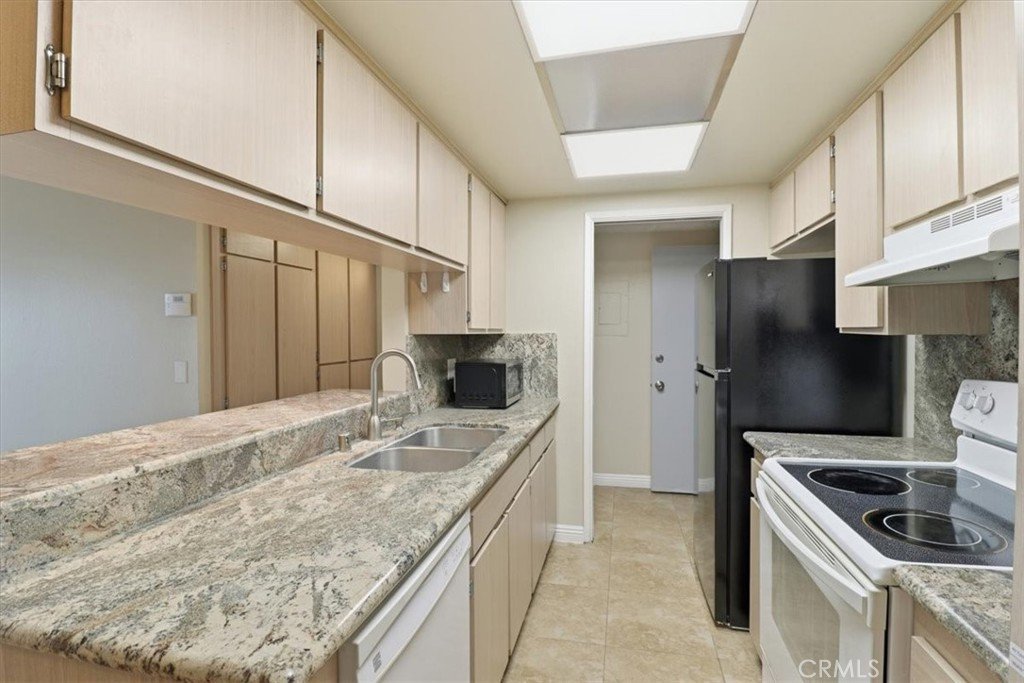
Inside, you'll find stylish vinyl flooring, granite countertops, track lighting, a breakfast bar ideal for casual dining, and a private balcony to enjoy the fresh air. Whether you're a first-time buyer, downsizing, or looking for an investment opportunity, this home offers an excellent blend of comfort and value.
Show all description
Location
- Directions: Take I-210 West. Take the 210 W to the 2 South exit at York Boulevard and turn right. (R) onto Verdugo Road. ( R) onto Garfield Street.
Building Details
- Structure Type: MultiFamily
- Water Source: Public
- Sewer: PublicSewer
- Common Walls: OneCommonWall
- Construction Materials: Drywall
- Garage Spaces: 0
- Levels: One,ThreeOrMore
- Floor covering: Laminate
Amenities & Features
- Pool Features: Community, Association
- Parking Features: Assigned
- Security Features: GatedCommunity
- Spa Features: Community
- Parking Total: 1
- Roof: Shingle
- Association Amenities: FitnessCenter,Pool,SpaHotTub
- Window Features: Blinds
- Cooling: CentralAir
- Electric: Standard
- Fireplace Features: None
- Heating: Central
- Interior Features: BreakfastBar, Balcony, CeilingFans, SeparateFormalDiningRoom, GraniteCounters, TrackLighting
- Laundry Features: CommonArea
- Appliances: Dishwasher,ElectricCooktop
Nearby Schools
- High School District: Glendale Unified
Expenses, Fees & Taxes
- Association Fee: $417.33
Agent info
- Agent name: Sonia Sanchez
- Agent MLS: CV43062
- Agent email: soldbysoniasanchez@gmail.com
- Agent officephone: 909-279-0740
Miscellaneous
- Association Fee Frequency: Monthly
- List Office Name: HAUS OF REAL ESTATE
- Listing Terms: Cash,Conventional,Submit
- Common Interest: Condominium
- Community Features: Sidewalks,Gated,Pool
Ask an Agent About This Home
Powered by Estatik
