






1517 Harvard Street 3, Santa Monica, CA, US, 90404
1517 Harvard Street 3, Santa Monica, CA, US, 90404Basics
- Date added: Added 4 months ago
- Category: Residential
- Type: Condominium
- Status: Active
- Bedrooms: 1
- Bathrooms: 1
- Area: 600 sq ft
- Lot size: 9373, 9373 sq ft
- Year built: 1957
- Property Condition: UpdatedRemodeled
- Zoning: SMR2*
- County: Los Angeles
- MLS ID: 26837857
Description
-
Description:
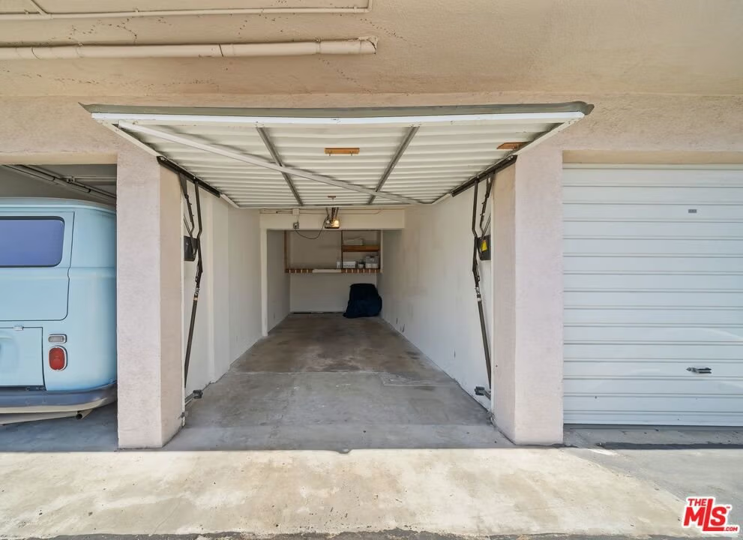
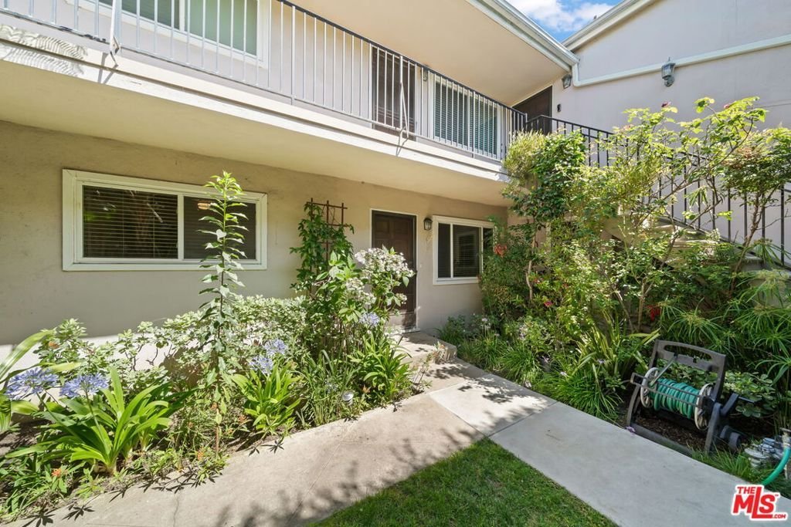
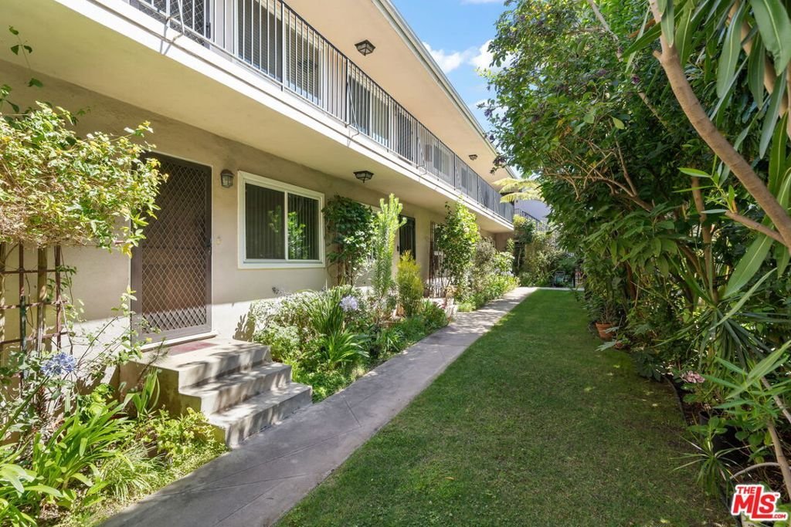
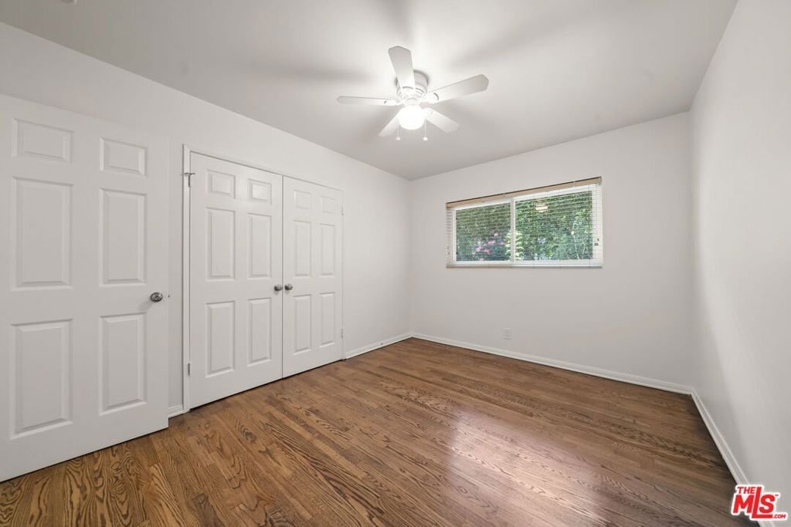
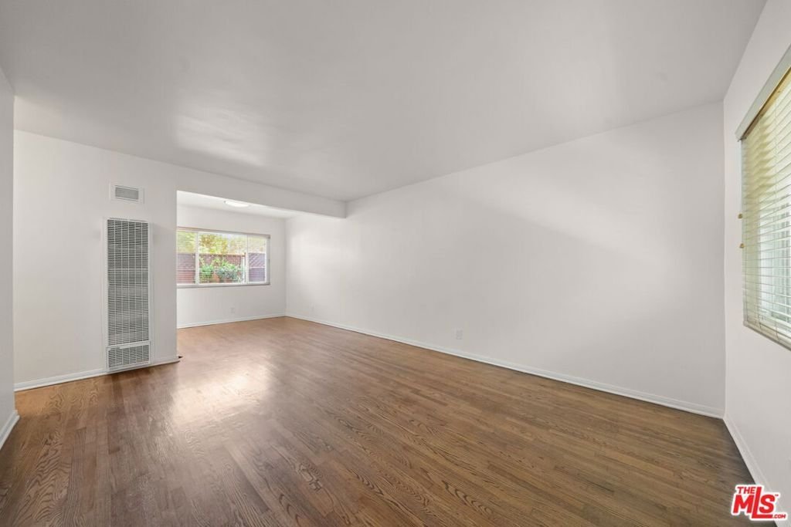
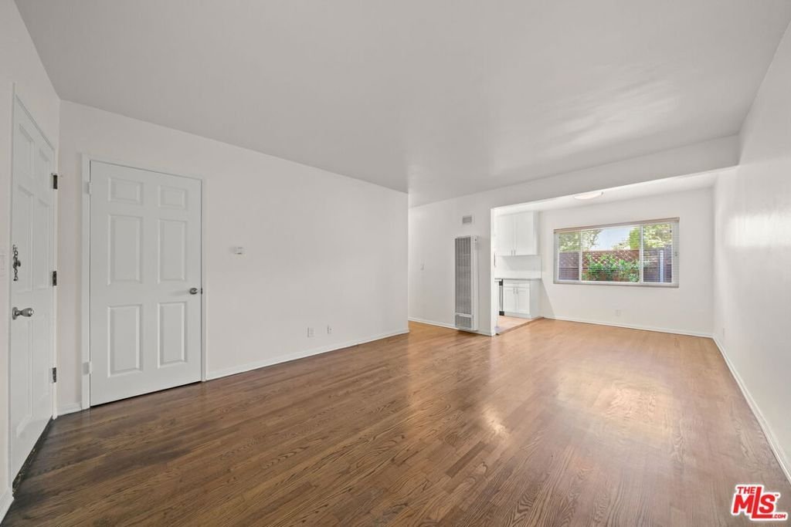
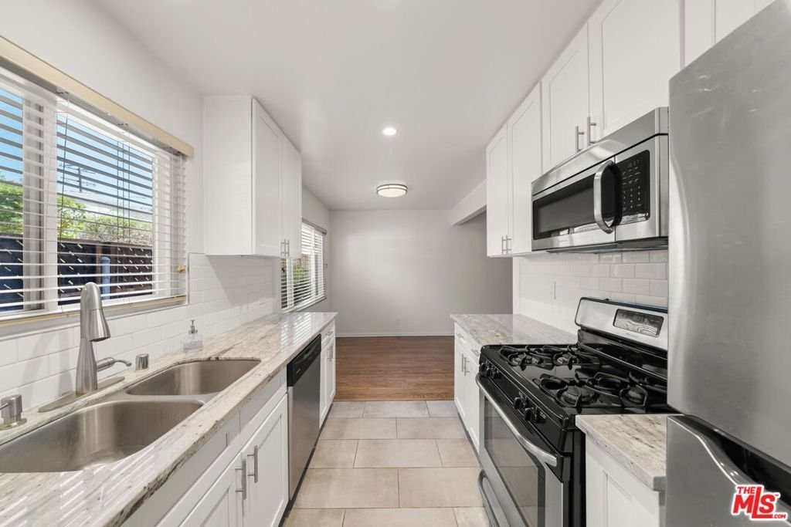
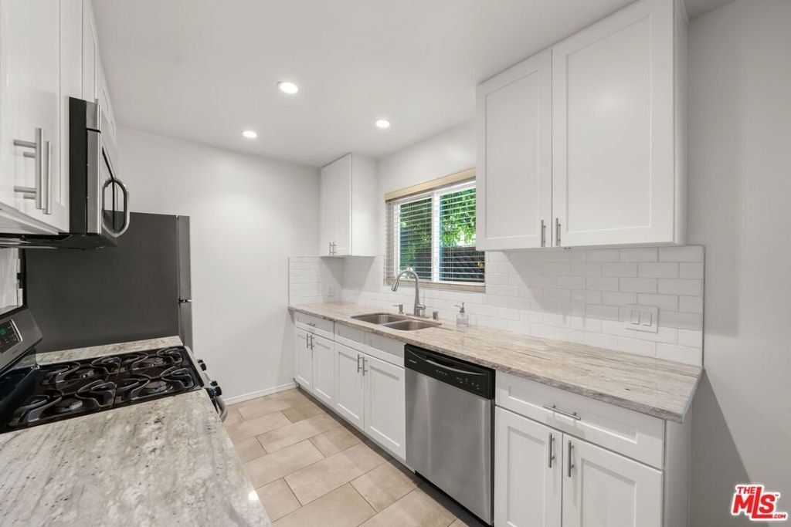
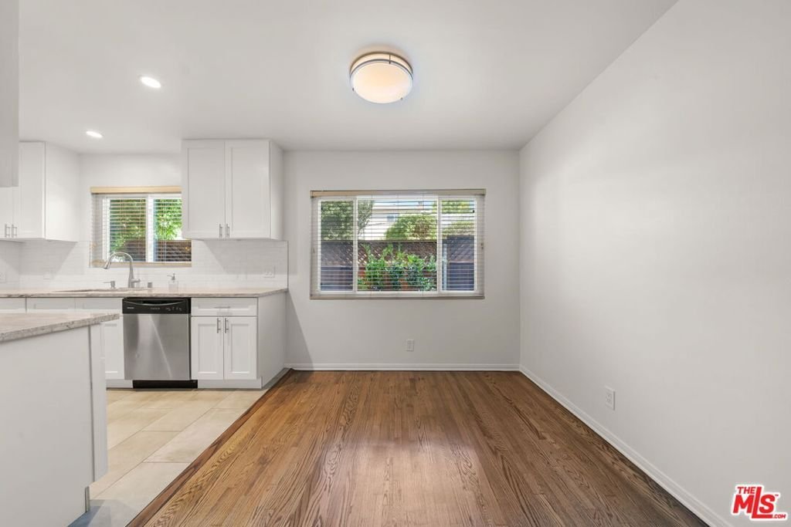
Nestled on a peaceful, tree-lined street in prime Santa Monica, this beautifully updated lower-level 1 bed, 1 bath condo blends timeless character with thoughtful modern upgrades. Inside, rich hardwood floors, dual-pane windows, and a bright, open floor plan create a warm and inviting atmosphere filled with natural light. The unit also features a new electrical panel, offering added value and peace of mind. The intelligently designed layout provides the flexibility to install a stackable washer and dryer within the unit, adding even more everyday convenience and long-term appeal. Just outside your front door, enjoy the charm of a serene garden-style community with a shady, grassy common area that feels like a private retreat, perfect for morning coffee, reading, or relaxing outdoors. Parking is effortless with your own private 1-car garage.With an impressive Walk Score of 89 and Bike Score of 93, you are moments from the beach, Santa Monica Pier, local cafes, boutiques, parks, and convenient freeway access. Experience the best of coastal Los Angeles living with comfort, character, and convenience all in one exceptional location.
Show all description
Location
- Directions: North of Colorado, south of Broadway, west of Centinela
- Lot Size Acres: 0.2152 acres
Building Details
Amenities & Features
- Pool Features: None
- Parking Features: DoorSingle, Garage
- Security Features: CarbonMonoxideDetectors, SmokeDetectors
- Spa Features: None
- Parking Total: 0
- Window Features: Blinds,DoublePaneWindows
- Cooling: None
- Fireplace Features: None
- Furnished: Unfurnished
- Heating: WallFurnace
- Interior Features: CeilingFans
- Laundry Features: CommonArea
- Appliances: Dishwasher,Refrigerator
Expenses, Fees & Taxes
- Association Fee: $409
Agent info
- Agent name: Aaron Grate
- Agent MLS: CLW-X68958
- Agent email: aarongrate@gmail.com
- Agent officephone: 310-920-9710
- Agent direct phone: 310-920-9710
Miscellaneous
- Association Fee Frequency: Monthly
- List Office Name: Grate Real Estate
