










15170 Encanto Drive, Sherman Oaks, CA, US, 91403
15170 Encanto Drive, Sherman Oaks, CA, US, 91403Basics
- Date added: Added 4 days ago
- Category: Residential
- Type: SingleFamilyResidence
- Status: Active
- Bedrooms: 2
- Bathrooms: 2
- Area: 1436 sq ft
- Lot size: 11544, 11544 sq ft
- Year built: 1955
- Property Condition: UpdatedRemodeled
- View: Canyon
- Zoning: LAR1
- County: Los Angeles
- MLS ID: 26855411
Description
-
Description:
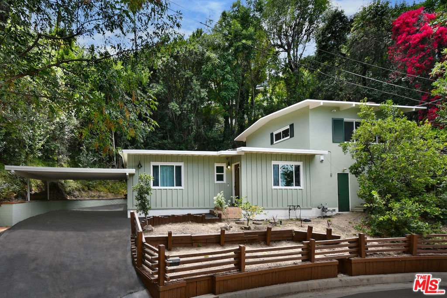
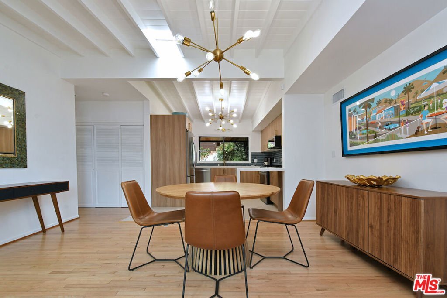
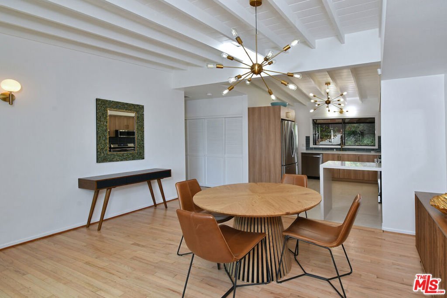
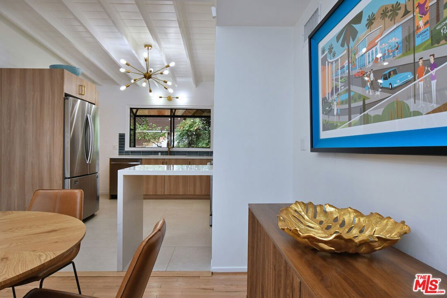
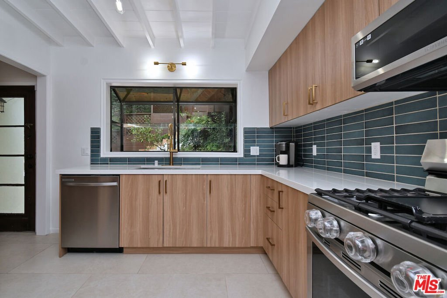
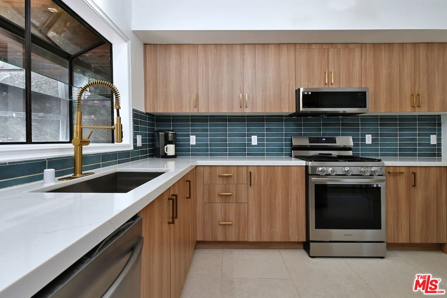
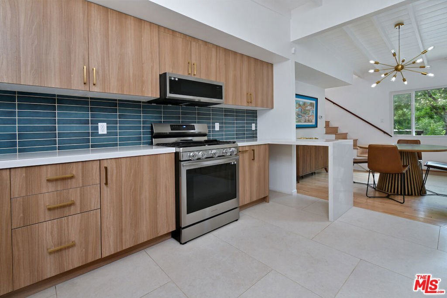
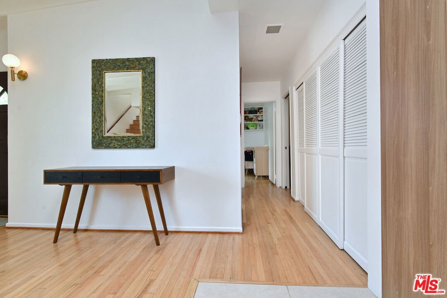
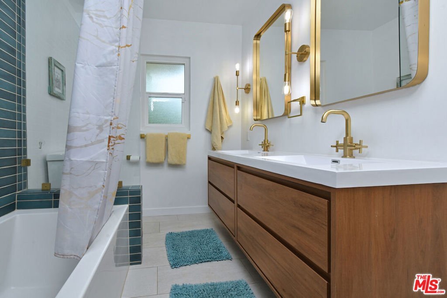
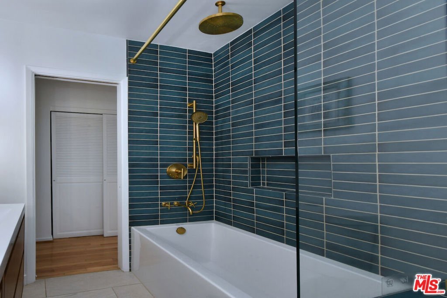
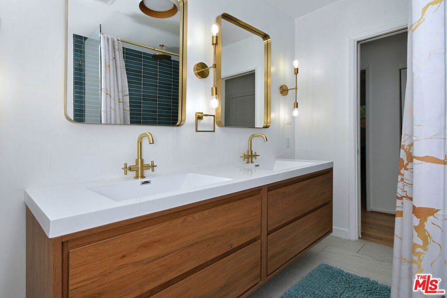
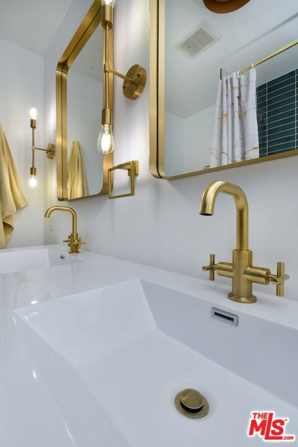
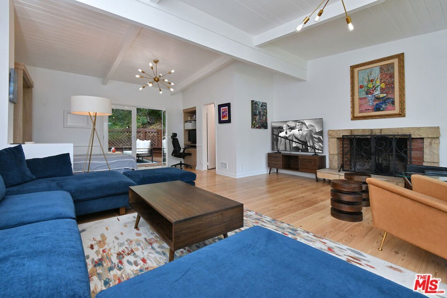
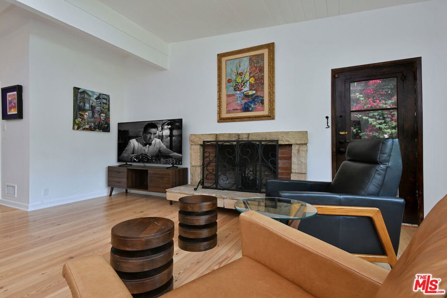
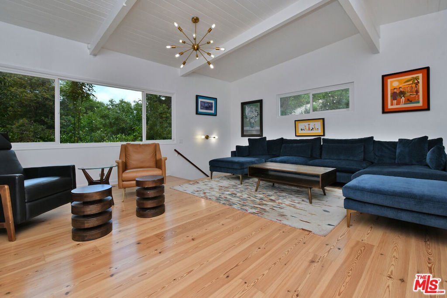
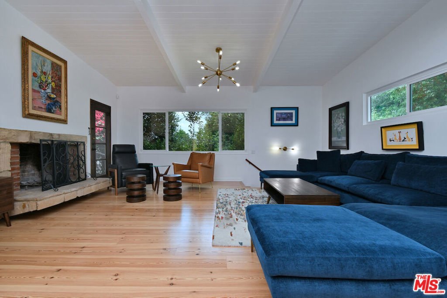
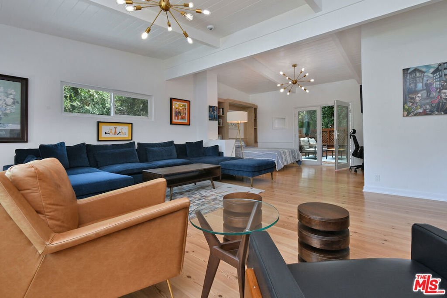
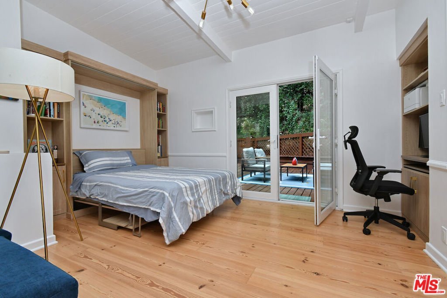
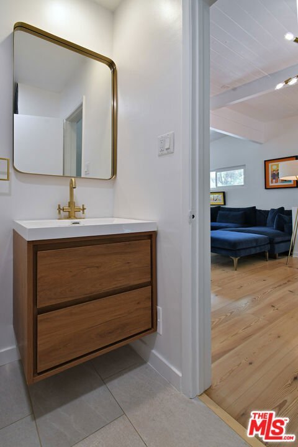
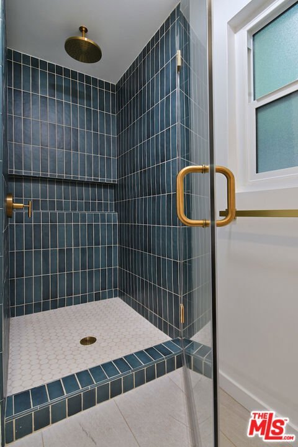
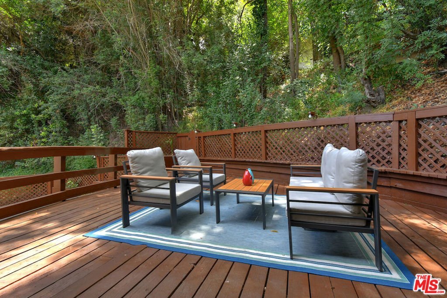
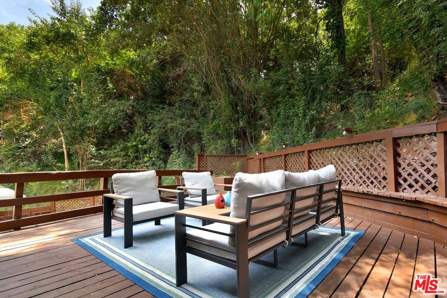
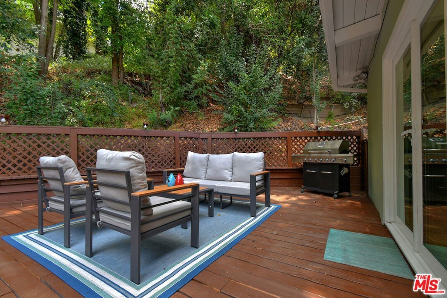
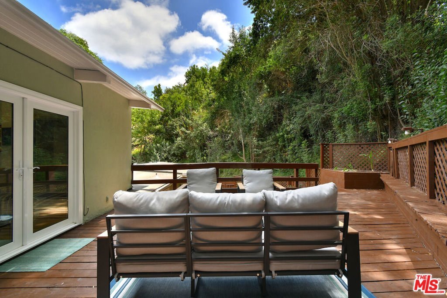
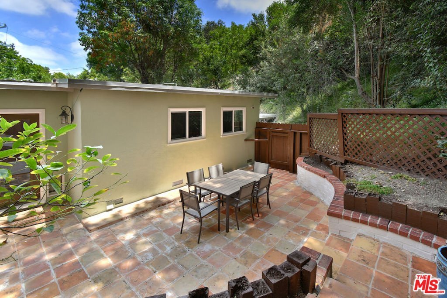
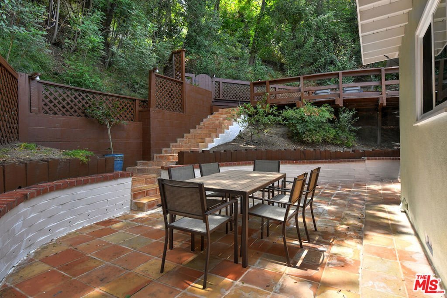
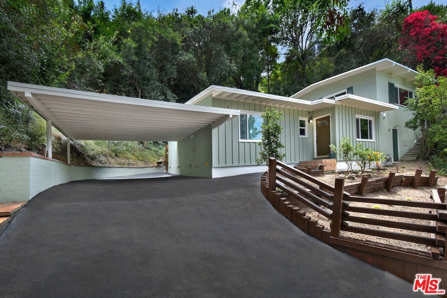
Located on a quiet street in the Sherman Oaks foothills, this Mid-Century Contemporary offers a comfortable floor plan with vaulted wood-beamed ceilings, hardwood floors and large picture windows that bring the outdoors in. The remodeled kitchen features quartz countertops, stainless steel appliances, modern cabinetry and an adjacent dining area for casual meals. The spacious living area is centered around a fireplace and offers plenty of room for everyday living, relaxing and entertaining. Glass doors open to deck and patio, creating an easy connection to the outdoor spaces surrounded by mature trees. Both bedrooms feature vaulted wood-beamed ceilings, continuing one of the home's most distinctive design elements. A flexible guest space with a built-in Murphy bed and a small desk niche provides additional space for overnight guests, hobbies or working from home. Additional features include a covered carport, generous driveway parking and a location just minutes from Ventura Boulevard, shopping, dining, hiking trails and convenient Westside access. New renovations include double pane windows, new roof, new kitchen and baths, interior and exterior painting, new plumbing and electrical panel.
Show all description
Location
- Directions: South of Valley Vista Blvd. East of Saugus Ave.
- Lot Size Acres: 0.265 acres
Building Details
- Water Source: Public
- Architectural Style: Traditional
- Open Parking Spaces: 2
- Sewer: Other
- Common Walls: NoCommonWalls
- Construction Materials: Stucco
- Levels: Two
- Floor covering: Wood
Amenities & Features
- Pool Features: None
- Parking Features: Carport
- Spa Features: None
- Parking Total: 0
- Roof: Composition
- Window Features: DoublePaneWindows
- Cooling: CentralAir
- Fireplace Features: LivingRoom
- Furnished: Unfurnished
- Heating: Central
- Interior Features: SeparateFormalDiningRoom, HighCeilings
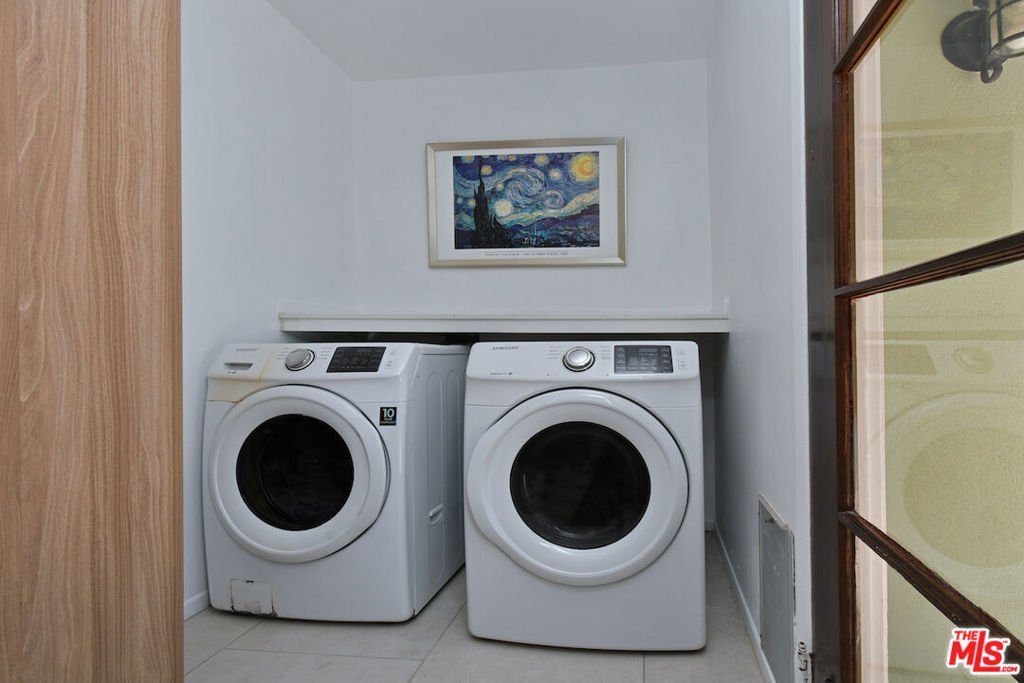
- Laundry Features: Inside,LaundryRoom
- Appliances: Dishwasher,GasCooktop,Microwave,Oven
Nearby Schools
- High School District: Los Angeles Unified
Agent info
- Agent name: Barry Dantagnan
- Agent MLS: CLW-X44523
- Agent email: barrydantagnan@gmail.com
- Agent officephone: 818-995-2424
- Agent direct phone: 818-426-8677
Miscellaneous
- List Office Name: Coldwell Banker Realty
- Listing Terms: Conventional
