






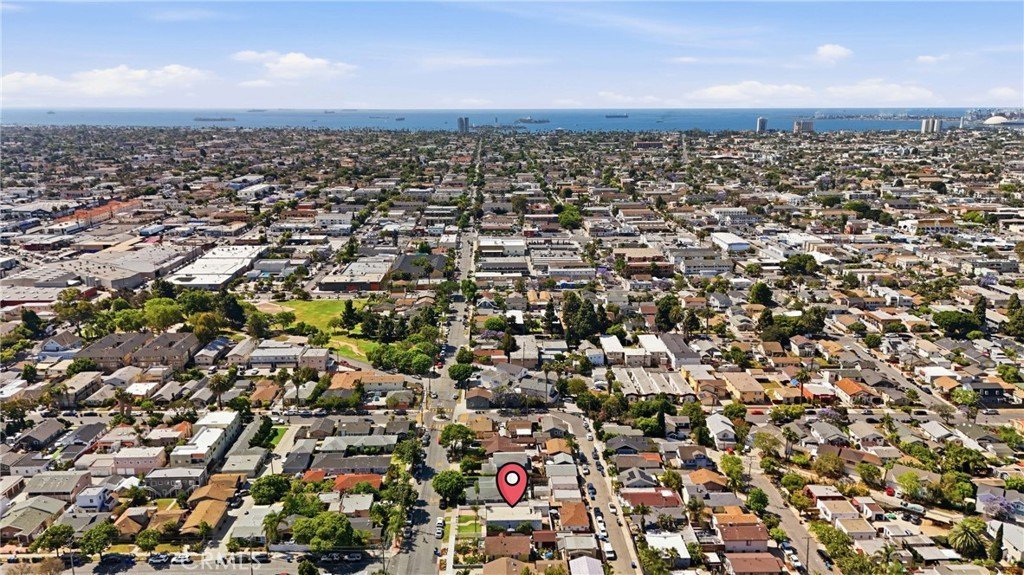

1519 Temple Avenue, Long Beach, CA, US, 90804
1519 Temple Avenue, Long Beach, CA, US, 90804Basics
- Date added: Added 3 months ago
- Category: Residential
- Type: SingleFamilyResidence
- Status: Active
- Bedrooms: 3
- Bathrooms: 2
- Area: 1140 sq ft
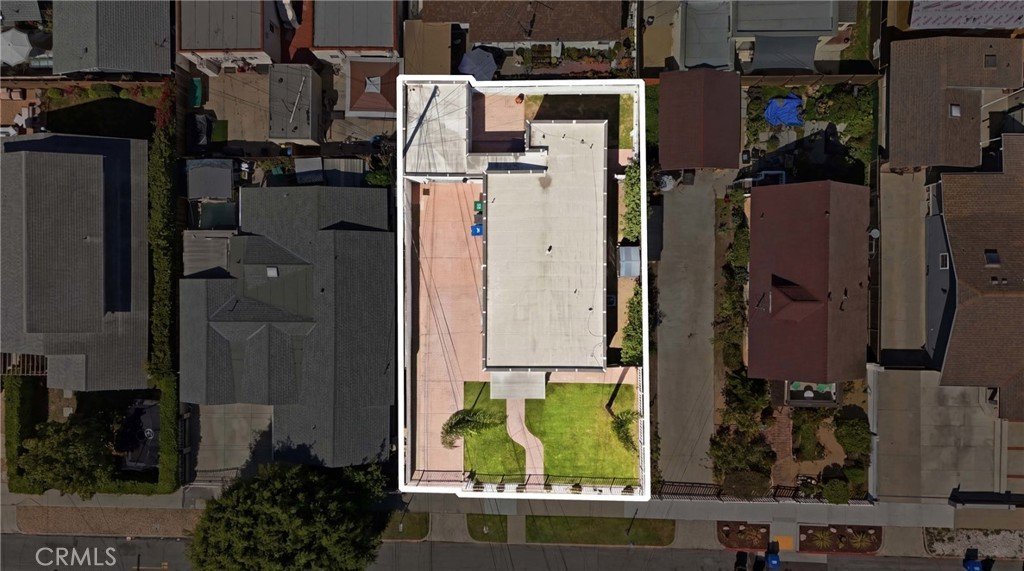
- Lot size: 4378, 4378 sq ft
- Year built: 1921
- Property Condition: UpdatedRemodeled,Turnkey
- View: Neighborhood
- Subdivision Name: Eastside (ES)
- County: Los Angeles
- MLS ID: PW26118245
Description
-
Description:
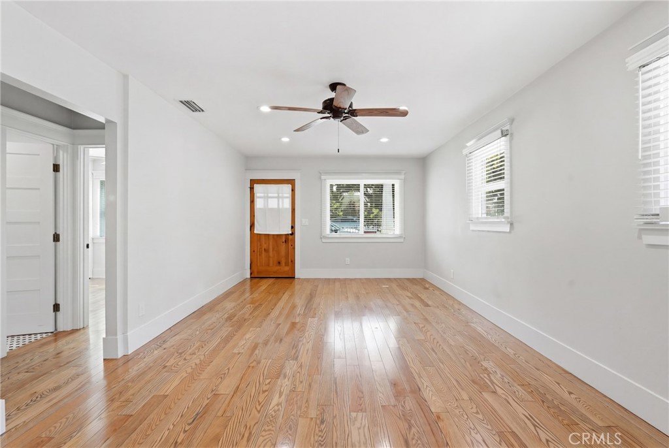
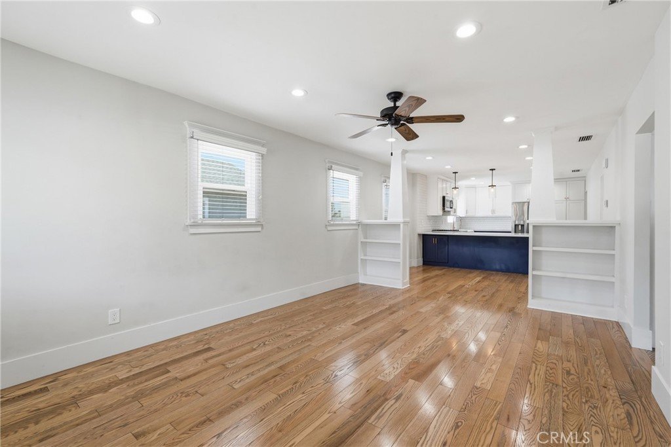
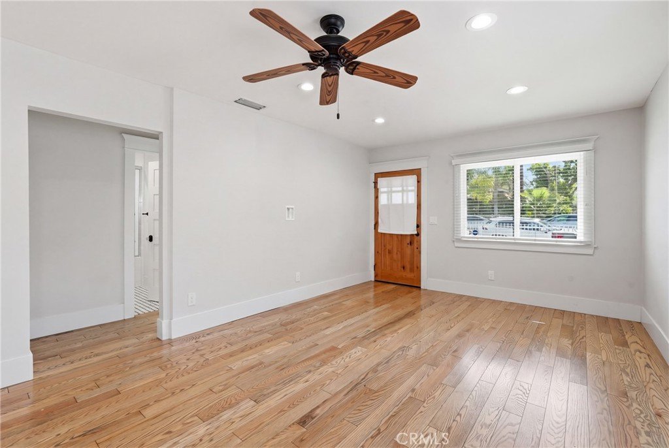
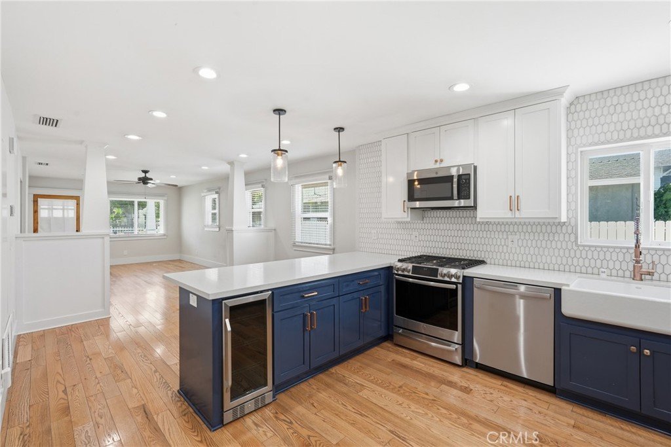
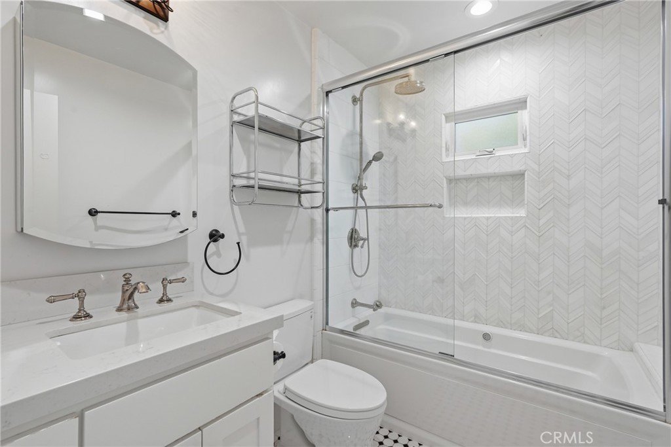
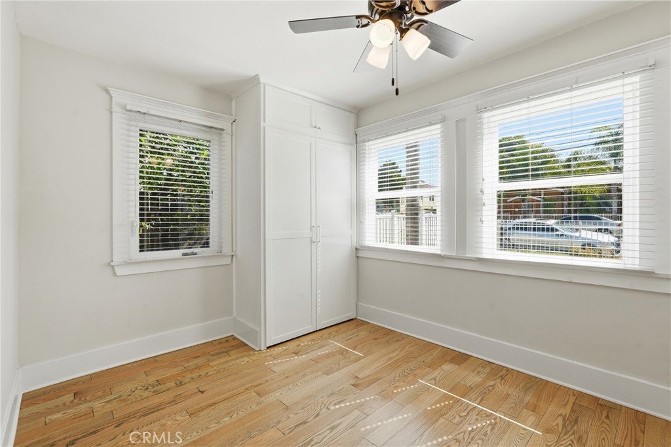
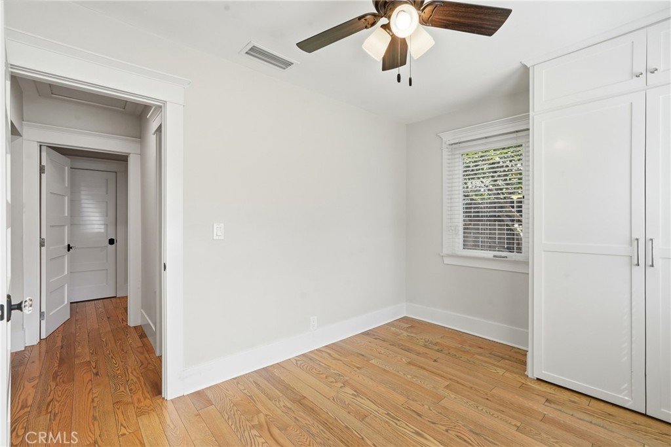
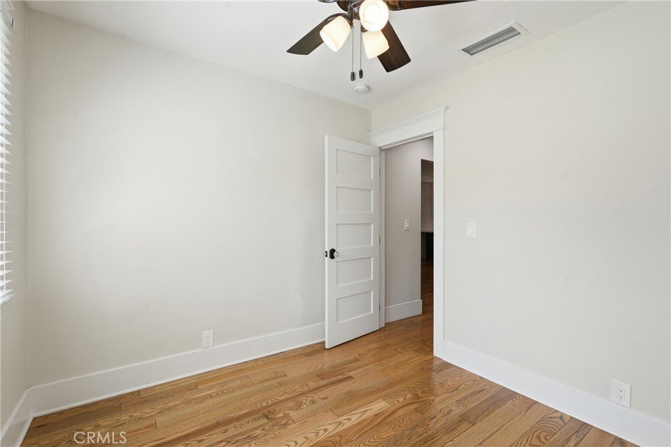
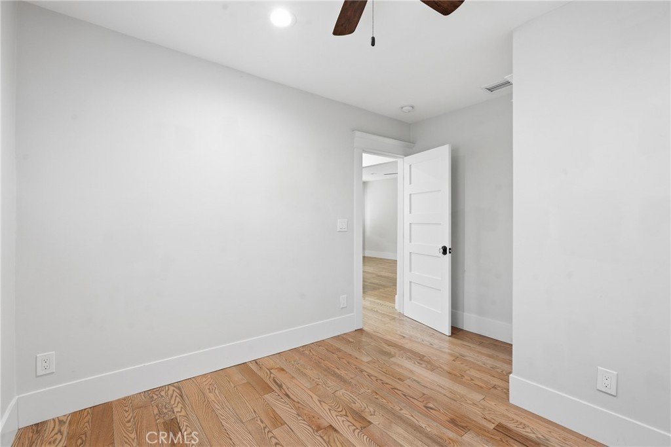
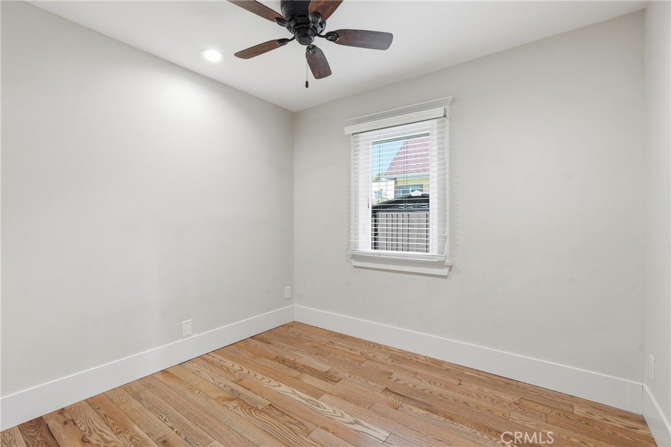
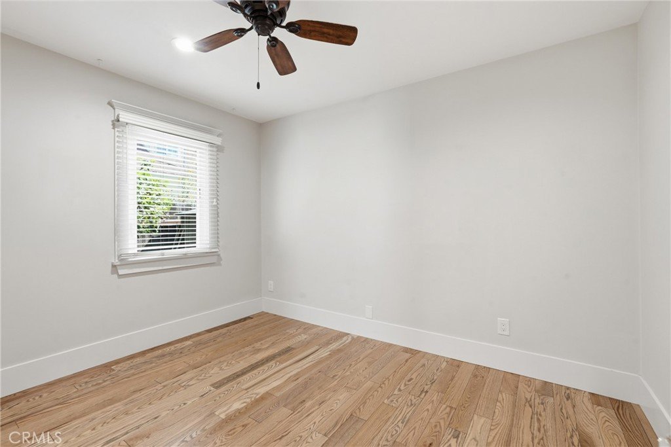
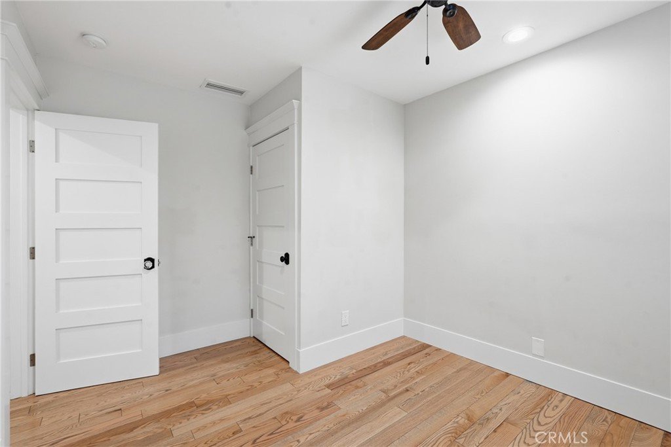
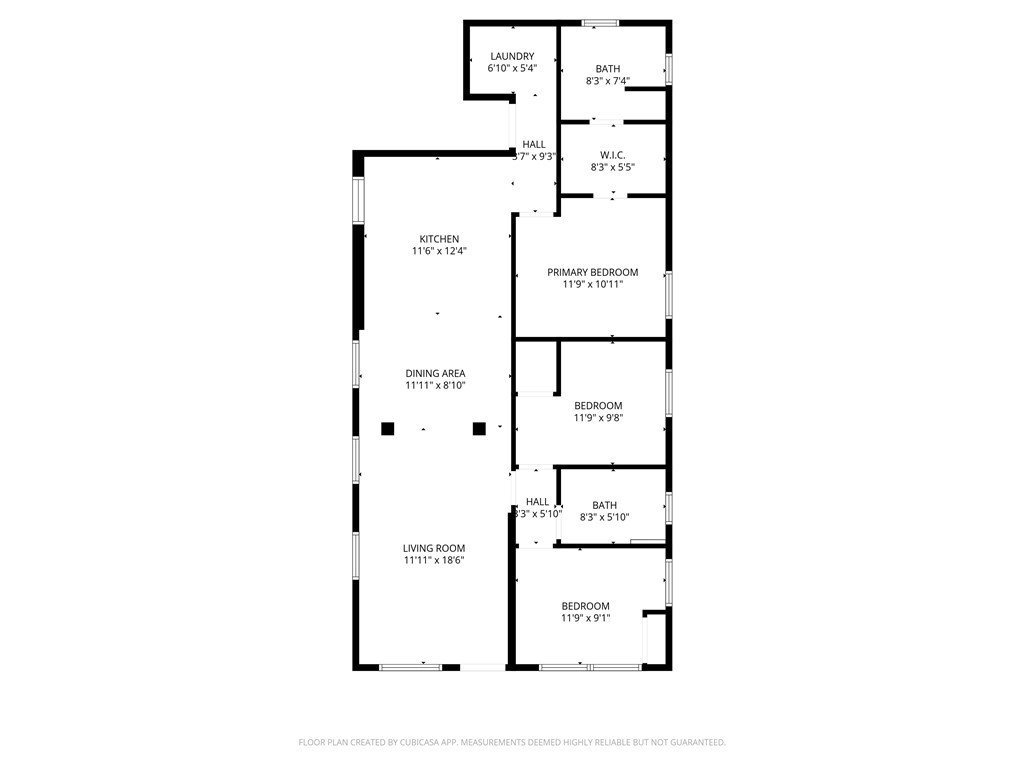
Welcome to 1519 Temple Ave, in the sought-after city of Long Beach. This beautifully renovated residence sits just a little over 2 miles from the shoreline, offering an ideal blend of coastal living, modern upgrades, and timeless charm. Reimagined and expanded by 2020, this 3-bedroom, 2-bath home delivers an elevated lifestyle with a true, thoughtful design, quality craftsmanship, and standout curb appeal. Step inside to discover an inviting open-concept layout where the welcoming living room flows seamlessly into the dining area and the eye-catching, elegantly designed kitchen. The interior was renovated with thoughtful design, solid hardwood floors, recessed lighting throughout, newer electrical and plumbing, newer HVAC, and all-new windows. Custom built-ins, refined trim work, and designer lighting add warmth and sophistication to every room.
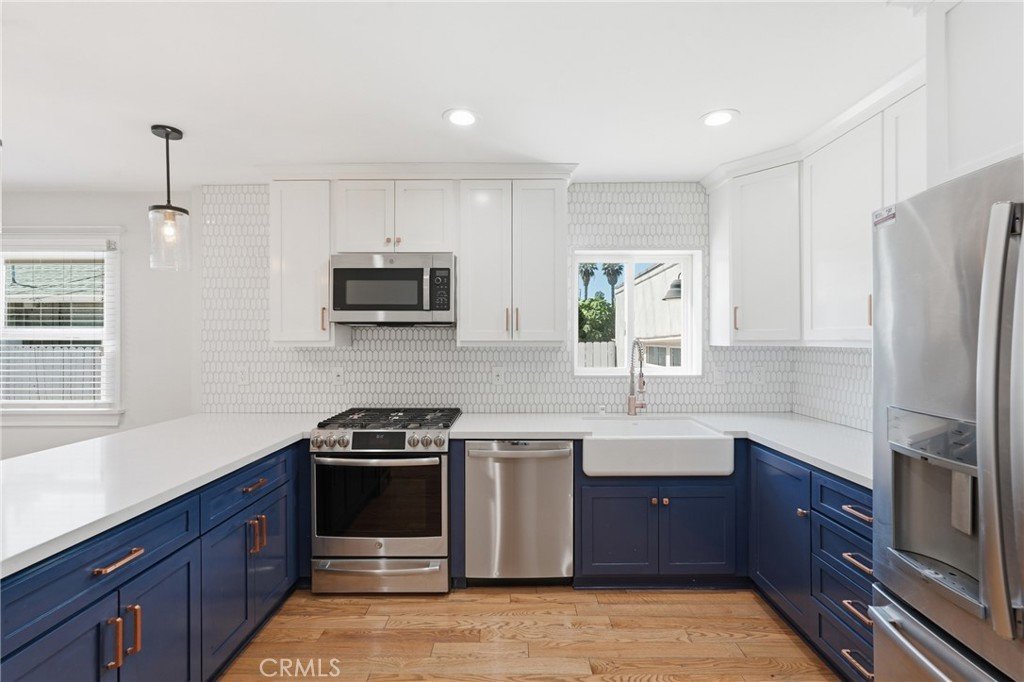
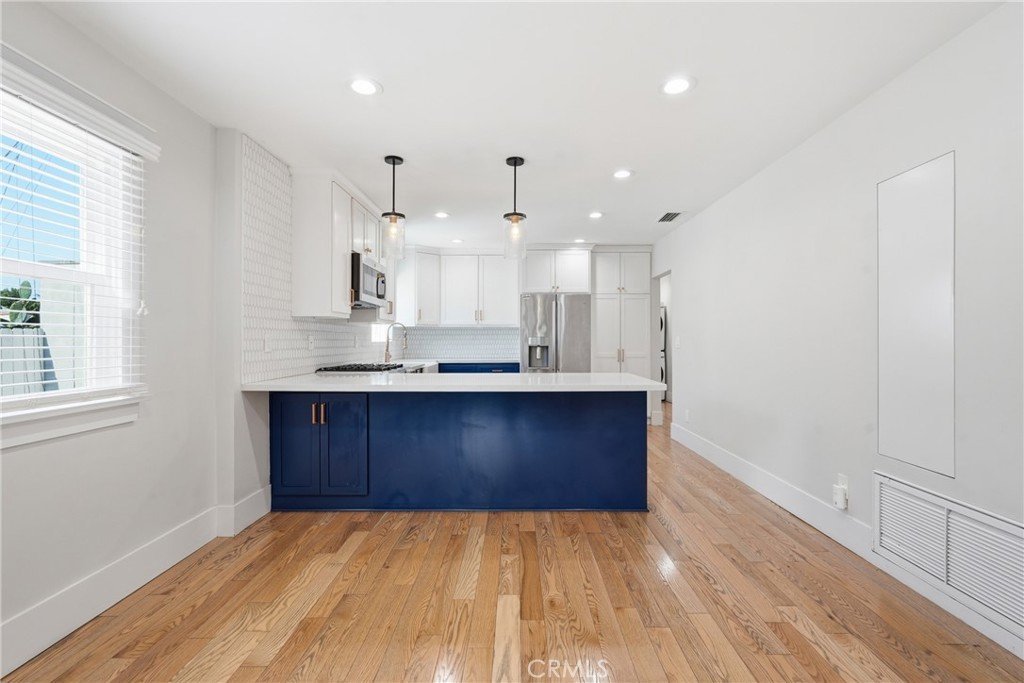
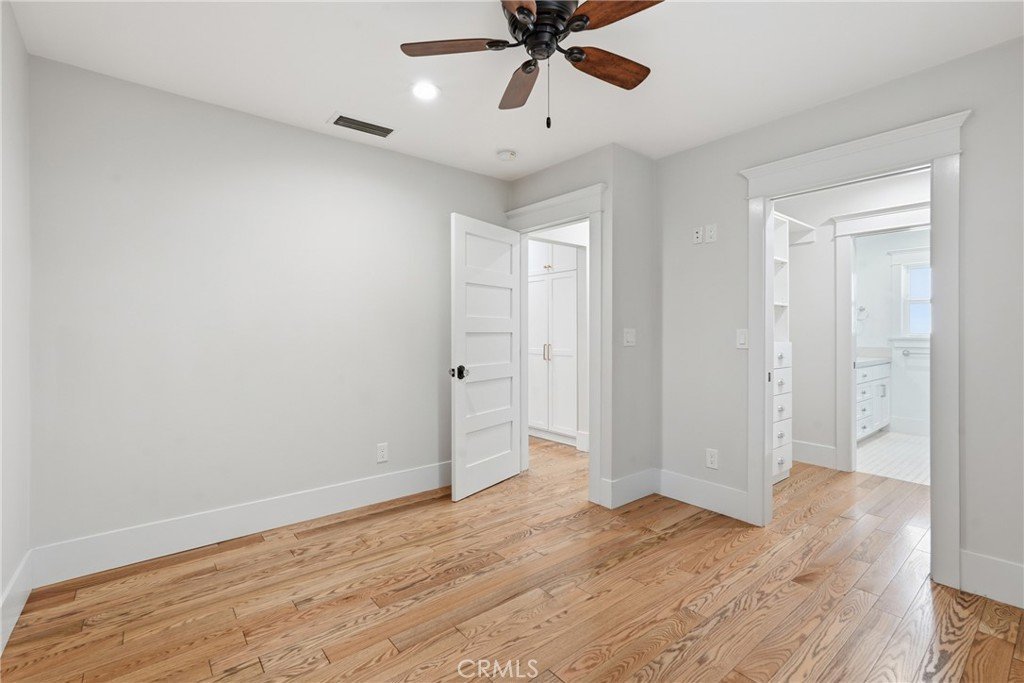
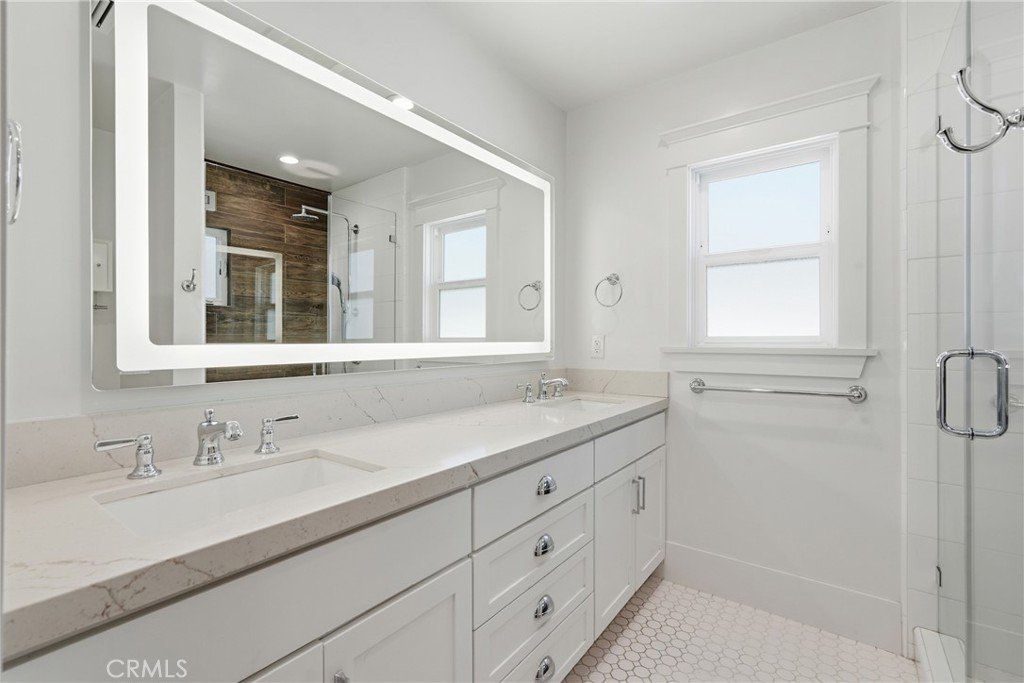
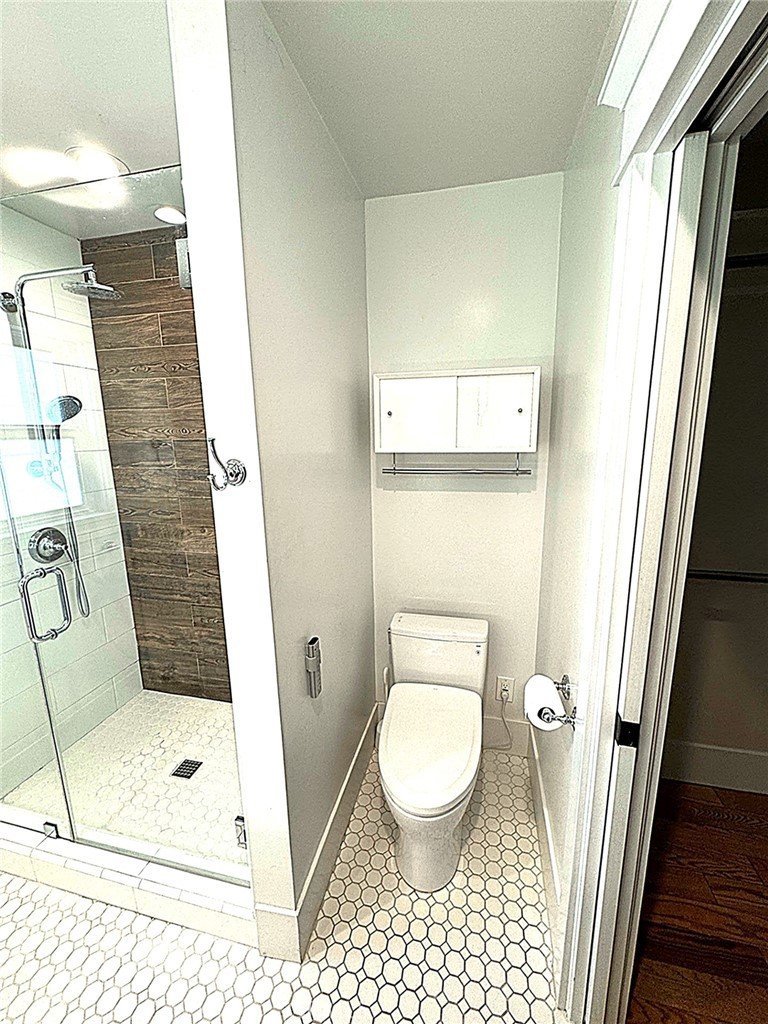
The kitchen is a true showpiece—custom cabinetry, quartz countertops, tile backsplash, premium appliances, and stylish pendant lighting create a space that’s both functional and eye-catching. The renovation also included a rear extension, adding valuable square footage to accommodate an interior laundry area with custom storage, as well as an expanded primary suite with a walk-in closet and a spa-inspired bathroom. Enjoy dual sinks, quartz surfaces, an oversized rain shower with wood-style tile, an LED-lit vanity mirror, and a modern style washlet for a luxurious touch.
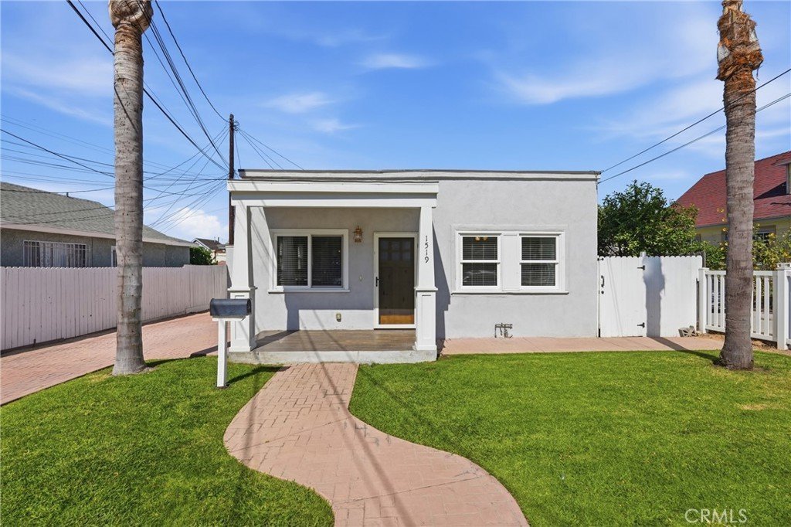
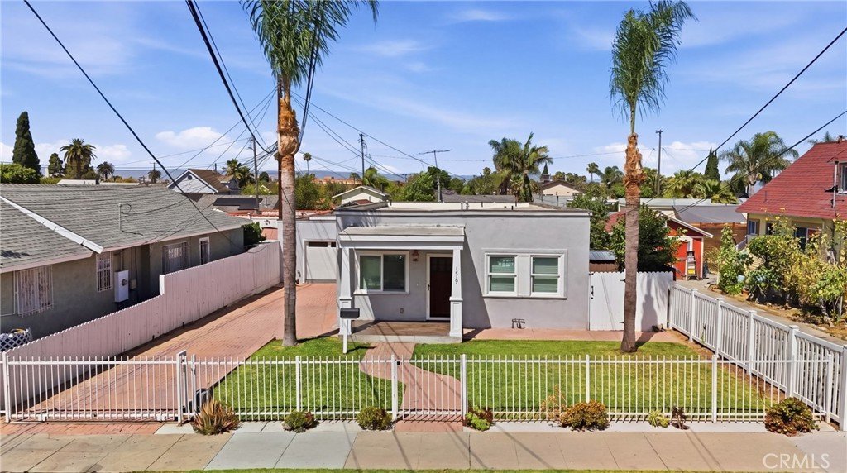
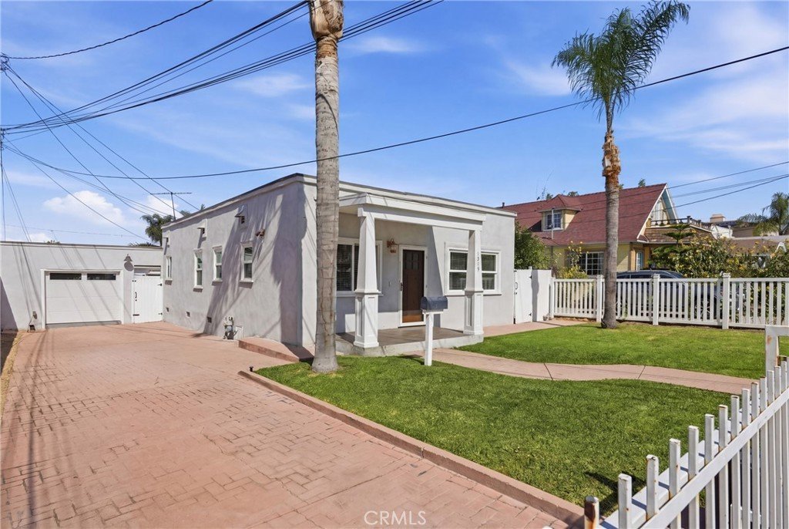
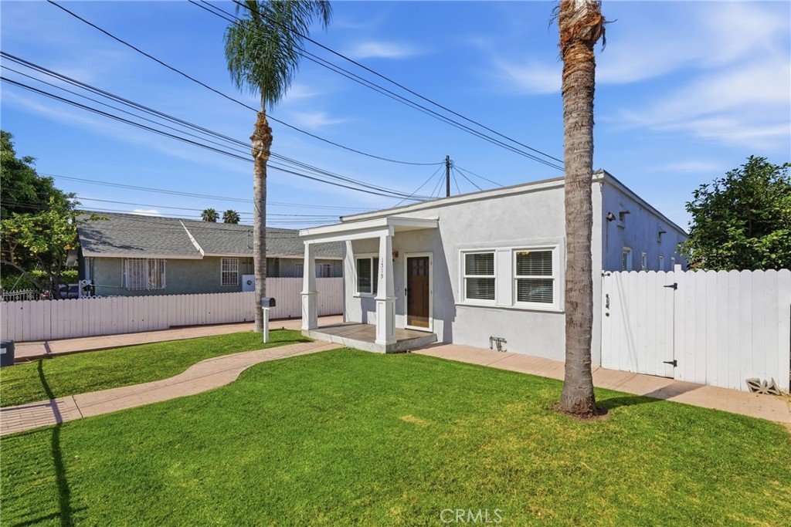
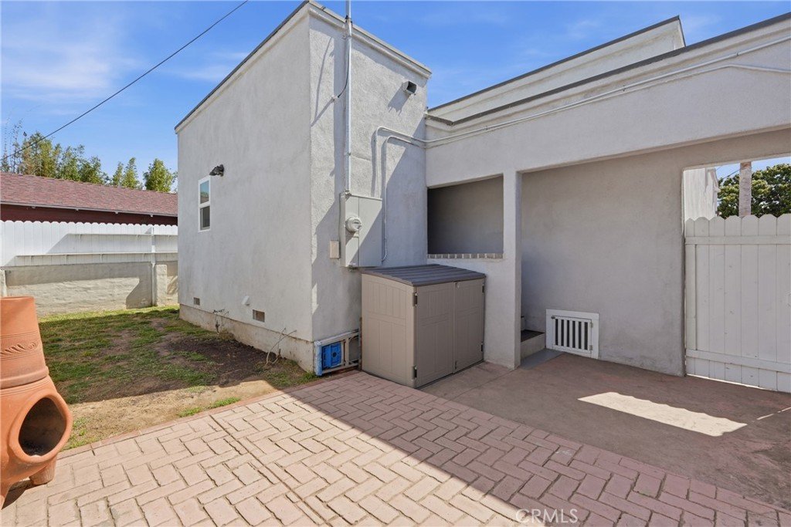
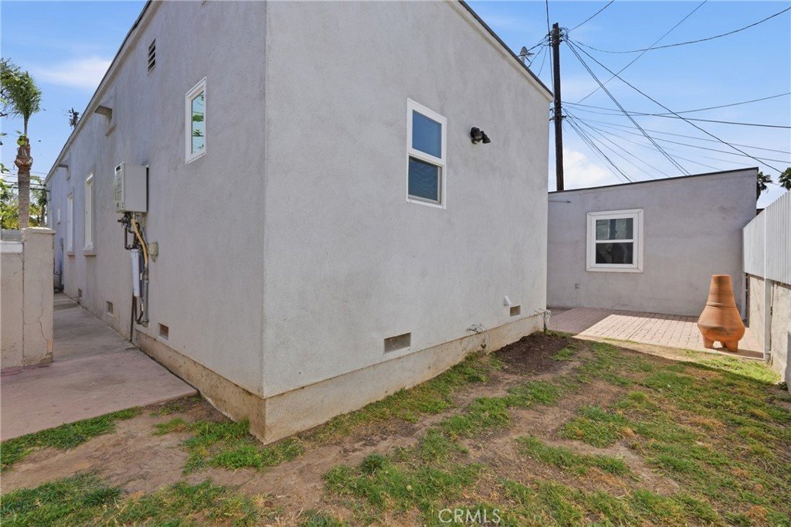
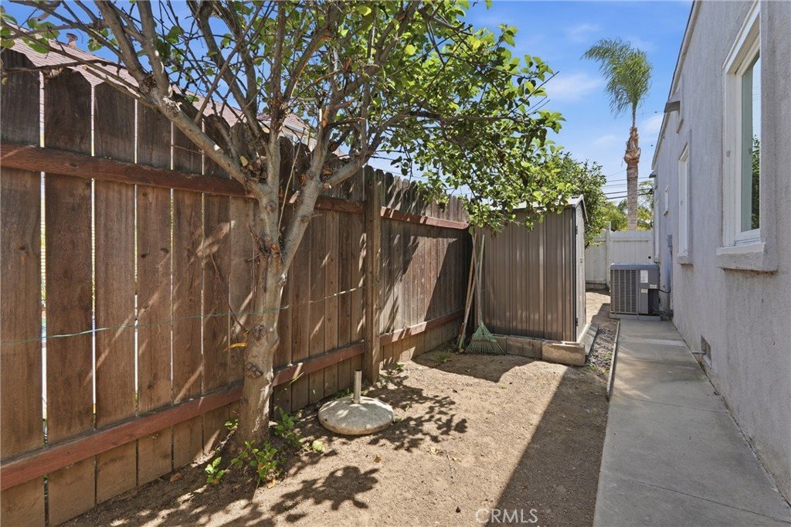
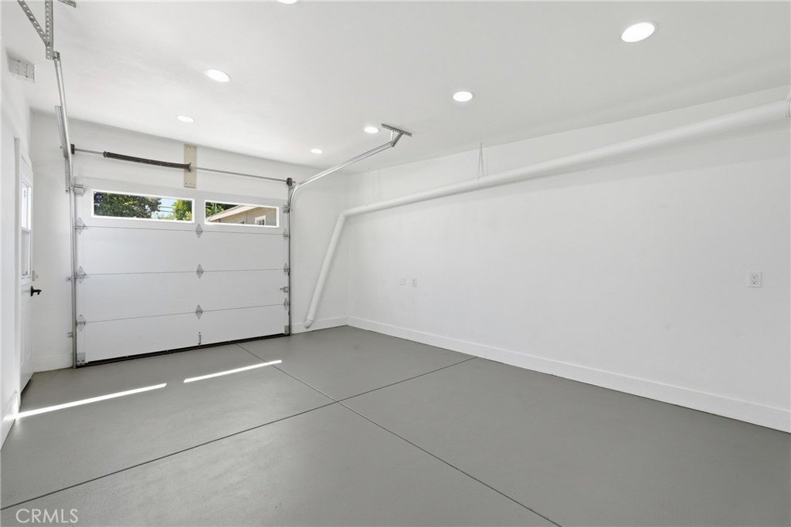
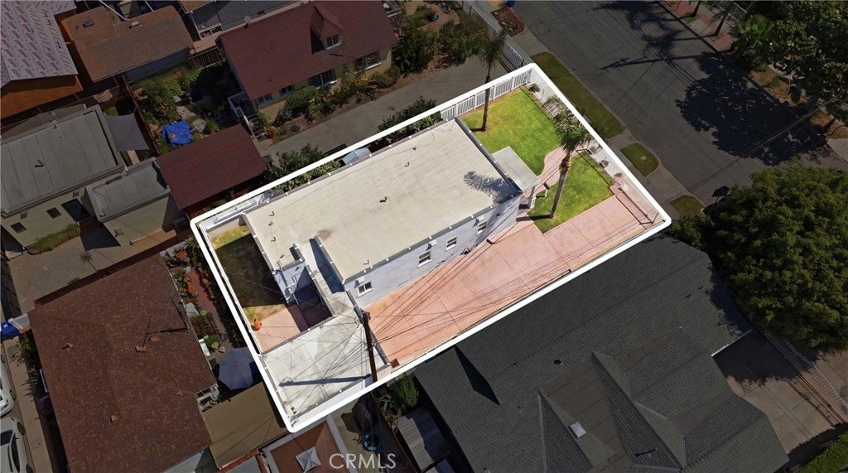
Outside, the property shines just as brightly. The entire exterior was transformed with new stucco, a newer roof, new flashing, and a beautifully crafted raised front porch with wood-style tile and new wood pillars. Some other notable upgrades during the recent renovation of this home include a newer 200-amp electrical panel, a newer HVAC unit, a tankless water heater, a newer roof on the house and the garage, waterproofing, newer insulation, newer windows, newer drywall, and stucco. Plus a dog run area! A long gated driveway leads to the renovated detached garage. With its prime Central E. Long Beach location, near many popular restaurants, nearby shops, down the street from the post office, Orizaba Park, and near the traffic circle. Extensive upgrades, 187 sq. ft. of permitted added living space, and attention to detail make 1519 Temple Ave a must-see. Homes of this caliber, this proximity to the beach, and this move-in ready are rare for the price—don’t miss the opportunity to make it yours.
Show all description
Location
- Directions: N. of Anaheim S. of PCH E. of Cherry W. of Redondo
- Lot Size Acres: 0.1005 acres
Building Details
- Structure Type: House
- Water Source: Public
- Basement: SumpPump
- Architectural Style: Bungalow,Spanish
- Lot Features: RectangularLot,StreetLevel,Yard
- Open Parking Spaces: 3
- Sewer: SewerTapPaid
- Common Walls: NoCommonWalls
- Fencing: AverageCondition,Vinyl,Wood,WroughtIron
- Foundation Details: Raised
- Garage Spaces: 1
- Levels: One
- Other Structures: Storage
- Floor covering: Wood
Amenities & Features
- Pool Features: None
- Parking Features: DirectAccess, DoorSingle, Driveway, ElectricGate, Garage
- Security Features: CarbonMonoxideDetectors, SecurityGate
- Patio & Porch Features: Covered,FrontPorch
- Spa Features: None
- Parking Total: 4
- Roof: Flat
- Utilities: ElectricityConnected,SewerConnected,WaterConnected
- Cooling: CentralAir
- Electric: Standard
- Fireplace Features: None
- Heating: Central
- Interior Features: CeilingFans, EatInKitchen, OpenFloorplan, AllBedroomsDown, WalkInClosets
- Laundry Features: Inside,LaundryRoom,Stacked
- Appliances: Dishwasher,GasRange,Microwave,Refrigerator,TanklessWaterHeater,Dryer,SumpPump,Washer
Nearby Schools
- High School District: Long Beach Unified
Expenses, Fees & Taxes
- Association Fee: 0
Agent info
- Agent name: Alan Silva
- Agent MLS: PSILALA
- Agent email: Alan@SilvaHouses.com
- Agent officephone: 562-283-8107
Miscellaneous
- List Office Name: Compass
- Listing Terms: Cash,CashToNewLoan,Conventional,FHA,FannieMae,FreddieMac,GovernmentLoan,UsdaLoan,VaLoan
- Common Interest: None
- Community Features: Sidewalks
- Direction Faces: East
- Inclusions: All Appliances in home
- Attribution Contact: 562-715-6598
