

















1520 S Shenandoah Street 304, Los Angeles, CA, US, 90035
1520 S Shenandoah Street 304, Los Angeles, CA, US, 90035Basics
- Date added: Added 2 months ago
- Category: Residential
- Type: Condominium
- Status: Active
- Bedrooms: 3
- Bathrooms: 2
- Area: 1386 sq ft
- Lot size: 13006, 13006 sq ft
- Year built: 2007
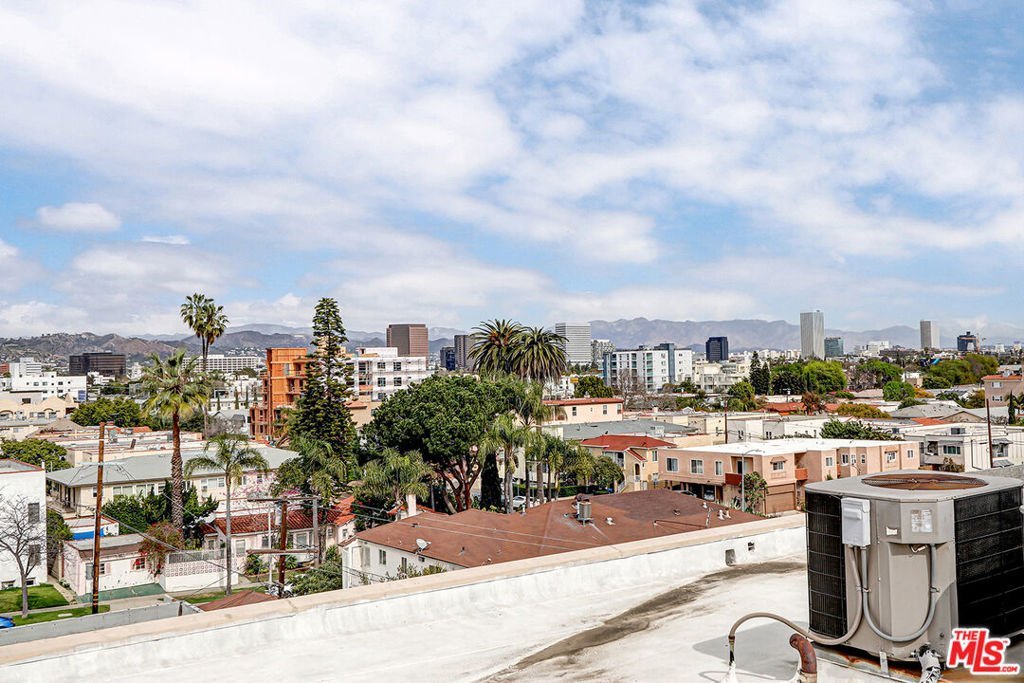
- View: CityLights
- Zoning: LAR3
- County: Los Angeles
- MLS ID: 26850833
Description
-
Description:
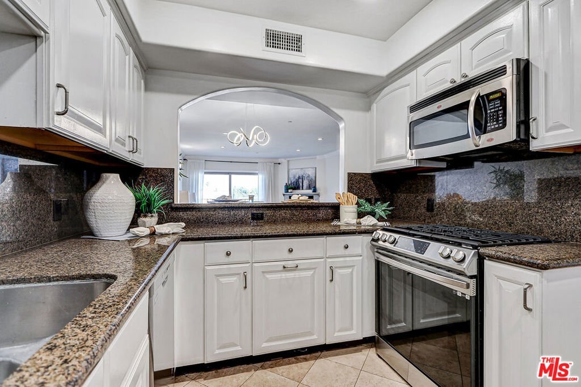
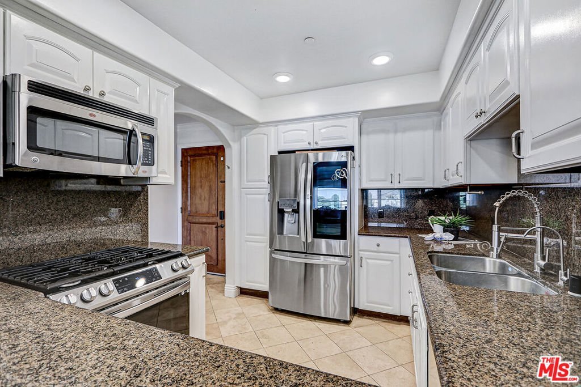
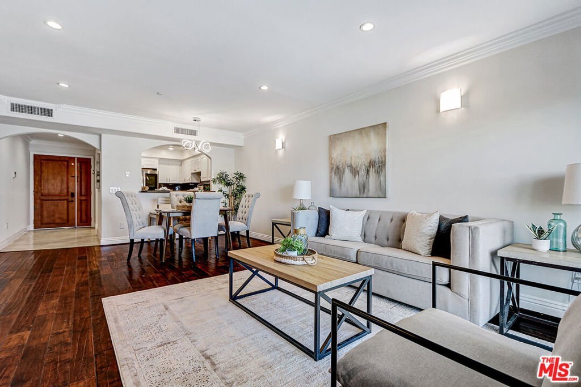
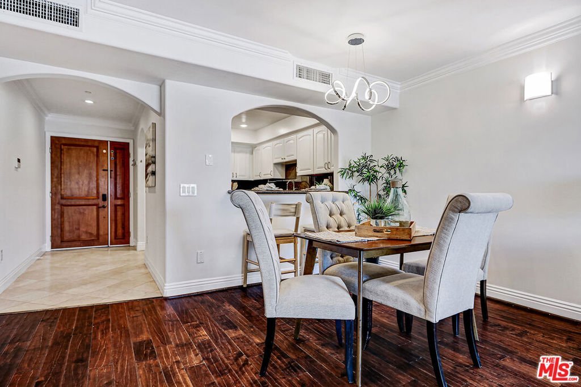
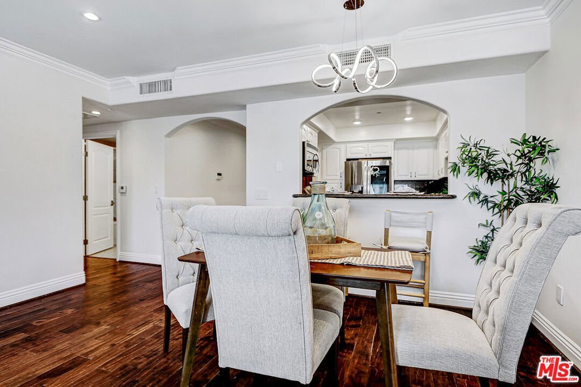
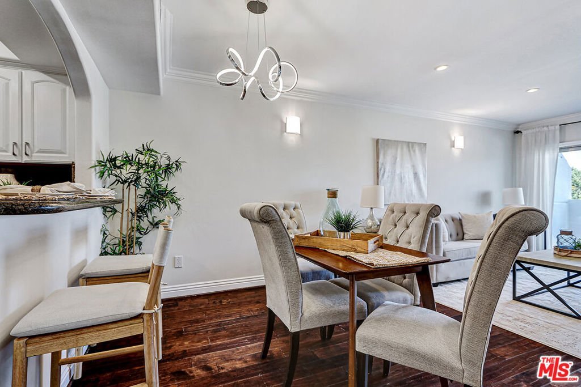
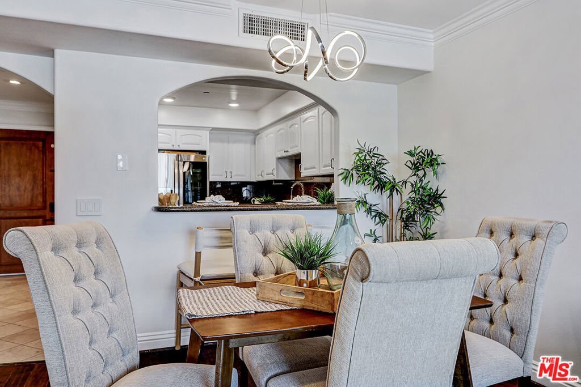
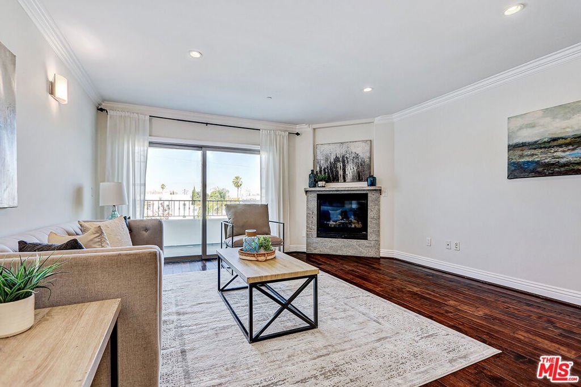
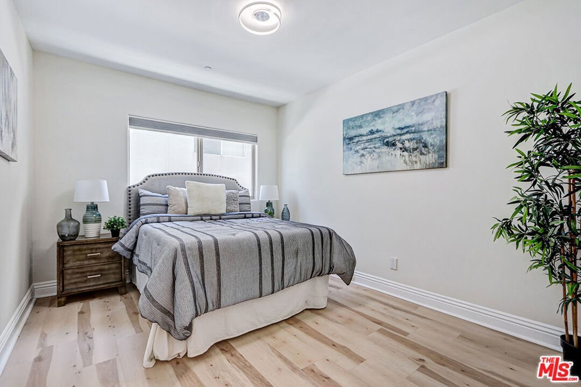
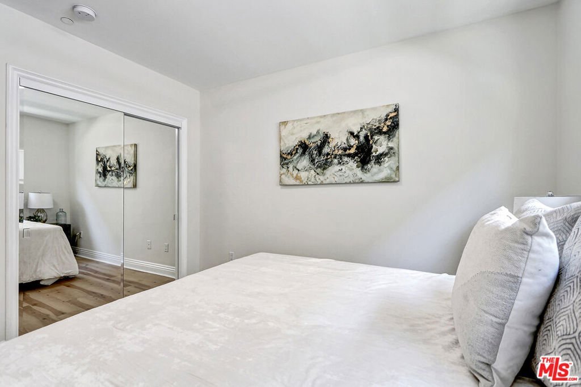
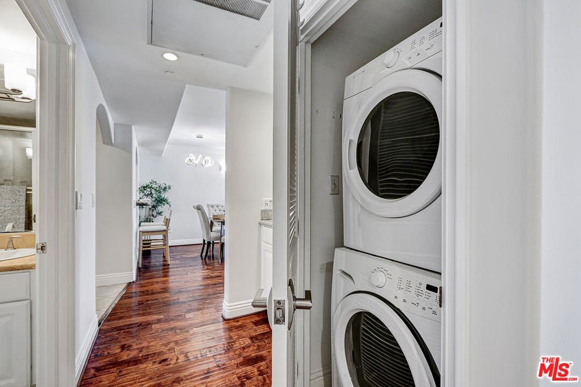
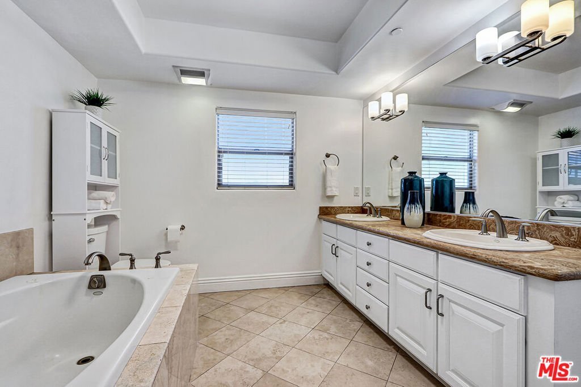
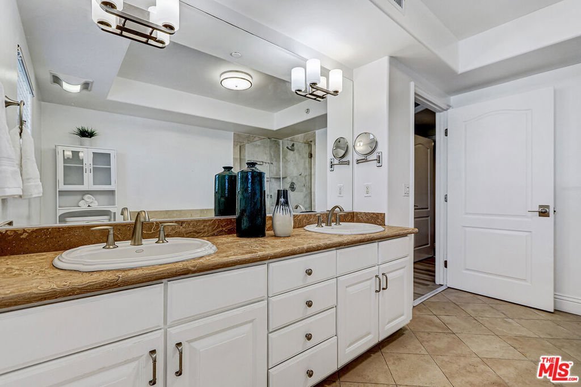
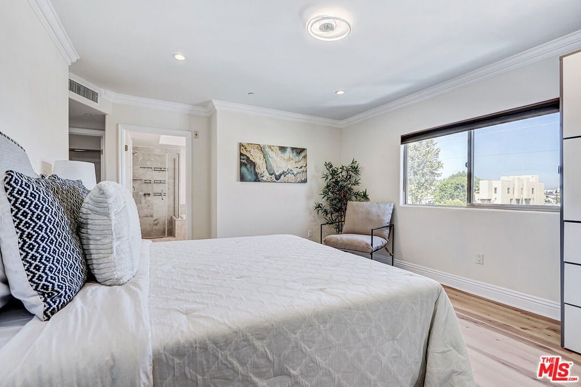
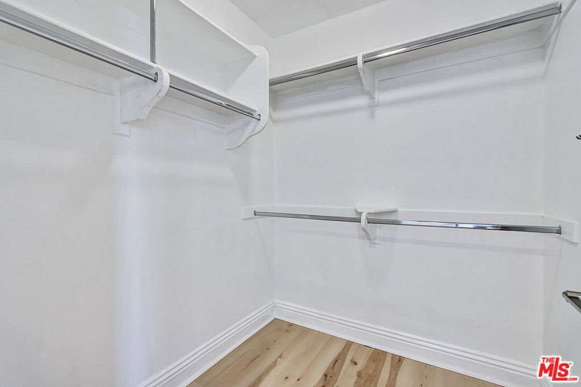
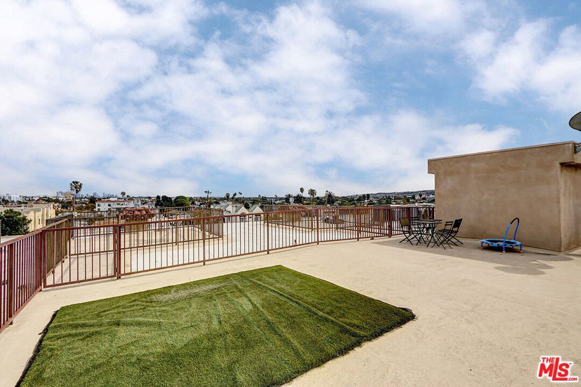
Stunning 3-Bedroom Condo in Pico-Robertson | Beverlywood Adjacent.Welcome to this spacious and light-filled 3-bedroom, 2-bathroom condominium ideally located in the heart of Pico-Robertson, Beverlywood adjacent. Built in 2007, this well-designed residence offers an inviting open floor plan, abundant natural light, and beautiful views of sunrise skies and the city skyline.The expansive living area features a cozy fireplace, recessed lighting, crown molding, and direct access to a private balcony-perfect for enjoying your morning coffee or evening views. The open kitchen is equipped with granite countertops, stainless steel appliances, a double sink, and generous cabinetry, creating a functional space for both everyday living and entertaining.The spacious primary suite offers a walk-in closet, updated hardwood flooring, and a private en-suite bathroom complete with dual sinks, a soaking tub, and separate shower. Two additional bedrooms provide flexibility for a home office, guest room, or family needs. Additional highlights include in-unit laundry, secure parking, elevator access, and a rooftop deck showcasing panoramic city views. Ideally situated near Pico Boulevard's renowned shopping and dining, with easy access to Beverly Hills, Century City, and major transportation routes.Offered as-is, presenting an excellent opportunity to customize and create your ideal home in one of Los Angeles' most desirable neighborhoods. * Building exterior is currently being painted and will conclude in a few weeks.
Show all description
Location
- Directions: In Crestview
- Lot Size Acres: 0.2986 acres
Amenities & Features
- Pool Features: None
- Parking Features: Covered, Underground, Garage, Tandem
- Patio & Porch Features: Rooftop
- Parking Total: 0
- Cooling: CentralAir
- Fireplace Features: FamilyRoom
- Furnished: Unfurnished
- Heating: Central
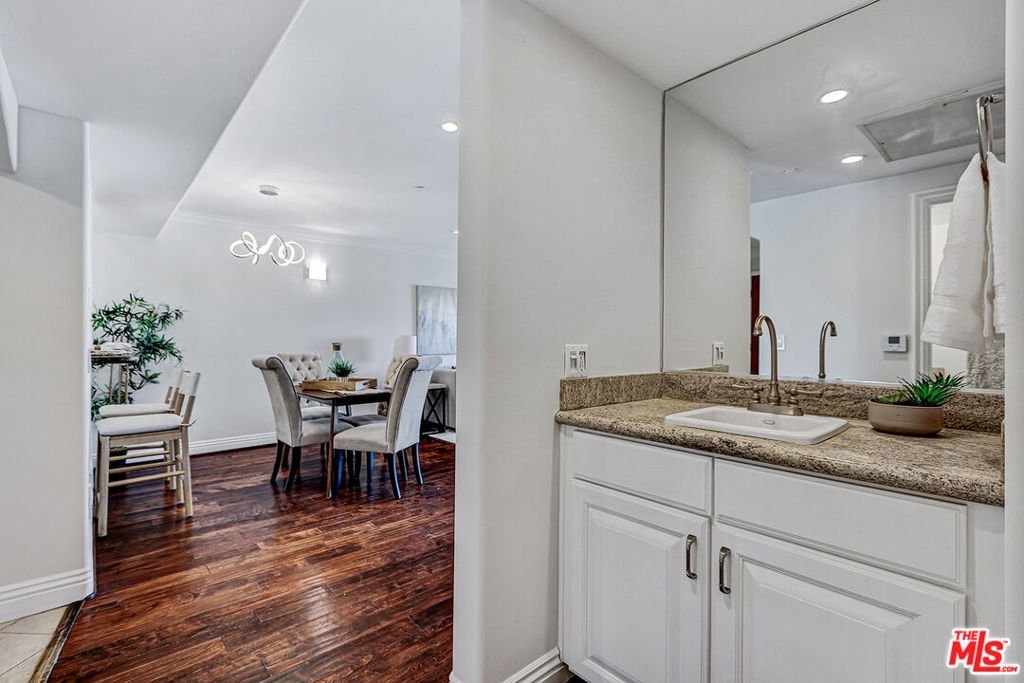
- Interior Features: WetBar, SeparateFormalDiningRoom, RecessedLighting, WalkInClosets
- Appliances: Dishwasher,Disposal,GasOven,Microwave,Refrigerator,Dryer,Washer
Expenses, Fees & Taxes
- Association Fee: $600
Agent info
- Agent name: Michael Kafaei
- Agent MLS: CLW-X84839
- Agent email: info@kafaeirealestate.com
- Agent officephone: 310-432-6400
- Agent direct phone: 310-424-5158
Miscellaneous
- Association Fee Frequency: Monthly
- List Office Name: Keller Williams Beverly Hills
- Direction Faces: East
