


15213 Daphne Avenue, Gardena, CA, US, 90249
15213 Daphne Avenue, Gardena, CA, US, 90249Basics
- Date added: Added 4 months ago
- Category: Residential
- Type: SingleFamilyResidence
- Status: Active
- Bedrooms: 3
- Bathrooms: 3
- Area: 2090 sq ft
- Lot size: 5351, 5351 sq ft
- Year built: 1940
- Property Condition: UpdatedRemodeled
- View: None
- Zoning: GAR1
- County: Los Angeles
- MLS ID: 26689347
Description
-
Description:
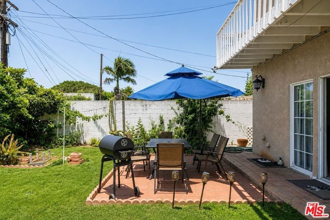
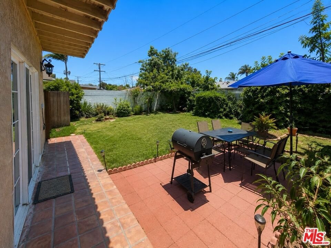
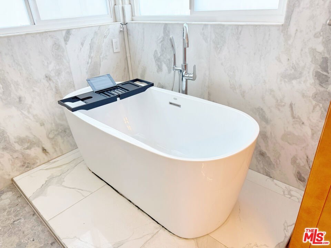
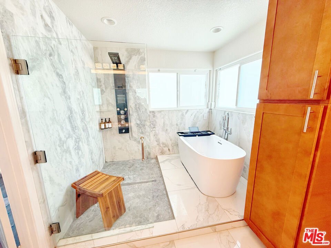
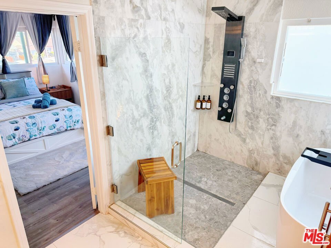
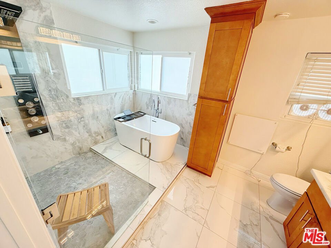
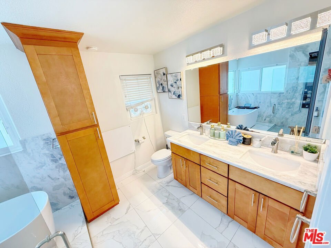
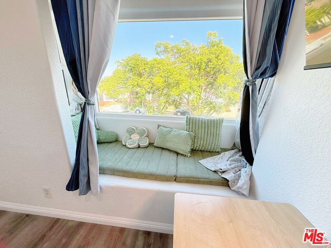
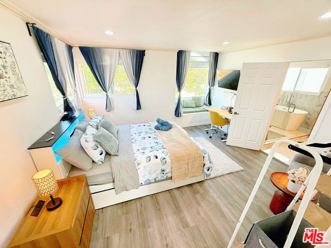
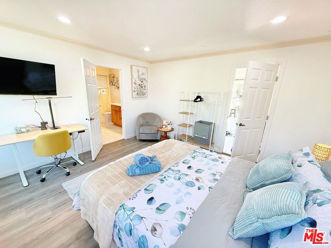
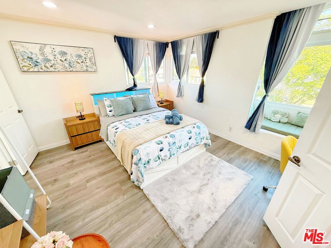
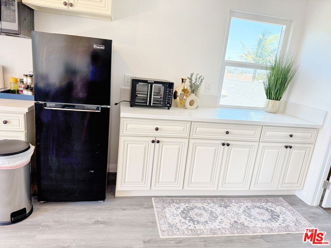
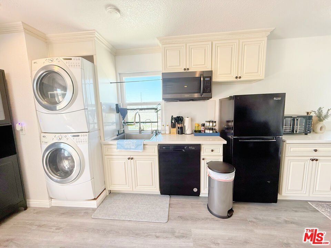
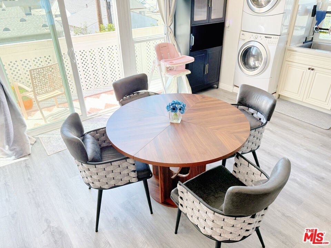
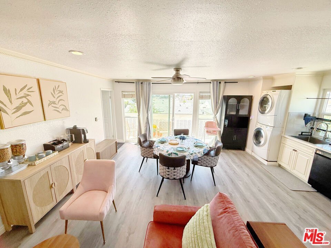
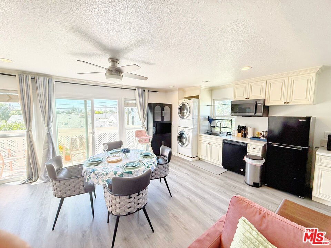
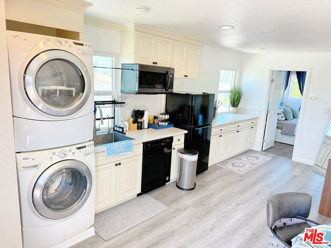
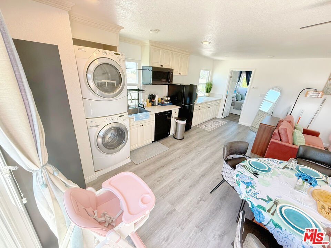
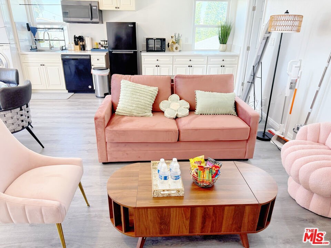
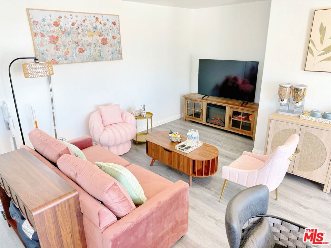
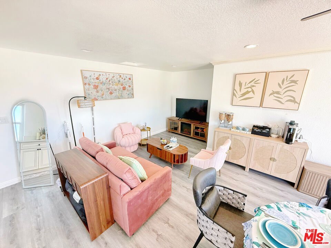
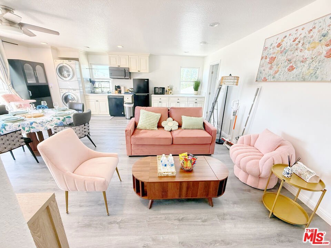
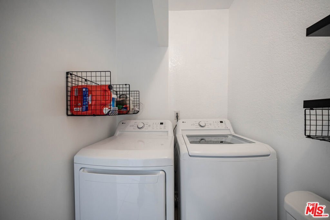
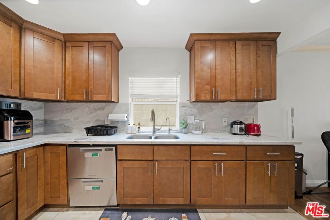
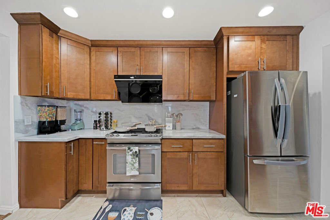
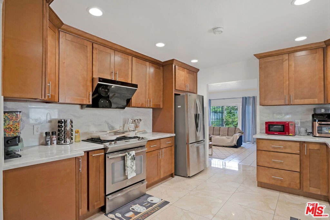
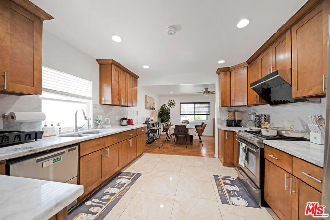
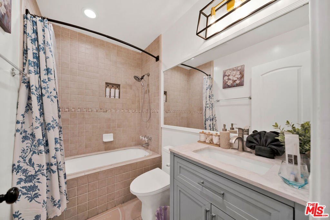
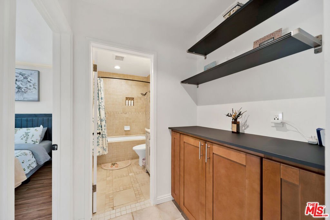
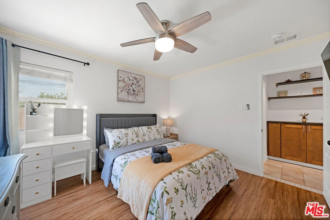
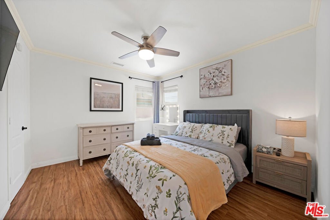
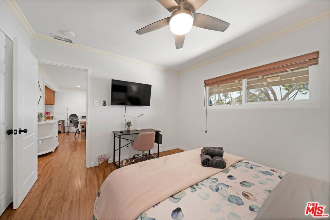
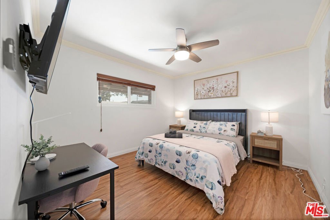
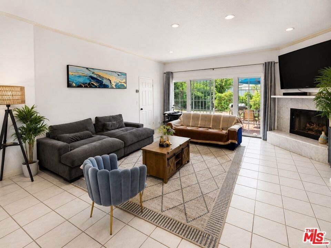
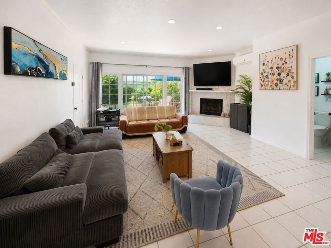
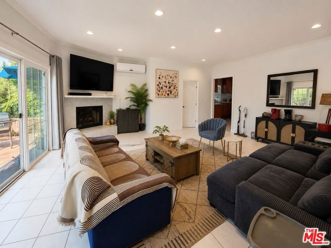
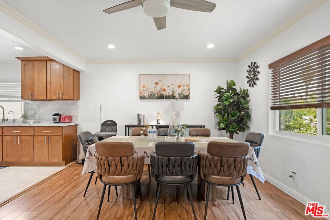
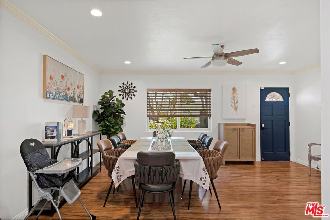
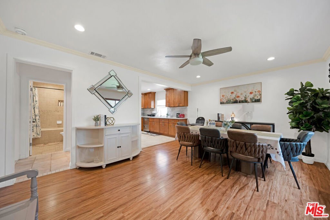
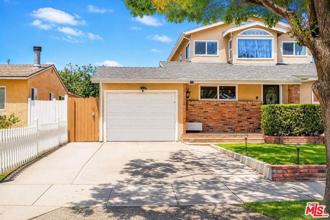
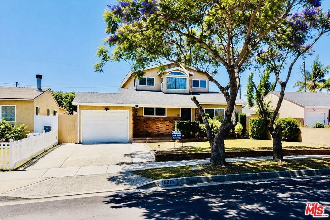
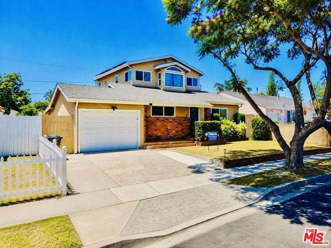
Renovated South Bay farmhouse-style home with a versatile floor plan and serious move-in appeal. The main level offers an open living and dining area flowing into a beautifully updated kitchen with stainless appliances, a primary bedroom retreat with a spa-style bath featuring a freestanding soaking tub and oversized marble shower, plus a second bedroom and full bath. Hardwood floors, recessed lighting, crown molding, and ceiling fans throughout.Upstairs offers a substantial bonus area with its own separate side-yard entrance, ideal as a home office, gym, hobby room, multi-generational living space, or extended family retreat. The space includes a kitchenette, secondary laundry, and an additional bathroom see disclosures regarding permitted status; buyer to verify all permits and intended use.Major value-adds: paid-off owned solar PV system with Tesla Powerwall and Level 2 EV charger designed to keep energy bills near zero. Private backyard patio with seating and grill area, 1-car garage, and a peaceful tree-lined street.Furnishings negotiable seller prefers turnkey sale. Minutes to LAX, SoFi Stadium, El Camino College, and South Bay beaches. Easy access to the 405 and 110.Sold strictly AS-IS. Buyer to independently verify square footage, permits, zoning, bed/bath count, rental/STR regulations, and all features prior to close. Information deemed reliable but not guaranteed.
Show all description
Location
- Directions: West of Van Ness Ave, South of Marine Ave.
- Lot Size Acres: 0.1228 acres
Building Details
- Open Parking Spaces: 1
- Common Walls: NoCommonWalls
- Levels: Two
- Floor covering: Laminate
Amenities & Features
- Pool Features: None
- Parking Features: Driveway
- Parking Total: 2
- Fireplace Features: LivingRoom
- Furnished: Furnished
- Heating: Central
- Interior Features: CeilingFans
- Laundry Features: Stacked
- Appliances: Dishwasher,Disposal,Refrigerator,Dryer,Washer
Agent info
- Agent name: Jamie Park
- Agent MLS: CLW-C104429
- Agent email: reparkoffice@gmail.com
- Agent direct phone: 213-259-3914
Miscellaneous
- List Office Name: Jamie Park
- Direction Faces: East
