








1522 S Saltair Avenue 107, Los Angeles, CA, US, 90025
1522 S Saltair Avenue 107, Los Angeles, CA, US, 90025Basics
- Date added: Added 4 months ago
- Category: Residential
- Type: Condominium
- Status: Active
- Bedrooms: 2
- Bathrooms: 2
- Area: 1209 sq ft
- Lot size: 11947, 11947 sq ft
- Year built: 1994
- View: None
- Zoning: LAR3
- County: Los Angeles
- MLS ID: 26839679
Description
-
Description:
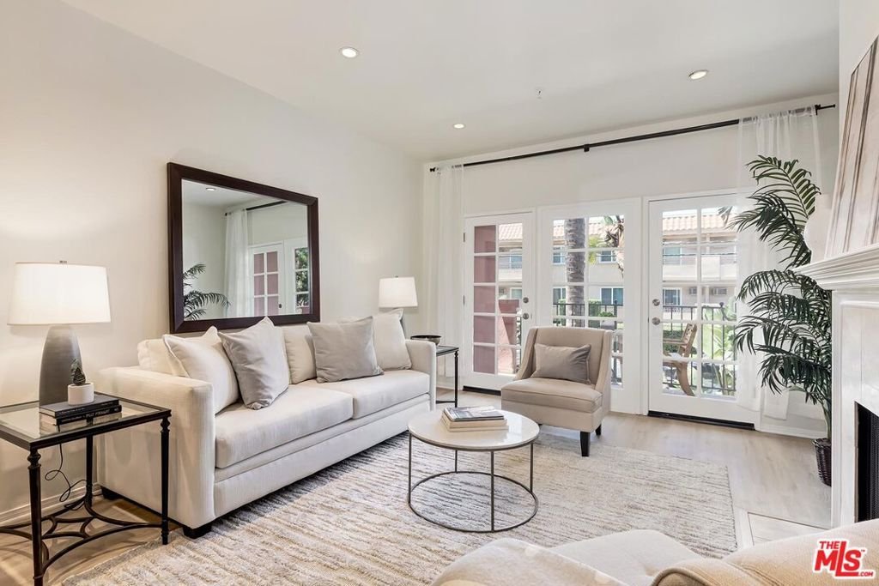
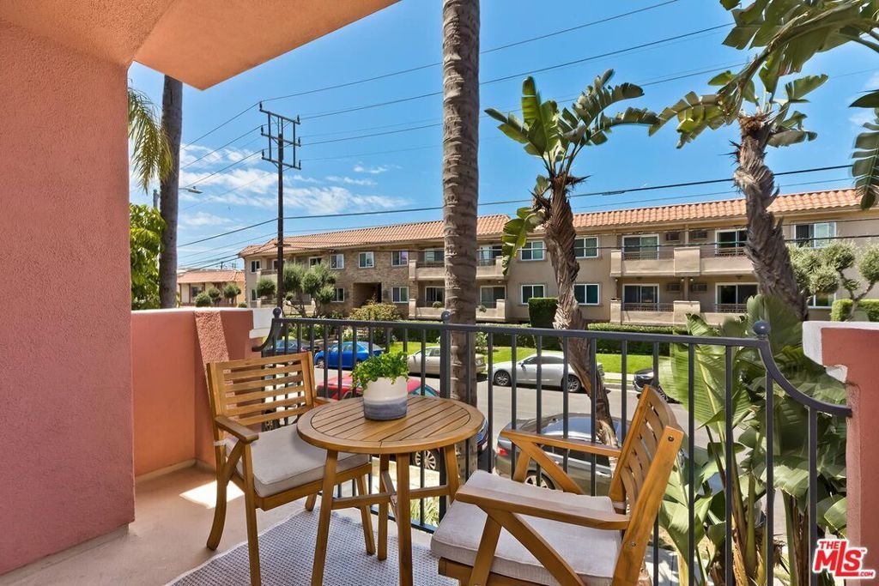
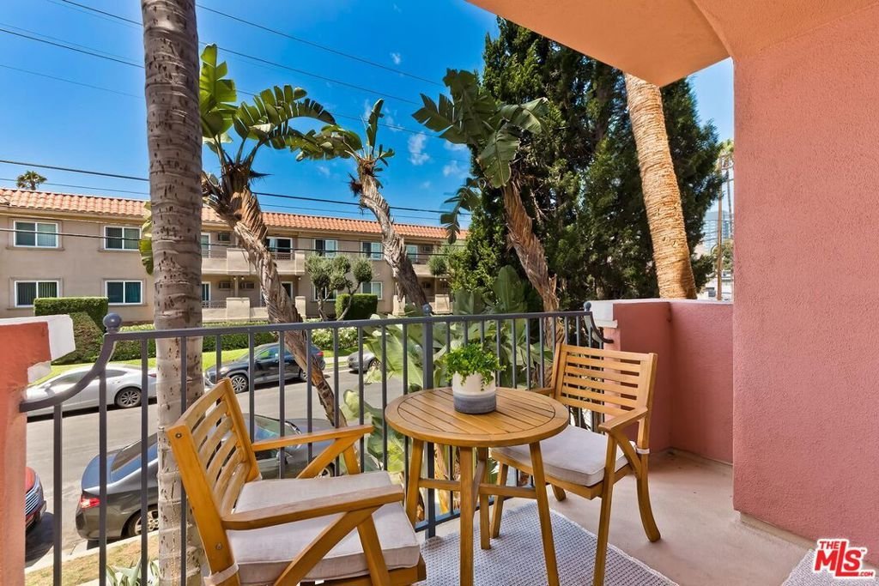
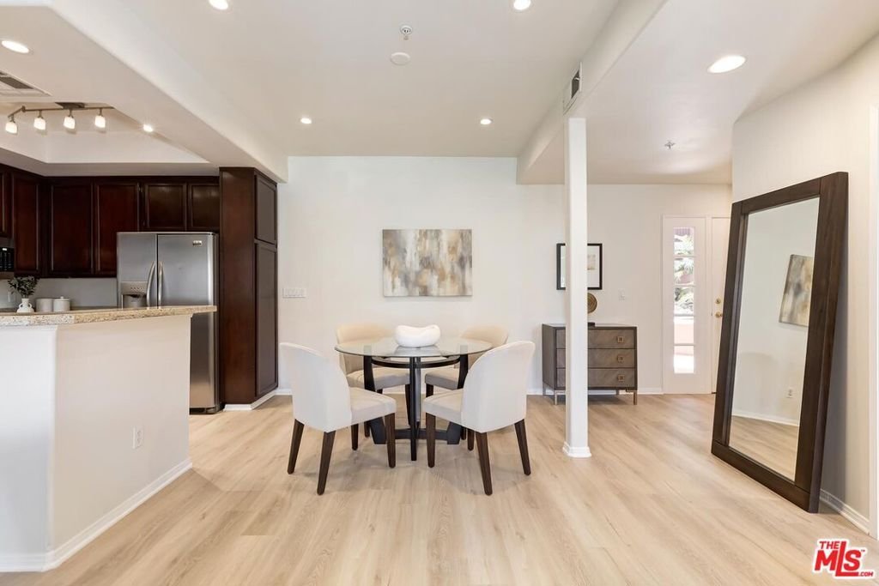
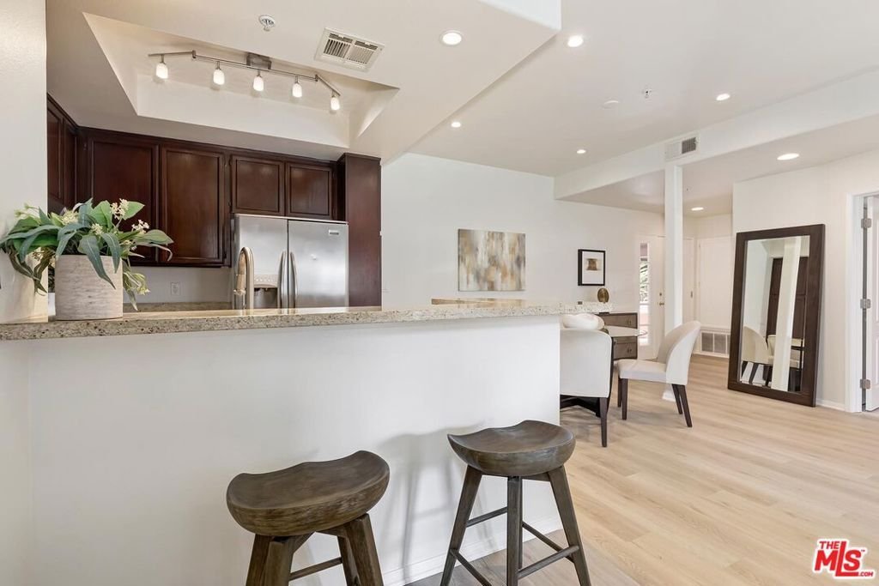
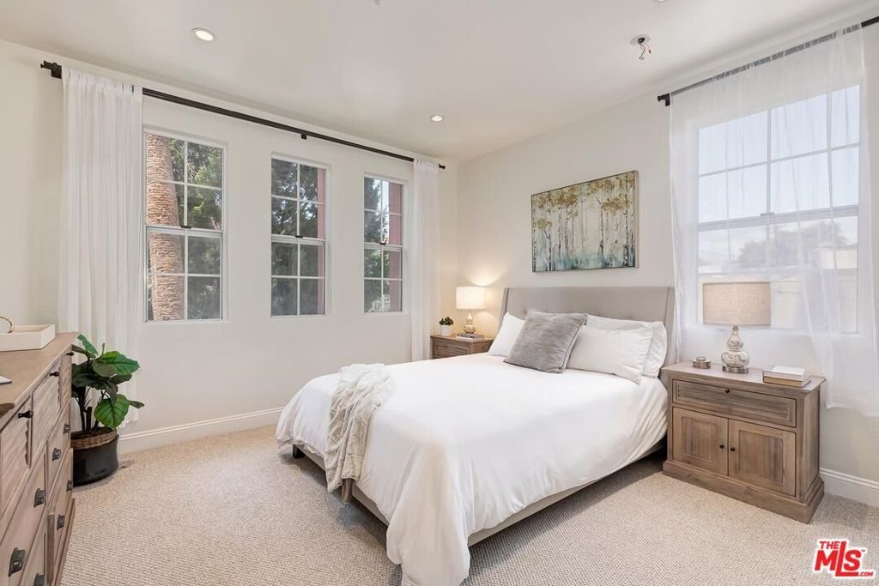
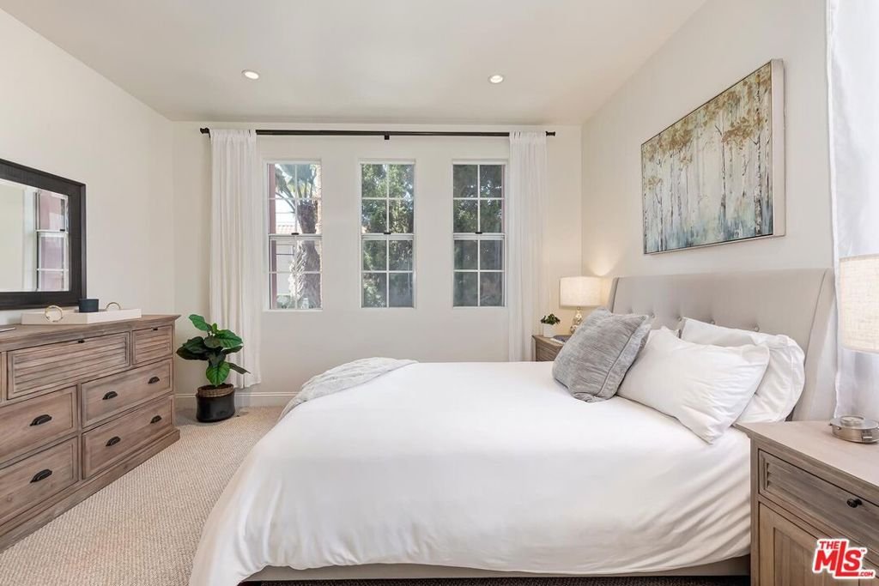
Bright and charming front-facing corner unit with recent upgrades including new luxury vinyl flooring in the main living area, new carpet in the bedrooms, and fresh paint throughout. Tucked away on a quiet side street, this spacious residence is filled with natural light, featuring west-facing bedroom windows and elegant French doors in the living area that open to a private, expansive balcony, perfect for morning coffee or evening sunsets. A cozy fireplace anchors the inviting living room. The home offers two spacious primary suites, each with an en-suite bathroom and expansive closets. The open kitchen is designed for both everyday living and entertaining, featuring ample cabinetry, granite countertops, stainless steel appliances, and a breakfast bar for casual dining. A convenient in-unit laundry closet accommodates a stackable washer and dryer. Located on the first floor above the lobby level, the unit also includes gated tandem parking with two dedicated spaces. Ideally located in prime West LA, just moments from Westwood Village, UCLA, Century City, Santa Monica, and Brentwood. Enjoy easy access to boutique shopping, trendy restaurants, museums, movie theaters, coffee shops, parks, and weekly farmers markets.
Show all description
Location
- Directions: 1 blk West of Bundy; Just South of Santa Monica Blvd.
- Lot Size Acres: 0.2743 acres
Building Details
- Architectural Style: Contemporary
- Common Walls: OneCommonWall
- Levels: One
- Floor covering: Carpet
Amenities & Features
- Pool Features: None
- Parking Features: ControlledEntrance, Garage, CommunityStructure, Tandem
- Parking Total: 2
- Association Amenities: ControlledAccess
- Cooling: CentralAir
- Fireplace Features: Decorative, LivingRoom
- Furnished: Unfurnished
- Heating: Central
- Interior Features: BreakfastBar, SeparateFormalDiningRoom
- Laundry Features: LaundryCloset
- Appliances: Dishwasher,Refrigerator
Expenses, Fees & Taxes
- Association Fee: $653.44
Agent info
- Agent name: Andrea Gressinger
- Agent MLS: CLW-X81607
- Agent email: andrea@gressingergroup.com
- Agent officephone: 310-482-2200
- Agent direct phone: 310-940-1024
Miscellaneous
- Association Fee Frequency: Monthly
- List Office Name: KW Westside Estates
