








1522 Sutherland Street, Lancaster, CA, US, 93534
1522 Sutherland Street, Lancaster, CA, US, 93534Basics
- Date added: Added 2 days ago
- Category: Residential
- Type: SingleFamilyResidence
- Status: Active
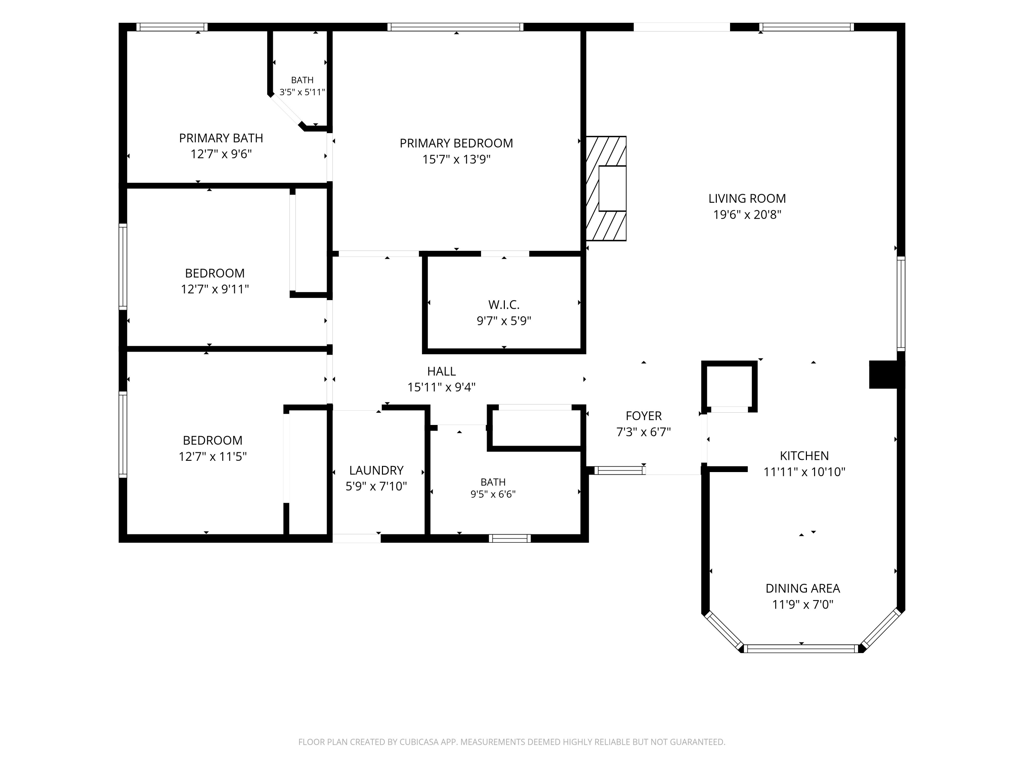
- Bedrooms: 3
- Bathrooms: 2
- Area: 1590 sq ft
- Lot size: 6592, 6592 sq ft
- Year built: 2001
- Subdivision Name: Not Applicable-1
- County: Los Angeles
- MLS ID: 219151600DA
Description
-
Description:
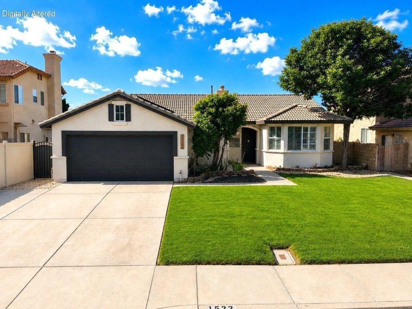
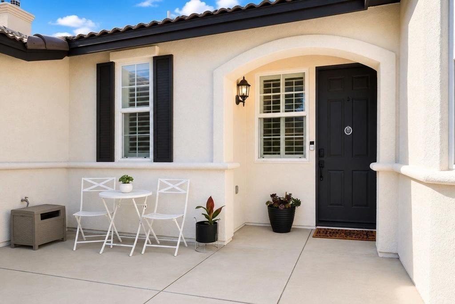
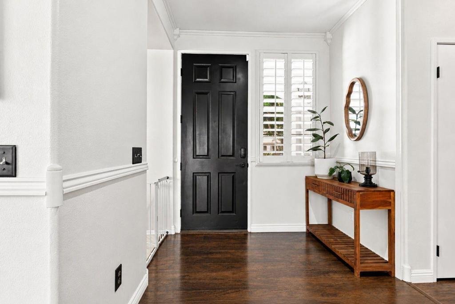
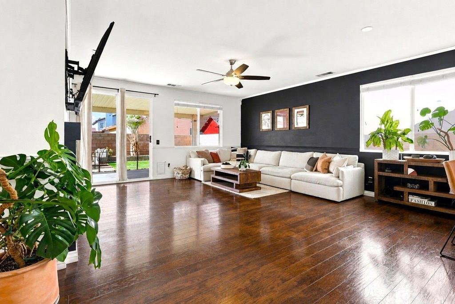
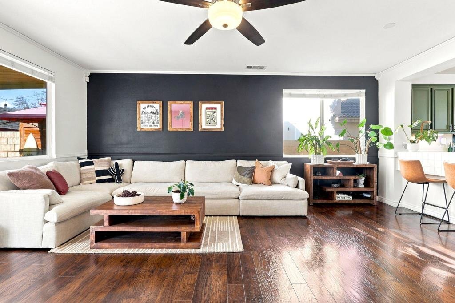
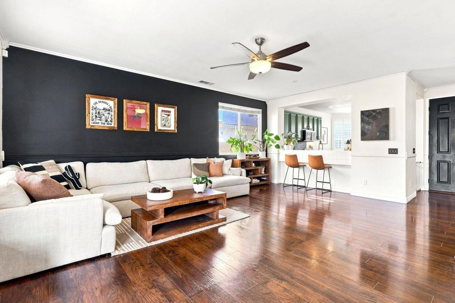
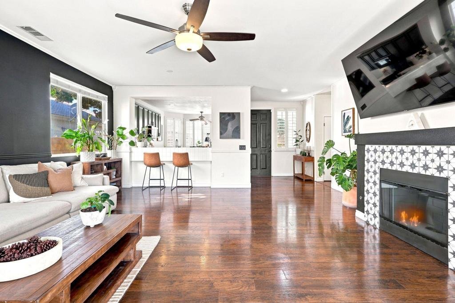
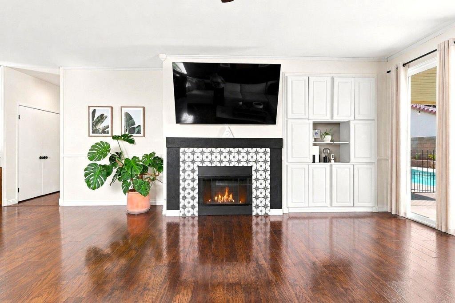
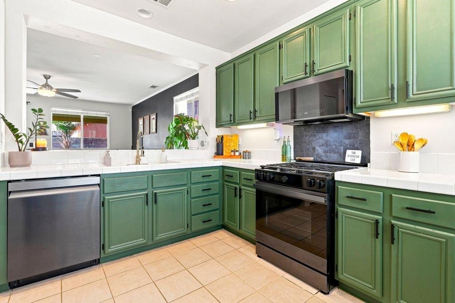
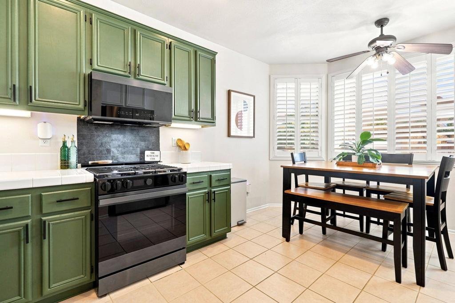
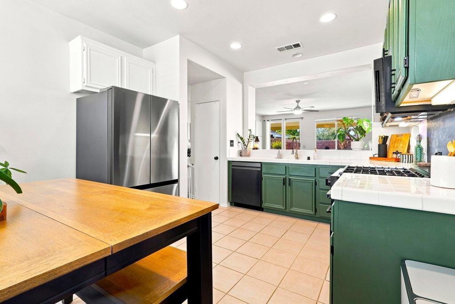
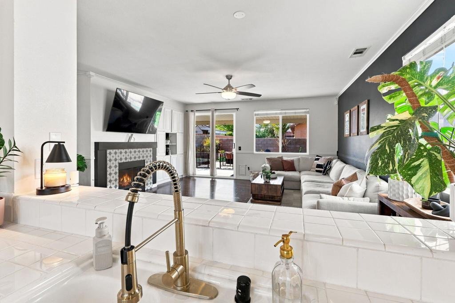
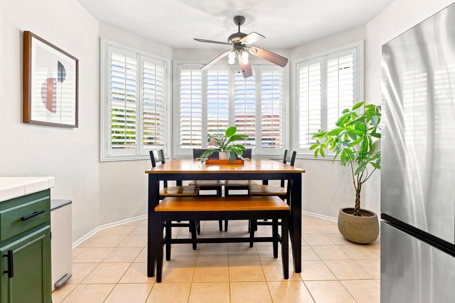
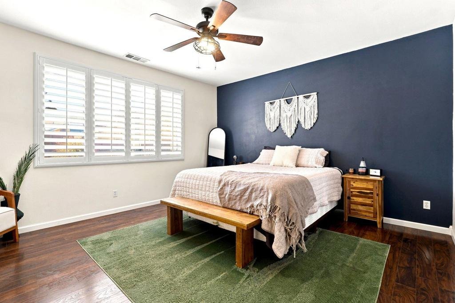
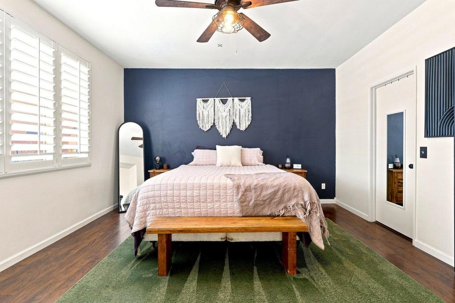
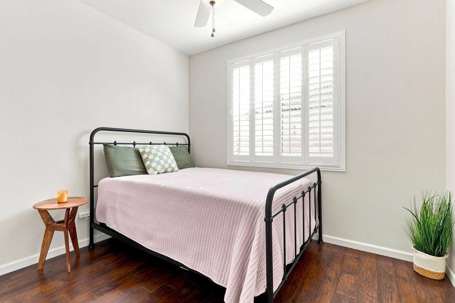
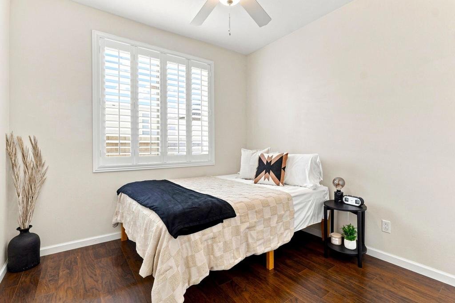
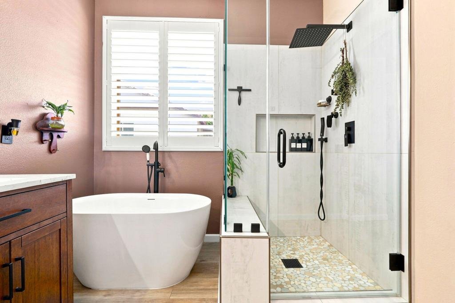
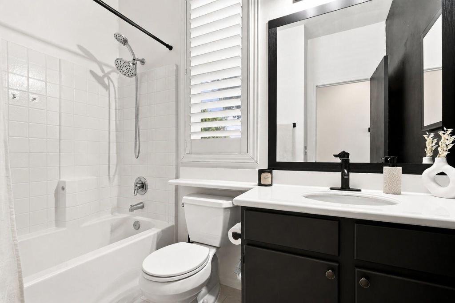
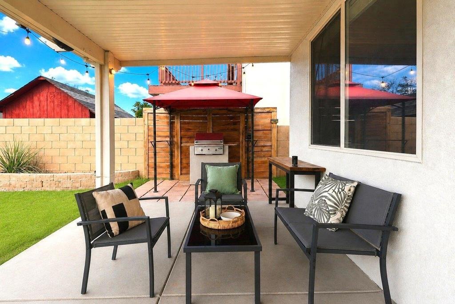
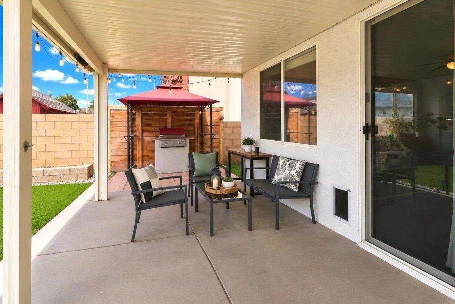
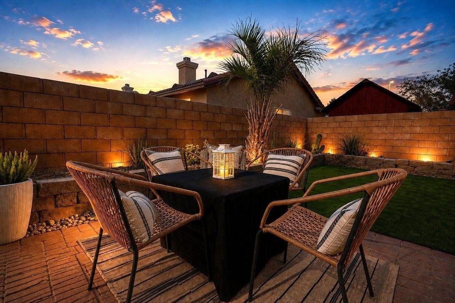
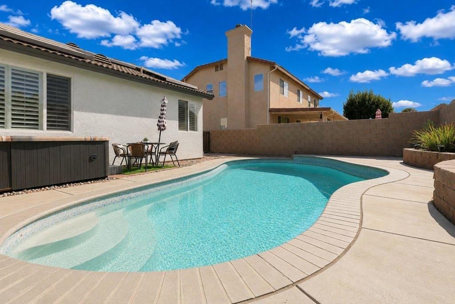
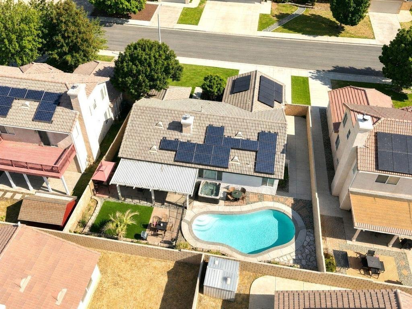
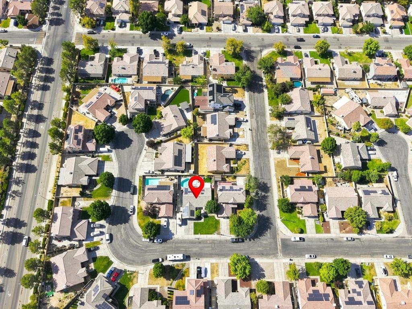
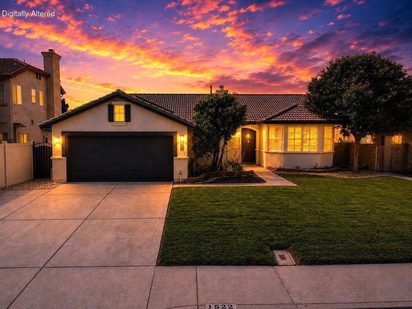
Charming three bedroom, two bath pool home nestled in the desirable west side of Lancaster. Located on a quiet, friendly street in a well-established neighborhood, this home offers the perfect blend of comfort and updated style. Gorgeous landscaping welcomes you front and back, setting the tone for what's inside.The primary bathroom underwent a full remodel in September 2025, and the guest bathroom features upgraded faucets and lighting. The interior was freshly painted in September 2025, and the exterior was just painted and finished within the last couple of weeks. Crown molding adds a refined touch to the living room. Ceiling fans are installed throughout every room for year-round comfort, and a cozy gas fireplace anchors the living space.Major systems have been thoughtfully maintained: the water heater was replaced in November 2025, and the AC motor was replaced in July 2026 with yearly maintenance kept current. Home also features leased solar for added energy efficiency, with buyer to assume the existing lease.Step outside to your own private retreat, complete with a sparkling pool and an above ground six-person Hudson Bay spa, perfect for relaxing or entertaining. The built-in BBQ under the gazebo makes outdoor dining effortless, while low-maintenance artificial turf keeps the backyard looking pristine year-round.An extended driveway offers a bonus parking area, ideal for an extra vehicle, boat, or toys.Ideally situated near shopping, dining, gas stations, and freeway access for easy commuting. This beautifully landscaped west side gem is a must-see.
Show all description
Location
- Directions: See GPS Cross Street: W Avenue H4 and Caledonia Ct.
- Lot Size Acres: 0.1513 acres
Building Details
- Lot Features: PlannedUnitDevelopment,SprinklerSystem
- Open Parking Spaces: 3
- Garage Spaces: 2
- Levels: One
- Floor covering: Laminate
Amenities & Features
- Pool Features: InGround, Private
- Parking Features: Driveway
- Spa Features: AboveGround,Heated
- Parking Total: 7
- Cooling: CentralAir
- Fireplace Features: FamilyRoom, Gas
- Heating: Central
Agent info
- Agent name: Ashley Robertson
- Agent MLS: d85880
- Agent email: ashley@obsidianregroup.com
- Agent officephone: (888) 294-1415
- Agent direct phone: (760) 600-1845
Miscellaneous
- List Office Name: eXp Realty Of Southern California Inc
- Listing Terms: Cash,Conventional,Exchange1031,FHA,VaLoan
