















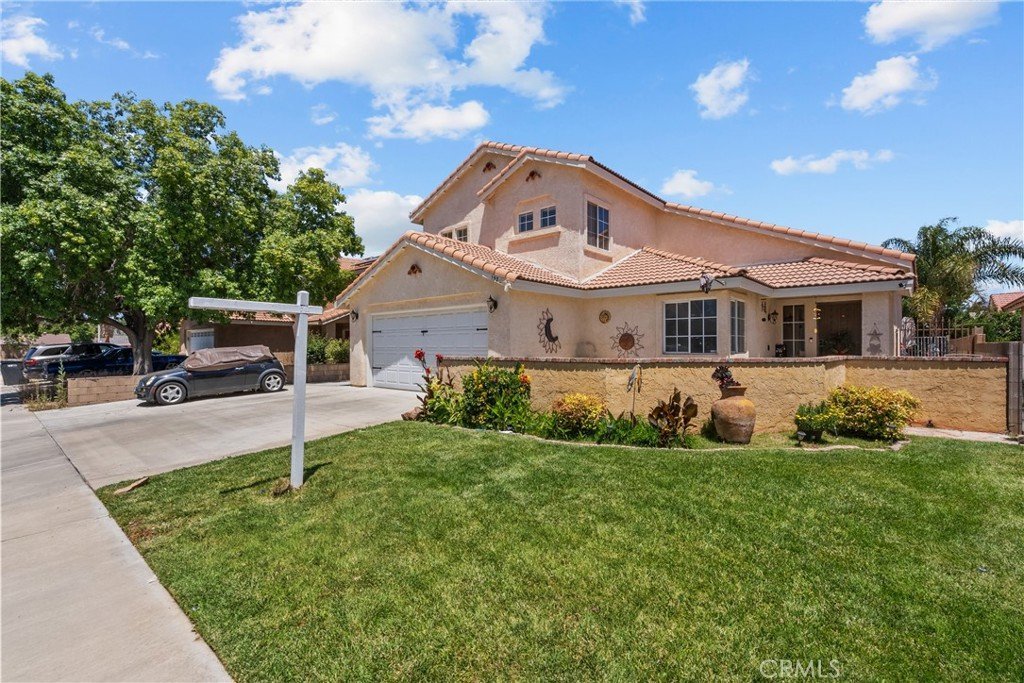
1523 E Avenue J6, Lancaster, CA, US, 93535
1523 E Avenue J6, Lancaster, CA, US, 93535Basics
- Date added: Added 1 month ago
- Category: Residential
- Type: SingleFamilyResidence
- Status: Active
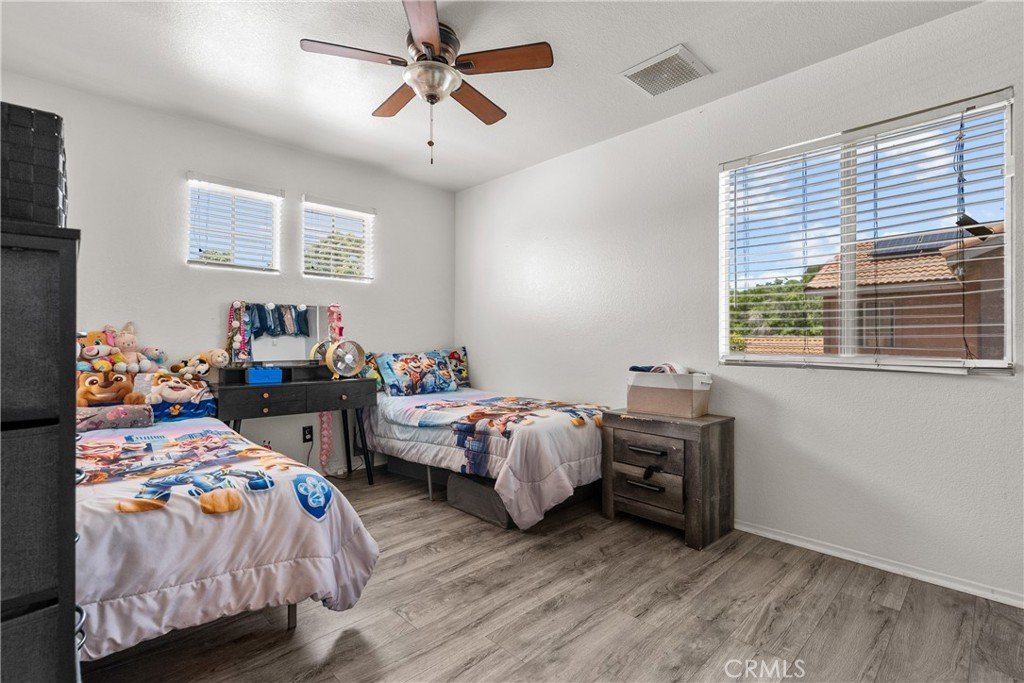
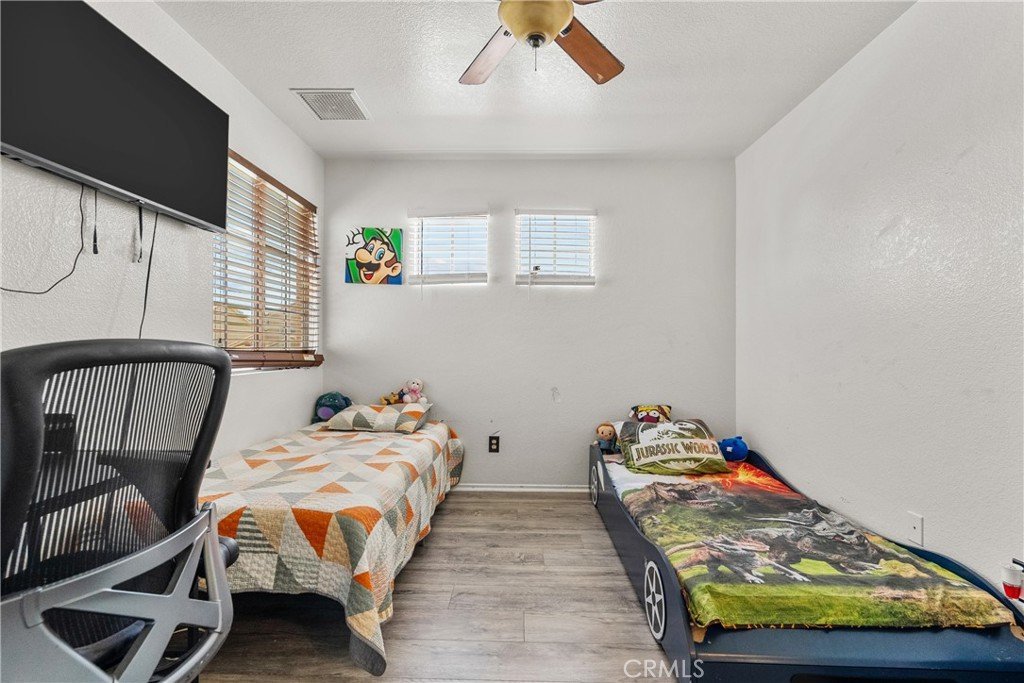
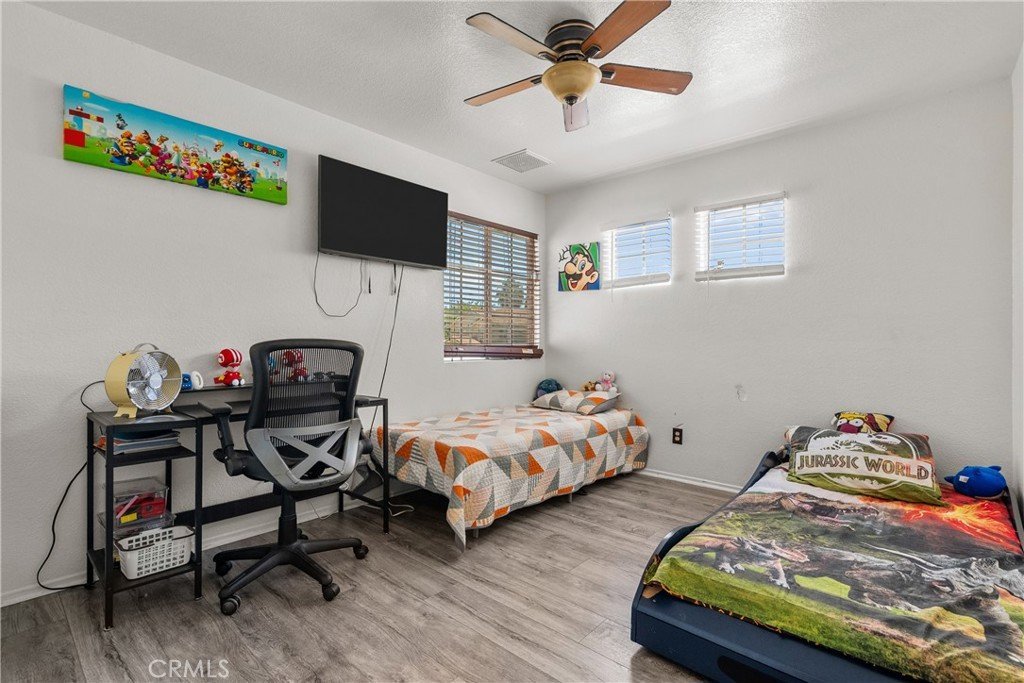
- Bedrooms: 4
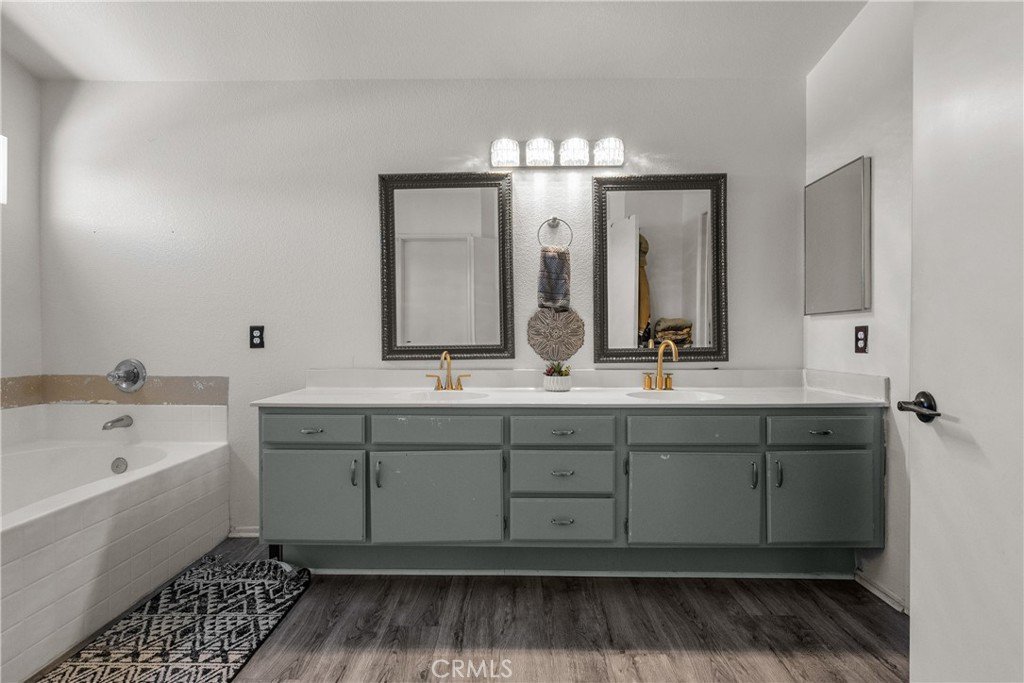
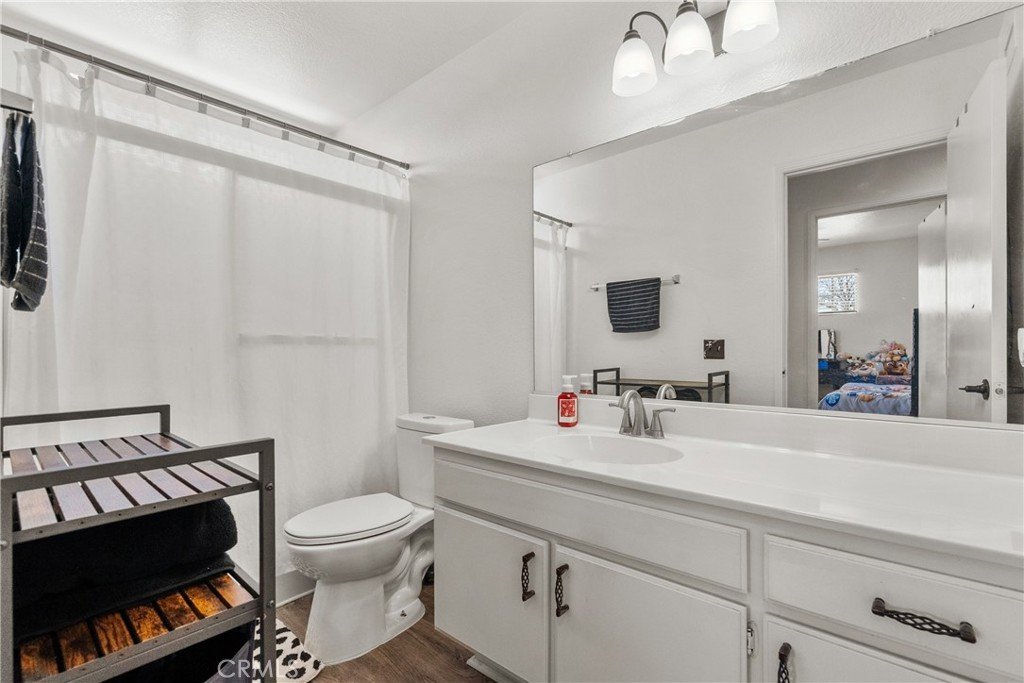
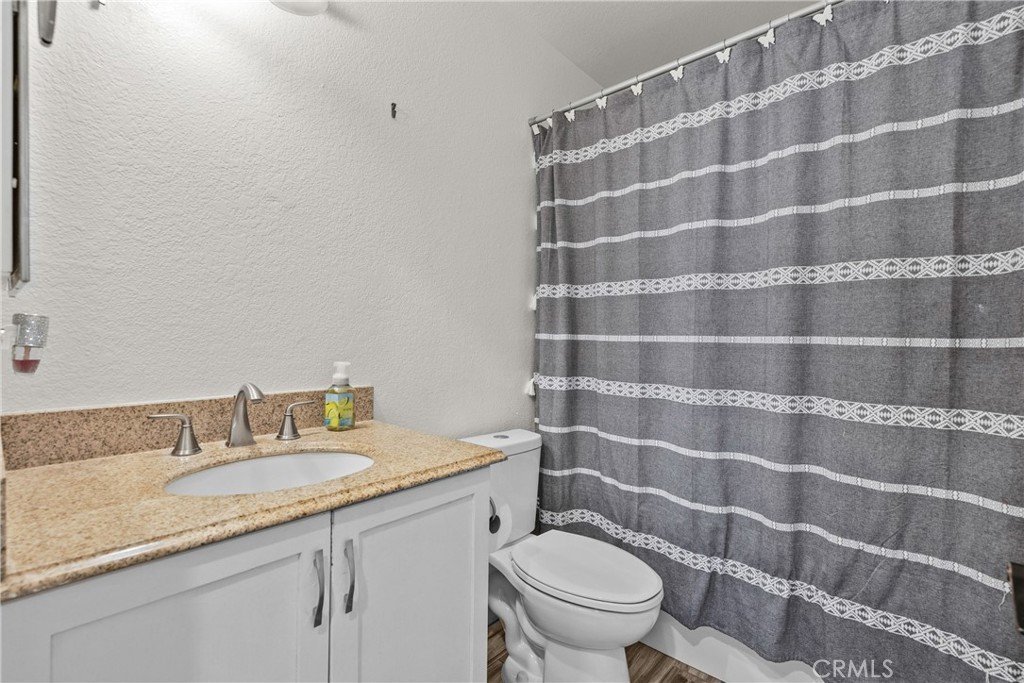
- Bathrooms: 3
- Area: 2224 sq ft
- Lot size: 6062, 6062 sq ft
- Year built: 1997
- Property Condition: UpdatedRemodeled
- View: None
- County: Los Angeles
- MLS ID: SR26113835
Description
-
Description:
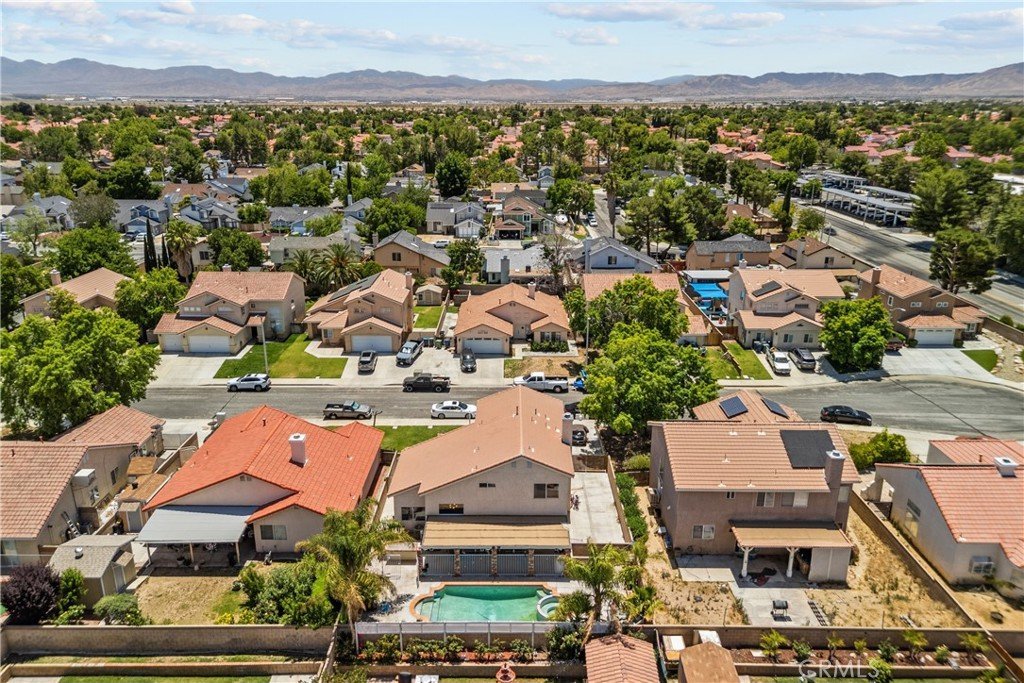
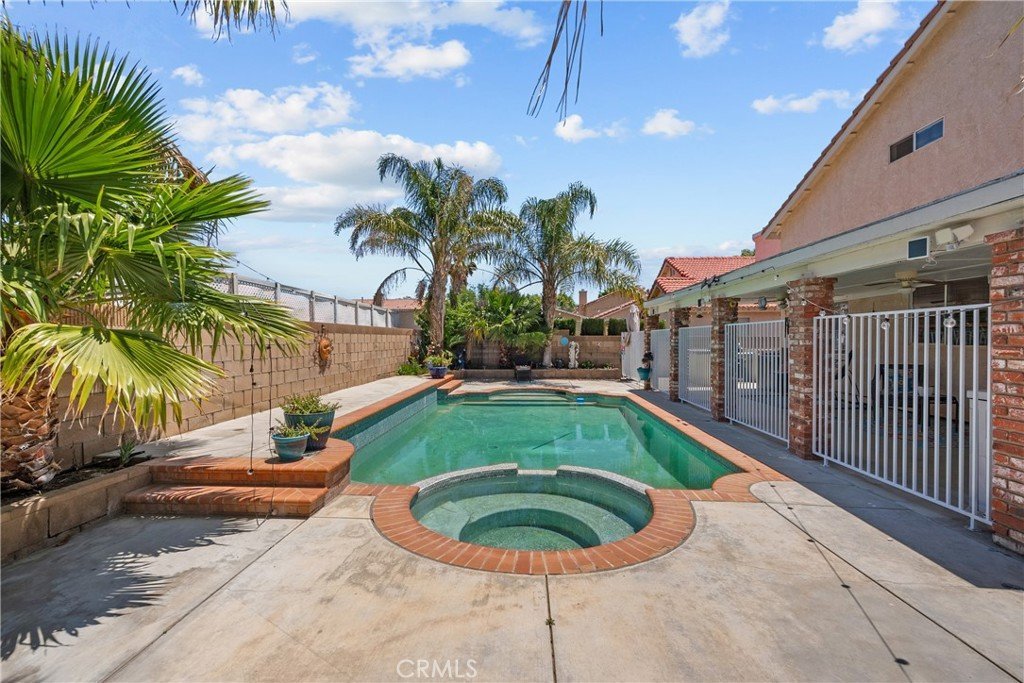
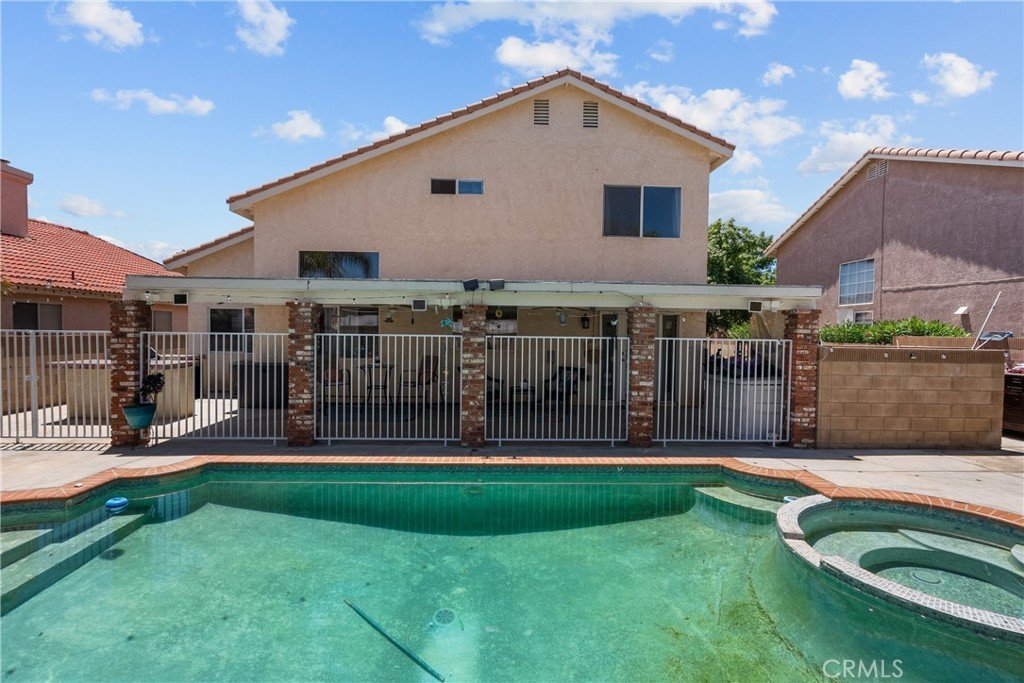
POOL HOME + RV PARKING + ENTERTAINER’S DREAM BACKYARD!
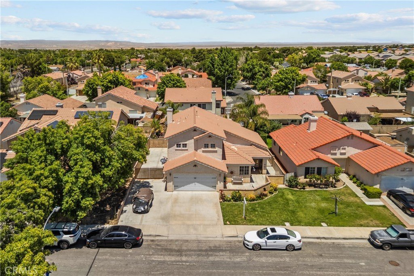
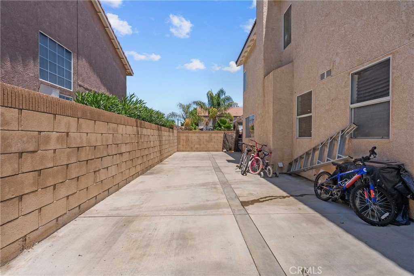
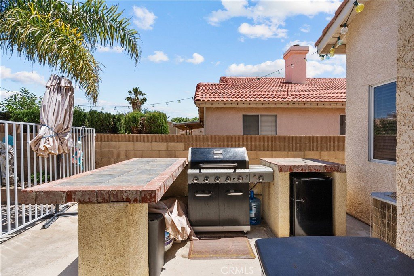
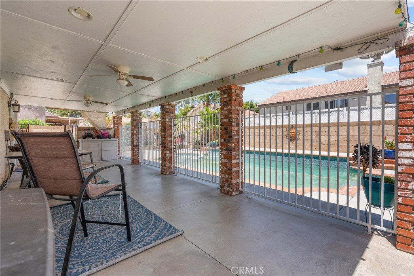
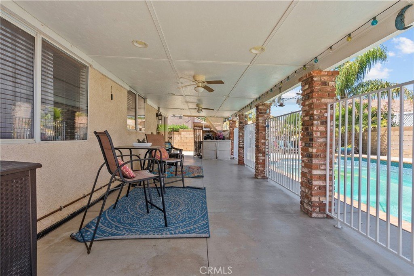
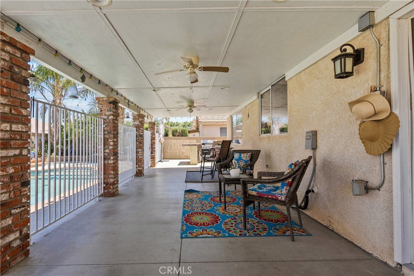
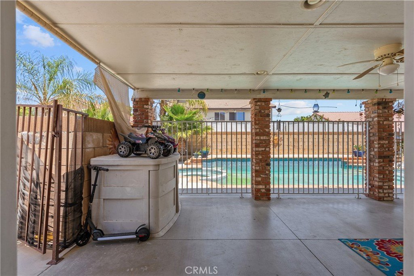
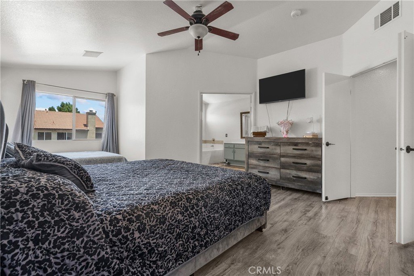
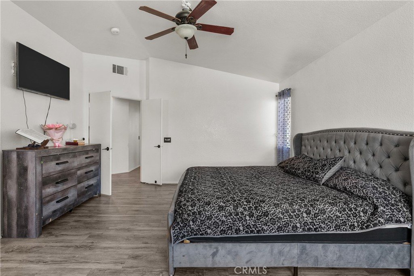
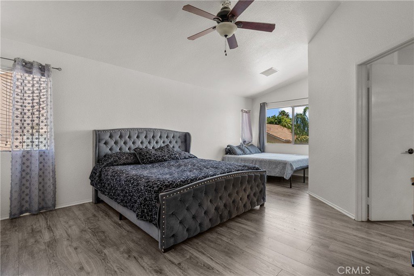
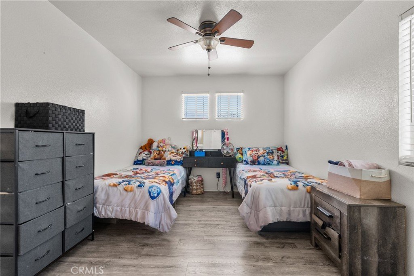
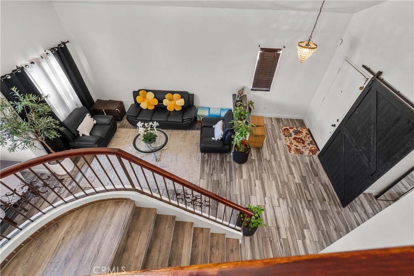
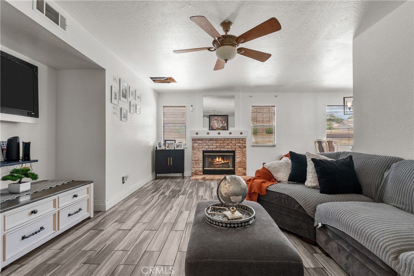
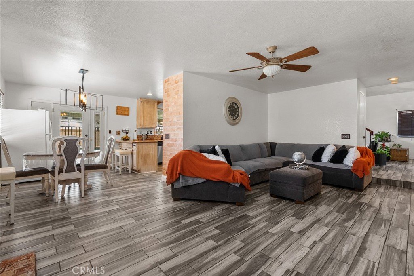
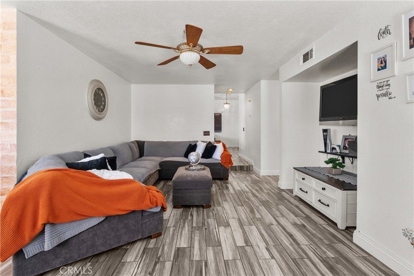
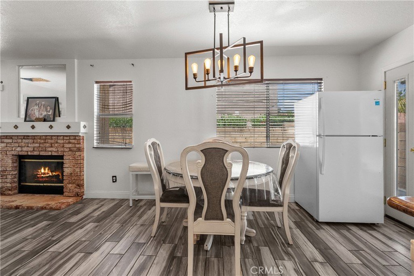
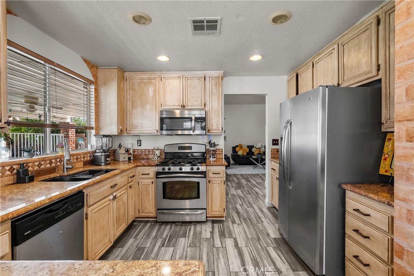
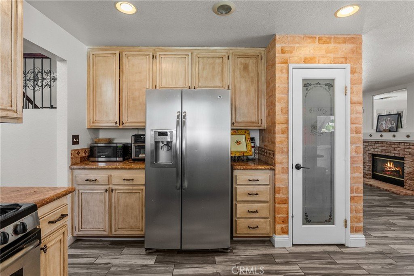
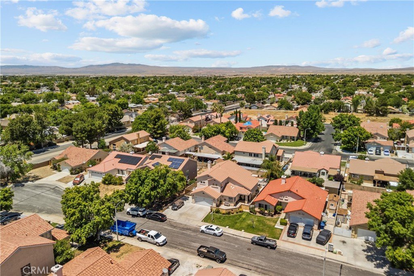
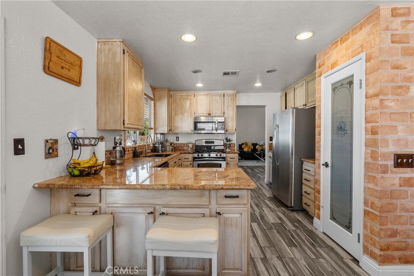
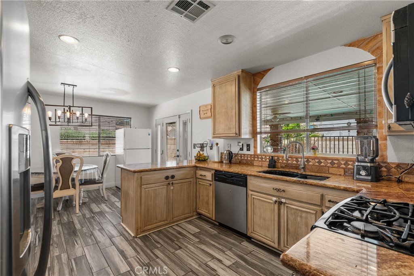
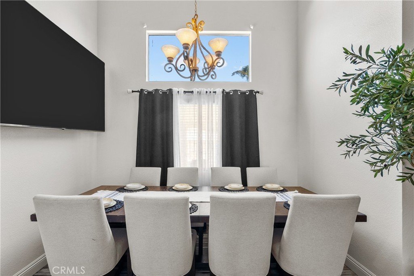
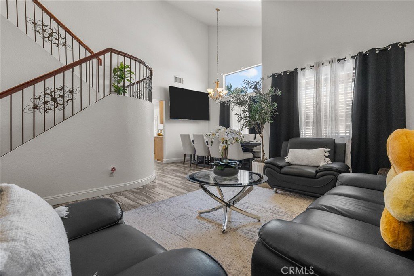
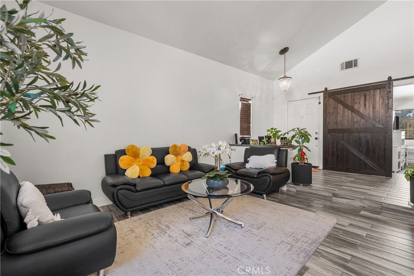
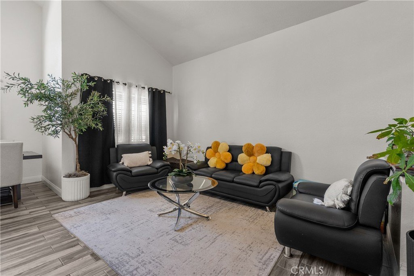
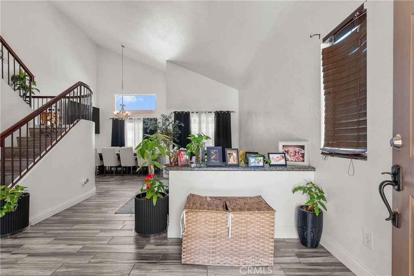
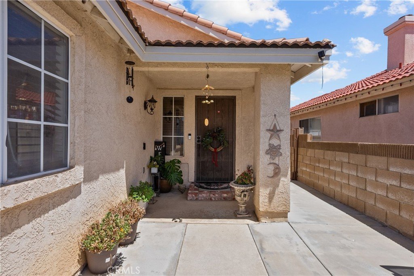
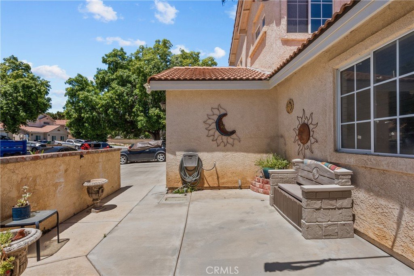
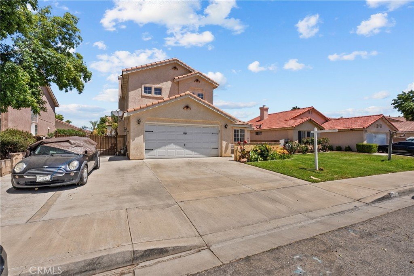
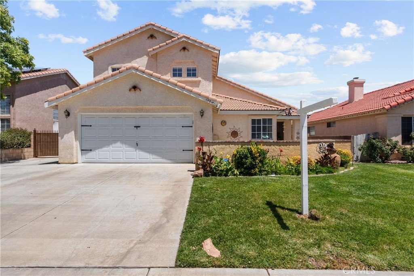
Summer was made for homes like this. This beautifully upgraded property offers the rare combination of resort-style living, modern comfort, and everyday functionality in one exceptional package. Picture weekends spent relaxing by the sparkling pool and spa, hosting memorable backyard gatherings, grilling under the covered patio, and enjoying peaceful evenings under the desert sky. Every space in this home was designed to enhance comfort, entertaining, and easy California living. Inside, soaring vaulted ceilings and abundant natural light create an open and airy atmosphere from the moment you enter. The spacious layout provides versatility for entertaining, creating a home office, or simply enjoying comfortable daily living. A downstairs bonus room offers flexible use and may serve as a potential fourth bedroom, guest space, office, gym, or additional living area. The chef-inspired kitchen features granite countertops, stainless steel appliances, and generous prep space ideal for cooking, gathering, and entertaining. Step outside into a private resort-style retreat featuring a sparkling pool and spa, built-in BBQ, outdoor refrigerator, covered patio, and expansive courtyard seating areas perfect for entertaining or relaxing. The property also includes paved and gated RV parking, providing additional space for recreational vehicles, boats, trailers, or storage. Properties offering this combination of pool, spa, RV parking, and entertainer-style outdoor living are rarely available at this price point, creating an outstanding opportunity for buyers seeking both lifestyle and functionality. Conveniently located near shopping, dining, parks, schools, and commuter access, this home blends comfort, convenience, and outdoor living in one impressive property. Whether enjoying summer pool gatherings, relaxing in the spa, or creating special moments with family and friends, this home delivers the lifestyle many buyers are searching for.
Show all description
Location
- Directions: Challenger Way to E Ave J8, left on 15th St E to Amica Ln to Sundew Way to E Avenue j6
- Lot Size Acres: 0.1392 acres
Building Details
- Structure Type: House
- Water Source: Public
- Architectural Style: Mediterranean
- Lot Features: ZeroToOneUnitAcre
- Sewer: PublicSewer
- Common Walls: NoCommonWalls
- Fencing: Block
- Garage Spaces: 2
- Levels: Two
Amenities & Features
- Pool Features: Fenced, Private
- Parking Features: DirectAccess, GarageFacesFront, Garage, RvAccessParking
- Patio & Porch Features: Covered
- Spa Features: Private
- Parking Total: 2
- Roof: Tile
- Utilities: ElectricityConnected,NaturalGasConnected,SewerConnected,WaterConnected
- Cooling: CentralAir
- Fireplace Features: FamilyRoom
- Heating: Central
- Interior Features: CeilingFans, AllBedroomsUp, BedroomOnMainLevel
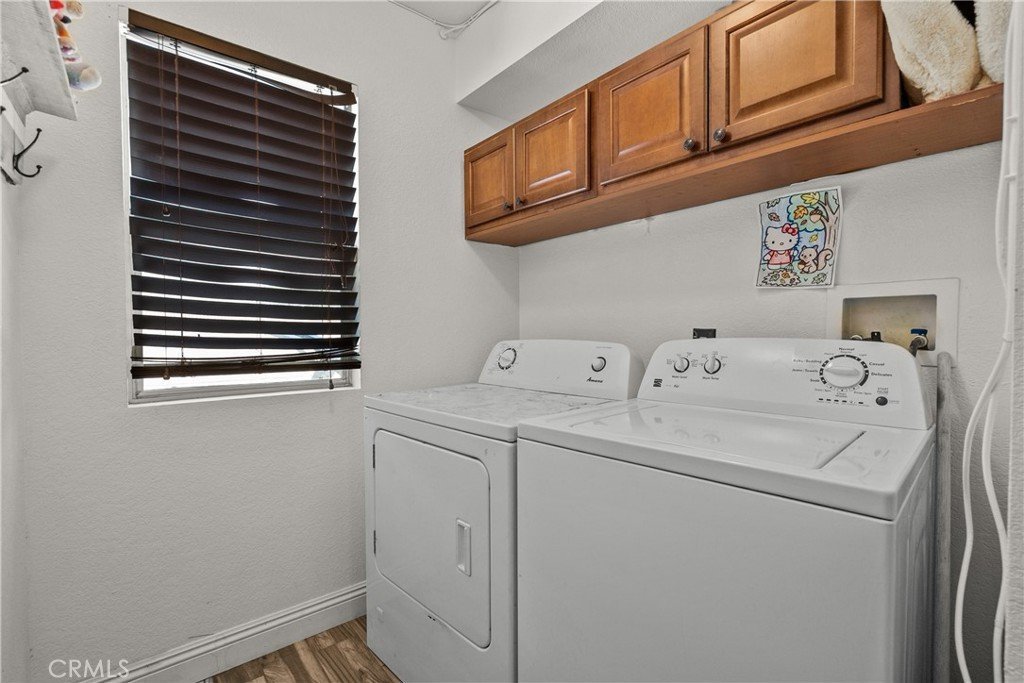
- Laundry Features: WasherHookup,GasDryerHookup,Inside
- Appliances: GasRange,Refrigerator,Dryer,Washer
Nearby Schools
- High School: Lancaster
- High School District: Antelope Valley Union
Expenses, Fees & Taxes
- Association Fee: 0
Agent info
- Agent name: Guadalupe Lomeli
- Agent MLS: F207057110
- Agent email: mglomeli@hotmail.com
- Agent officephone: 818-363-6116
Miscellaneous
- List Office Name: Park Regency Realty
- Listing Terms: Cash,CashToNewLoan,Conventional,FHA,SubjectToOther
- Common Interest: None
- Community Features: Valley
- Virtual Tour URL Branded: https://www.youtube.com/shorts/mKwzgIYyjEw
- Attribution Contact: 818-581-5433
