















15232 Hartsook Street, Sherman Oaks, CA, US, 91403
15232 Hartsook Street, Sherman Oaks, CA, US, 91403Basics
- Date added: Added 2 months ago
- Category: Residential
- Type: SingleFamilyResidence
- Status: Active
- Bedrooms: 4
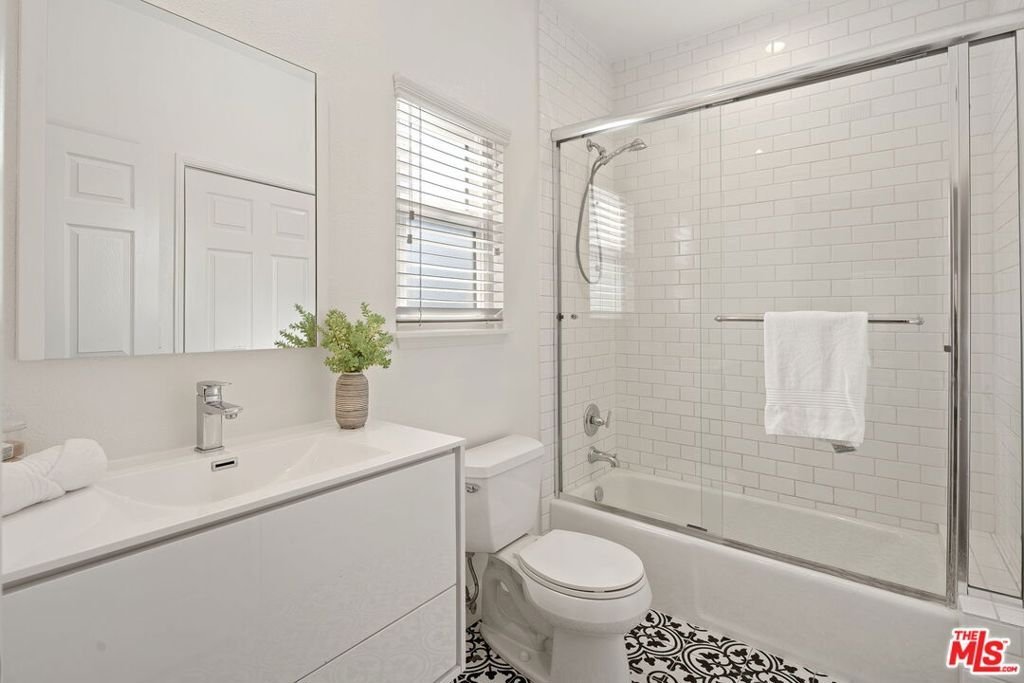
- Bathrooms: 3
- Area: 2896 sq ft
- Lot size: 6755, 6755 sq ft
- Year built: 1987
- Property Condition: UpdatedRemodeled
- View: None
- Zoning: LAR1
- County: Los Angeles
- MLS ID: 26836111
Description
-
Description:
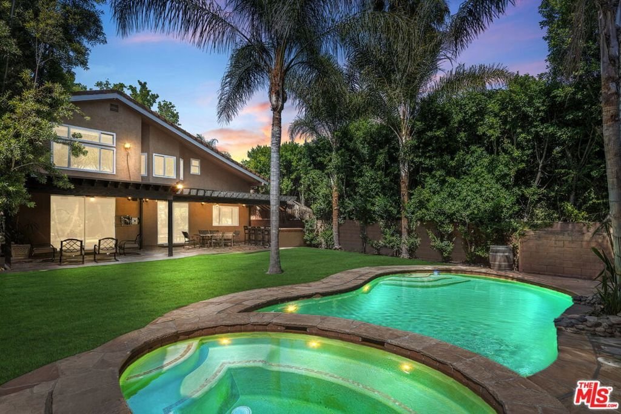
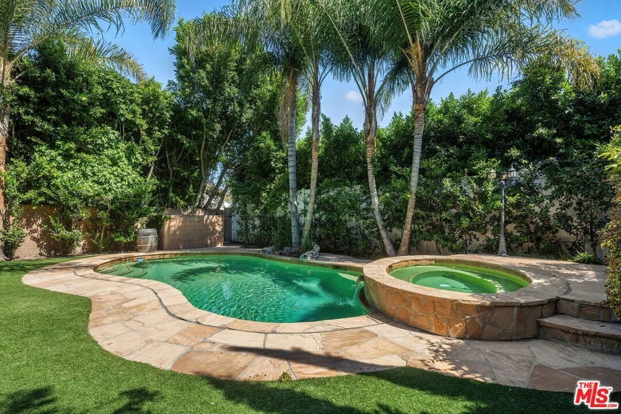
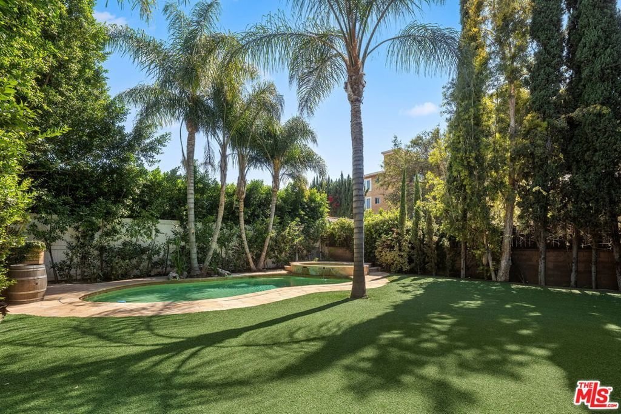
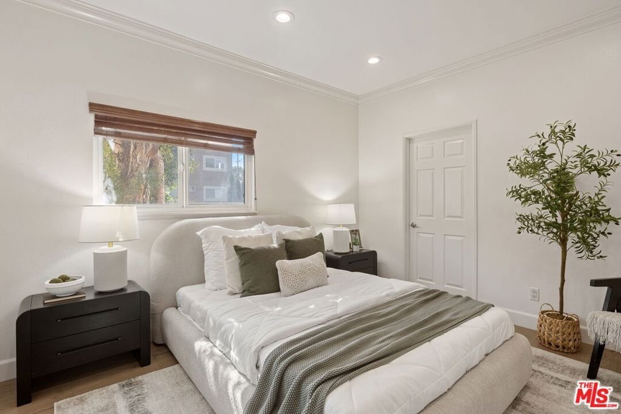
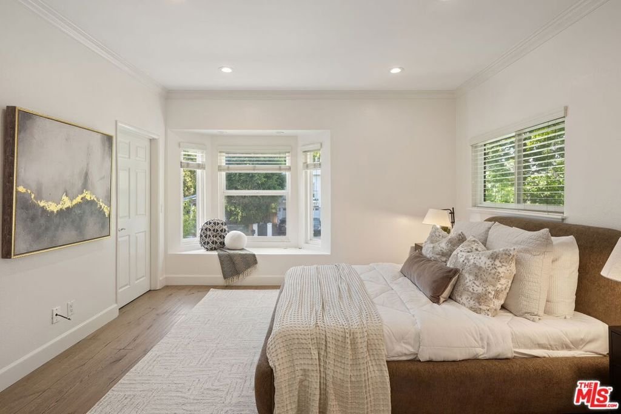
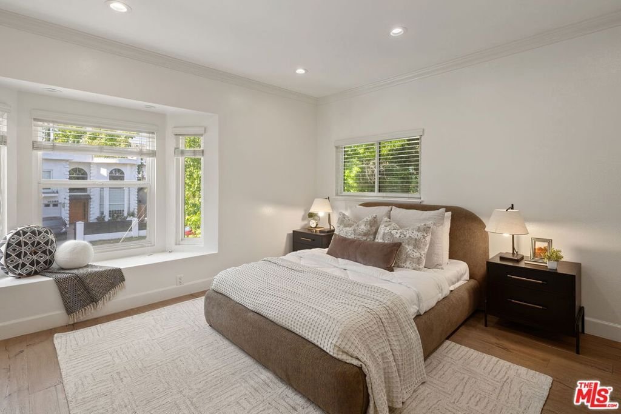
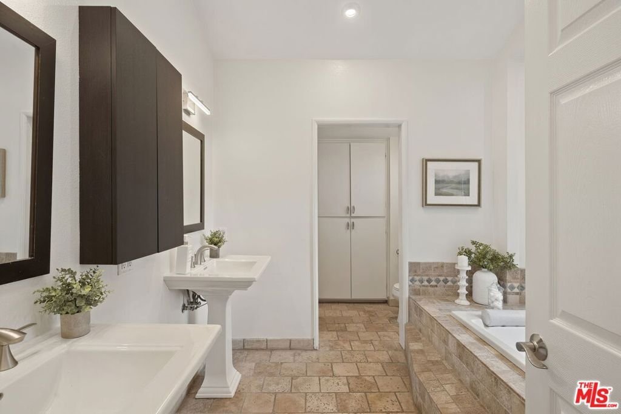
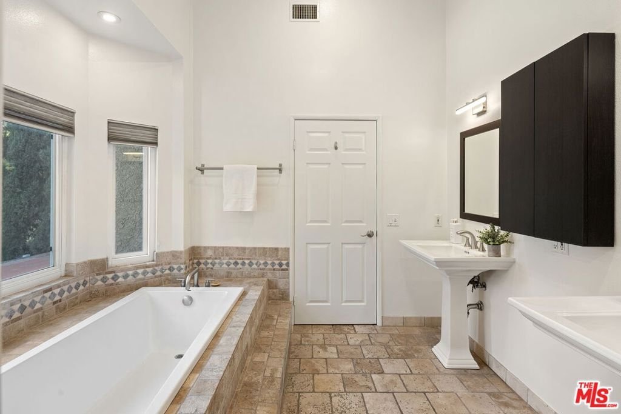
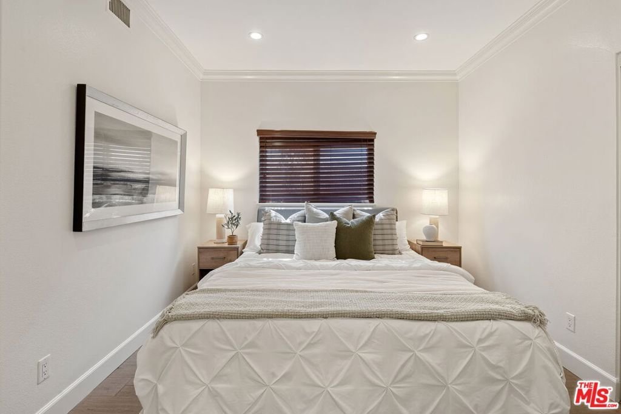
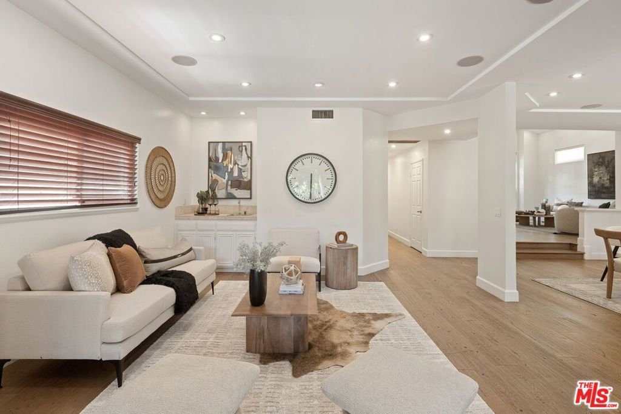
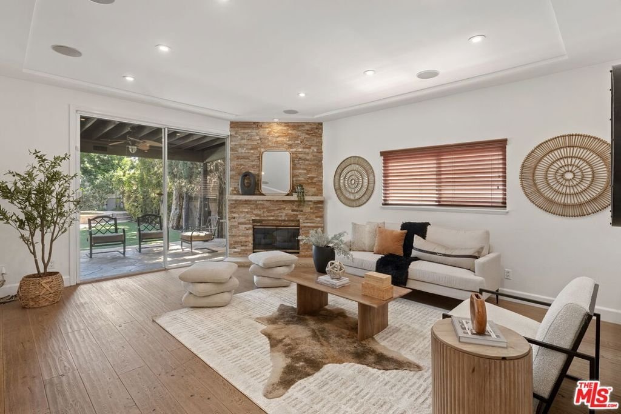
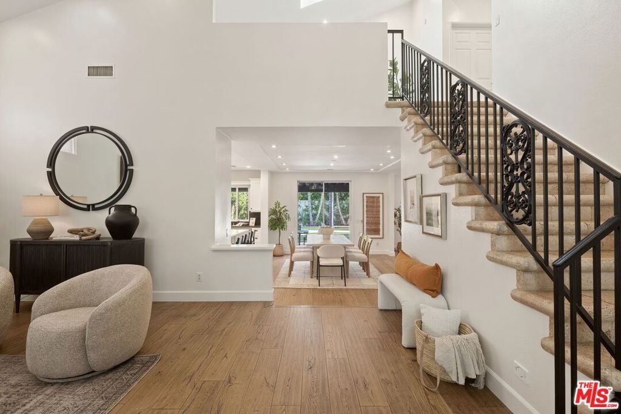
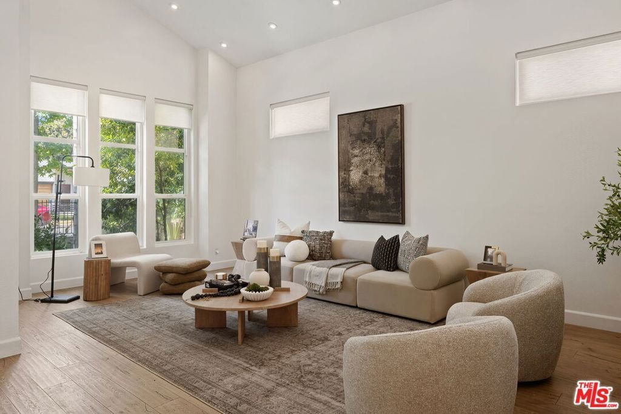
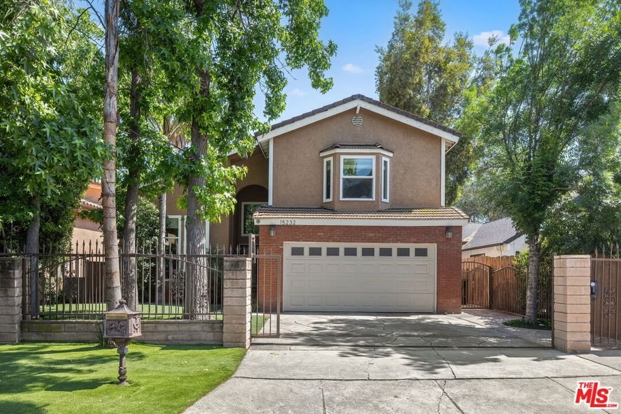
Set on a quiet tree-lined street in one of Sherman Oaks' most established residential pockets, 15232 Hartsook St offers a timeless traditional feel with beautifully updated interiors and inviting outdoor living spaces. Framed by mature landscaping and privacy hedges, the home blends warmth, scale, and functionality in a way that feels both refined and comfortable.Inside, expansive living and dining spaces are filled with natural light and designed for effortless everyday living as well as entertaining. The thoughtfully designed floor plan creates an easy flow between gathering spaces, while the kitchen opens naturally to the home's main living areas. The spacious primary suite serves as a calming retreat featuring generous closet space and a soaking tub bath. Secondary bedrooms are well-sized and versatile for guests, family, or office use.The backyard captures the essence of Southern California living with a sparkling pool, multiple lounge and dining areas, and lush greenery creating a peaceful and private setting. Whether hosting friends or enjoying a quiet evening at home, the outdoor spaces feel relaxed, functional, and beautifully integrated with the interior of the home.Located moments from Ventura Boulevard's celebrated restaurants, cafes, boutiques, and everyday conveniences, this property offers an exceptional opportunity to enjoy the best of Sherman Oaks living in a truly welcoming setting.
Show all description
Location
- Directions: South of Magnolia Blvd, East of Sepulveda Blvd.
- Lot Size Acres: 0.1551 acres
Building Details
Amenities & Features
- Pool Features: Heated, InGround
- Parking Features: DoorMulti, ElectricGate, Garage
- Security Features: SecurityGate
- Spa Features: None
- Parking Total: 0
- Fireplace Features: FamilyRoom
- Furnished: Unfurnished
- Heating: Central
- Interior Features: SeparateFormalDiningRoom
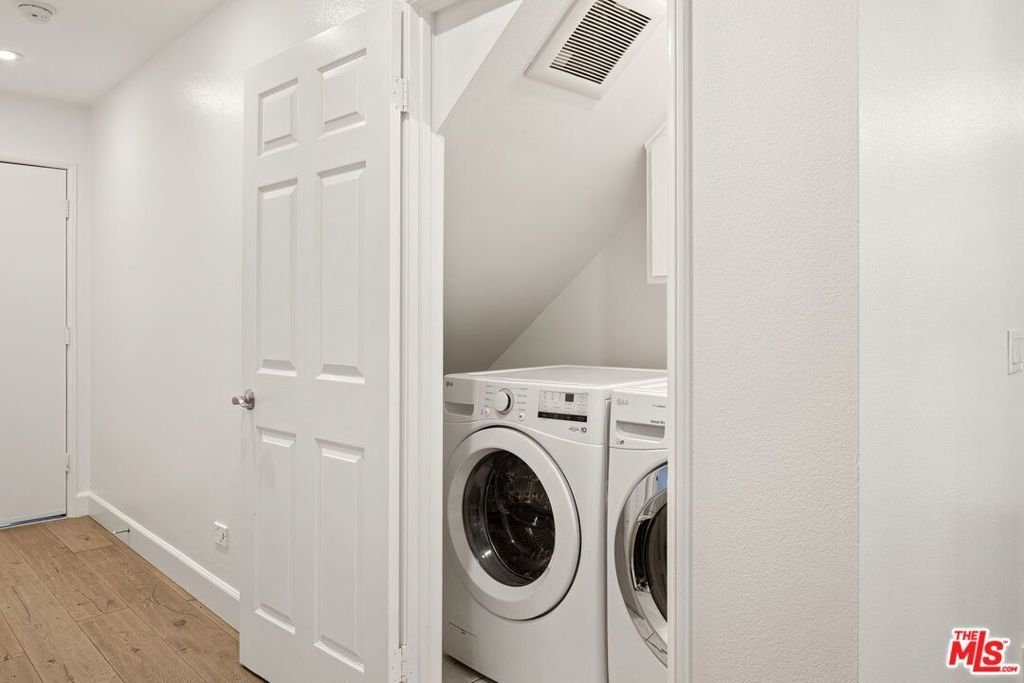
- Laundry Features: LaundryCloset
- Appliances: Dishwasher,Microwave,Oven
Agent info
- Agent name: Sasha Kaplan
- Agent MLS: CLW-C132589
- Agent email: sasha@sashakaplan.com
- Agent officephone: 310-777-6200
- Agent direct phone: 310-924-0535
Miscellaneous
- List Office Name: Coldwell Banker Realty
