

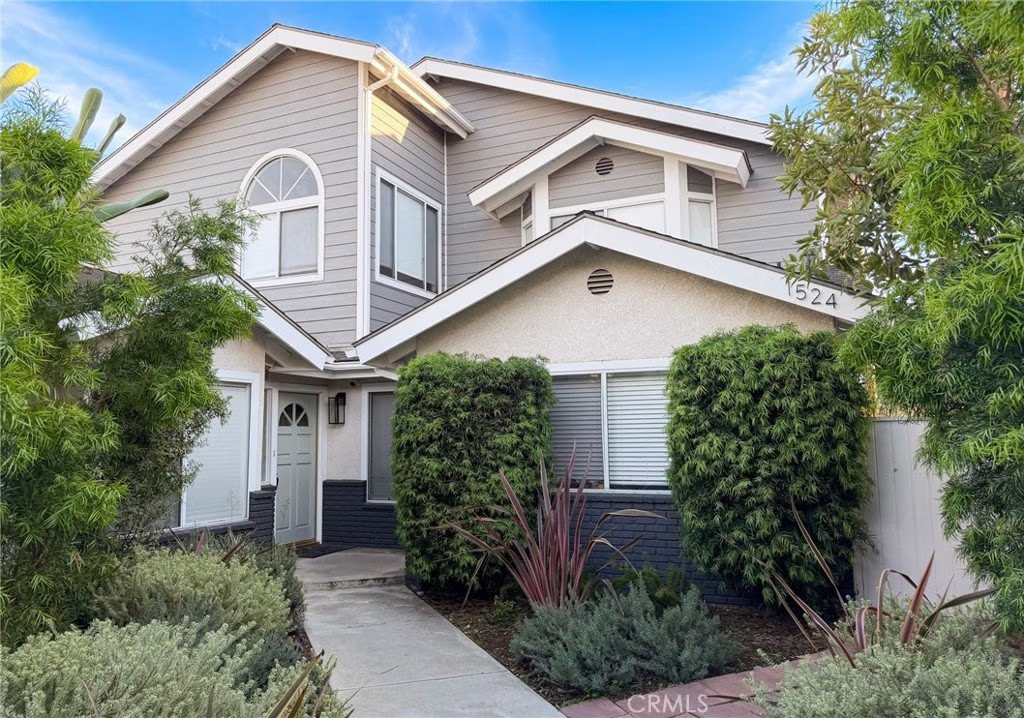
1524 251st Street B, Harbor City, CA, US, 90710
1524 251st Street B, Harbor City, CA, US, 90710Basics
- Date added: Added 6 months ago
- Category: Residential
- Type: Condominium
- Status: Active
- Bedrooms: 4
- Bathrooms: 4
- Area: 2232 sq ft
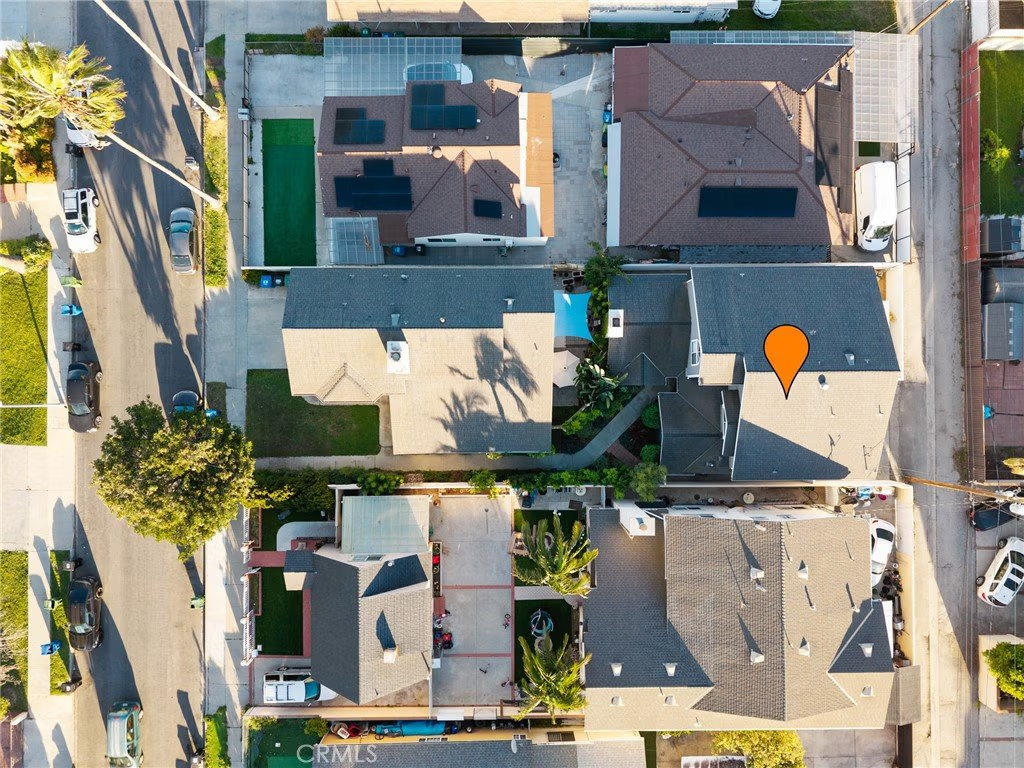
- Lot size: 7415, 7415 sq ft
- Year built: 1990
- View: CityLights
- County: Los Angeles
- MLS ID: SB26045150
Description
-
Description:
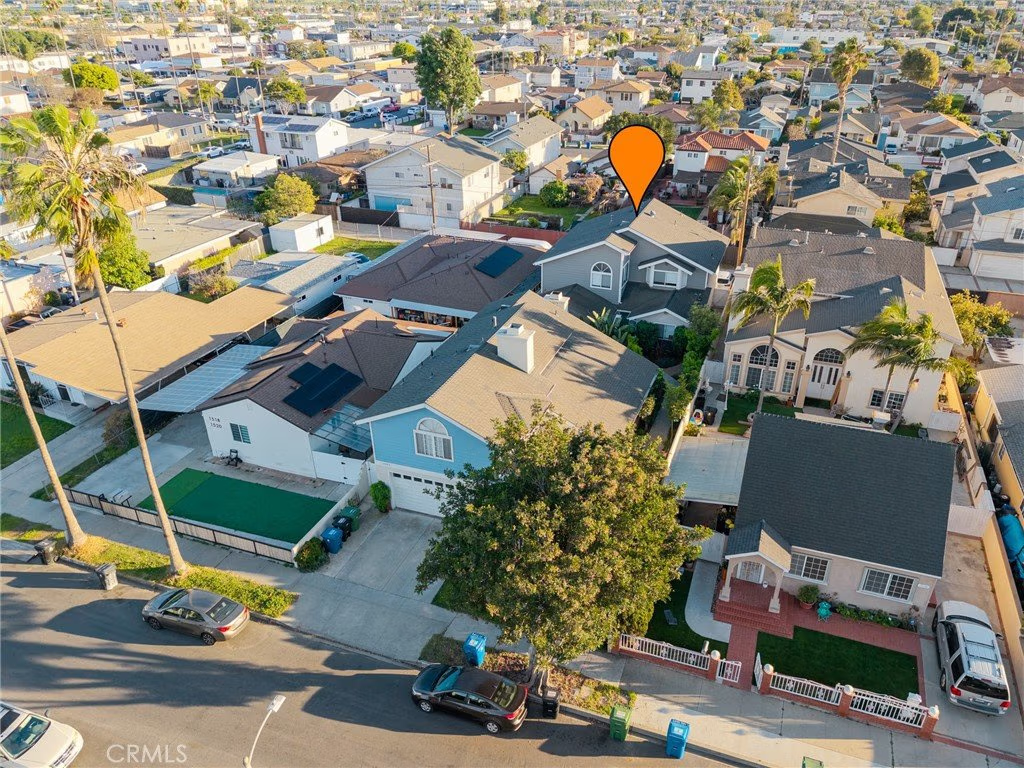
Experience the perfect blend of privacy and scale in this impressive, luxurious residence! Tucked quietly at the back of a two-unit lot, this home lives like a grand single-family estate with 2,232 sq. ft. of meticulously designed living space. *No HOA.
The Grand Main Floor:
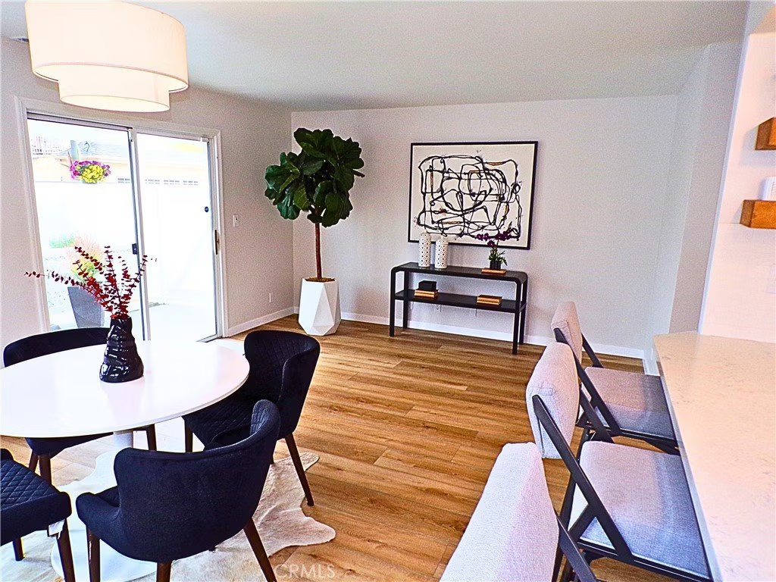
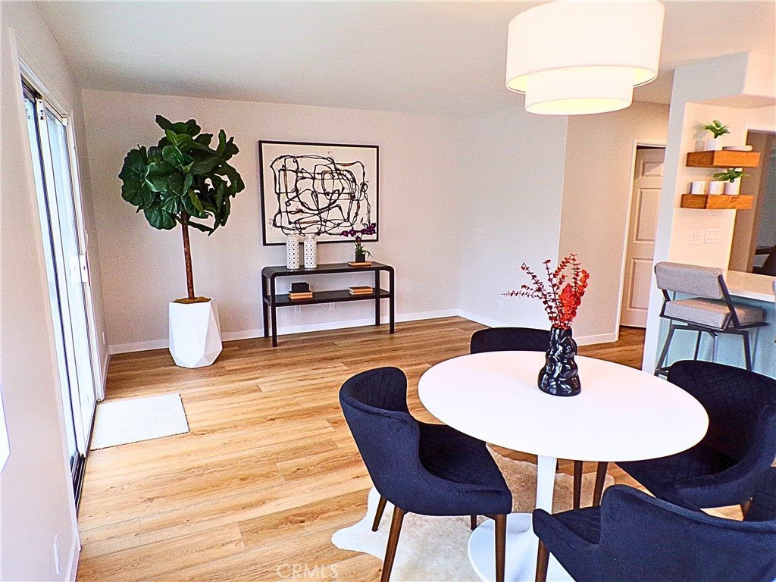
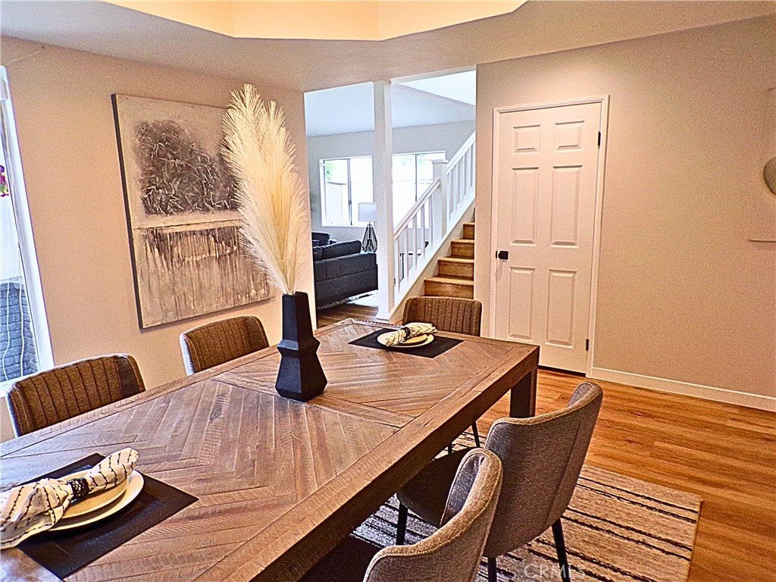
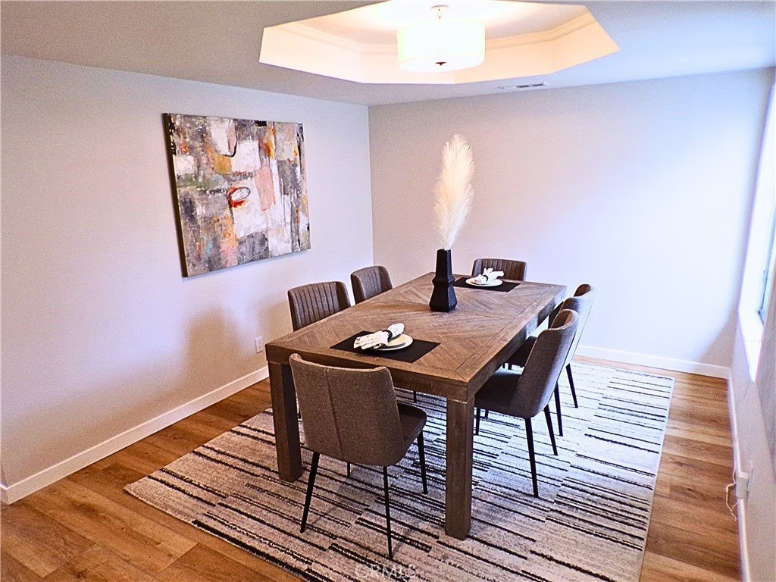
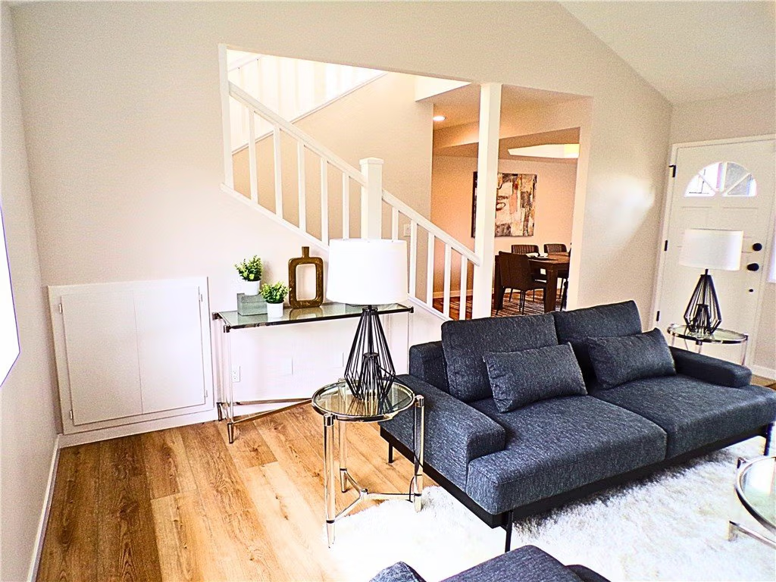
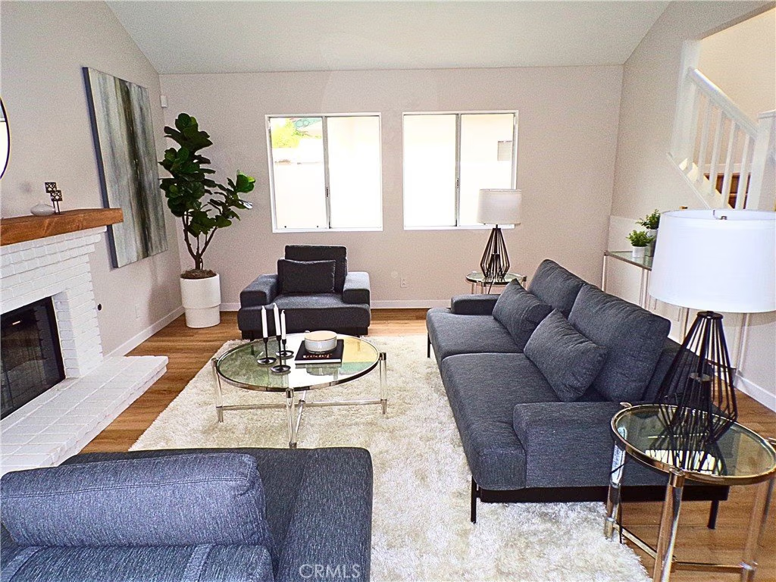
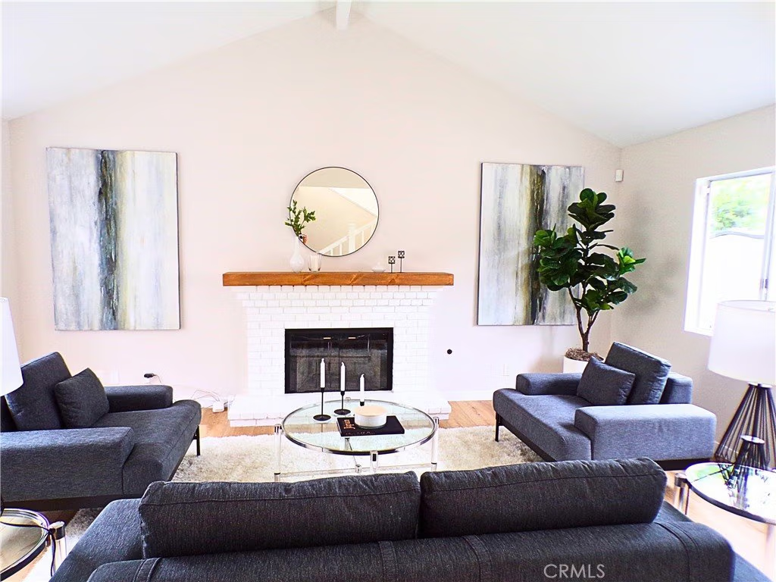
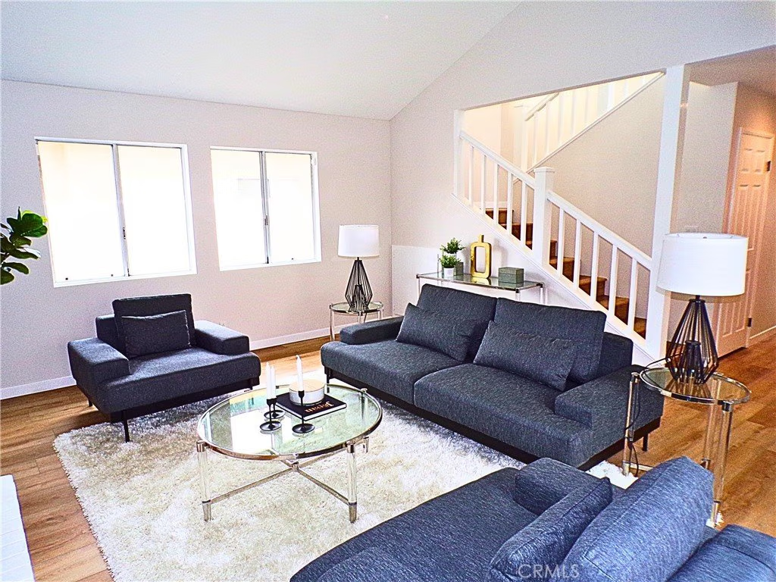
Designed for those who love to host, the first floor offers a sophisticated flow that leads you from the elegance of a grand formal living room anchored by a cozy fireplace and an elegant formal dining room—perfect for entertaining.
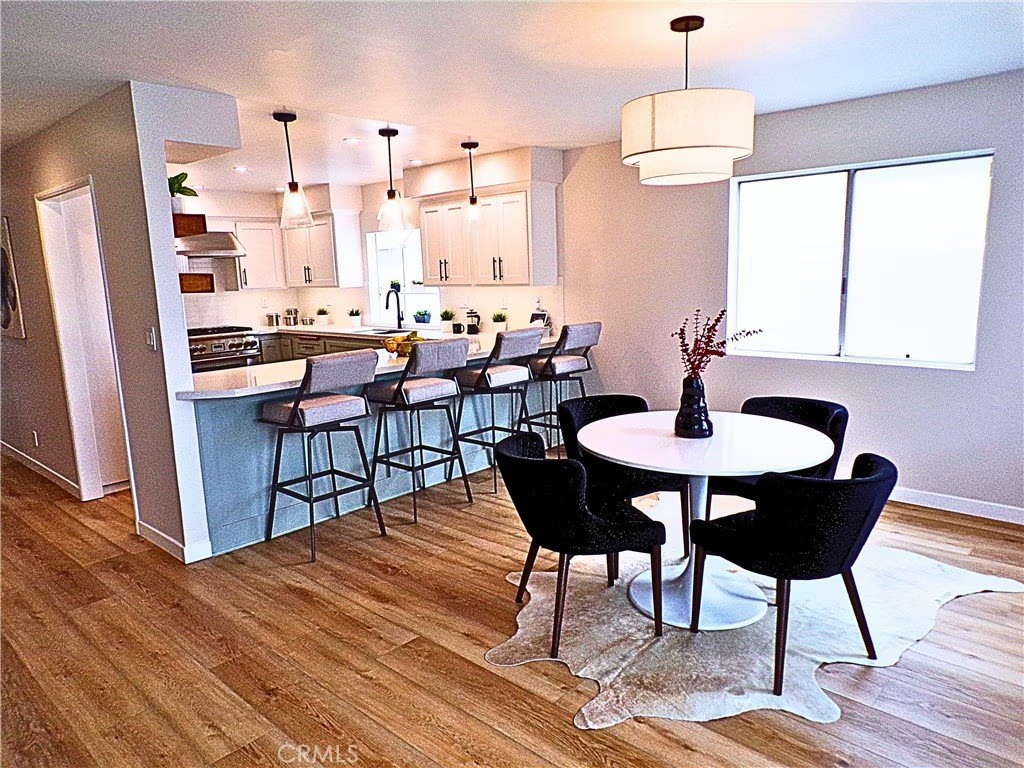
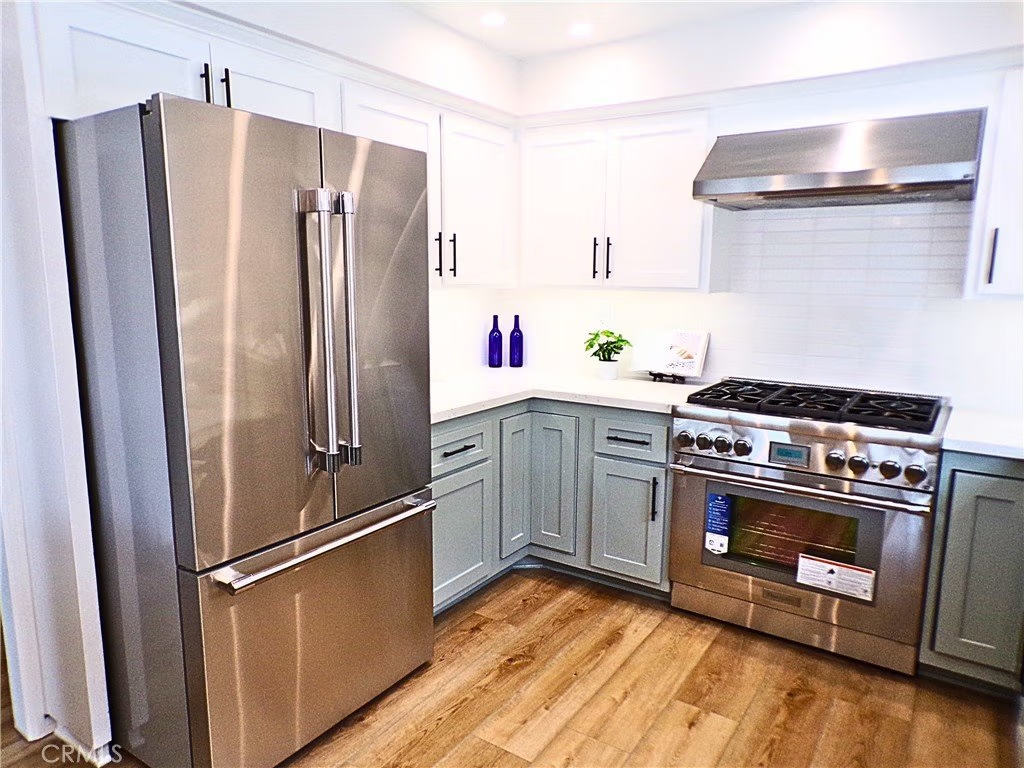
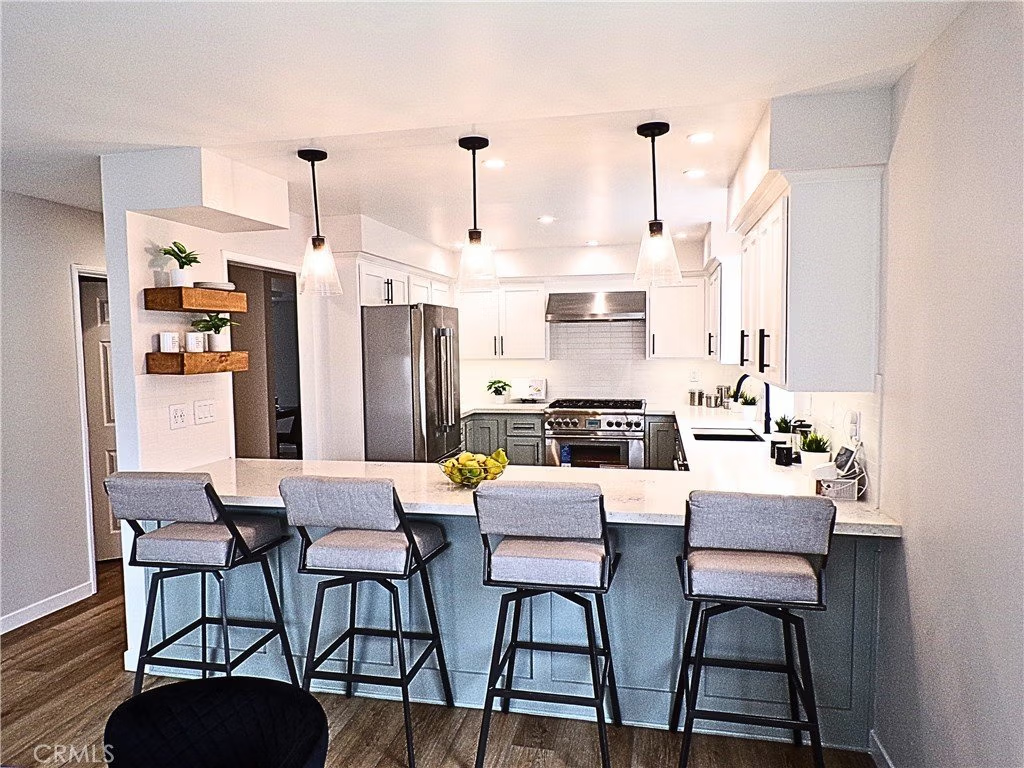
For the chef, a beautifully updated kitchen featuring soft-close cabinetry and a social breakfast bar that opens seamlessly to a welcoming family room.
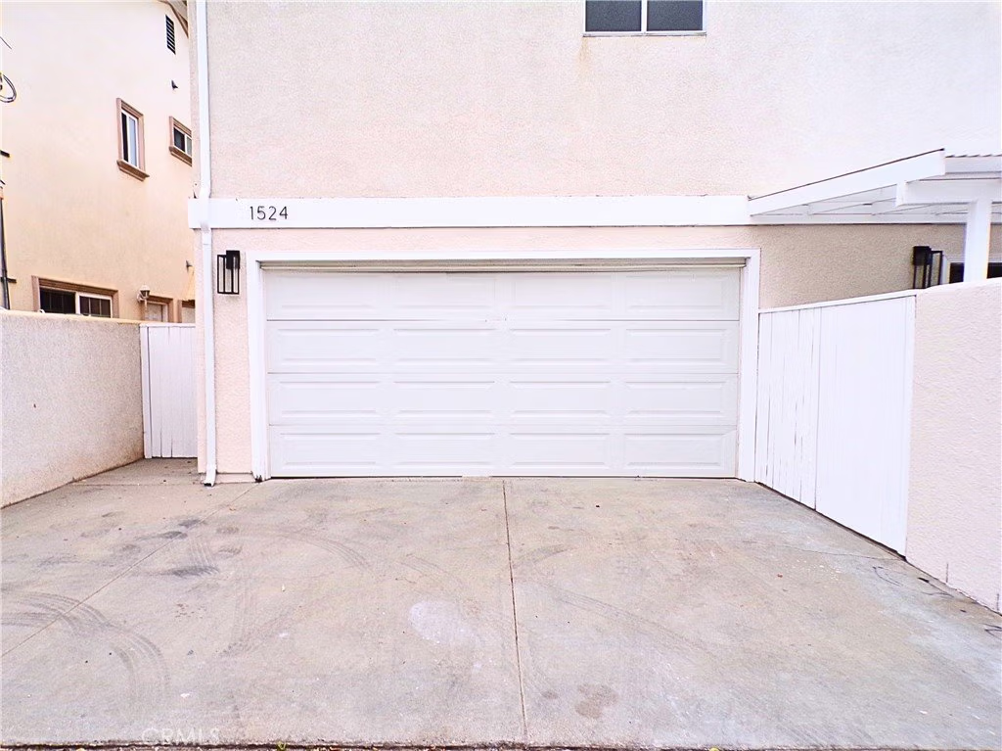
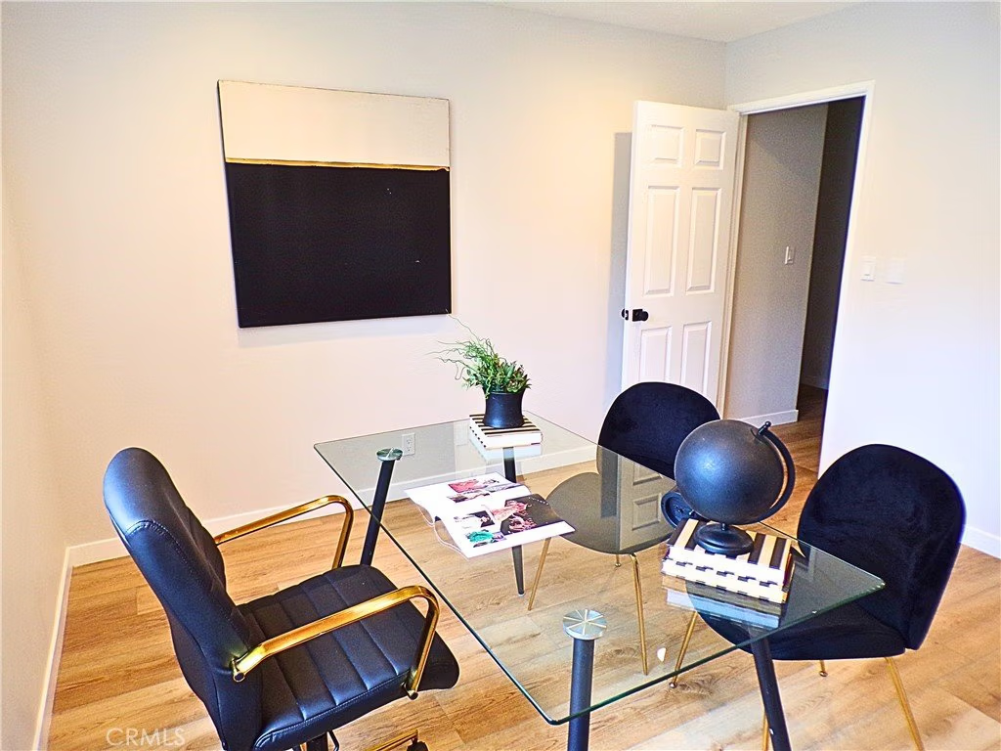
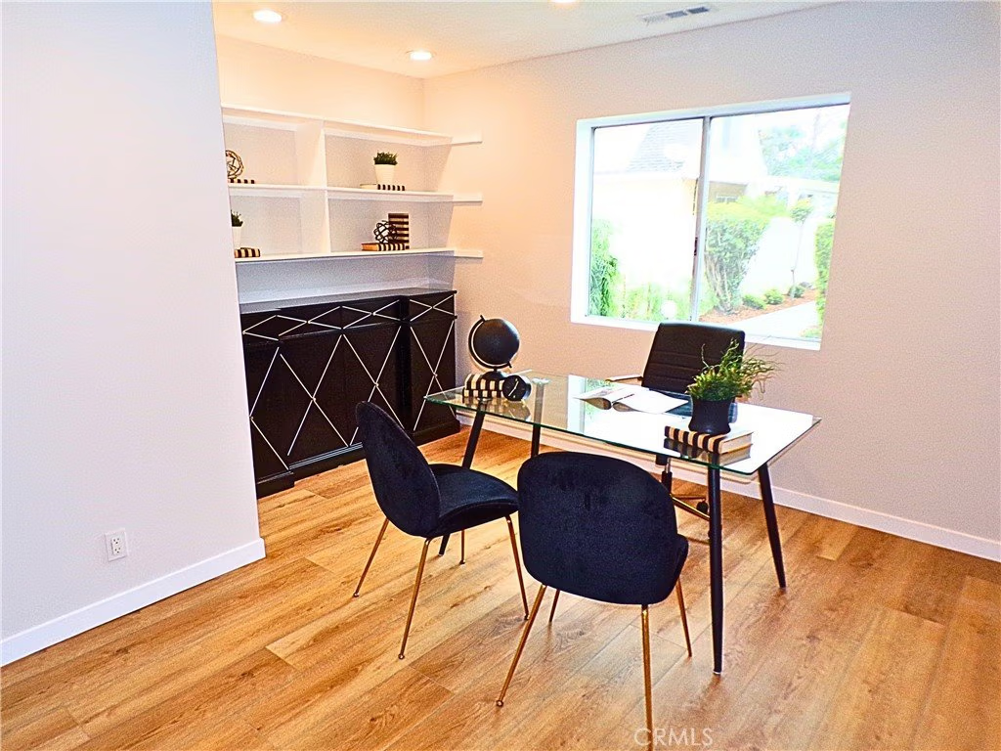
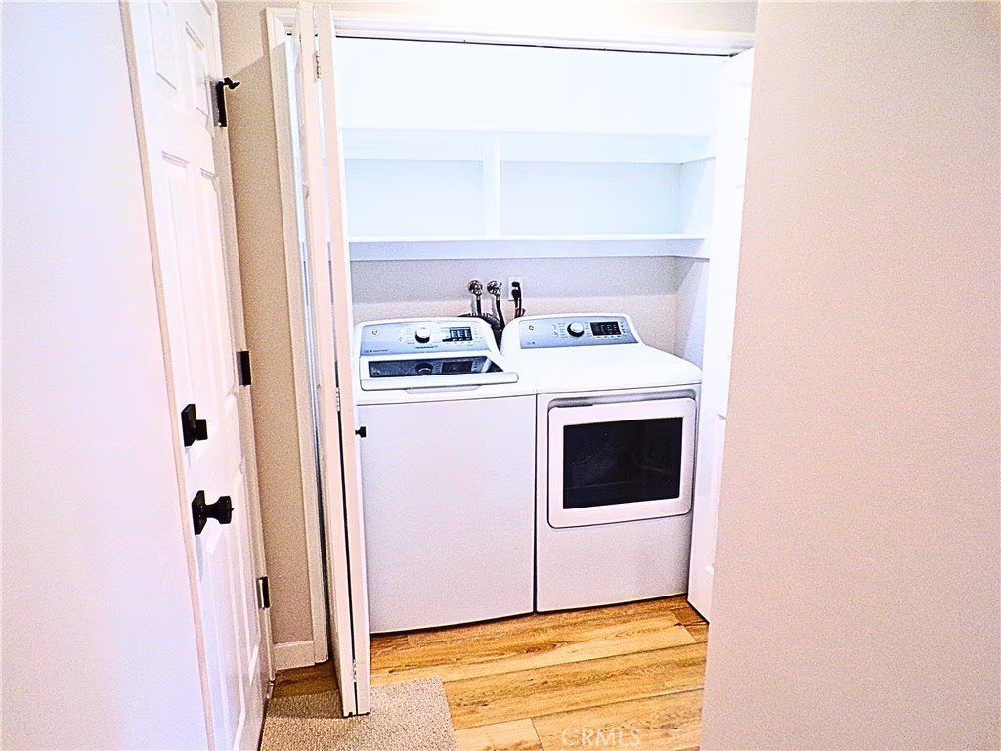
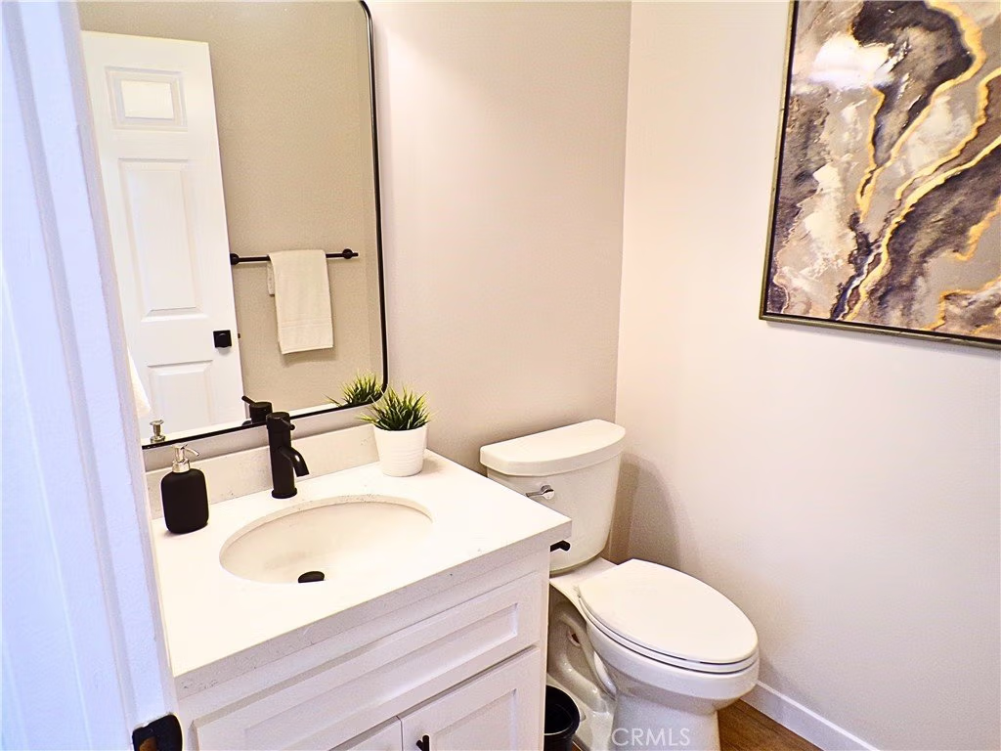
Also on the first floor you’ll find a rare downstairs guest suite/office complete with a bathroom. A discreet laundry area, powder room, and direct access to your 2-car attached garage.
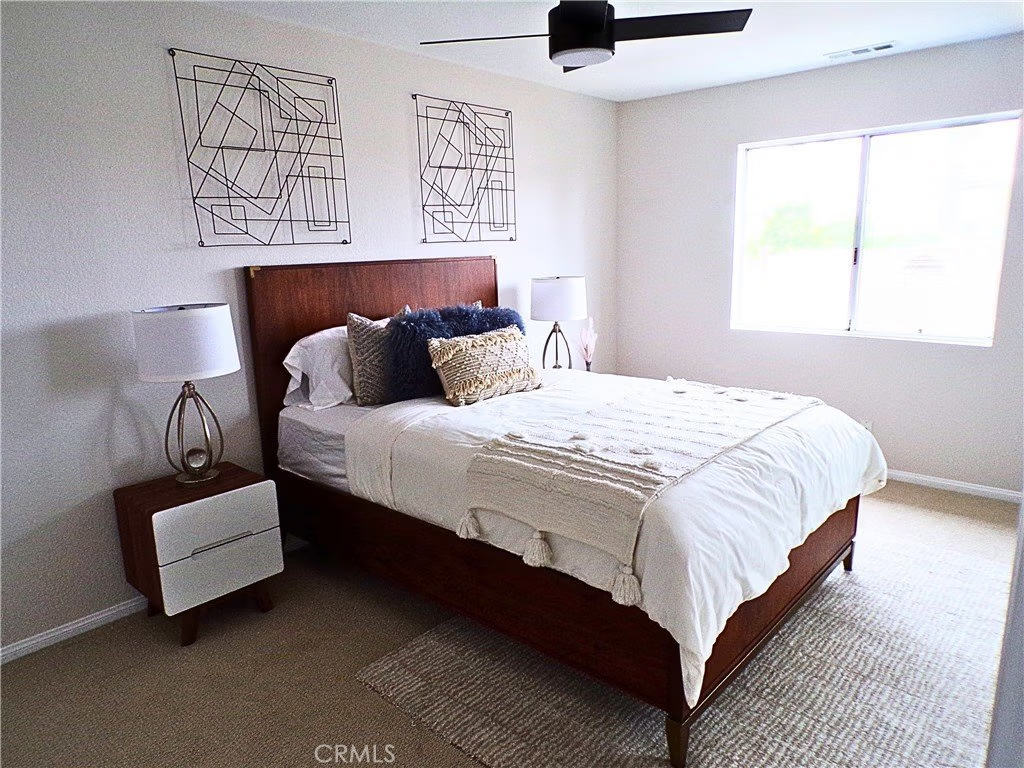
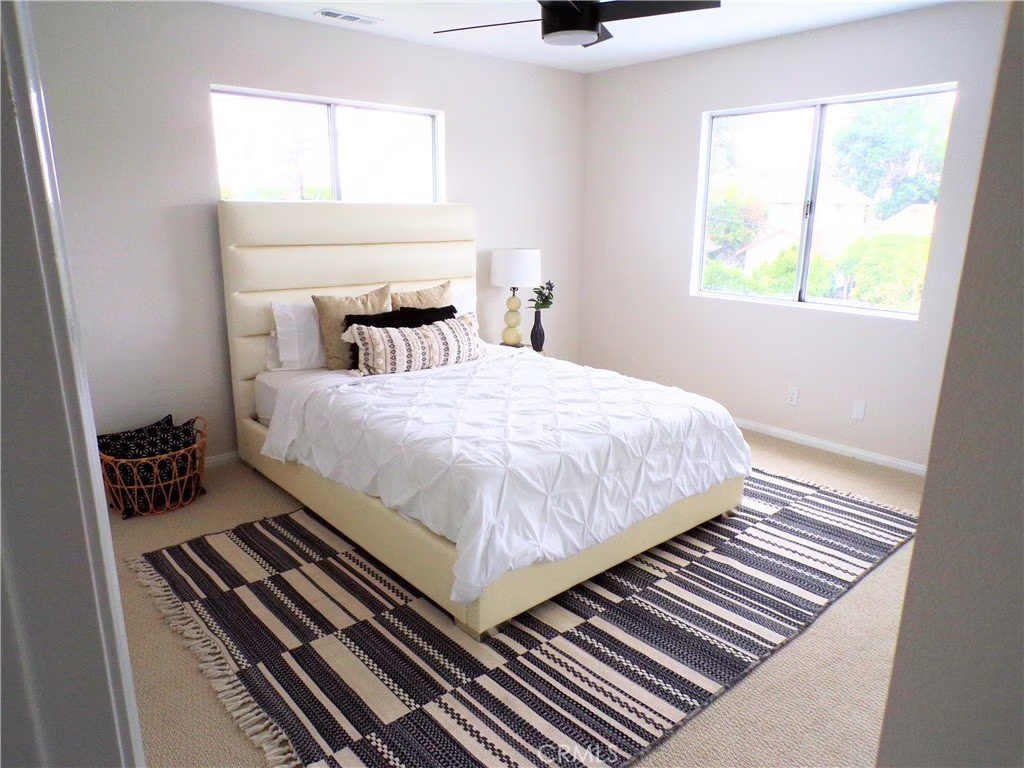
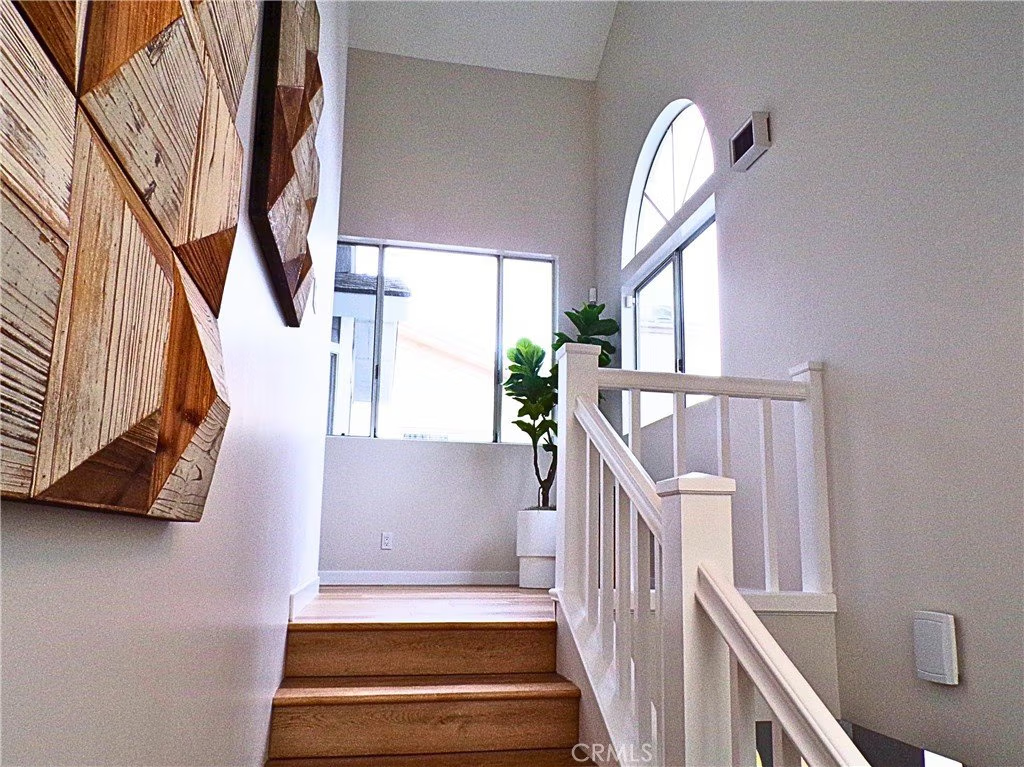
Your Upstairs Sanctuary is a true retreat from the world. It features three oversized bedrooms and two full bathrooms, highlighted by
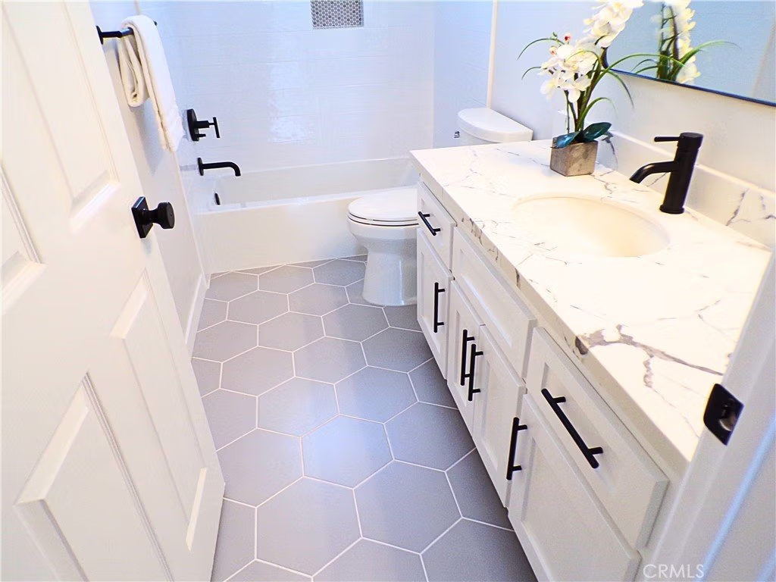
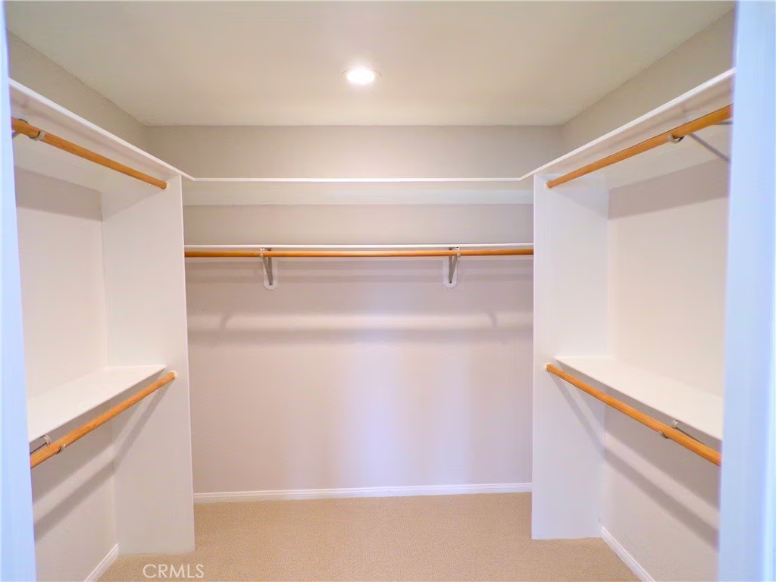
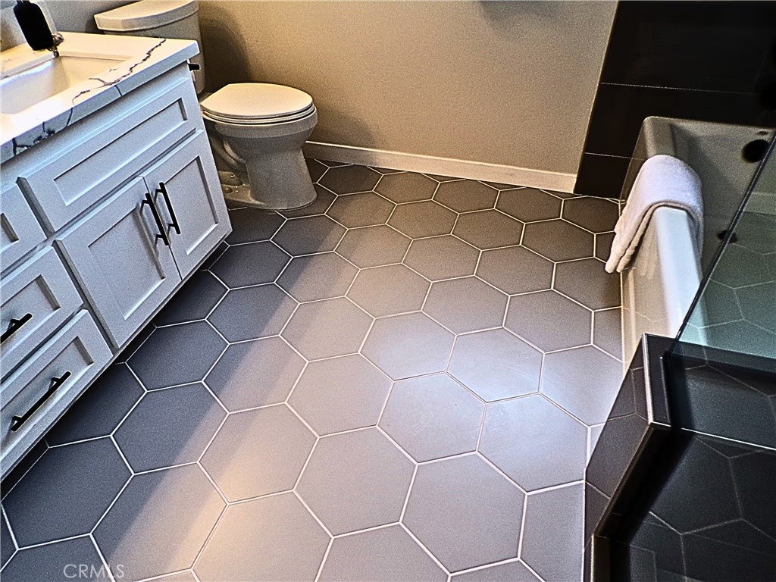
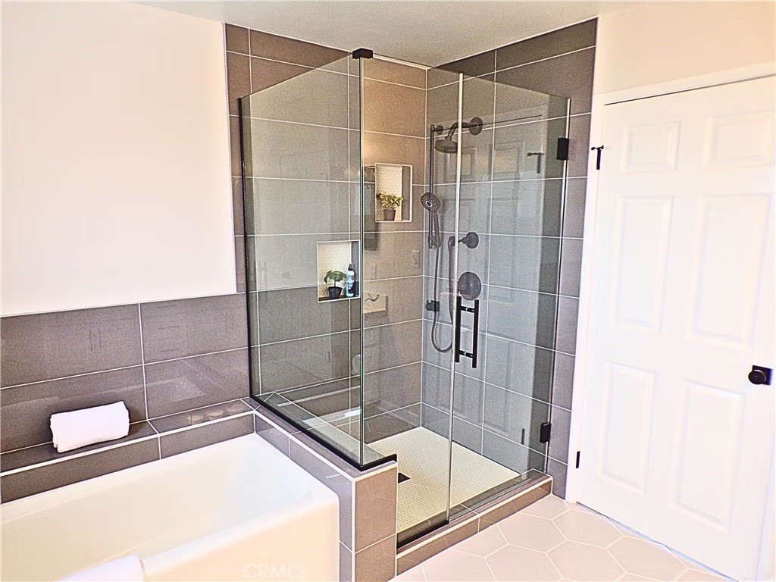
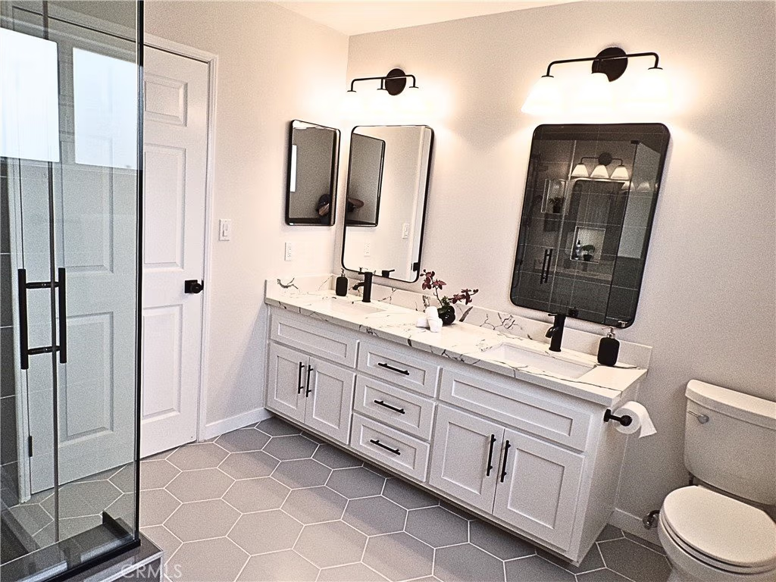
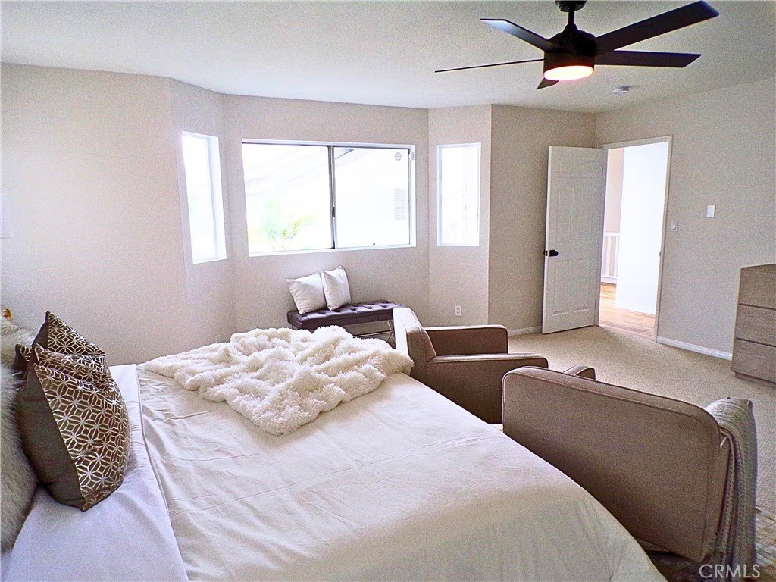
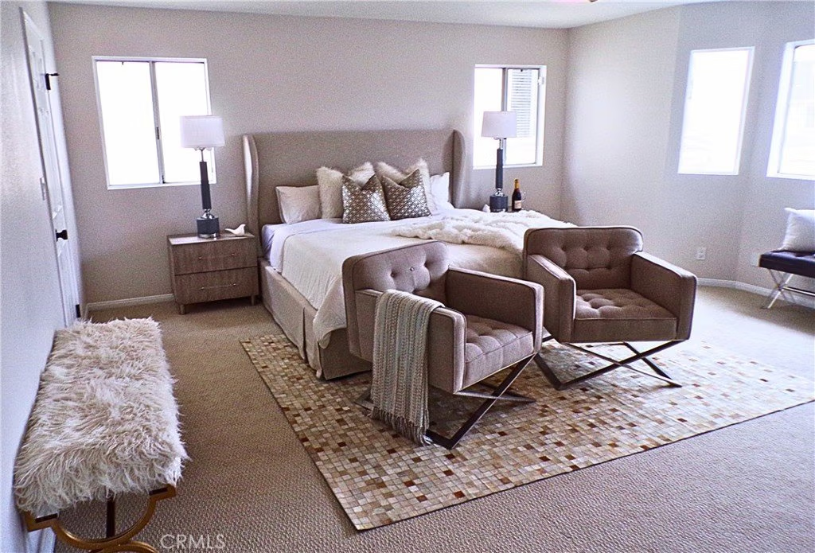
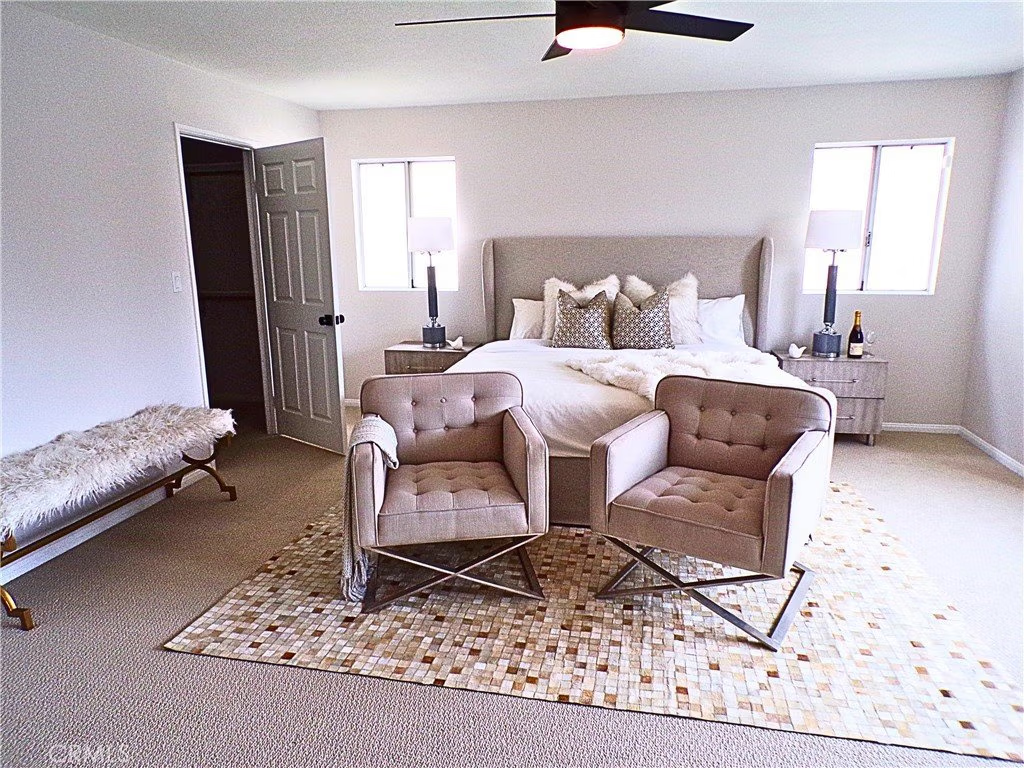
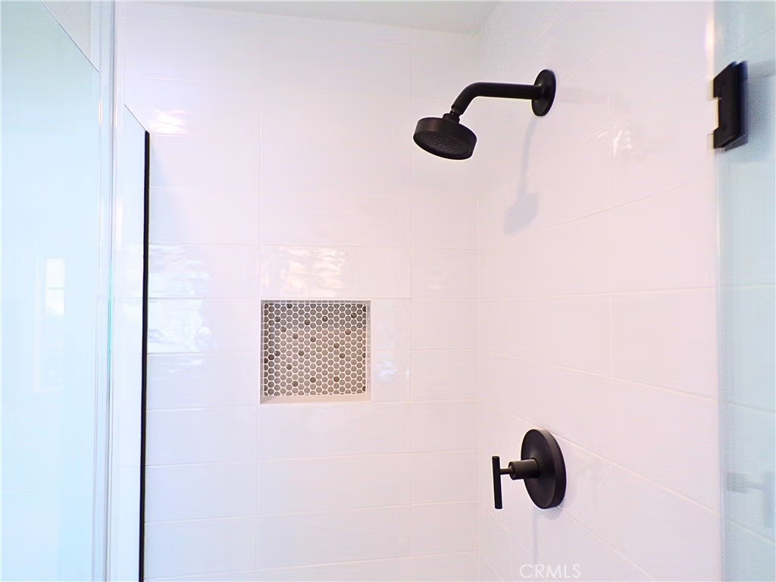
the Primary Suite: A palatial sanctuary boasting a spa-inspired luxury ensuite and a massive walk-in closet. It’s not just a bedroom; it’s your own private escape.
Indoor-Outdoor Harmony:
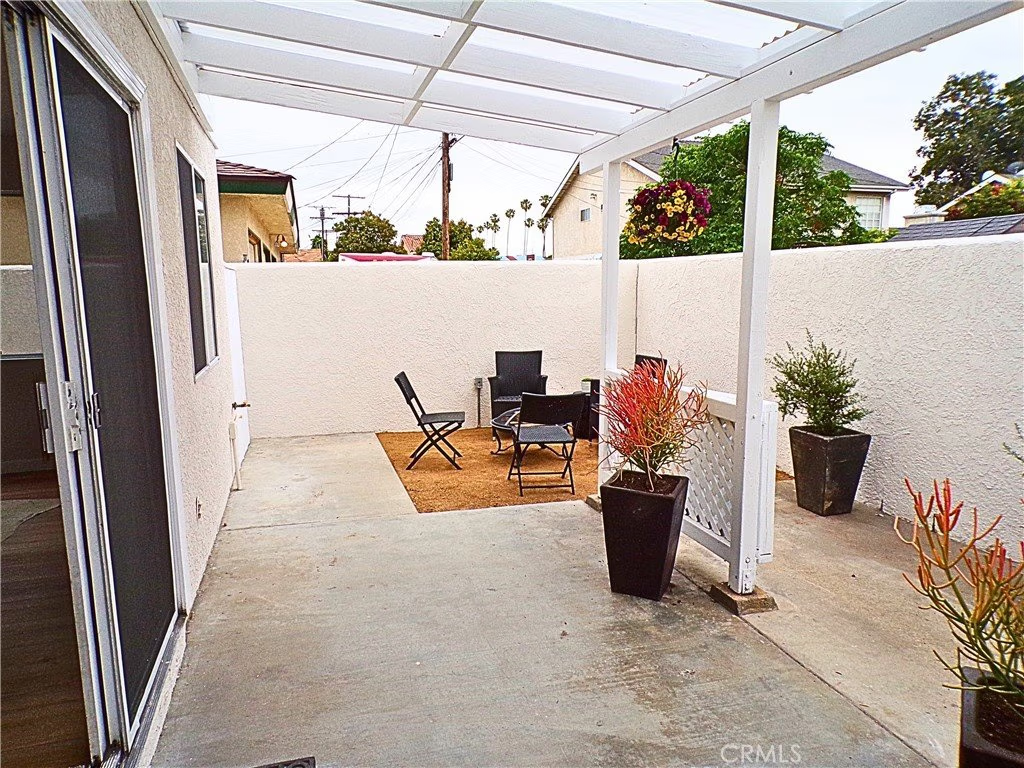
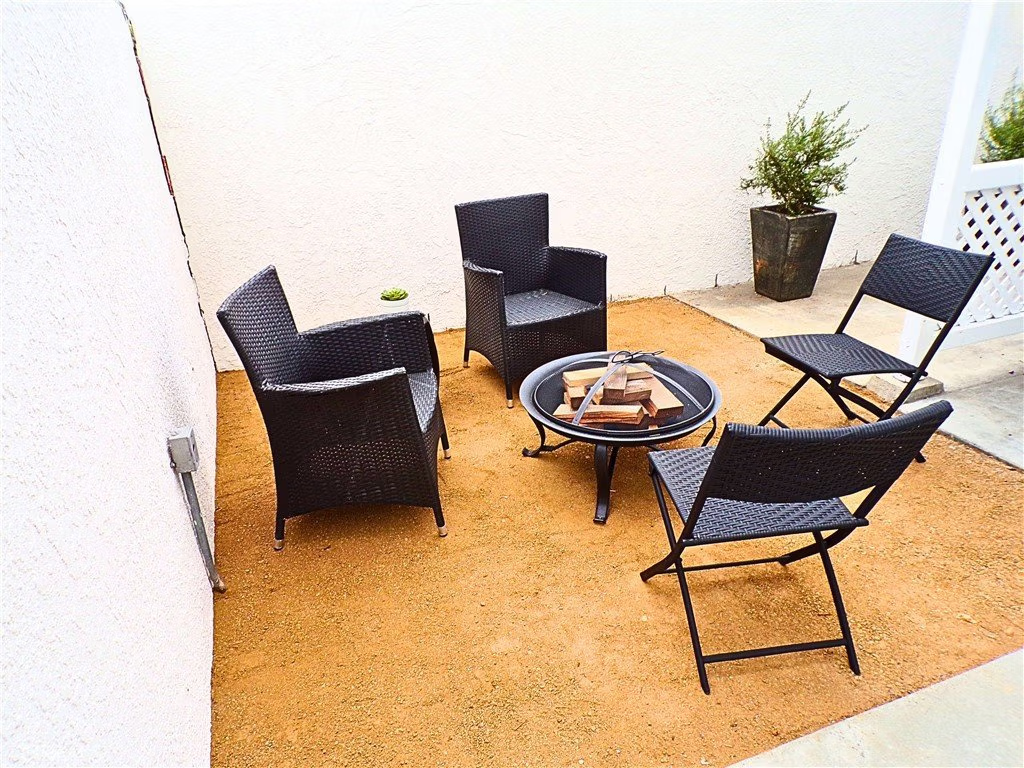
Step outside to your relaxing patio retreat—a private oasis perfect for summer BBQs, morning coffee, or unwinding under the stars. With convenient alley access to the garage, the layout offers unparalleled convenience and privacy.
The Location & Opportunity:
Ideally situated on the pulse of the South Bay, you are seconds from Torrance, Lomita, and minutes from the Beach Cities.
Show all description
Location
- Directions: President Ave & 251st St
- Lot Size Acres: 0.1702 acres
Building Details
- Structure Type: House
- Water Source: Public
- Sewer: PublicSewer
- Common Walls: NoCommonWalls
- Garage Spaces: 2
- Levels: Two
Amenities & Features
- Pool Features: None
- Parking Features: Garage, GarageFacesRear
- Patio & Porch Features: Patio
- Spa Features: None
- Parking Total: 2
- Cooling: HeatPump
- Fireplace Features: LivingRoom
- Heating: HeatPump
- Interior Features: BreakfastBar, SeparateFormalDiningRoom, WalkInClosets
- Laundry Features: LaundryCloset
Nearby Schools
- High School District: Los Angeles Unified
Expenses, Fees & Taxes
- Association Fee: 0
Agent info
- Agent name: Jane Castillo
- Agent MLS: SBCASTJAN
- Agent email: janecastillo@kw.com
- Agent officephone: 310-519-1080
Miscellaneous
- List Office Name: Keller Williams Realty
- Listing Terms: CashToNewLoan,Conventional
- Common Interest: Condominium
- Community Features: StreetLights,Sidewalks
- Attribution Contact: 310-779-0019
