











15248 Dickens Street 102, Sherman Oaks, CA, US, 91403
15248 Dickens Street 102, Sherman Oaks, CA, US, 91403Basics
- Date added: Added 3 months ago
- Category: Residential
- Type: Condominium
- Status: Active
- Bedrooms: 2
- Bathrooms: 2
- Area: 1213 sq ft
- Year built: 1965
- Property Condition: Turnkey
- View: None
- County: Los Angeles
- MLS ID: SR26132850
Description
-
Description:
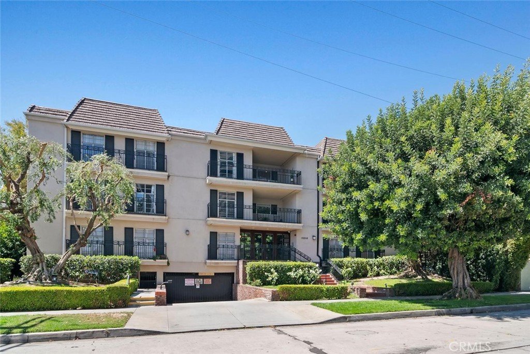
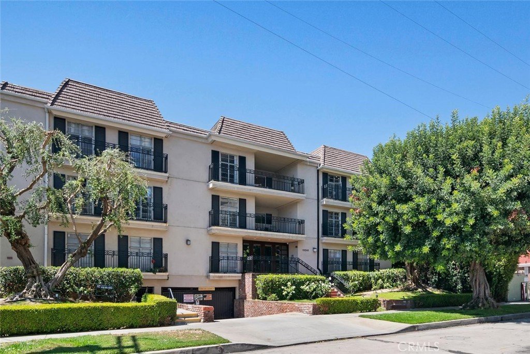
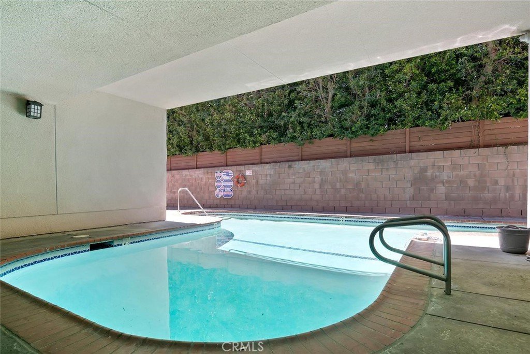
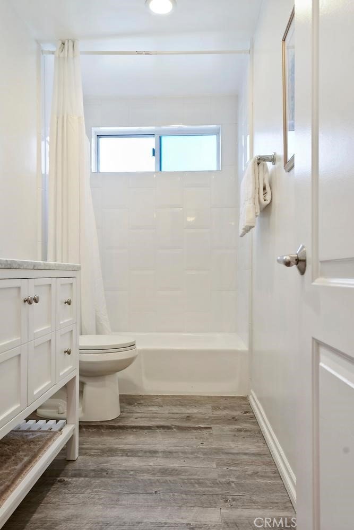
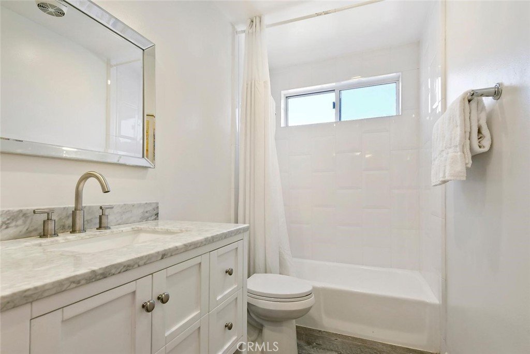
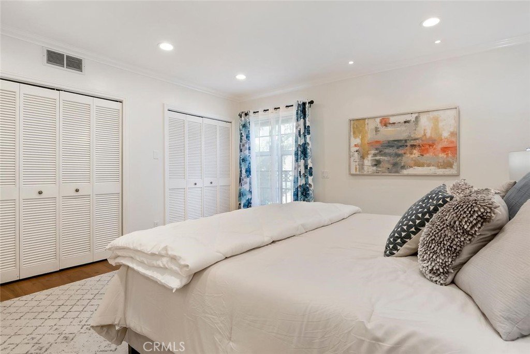
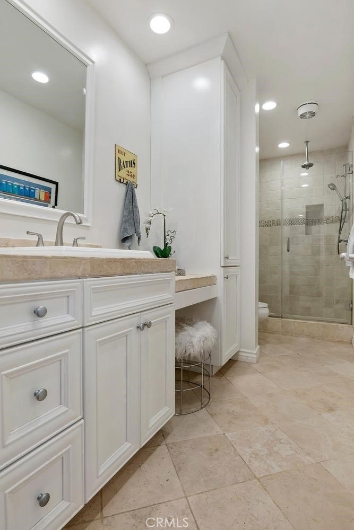
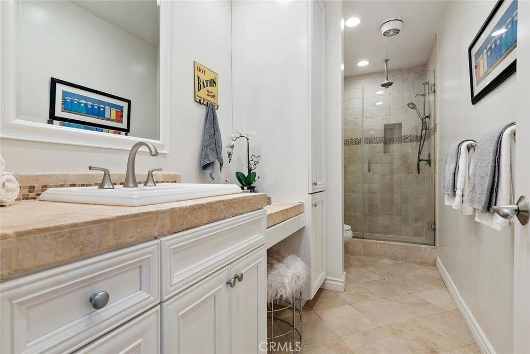
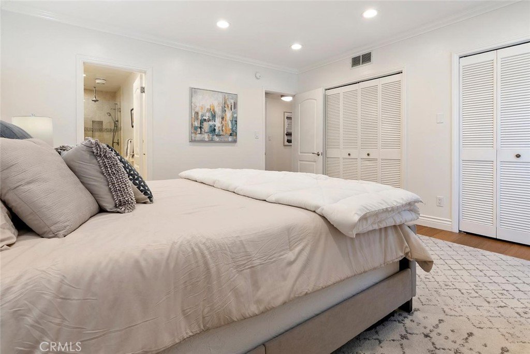
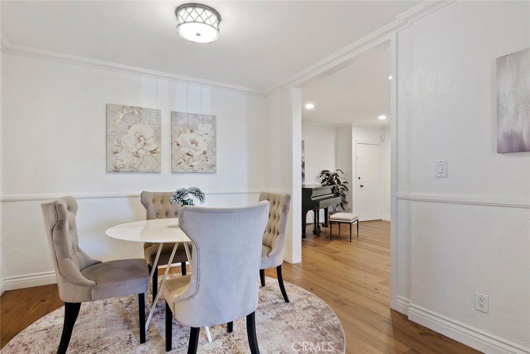
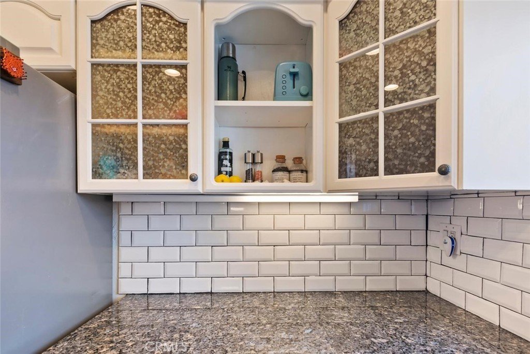
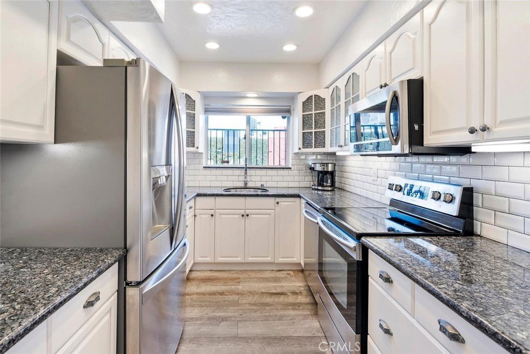
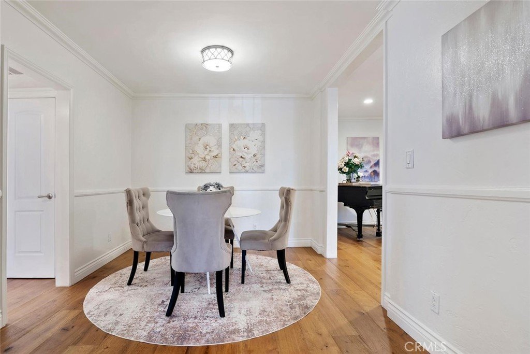
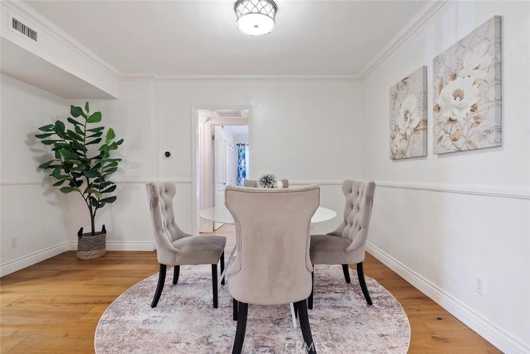
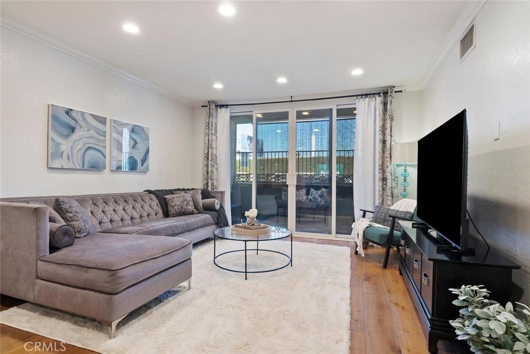
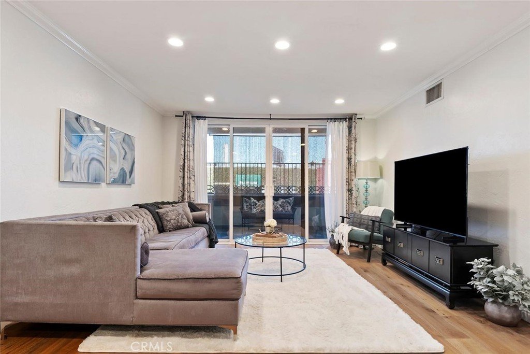
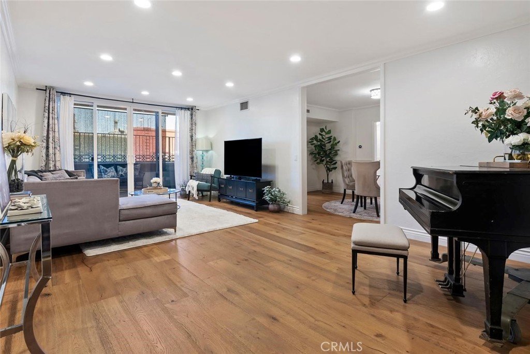
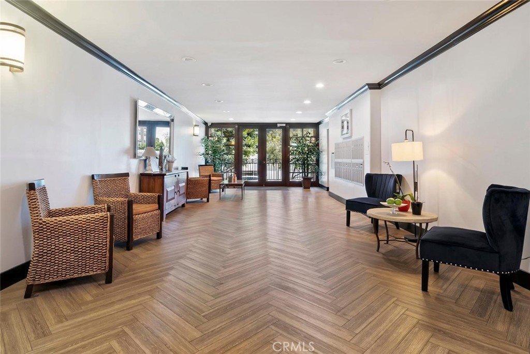
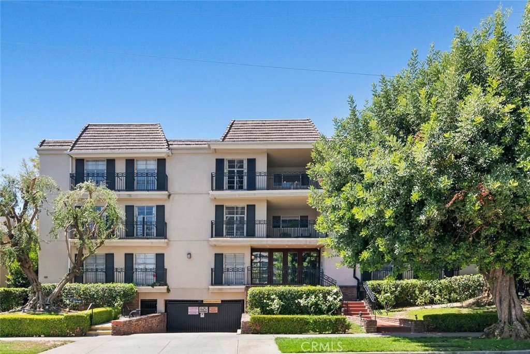
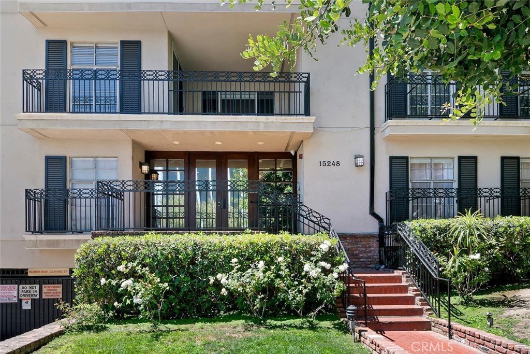
Picture a spacious, warm Parisian apartment with large light-catching windows and gorgeous wood floors, white walls and delicate Juliet balconies flooding the space with natural light. Located South of the Boulevard in one of Sherman Oaks' most sought-after neighborhoods, this chic 2 bd/2 ba condo mingles clean lines, traditional elements and modern amenities. The spacious living room is complemented by newer glass sliders leading to a large private patio, a wonderful space for morning coffee, outdoor dining or gathering with friends. A generously sized formal dining room offers a rare feature for condo living and connects seamlessly to the main living spaces and updated kitchen. The bright kitchen features stone counters, white cabinetry and stainless steel appliances. The primary suite offers ample closet space and a beautiful, roomy private bath. The lovely second bedroom and full hall bath provide flexibility for guests, a home office or everyday living. Additional highlights include custom built-in cabinetry, central HVAC, excellent storage, two assigned side by side parking spaces in a gated garage and access to a sparkling community pool. Just moments from Ventura Boulevard, Whole Foods and the Sherman Oaks Galleria, this home offers convenient access to numerous restaurants, cafés, boutiques, entertainment and easy Westside access. If you are searching for a special place to come home to, this one is a match.
Show all description
Location
- Directions: South of Ventura Blvd. East of Sepulveda
Building Details
- Structure Type: MultiFamily
- Water Source: Public
- Lot Features: ZeroToOneUnitAcre
- Sewer: PublicSewer
- Common Walls: OneCommonWall
- Garage Spaces: 2
- Levels: One
- Floor covering: Wood
Amenities & Features
- Pool Features: Association
- Parking Features: Assigned, SideBySide
- Security Features: CarbonMonoxideDetectors, SecurityGate, SmokeDetectors
- Patio & Porch Features: Open,Patio
- Spa Features: None
- Parking Total: 2
- Association Amenities: Pool
- Utilities: ElectricityConnected,NaturalGasConnected,SewerConnected,WaterConnected
- Cooling: CentralAir
- Fireplace Features: None
- Heating: Central
- Interior Features: SeparateFormalDiningRoom, GraniteCounters, RecessedLighting, PrimarySuite
- Laundry Features: CommonArea
- Appliances: Dishwasher,ElectricCooktop,Refrigerator
Nearby Schools
- High School District: Los Angeles Unified
Expenses, Fees & Taxes
- Association Fee: $510
Agent info
- Agent name: Debbie Edwards
- Agent MLS: SR207061457
- Agent email: debbieedwards@bhhscal.com
- Agent officephone: 818-528-3200
- Agent direct phone: 818-259-2320
Miscellaneous
- Association Fee Frequency: Monthly
- List Office Name: Berkshire Hathaway HomeServices California Properties
- Listing Terms: CashToNewLoan
- Common Interest: Condominium
- Community Features: Suburban,Sidewalks
- Attribution Contact: 818-259-2320
