





15248 Dickens Street 108, Sherman Oaks, CA, US, 91403
15248 Dickens Street 108, Sherman Oaks, CA, US, 91403Basics
- Date added: Added 6 months ago
- Category: Residential
- Type: Condominium
- Status: Active
- Bedrooms: 2
- Bathrooms: 2
- Area: 1261 sq ft
- Lot size: 21572, 21572 sq ft
- Year built: 1965
- View: None
- Zoning: LARD1.5
- County: Los Angeles
- MLS ID: 26660675
Description
-
Description:
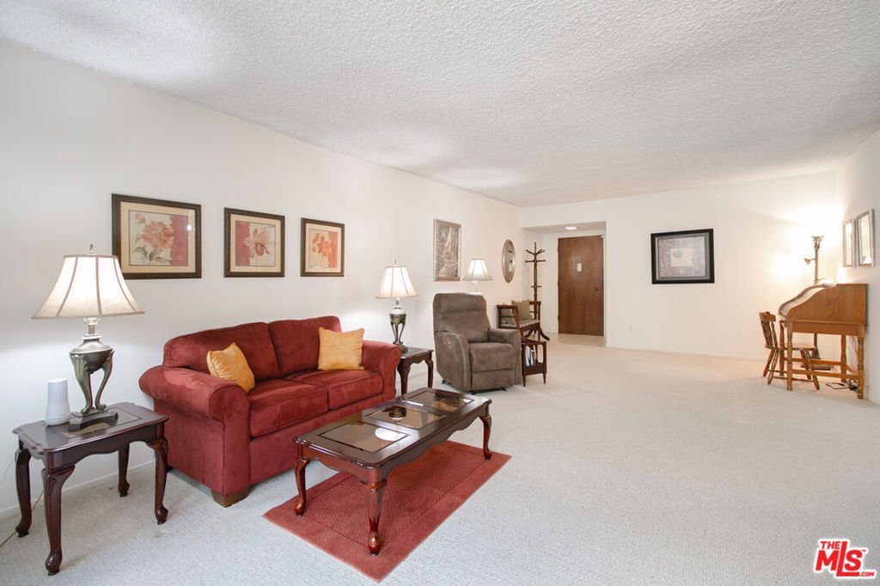
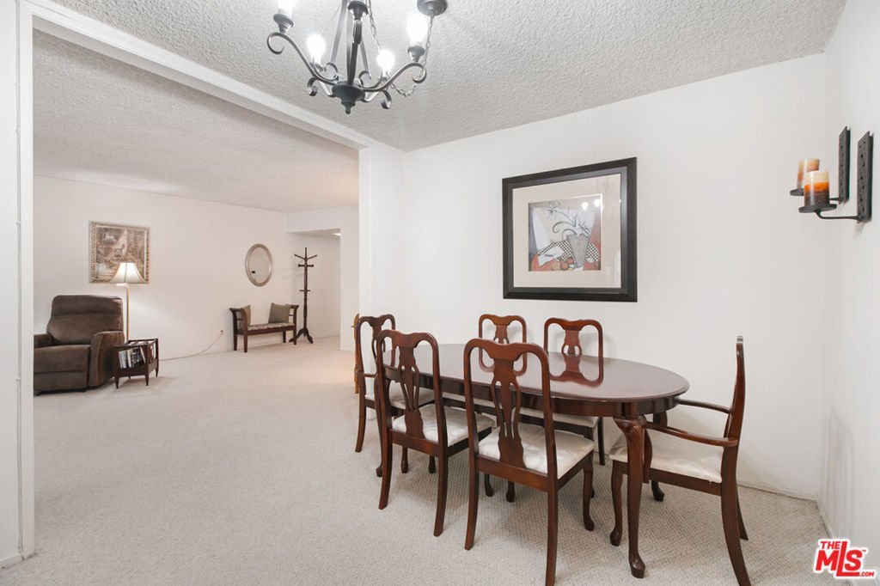
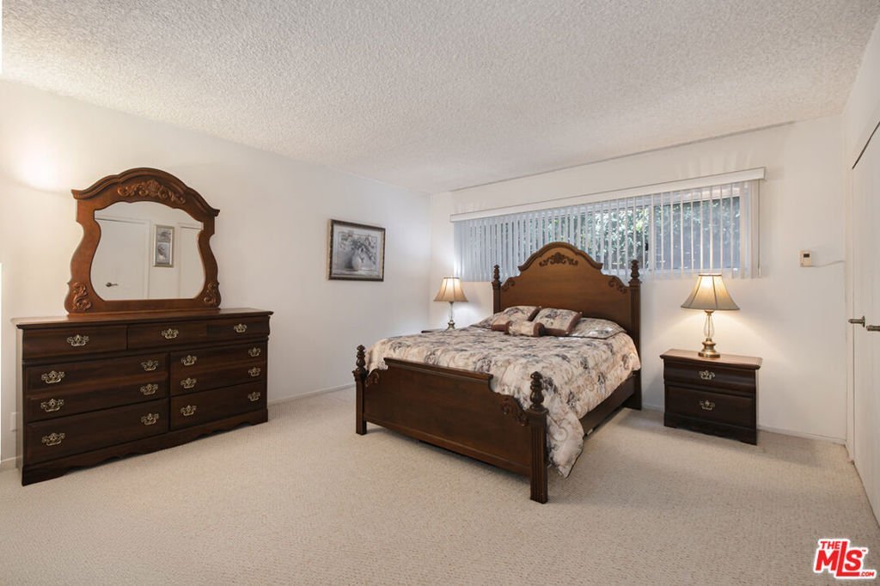
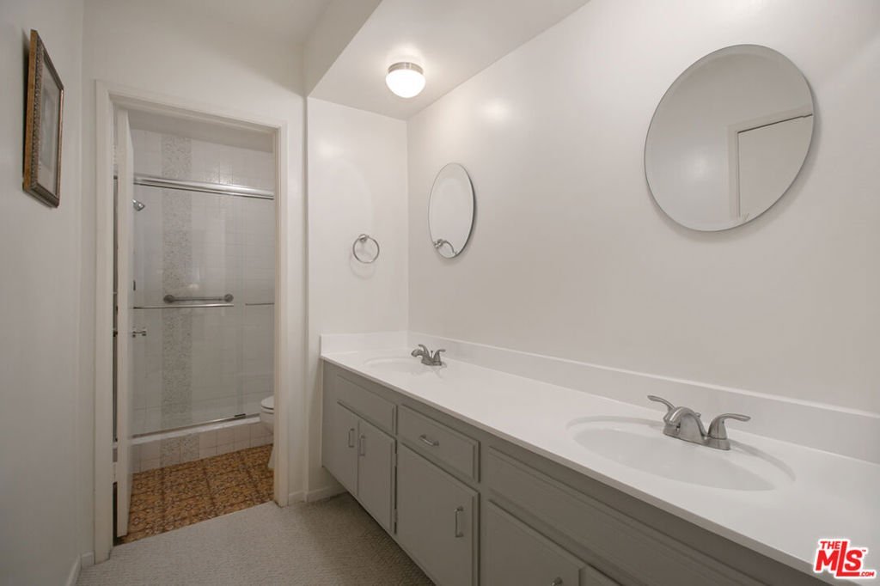
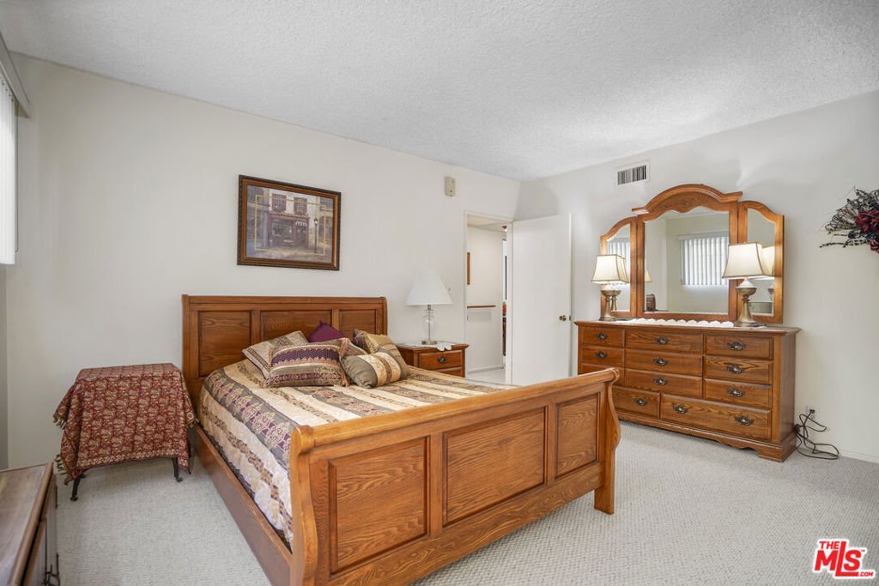
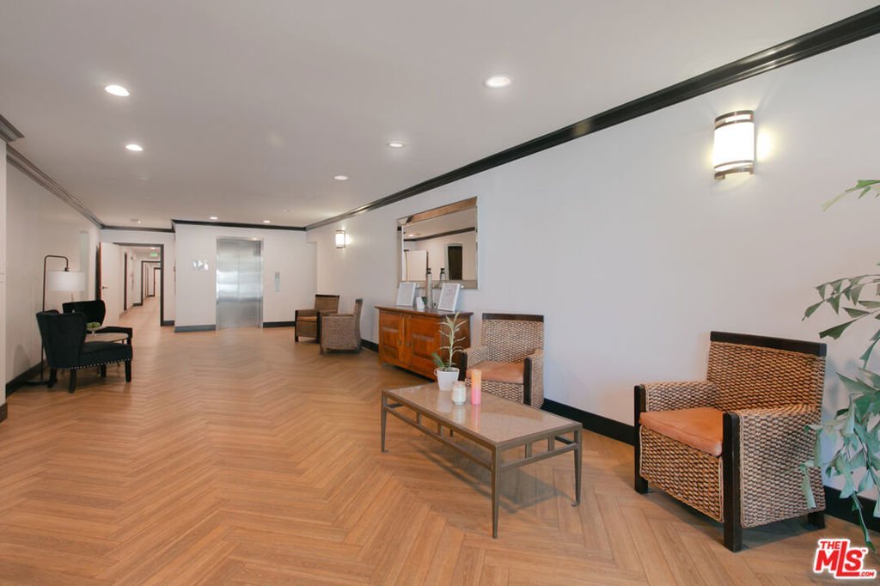
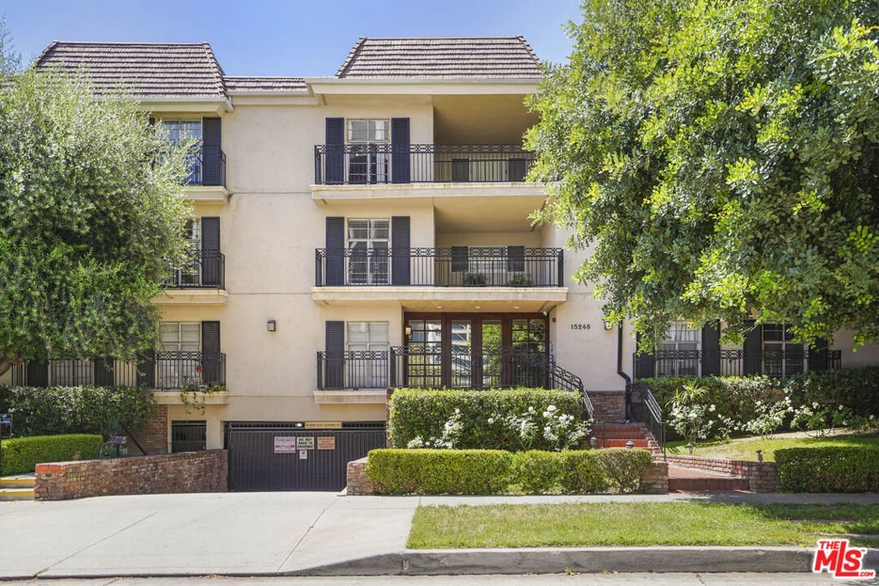
FABULOUS 2-bedroom, 2-bathroom single-level end-unit condo located South of the Boulevard in prime Sherman Oaks. This beautifully maintained residence offers a spacious and functional floor plan, creating an inviting atmosphere throughout. The generous living room flows seamlessly to a private balcony and a dining area perfect for entertaining. Both bedrooms are well-sized with tons of closet space, including a large primary suite featuring an en-suite bathroom with dual vanities. The thoughtful layout offers comfort, flexibility, and ample storage.Additional highlights include central heat and air, two assigned parking spaces in a gated garage, elevator access, and a community pool. The building also features low HOA dues that include water, trash, and EQ insurance. Ideally situated just moments from Ventura Blvd, this home is close to Sherman Oaks' best restaurants, shops, cafes, and entertainment, with easy access to the Westside and major freeways. A fantastic opportunity to enjoy space, convenience, and the coveted South of the Boulevard lifestyle.
Show all description
Location
- Directions: South of Ventura / East of Sepulveda
- Lot Size Acres: 0.4952 acres
Building Details
- Common Walls: OneCommonWall
- Levels: One
- Floor covering: Carpet
Amenities & Features
- Pool Features: Community, Association
- Parking Features: CommunityStructure
- Security Features: GatedCommunity
- Parking Total: 2
- Association Amenities: Pool,PetRestrictions
- Cooling: CentralAir
- Fireplace Features: None
- Furnished: Unfurnished
- Heating: Central
- Interior Features: SeparateFormalDiningRoom
- Laundry Features: CommonArea
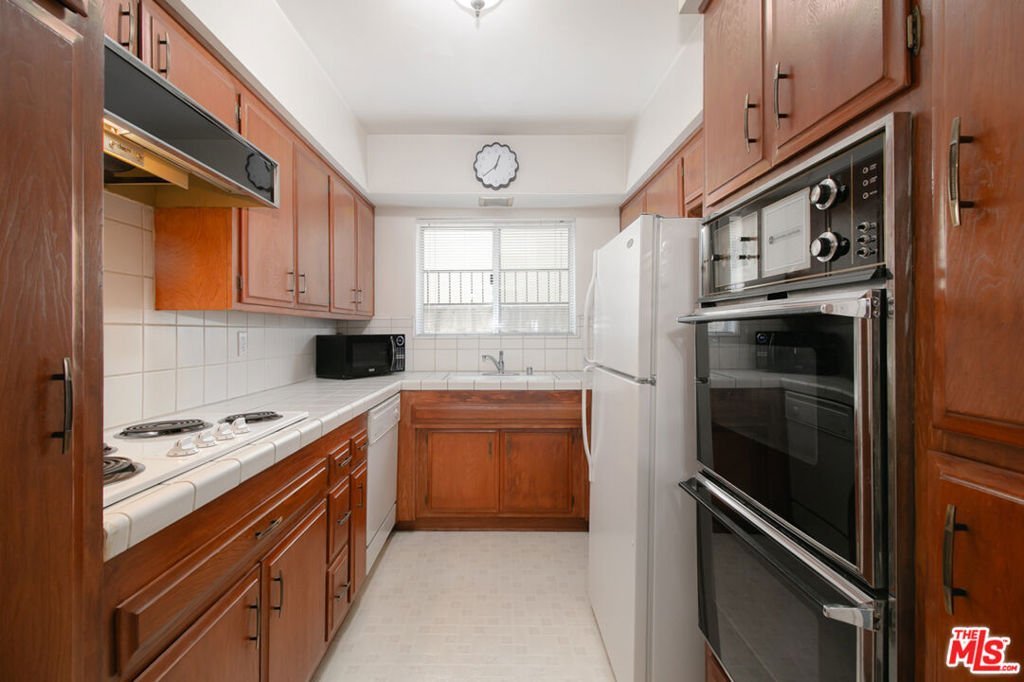
- Appliances: Dishwasher,GasCooktop
Expenses, Fees & Taxes
- Association Fee: $510
Agent info
- Agent name: Marcia Starr
- Agent MLS: CLW-C127543
- Agent email: marcia@jedwardgroup.com
- Agent officephone: 818-761-7222
- Agent direct phone: 818-482-1503
Miscellaneous
- Association Fee Frequency: Monthly
- List Office Name: Rodeo Realty
- Community Features: Gated,Pool
